



Wangjiawan Ice Sports Center Project
2026-09-19 13:45:45






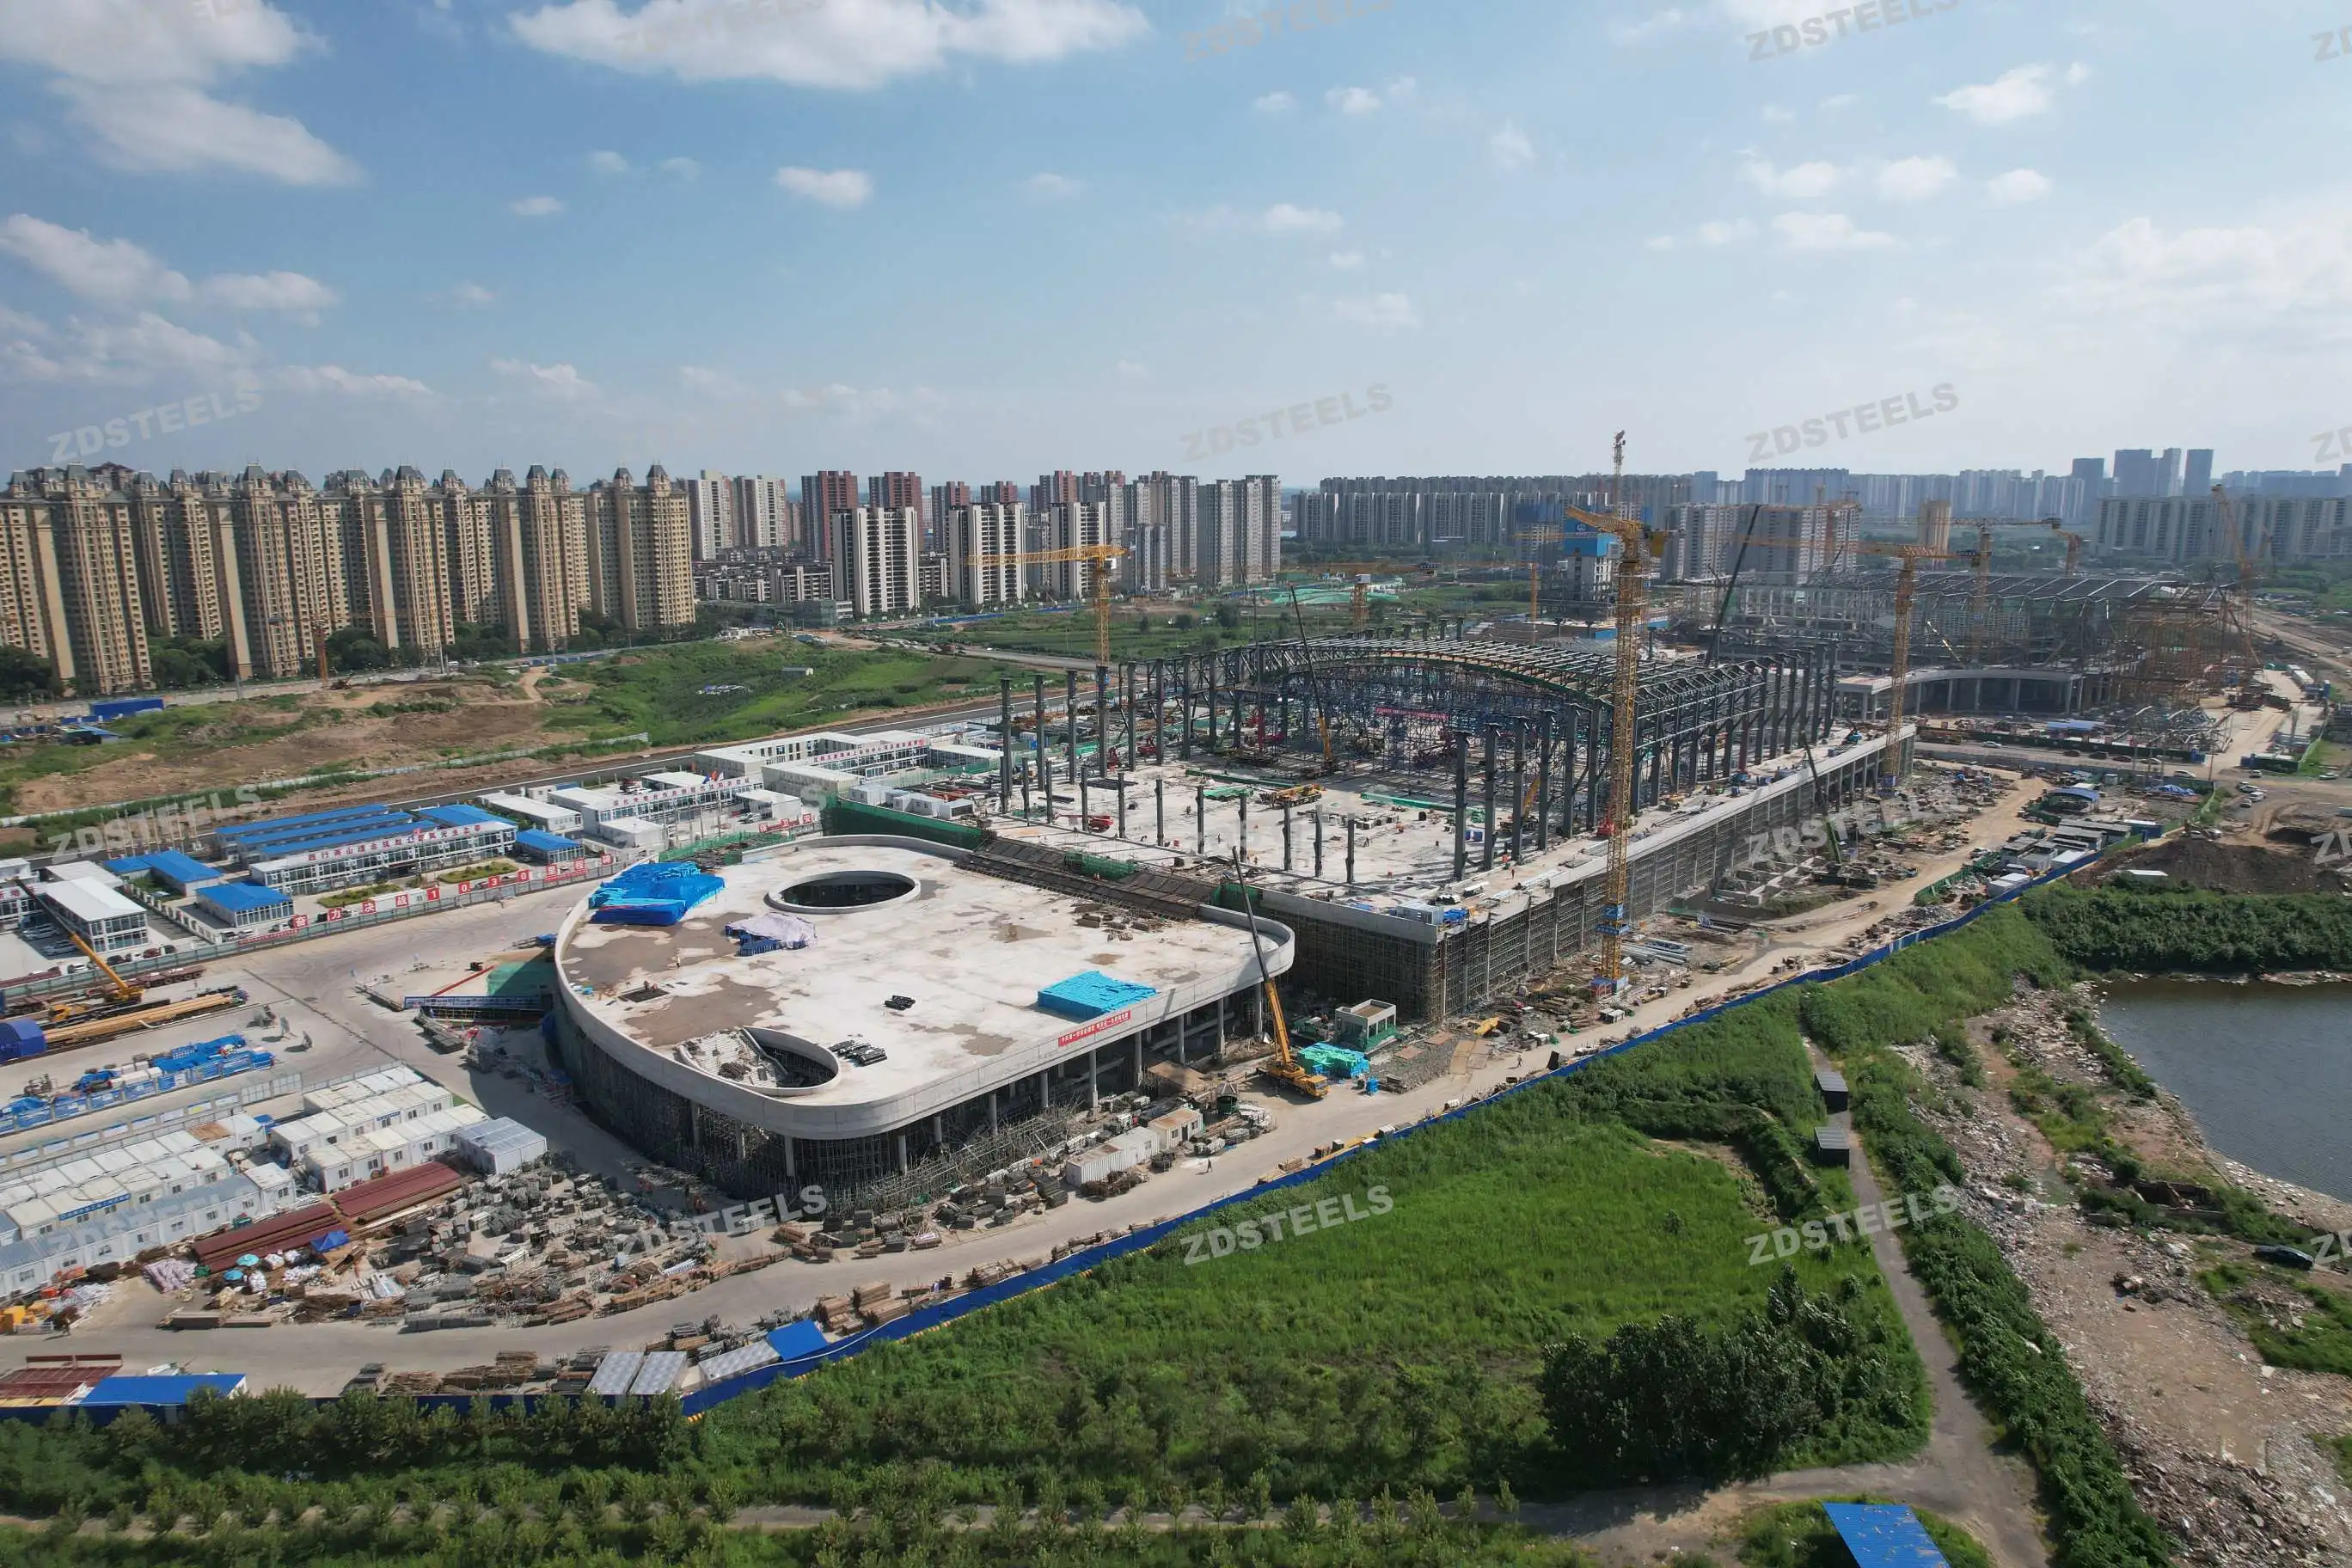
The project is situated in the Wangjiawan Block, one of Shenyang’s core urban development zones, and constitutes a key project for Liaoning Province’s bid to host the 2028 National Winter Games. The speed‑skating hall, with a building area of 135,743 ㎡, is a multi‑storey civil‑building Grade‑A sports facility (capable of hosting national and international single‑event competitions), classified as a medium‑sized gymnasium. It has three above‑ground floors and one underground floor, with a building height of 39.5 m, a design service life of 50 years, and a seismic fortification intensity of 7 degrees. The lower part adopts a reinforced‑concrete frame, while the roof employs a combined steel‑timber structure covering approximately 19,500 ㎡ with a total roof structural weight of about 2,695 tonnes. The roof adopts a string‑supported truss system combining steel trusses and timber arch beams, with timber arch beams as the lower chords and steel beams as the upper chords. The entire roof consists of multiple trusses spaced at 9 m. Steel trusses are installed longitudinally atop columns. Secondary timber beams are arranged between timber arch beams of two main trusses, and secondary steel beams are set between upper‑chord members. The maximum north‑south span of the roof is 102 m, and the maximum east‑west span is 195 m. Prestressed tension steel cables are installed beneath the north‑south composite trusses, with a cable span of 87 m.


YOU MAY LIKE
