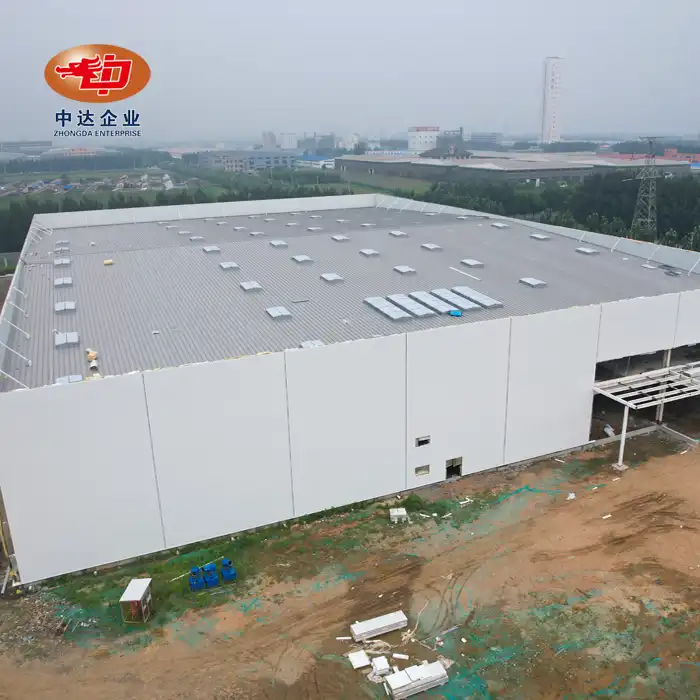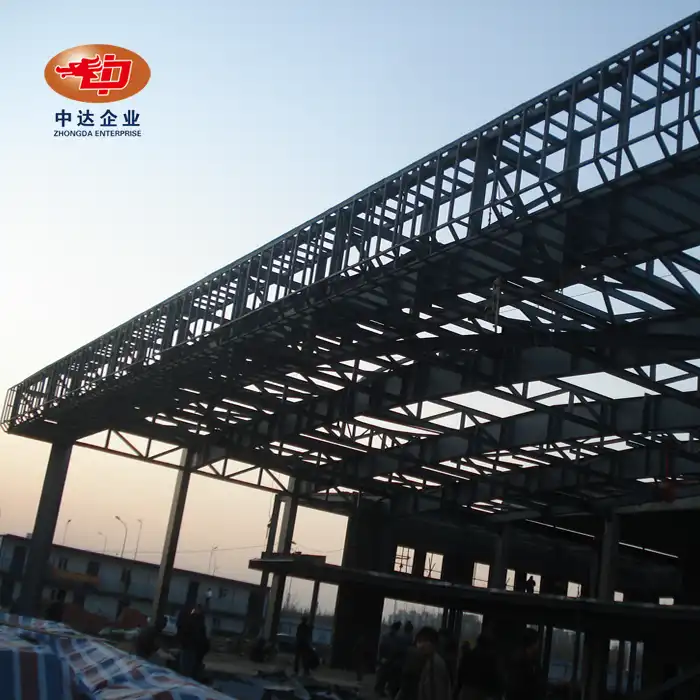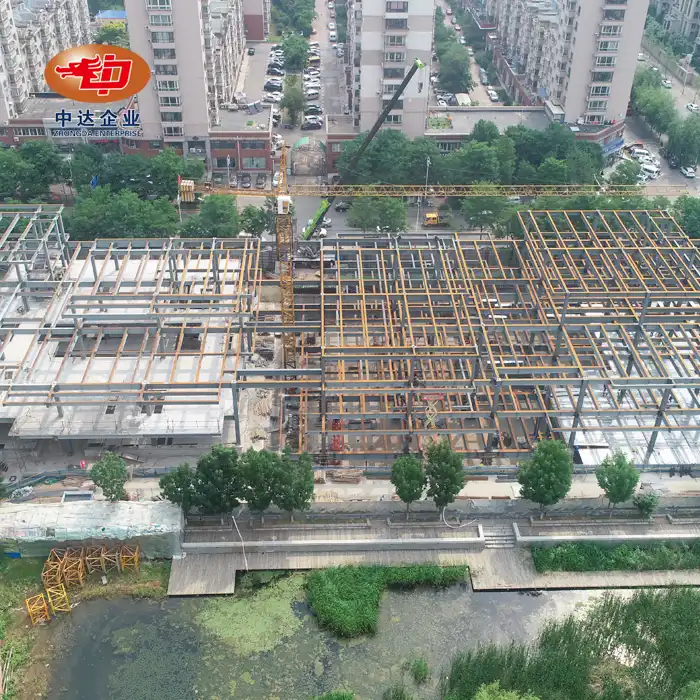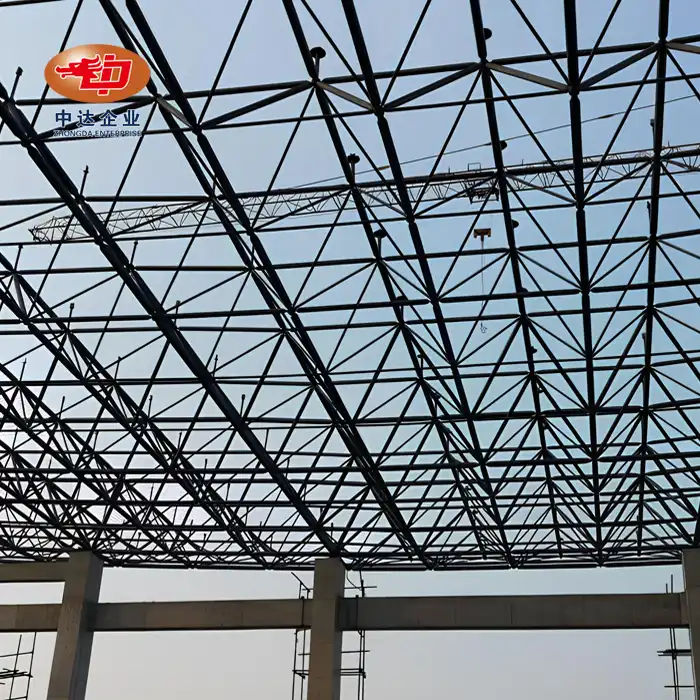
Space Frame Structure






2. Nodes: Bolt - sphere (Φ100 - 300mm), ≤2mm deviation.
3. Span: Single up to 120m, column - free.
4. Anti - corrosion: Anodizing (AA25) or fluorocarbon coating.
5. Certifications: ISO 9001, load test report.
6. Customization: Curved space frame (≥15m radius), ETFE membrane for light.
Space Frame Structure - Enterprise-Grade Lightweight Roofing Solution Product Description
Our Space Frame Structure offers unparalleled performance when you need to cover large areas without blocking inside space. This three-dimensional rigid framework, made by Shenyang Zhongda Steel Structure Co., Ltd., uses precisely constructed 6061-T6 aluminum, which decreases structural weight by 55% when compared to conventional steel systems, to accomplish single spans up to 120 meters column-free. Our bolt-sphere node system (Φ100-300mm) ensures excellent geometric precision throughout your project by keeping assembly variance within ±2mm. We turn intricate architectural ideas into dependable reality with our 80,000-ton annual manufacturing capability and cutting-edge CNC fabrication machinery. With complete ISO 9001 certification and extensive load testing, Every structural unit provides enterprise-level quality assurance.
Product Advantages
Exceptional Span Capability Without Internal Supports
You gain maximum usable floor space. Our system creates clear spans reaching 120 meters without a single interior column. This means your warehouses, hangars, or exhibition centers operate without spatial restrictions. Heavy machinery moves freely. Storage layouts adapt instantly to changing operational needs.
Superior Strength-to-Weight Performance
The triangulated geometry distributes loads in all directions simultaneously. You enjoy robust structural integrity while minimizing foundation costs. The 55% weight reduction from our 6061-T6 aluminum specification translates directly into lower transportation expenses and faster installation schedules.
Structural Redundancy for Enhanced Safety
Unlike conventional beams, our three-dimensional framework provides multiple load paths. If one member experiences stress, adjacent elements share the burden automatically. This inherent redundancy means your facility maintains stability even under extreme conditions, meeting the highest safety standards for public infrastructure.
Rapid Modular Assembly
Every component arrives prefabricated from our 75,000 m² production facility. Your construction team assembles standardized members quickly on-site, reducing project timelines by 20-30%. Smaller modular pieces fit standard shipping containers, making remote site delivery economical and practical.
Long-Term Corrosion Resistance
Depending on your environment, we apply fluorocarbon coatings or anodizing treatments (AA25 standard). Our multi-layer protection system satisfies ISO 12944 C5-M maritime standards for coastal constructions. You receive decades of maintenance-free performance in even the hardest chemical or salt-air situations.
Flexibility in Design for Complicated Geometries
Curved surfaces with radii more than 15 meters can be accommodated by our BIM-based engineering. You generate remarkable architectural forms—cantilevered roofs, wave patterns, or dome structures—that traditional building processes cannot replicate. Integration with ETFE membrane systems preserves weather protection while adding natural daylighting.
Technical Specifications & Customization
|
Parameter |
Standard Specification |
Customization Options |
|
Primary Material |
6061-T6 Aluminum Alloy / Q355 High-Strength Steel |
Q235, Q420, Weathering Steel (Corten) |
|
Node System |
Bolt-Sphere Connection (Φ100-300mm) |
Welded Hollow Sphere, Cast Steel Nodes |
|
Maximum Single Span |
Up to 120m (Column-Free) |
Extended spans to 150m with engineered reinforcement |
|
Assembly Tolerance |
±2mm Geometric Deviation |
Custom precision requirements available |
|
Weight Reduction |
55% vs. Traditional Steel Frame |
Material optimization for seismic zones |
|
Anti-Corrosion Treatment |
Anodizing (AA25) / Fluorocarbon Coating |
Hot-Dip Galvanizing (ISO 1461), Epoxy Primer Systems |
|
Fire Resistance |
Intumescent Fireproof Coating Optional |
Ratings up to 3 hours per local codes |
|
Design Load Capacity |
Wind Load, Snow Load, Seismic per GB 50009 |
Site-specific load analysis and certification |
|
Curved Design Capability |
Minimum Radius: 15m |
Complex 3D geometries via BIM modeling |
|
Membrane Integration |
ETFE, PVC, PTFE Compatible |
Skylight and translucent roofing systems |
|
Quality Standards |
ISO 9001, GB 50017-2017 |
AISC, EN 1090, AWS D1.1 compliance available |
Manufacturing & Quality Control
Advanced Production Infrastructure
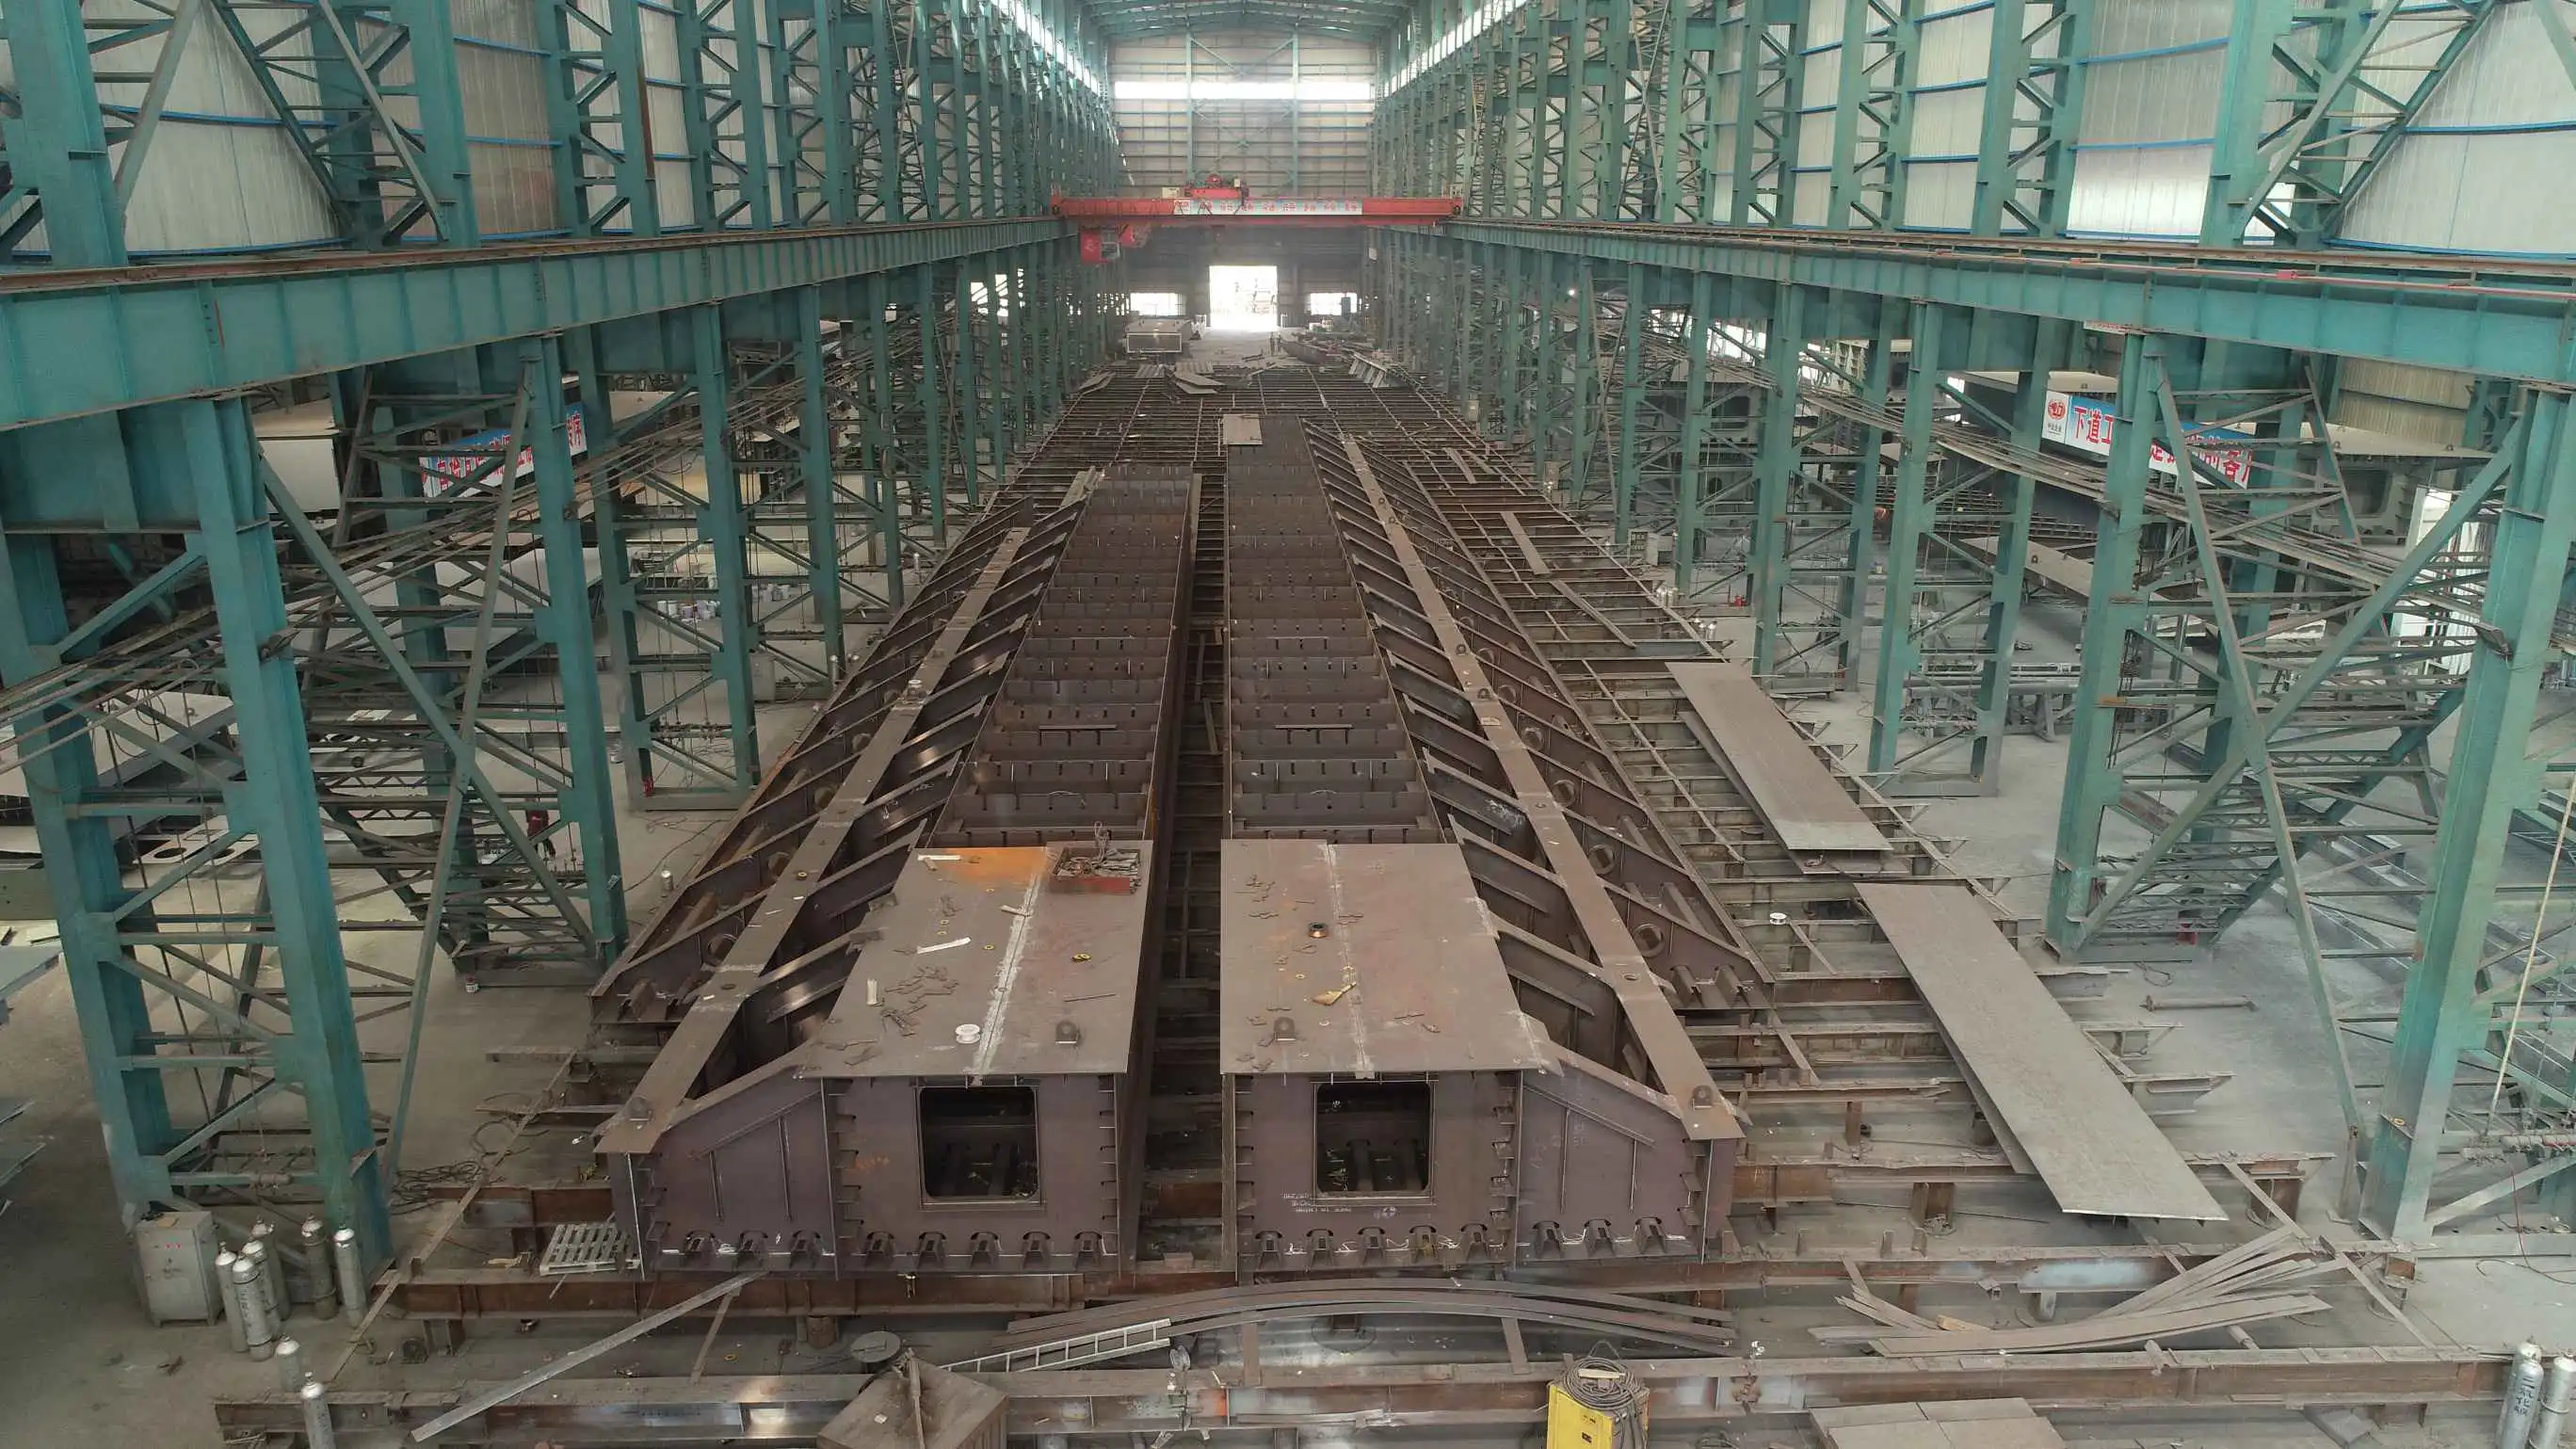

Our 120,000 m² facility houses specialized equipment for precision fabrication. You benefit from:
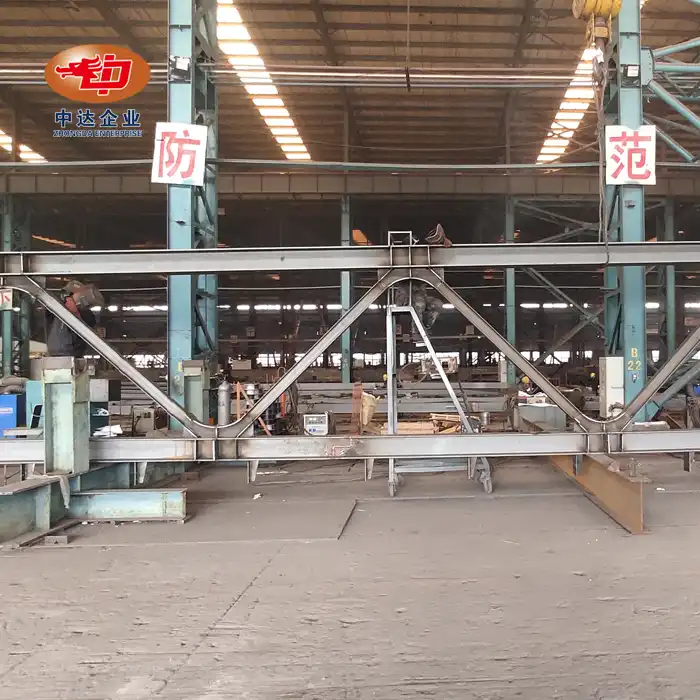
· CNC Cutting Systems: Process ultra-thick plates up to 300mm with clean edges
· 3-Axis CNC Drilling: Achieve ±0.1mm hole positioning accuracy for perfect node alignment
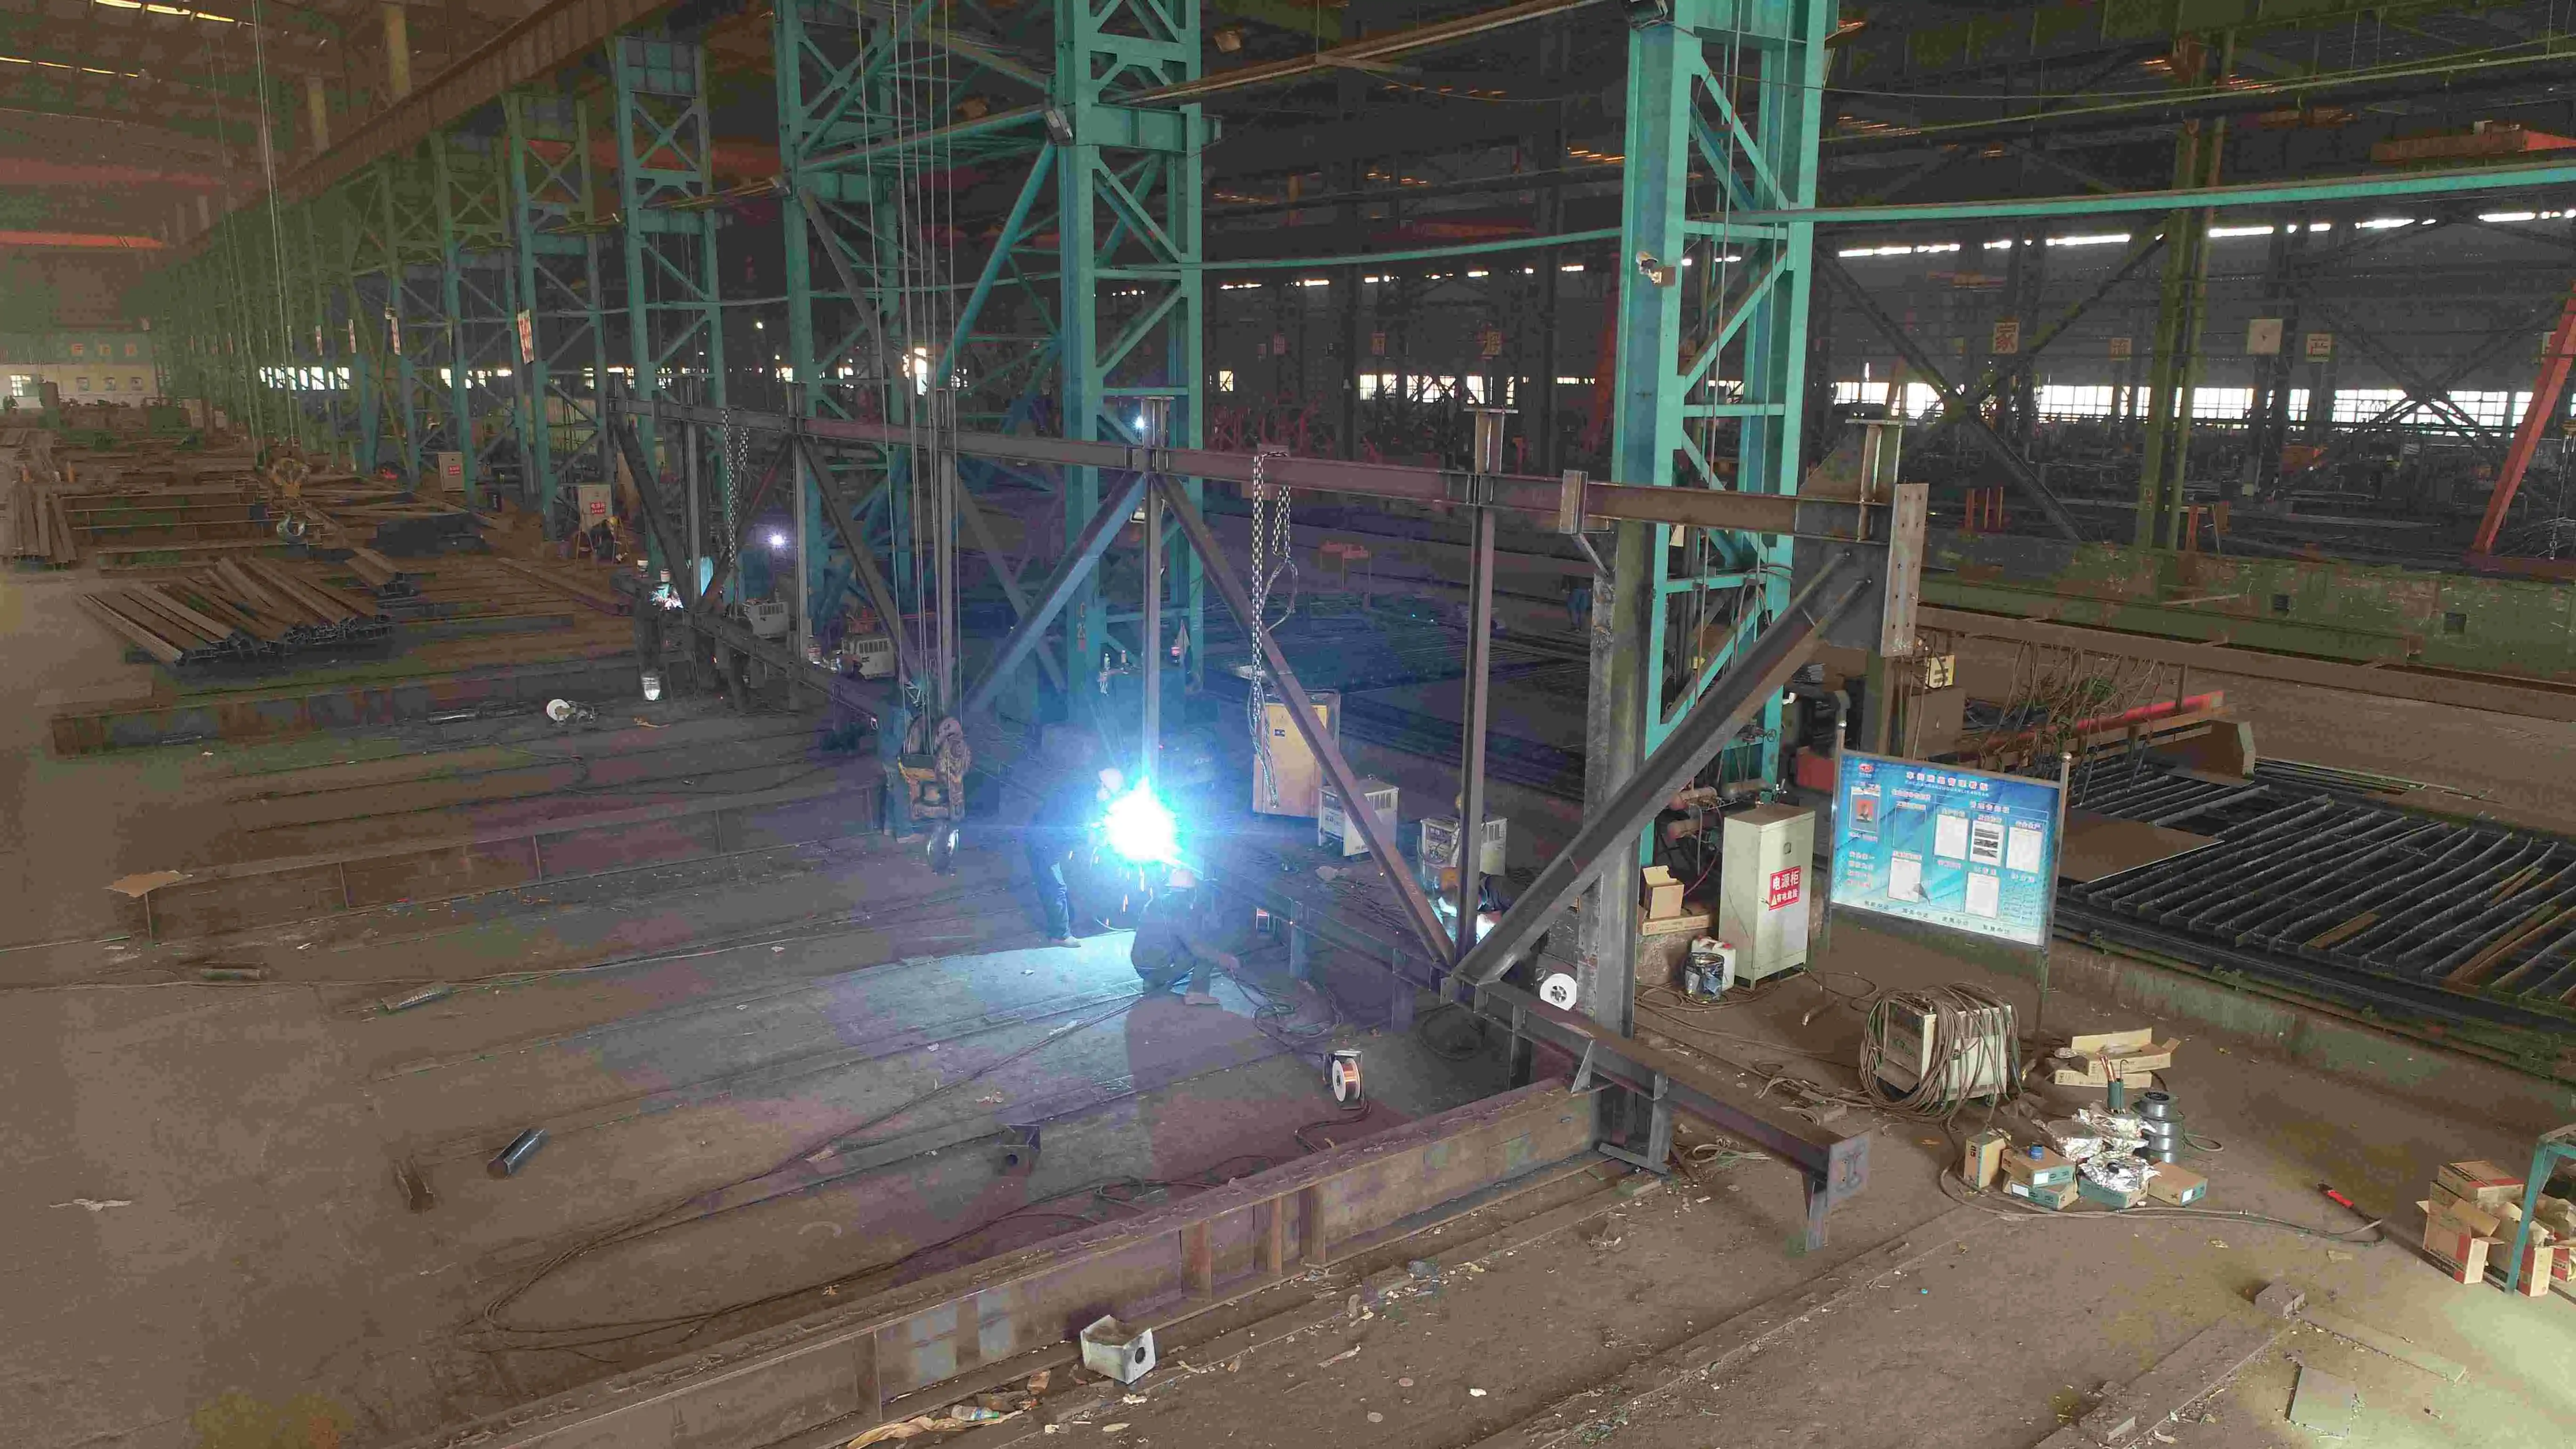
· Automated Welding Lines: Consistent penetration and strength across all connections
· 50-Ton Overhead Cranes: Handle large assembly modules safely during fabrication
Rigorous Inspection Protocols
Every Space Frame Structure component passes multiple quality checkpoints before shipment:
1. Ultrasonic Testing (UT): Detects internal weld defects invisible to visual inspection
2. Magnetic Particle Inspection (MPI): Reveals surface cracks in critical node connections
3. Axial Tension Tests: Verifies high-strength bolts meet grade 10.9S or 12.9S specifications
4. Dimensional Verification: Laser measurement confirms geometric coordinates match engineering drawings
5. Coating Thickness Analysis: DFT instruments ensure anti-corrosion layers meet specified micron standards
6. Sample Node Load Testing: Representative connections tested to failure point, validating safety factors
Enterprise-Level Certifications
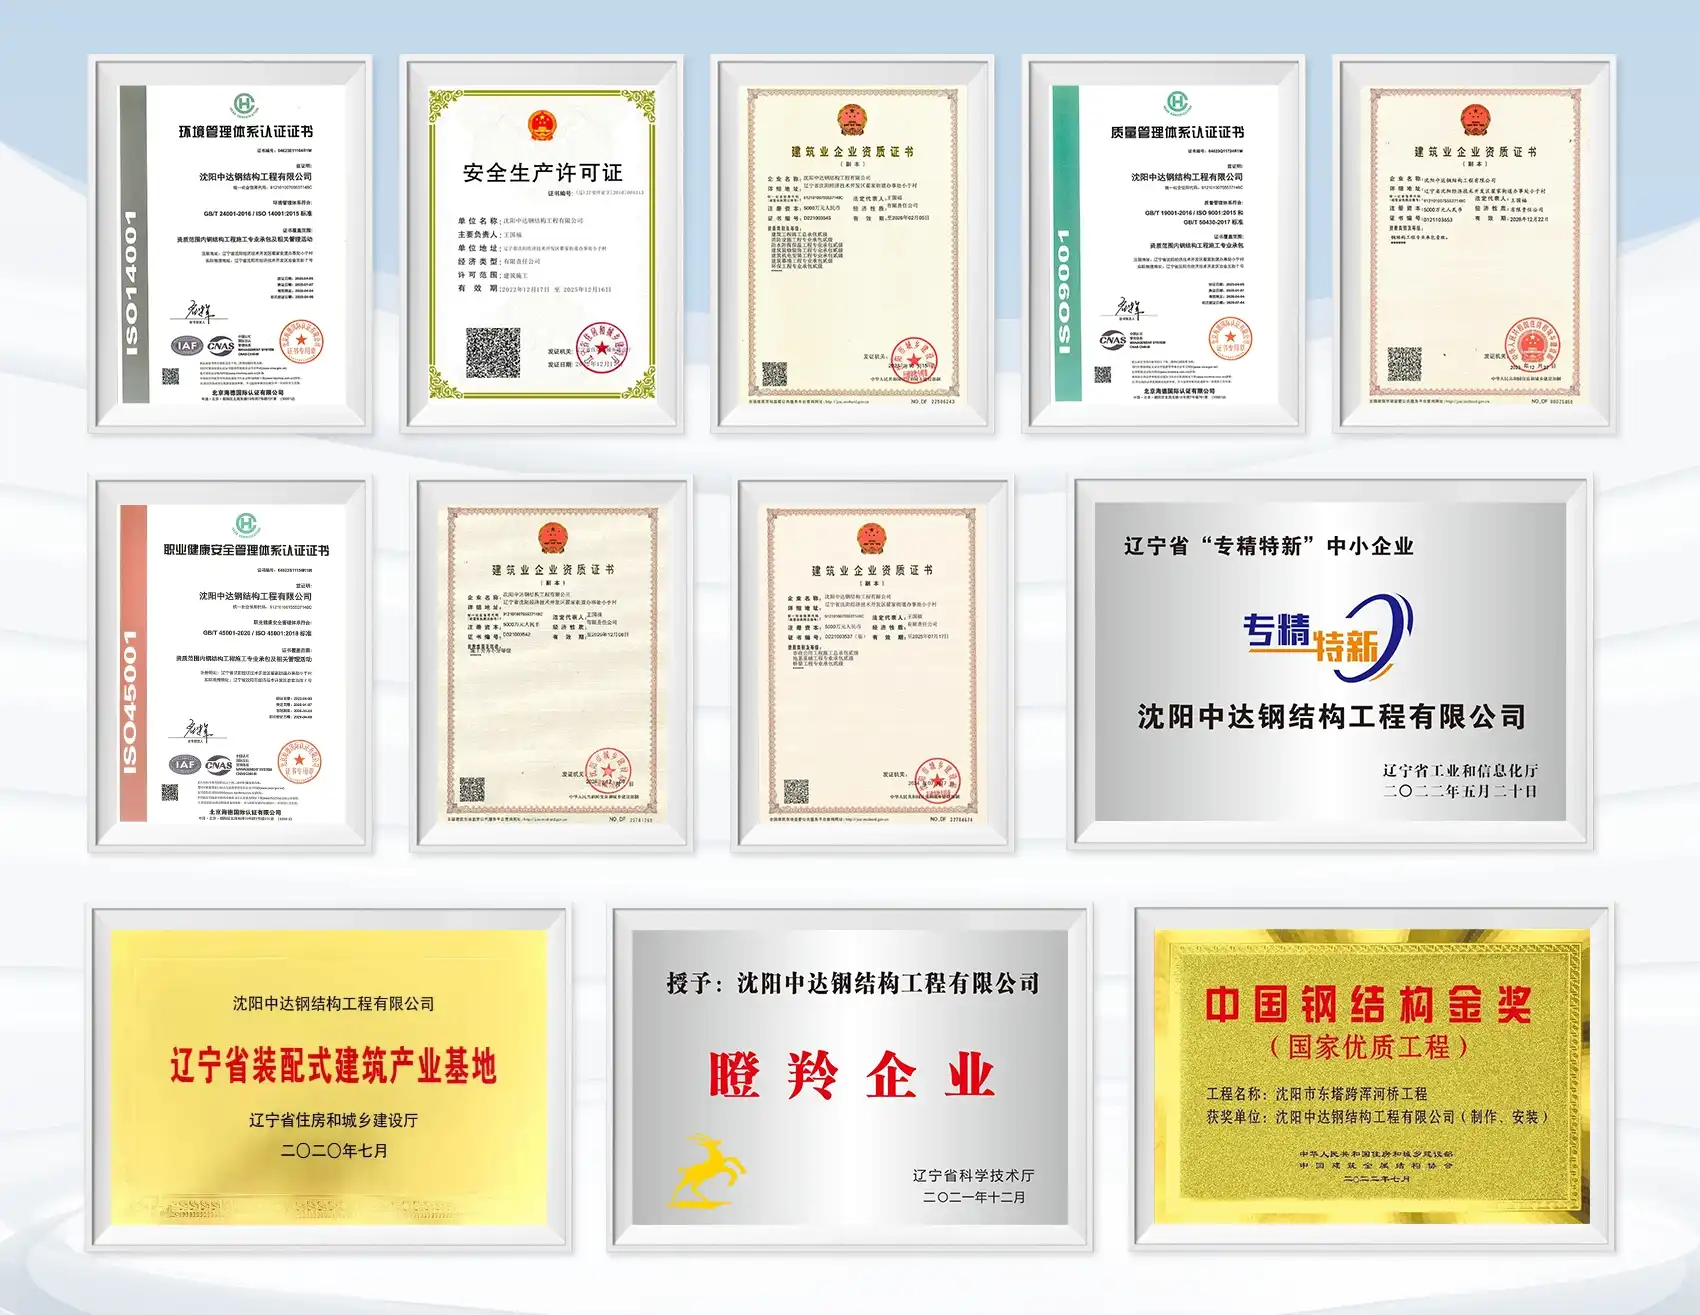
Our quality management systems hold:
· ISO 9001:2015 (Quality Management)
· ISO 14001:2015 (Environmental Management)
· ISO 45001:2018 (Occupational Health & Safety)
· Class I Steel Structure Professional Contracting Qualification
All products ship with Material Test Certificates (MTC), inspection reports, and English technical documentation for seamless project integration.
Project Cases
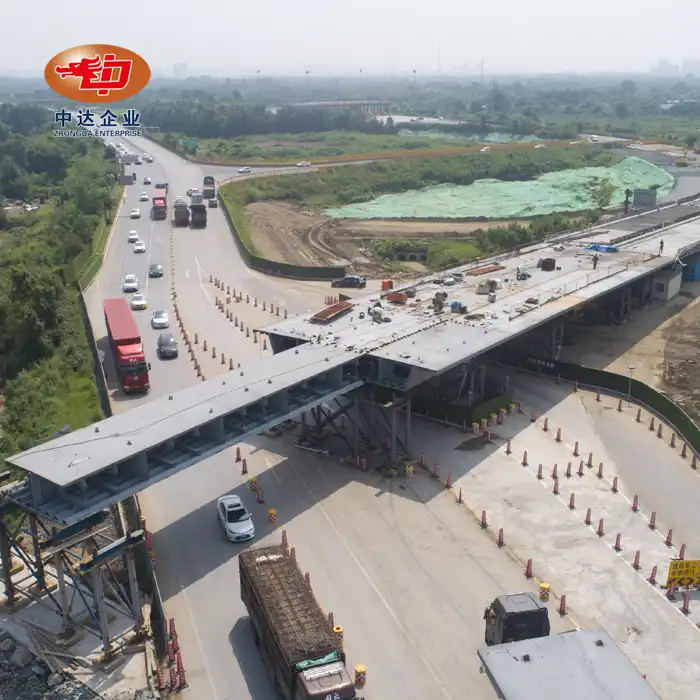
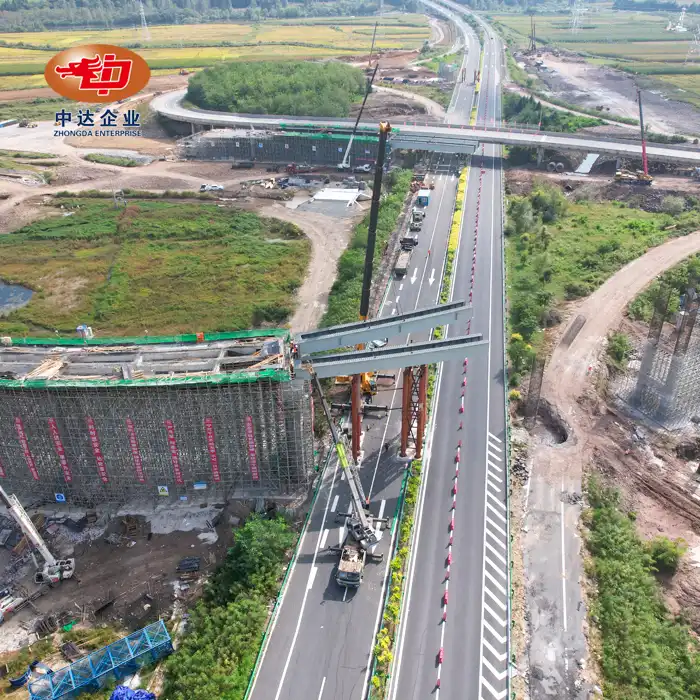
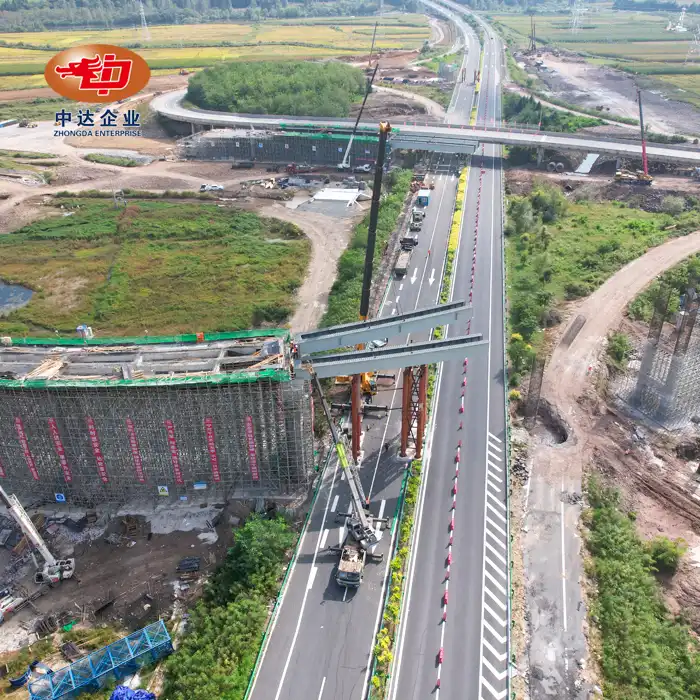
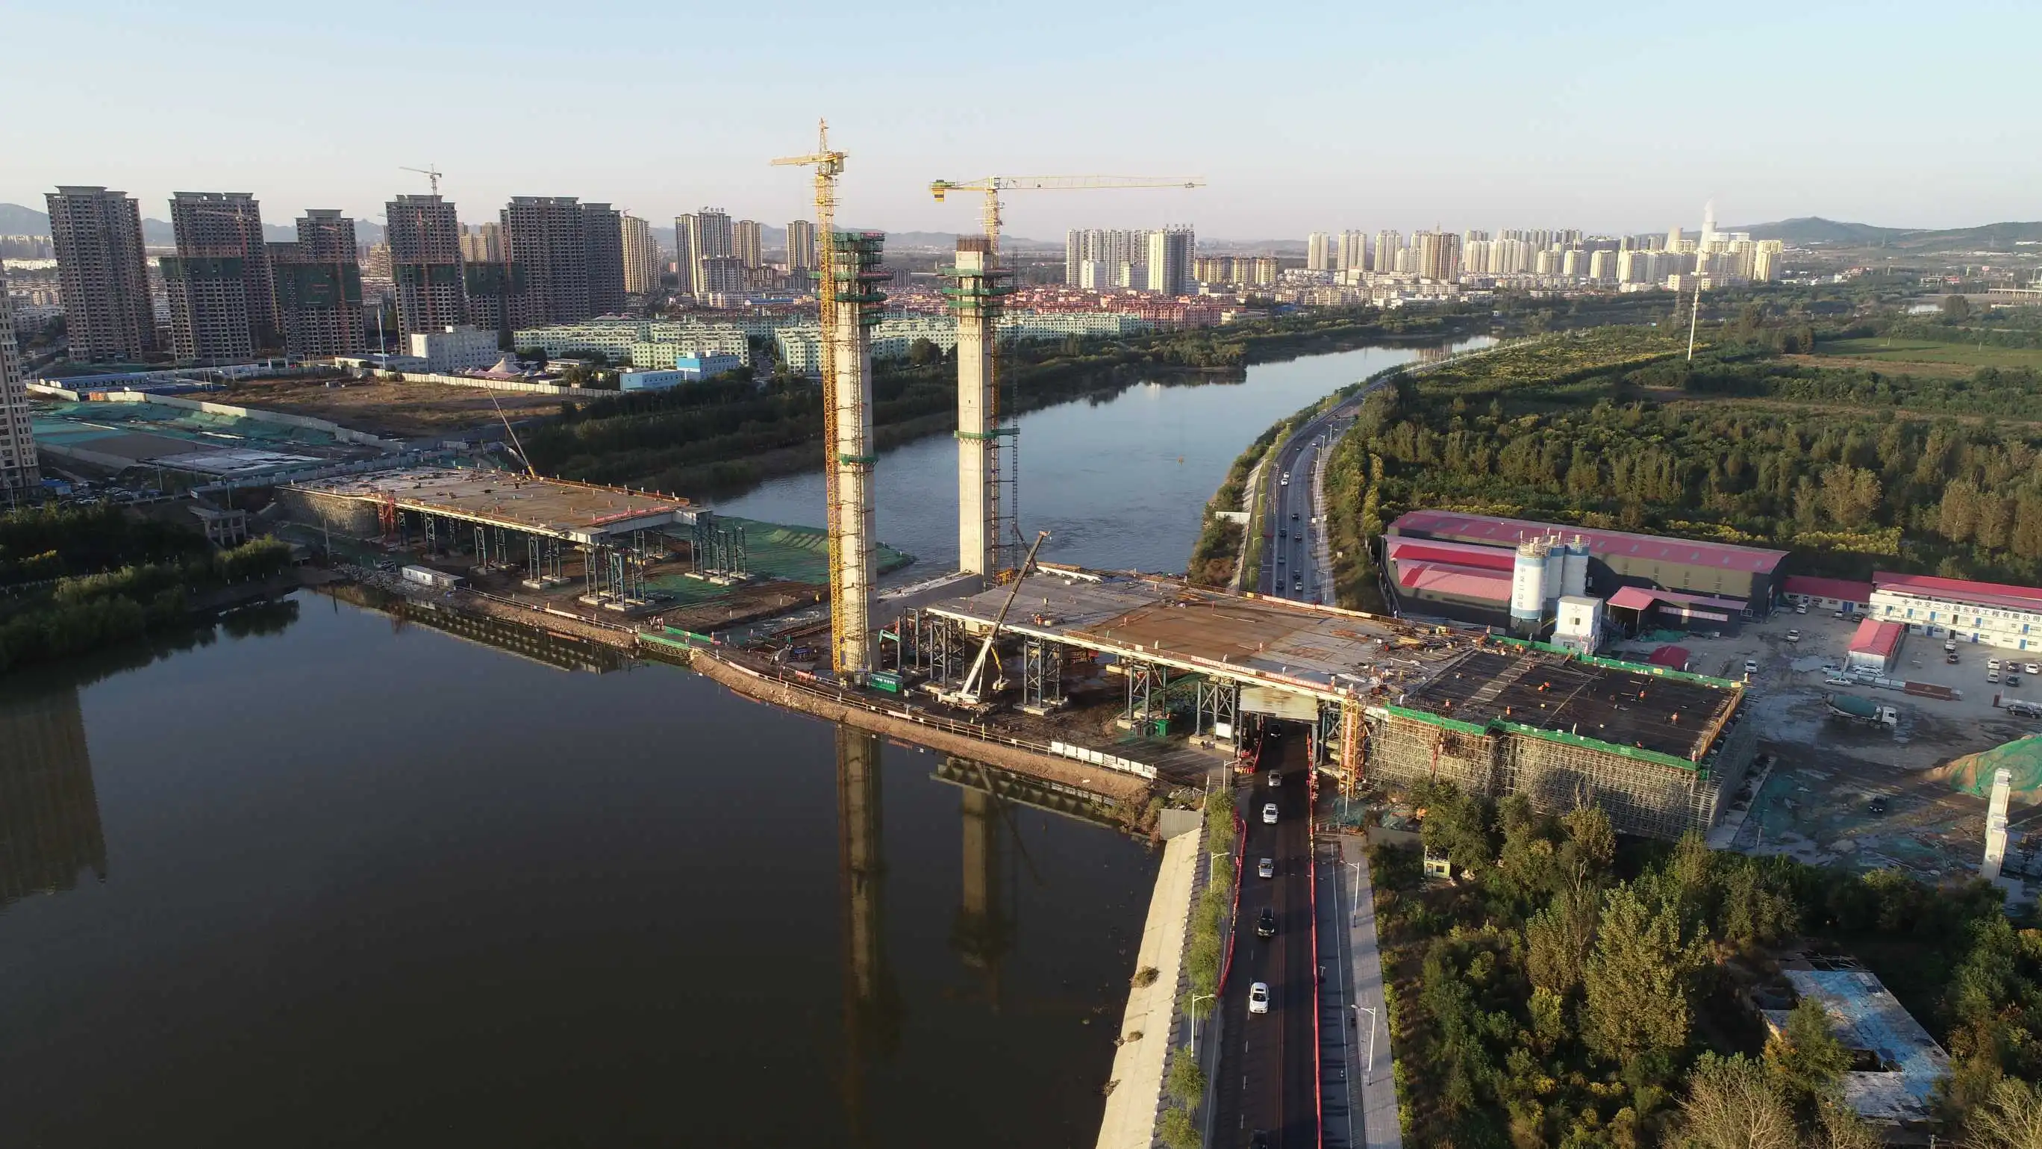
Shenyang Dongta Cross-Hunhe River Bridge (18,000 Tons)
We supplied the complete steel structural system for this landmark transportation infrastructure project. The complex three-dimensional framework required precise CNC fabrication and advanced assembly coordination. Our engineering team delivered all components within tolerance, enabling on-schedule bridge completion for one of Northeast China's critical expressway links.
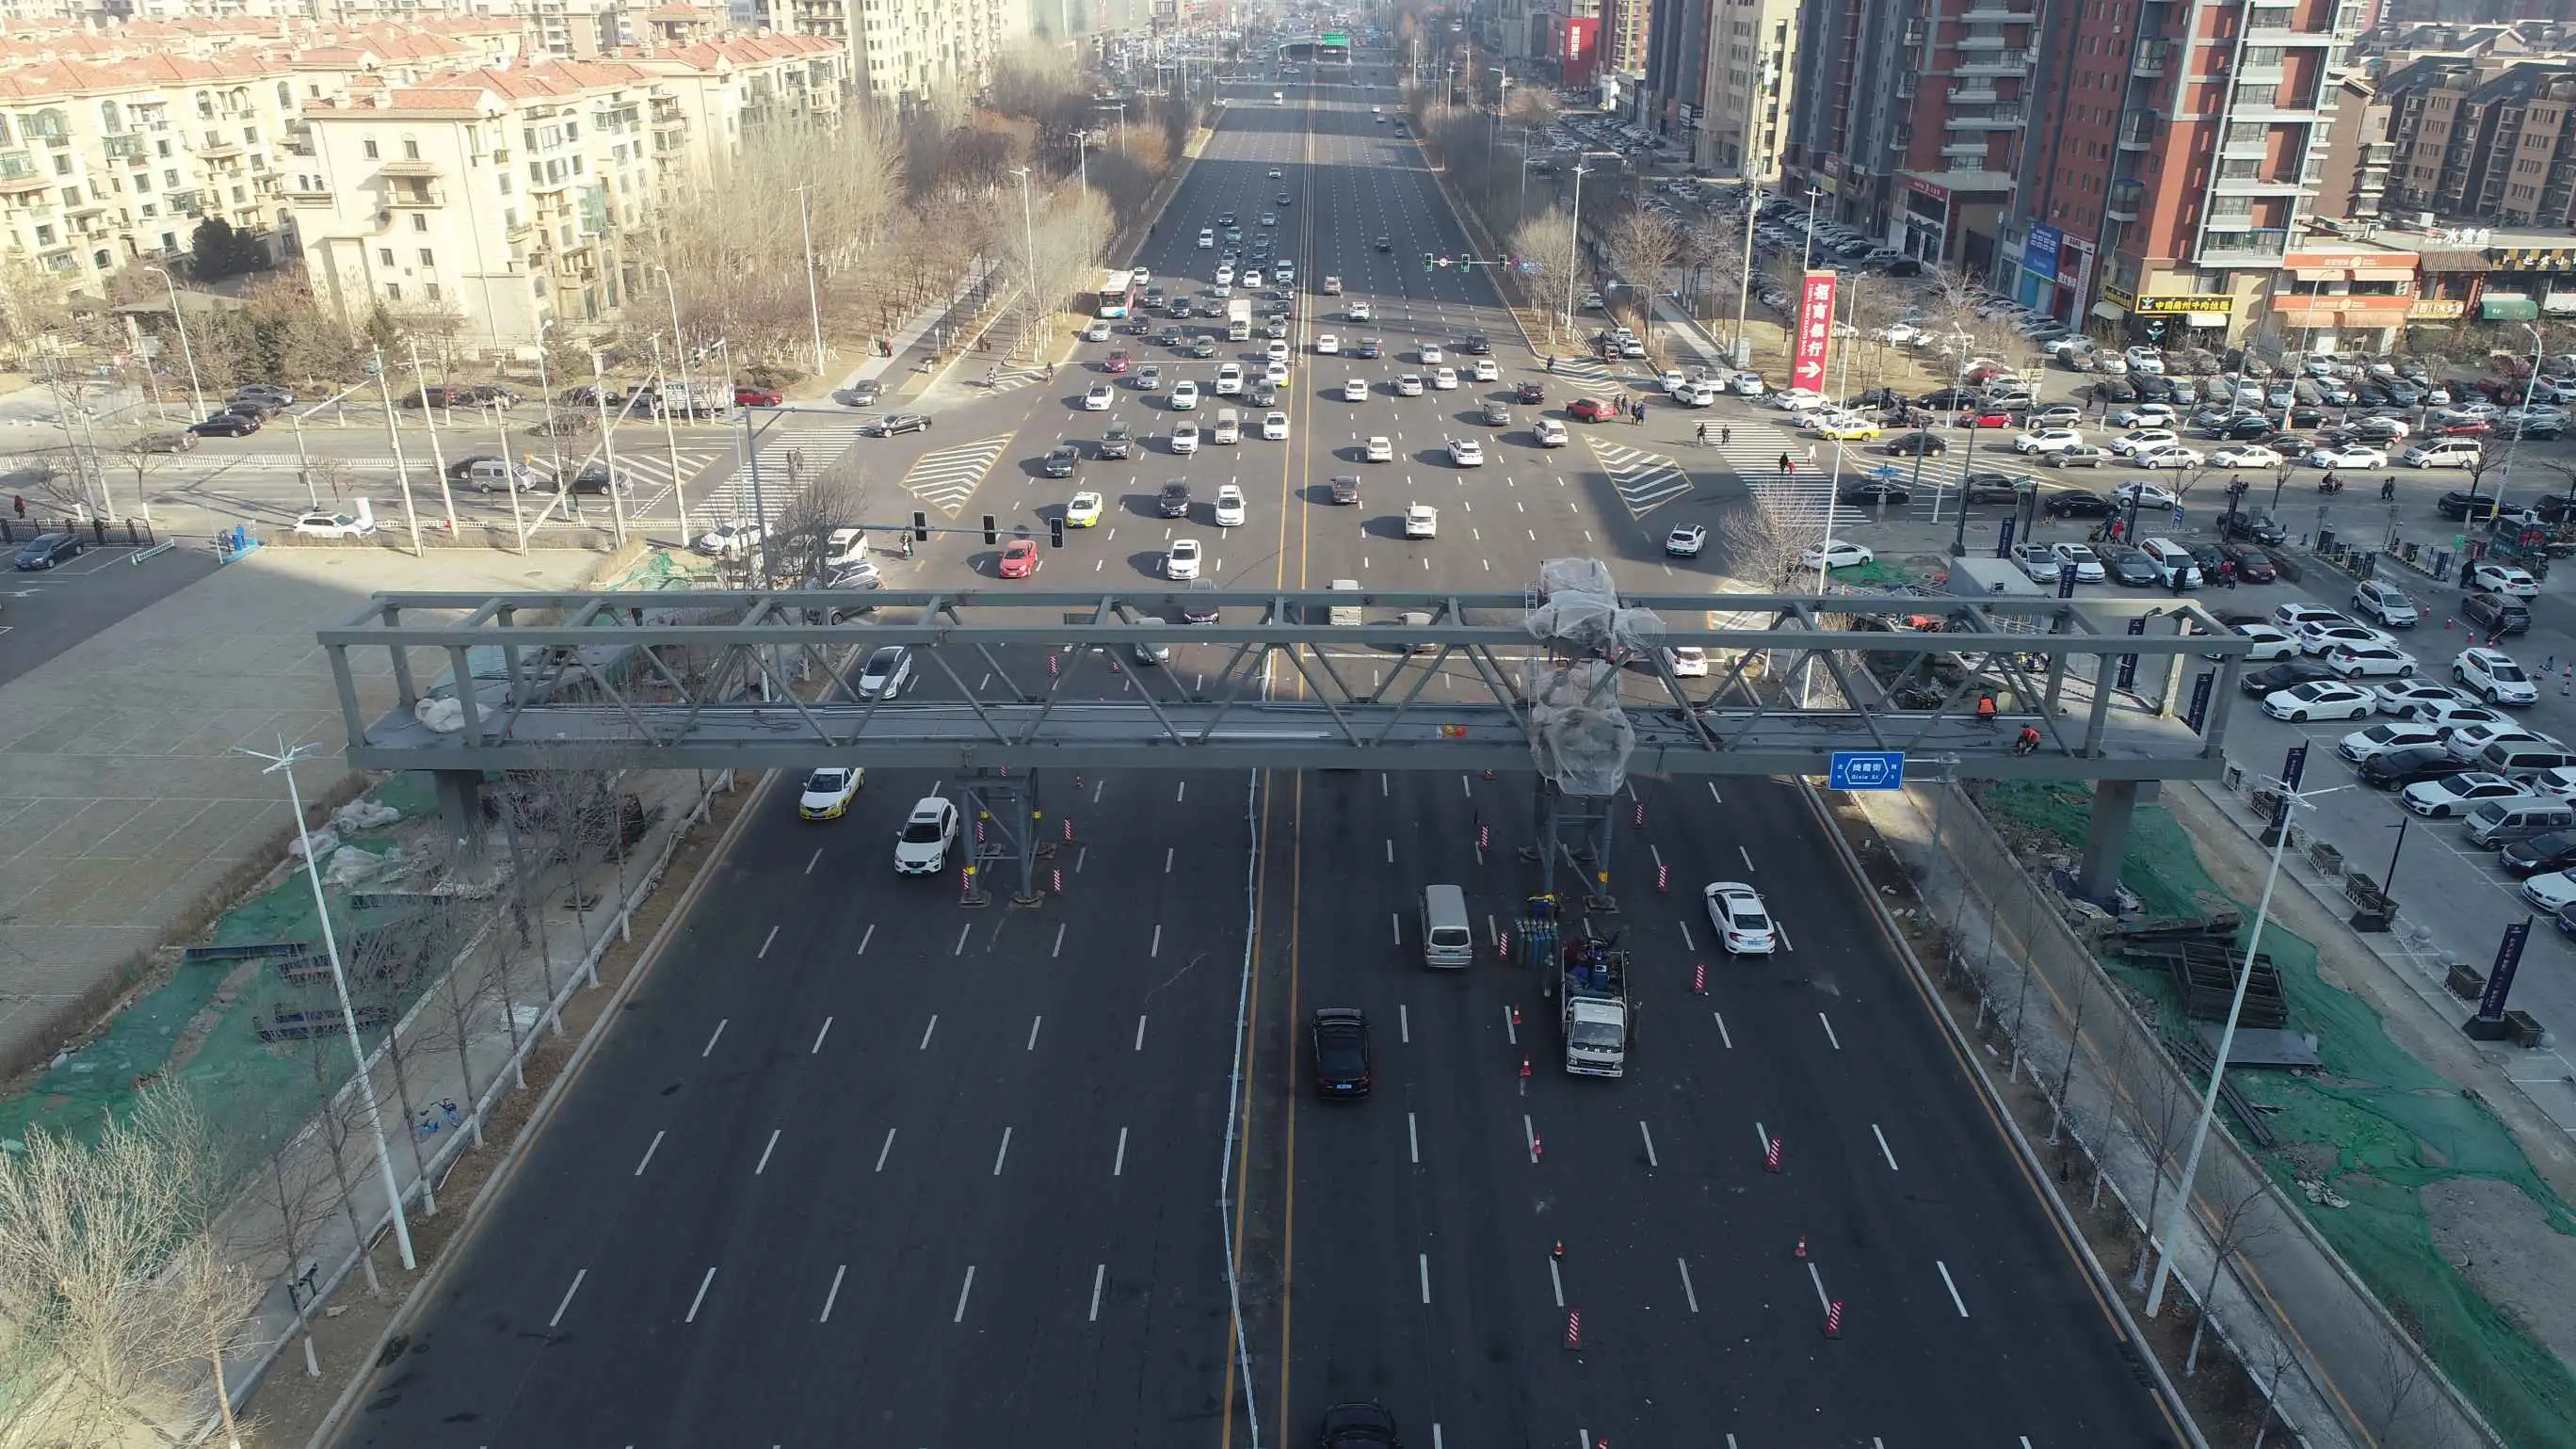
Jingha Expressway Expansion Projects
We produced large-span steel structures for toll booths and maintenance facilities as a major supplier for this multi-phase highway infrastructure project. Our prefabrication strategy minimized traffic disturbance during installation and drastically cut down on on-site construction time.
Facilities for Storing Industrial Coal
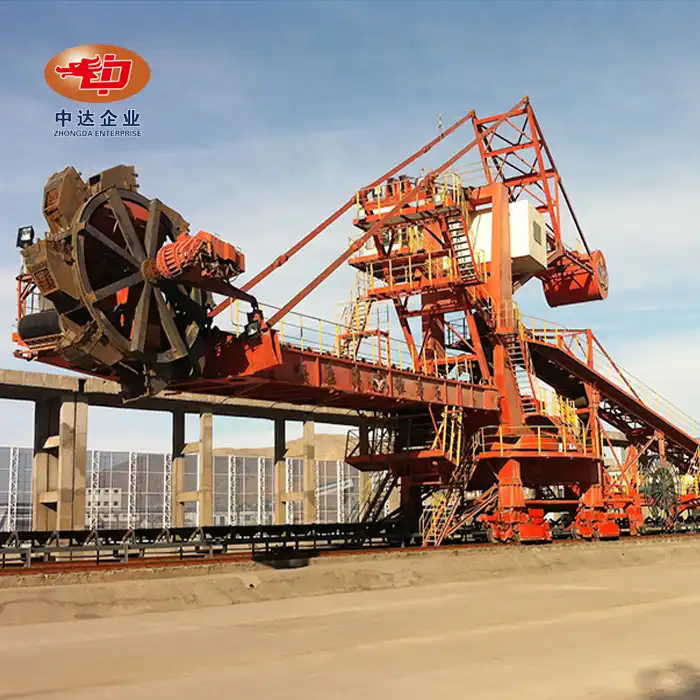
Our space frame systems are used by numerous heavy industry clients to store bulk materials. These projects demand corrosion-resistant coatings and enormous clear spans surpassing 100 meters. Our weathering steel applications and sophisticated surface treatments offer decades of reliable service in severe industrial environments.
Compliance & Certifications
We maintain full compliance with international and domestic structural standards:
· GB 50017-2017: Code for Design of Steel Structures (China)
· ISO 1461: Hot-Dip Galvanized Coatings on Fabricated Iron and Steel Articles
· ISO 12944 C5-M: Corrosion Protection for Marine Environments
· EN 1090: Execution of Steel Structures and Aluminum Structures (European Union)
· AWS D1.1: Structural Welding Code - Steel (USA)
· AISC Standards: American Institute of Steel Construction guidelines
Our position as a member of the China Steel Structure Association and recognition as a key prefabricated building base in Liaoning Province demonstrates our commitment to industry-leading practices. We provide full English documentation and international standard compliance for global projects.
Frequently Asked Questions
Q: How long does it usually take to install a Space Frame Structure?
A: Depending on the size of the project, installation pace varies, but our modular approach usually cuts on-site assembly time by 20–30% when compared to traditional methods. After components are delivered to the site, a 5,000 m² roof system is typically finished in 4-6 weeks.
Q: How does your system perform in earthquake-prone regions?
A: The three-dimensional load distribution provides excellent seismic resistance. Our engineering team designs to your specific seismic zone requirements per GB 50011 or international equivalents, with the lightweight aluminum option offering additional safety advantages.
Q: Can you accommodate intricate architectural curves and irregular shapes?
A: Definitely. Curved surfaces with radii of at least 15 meters are handled by our BIM-based design method. We've successfully delivered wave-pattern roofs, dome structures, and cantilevered designs that typical framing cannot achieve.
Q: What maintenance does a Space Frame Structure require?
A: Very little. Every three to five years, we advise professional bolt torque examination and coating integrity tests. Our cutting-edge anti-corrosion treatments greatly increase service life, particularly in industrial or coastal settings.
Q: Do you support international projects outside China?
A: Yes. We comply with EN 1090, AWS D1.1, and JIS standards. Our components ship globally in standard containers with complete English documentation, MTC certificates, and inspection reports for seamless customs clearance and project integration.
Q: How do you ensure dimensional accuracy across thousands of components?
A: Our 3-axis CNC drilling systems maintain ±0.1mm precision. Every node undergoes laser measurement verification before shipping. This rigorous quality control prevents cumulative geometric errors during field assembly.
Contact Us
Ready to discuss your Space Frame Structure project requirements? Our engineering team stands ready to provide customized solutions for your specific application.
Email: Ava@zd-steels.com
YOU MAY LIKE