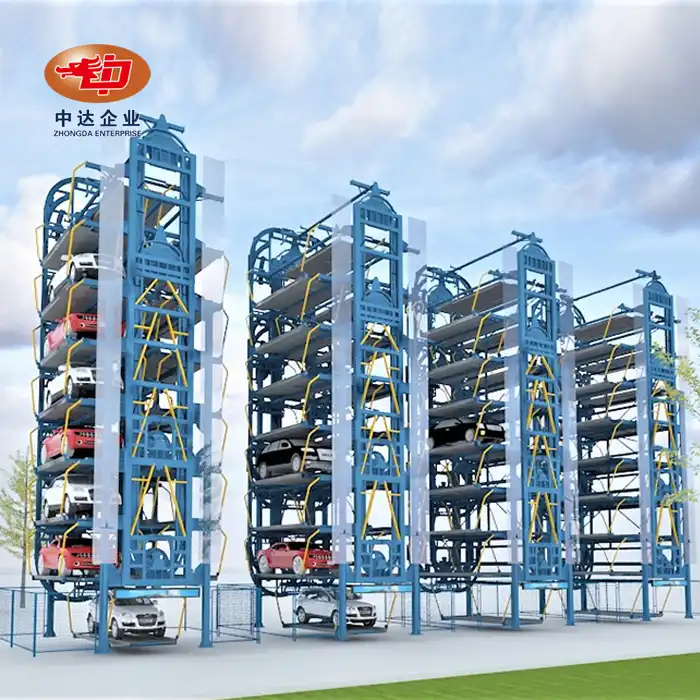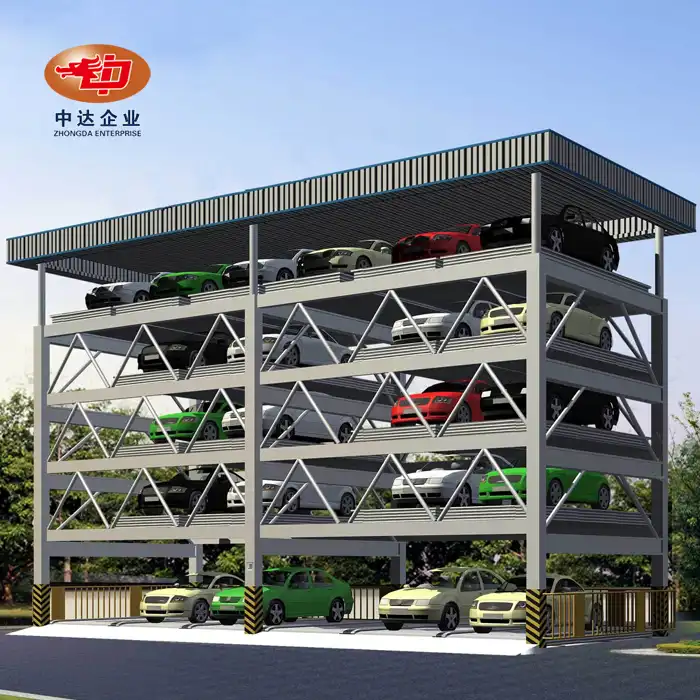
Multi-Story Parking Garage






2. Structural: 8 - Layer, single space 2.5×5.3m, load 3.6t/space.
3. Anti - Corrosion: Hot - Dip Galvanizing (275g/㎡) + Powder Coating, RAL colors.
4. Certification: CE EN 14010 Machinery Directive.
5. Customization: Wide SUV spaces, EV charging stations.
6. Construction: 30 days (15 days for shipping).
7. Maintenance: Remote Diagnostics System.
Multi-Story Parking Garage Solutions by Shenyang Zhongda
Engineered Parking Infrastructure for High-Density Urban Environments
Our Multi-Story Parking Garage provides enterprise-level performance when your project requires the most vehicles in the least amount of area. Each system has eight-layer setups that can sustain up to 3.6 tons per space and is designed by Shenyang Zhongda, a National High-Tech Enterprise with an annual fabrication capacity of 80,000 tons. With hot-dip galvanized steel frames (275g/㎡), CE EN 14010 certification, and smart license plate recognition that achieves less than 90-second entry times, parking infrastructure is built to last more than 50 years. With the support of remote diagnostics for preventative maintenance, our integrated design-to-installation workflow shortens construction timelines to just 30 days after fabrication.
Product Description
Imagine turning expensive urban space into an asset that generates income. Compared to surface lots, our steel-framed parking structures may increase your parking capacity by up to 500% thanks to sophisticated vertical stacking.
Precision-engineered decks with 1-2% drainage slopes and non-slip surfaces are featured on every level. Wide 2.5 x 5.3 m parking bays that can handle SUVs and electric cars with batteries up to 20–30% heavier than regular cars are advantageous to your users.
The system integrates seamlessly with modern urban needs. APP-based reservations eliminate search frustration. Automated access gates reduce bottlenecks during peak hours. Optional EV charging stations future-proof your investment against the electric mobility shift.
You're not just building parking—you're creating an intelligent mobility hub that connects residents, shoppers, and commuters to your development.
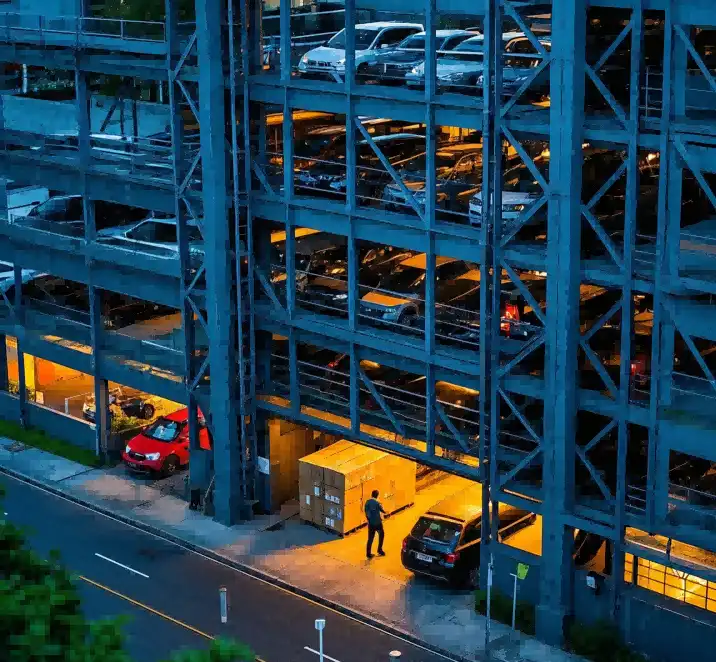
Product Advantages
Space Efficiency That Transforms Economics
Our Multi-Story Parking Garage design turns a single-level footprint into 8 vertical parking layers. This density boost directly cuts land purchase expenses and expands total available parking spaces.
Rapid Construction Timeline
Our prefabricated steel components arrive ready for assembly. The 75,000 m² production facility pre-fabricates columns, beams, and deck systems with CNC precision (±0.1mm tolerance). You'll cut typical construction schedules by 20-30%.
Built-In Durability
Hot-dip galvanizing with polyester powder coating creates a double-barrier defense. This system prevents the corrosion and concrete spalling that plague traditional garages after 15-20 years.
Smart Integration Capability
Pre-wired conduits accommodate license plate recognition cameras, motion sensors, and dynamic signage. The structural design allows for retrofitting automated parking systems (APS) as your operational needs evolve.
Compliance Without Compromise
Our engineering team navigates ACI 318, AISC steel standards, and local seismic codes. You receive structures certified to EN 14010 Machinery Directive with full MTC documentation for international projects.
Sustainable Infrastructure
Steel components are 100% recyclable. Efficient drainage systems with oil-water separators protect local waterways. LED lighting and natural ventilation reduce operational energy consumption by 40-60% versus enclosed concrete garages.
Specifications & Customization
|
Parameter |
Standard Configuration |
Customization Options |
|
Structure Type |
Steel frame with hot-dip galvanized finish (275g/㎡) + powder coating |
Weathering steel for coastal environments |
|
Parking Levels |
8 layers (expandable design) |
4-12 levels based on site conditions |
|
Space Dimensions |
2.5m (W) × 5.3m (L) × 2.1-2.4m (H) |
Wide bays for SUVs: 3.0m × 6.0m |
|
Load Capacity |
3.6 tons per space |
Enhanced loading for heavy EVs: 4.5 tons |
|
Access Speed |
<90 seconds (license plate recognition) |
RFID/APP integration, barrier-free systems |
|
Drainage System |
1-2% slope with floor drains + oil separators |
Heated drainage for freeze-prone regions |
|
Fire Safety |
NFPA 88A compliant sprinkler systems |
Smoke extraction fans (12 ACH minimum) |
|
Surface Treatment |
RAL color powder coating (customizable) |
Anti-slip epoxy coatings for ramps |
|
EV Infrastructure |
Conduit pre-installation for charging stations |
Installed Level 2/DC fast chargers |
|
Lighting |
LED arrays achieving 10 foot-candles |
Motion-activated zones for energy savings |
|
Seismic Resistance |
Zone 3 standard (customizable per region) |
Enhanced bracing for Zone 4+ areas |
|
Construction Period |
30 days on-site + 15 days logistics |
Expedited schedules available |
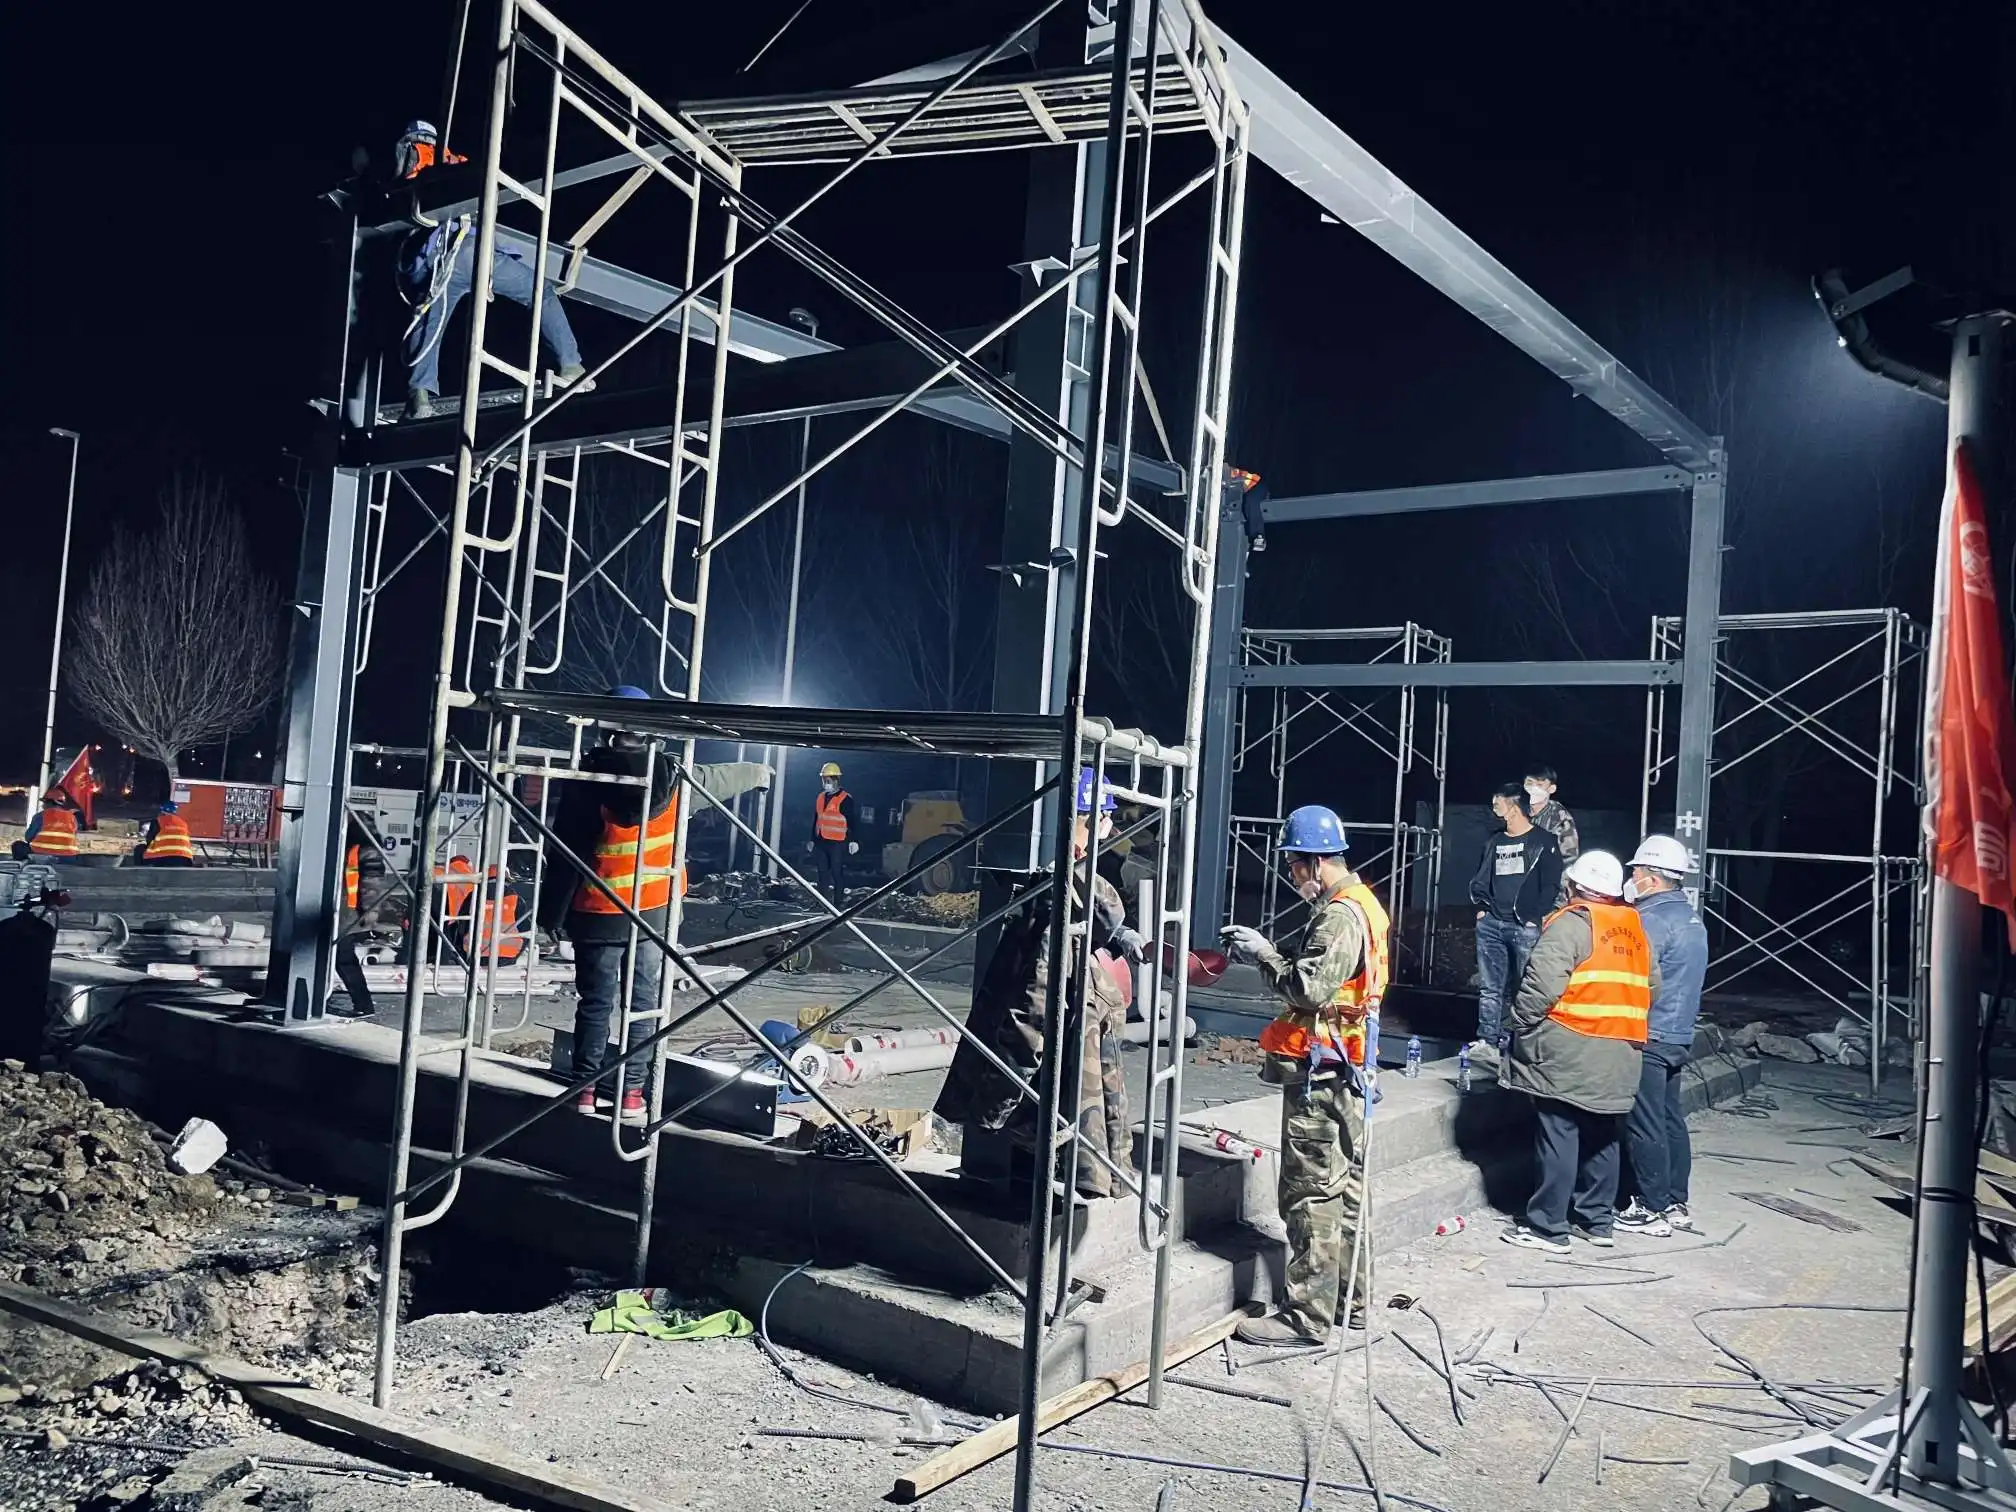
Manufacturing & Quality Control
Enterprise-Scale Production Power
Our 120,000 m² facility in Shenyang Economic Zone operates with 50-ton crane capacity and 1200-ton plate rolling machines. This infrastructure handles everything from ultra-thick 300mm base plates to delicate 3-axis CNC drilling of connection nodes.
Precision Fabrication Process
Every beam and column undergoes automated welding with real-time quality monitoring. CNC cutting ensures dimensional accuracy within 0.1mm—critical for on-site assembly efficiency. Our BIM-integrated workflow detects clashes before fabrication begins.
Multi-Layer Inspection Protocol
· Material Certification: Mill test certificates verify steel grade and chemical composition
· Weld Testing: Ultrasonic and magnetic particle NDT on 100% of structural welds
· Galvanizing Quality: Coating thickness gauges confirm 275g/㎡ zinc application
· Load Testing: Sample assemblies undergo stress testing at 150% design load
· Surface Inspection: Visual checks for coating uniformity and color consistency
ISO-Certified Systems
ISO 9001 quality management ensures consistency across batches. ISO 14001 protocols minimize waste during fabrication. ISO 45001 safeguards worker safety—protecting the skilled craftspeople who build your project.
Final Pre-Shipment Verification
Each shipment includes:
· Component identification tags matching installation drawings
· Anti-corrosion coating inspection reports
· Dimensional verification certificates
· Assembly instruction manuals in English
Project Cases
Urban Transit Hub – Northeast China
We completed a Multi-Story Parking Garage with six levels and 480 parking spaces next to a high-speed rail station. Pedestrian overpasses were built for direct access to rail platforms, and the structure was connected to the municipal smart parking payment system. Constructed in winter within just 42 days, the project adopted weathering steel parts that withstand repeated freeze-thaw cycles.
Hospital Campus Expansion – Liaoning Province
Engineered a 5-level garage with dedicated ambulance access lanes and priority parking zones for medical staff. The structure features enhanced lighting (15 foot-candles) and CCTV coverage meeting healthcare security standards. Remote diagnostics monitor elevator performance 24/7.
Mixed-Use Development – Shenyang CBD
Supplied structural steel for an 8-level garage serving residential towers and retail spaces. The system accommodates 300 residents' vehicles plus overflow commercial parking. Pre-installed EV charging conduits now serve 40 charging stations, with capacity to expand to 120.


Compliance & Certifications
Manufacturing Credentials
· National High-Tech Enterprise designation
· Member of China Steel Structure Association
· Class I Steel Structure Professional Contracting Qualification
International Standards Compliance
· EN 1090: European structural steel fabrication and assembly
· CE EN 14010: Machinery safety for parking systems
· AWS D1.1: American Welding Society structural welding code
· ISO 9001: Quality management systems
· ISO 14001: Environmental management systems
· ISO 45001: Occupational health and safety
Structural Design Codes
Our engineering team designs to ACI 318 (concrete), AISC (steel frameworks), and local seismic/wind load requirements. All projects include stamped calculations and third-party review documentation.

FAQ
Q: How do you handle the extra weight of electric vehicles?
A: Our standard 3.6-ton capacity already accommodates most EVs. For future-proofing, we offer reinforced designs rated to 4.5 tons per space—accounting for the 20-30% additional battery weight.
Q: What's the expected lifespan?
A: With our hot-dip galvanizing and powder coating system, you'll achieve 50-75 years of service life. We provide maintenance schedules for joint seals and drainage systems to maximize durability.
Q: Can you integrate automated parking systems later?
A: Absolutely. Our structures include provisions for height adjustments and floor load upgrades needed for semi-automated or fully automated storage systems (ASRS). The steel framework makes retrofitting more feasible than concrete garages.
Q: How do you prevent water damage between levels?
A: Each deck features a 1-2% slope leading to internal drains. Elastomeric expansion joints and waterproof membranes prevent inter-level leakage. Oil-water separators ensure environmental compliance.
Q: What causes most structural problems in parking garages?
A: Moisture penetration leading to steel corrosion—which is why we use galvanized steel rather than relying solely on concrete cover. Our dual-coating system eliminates the spalling issues common in traditional garages.
Q: Do you provide installation services?
A: Yes. Our Class I contracting qualification covers full design-fabrication-installation EPC delivery. We also supply fabricated components with installation support for projects managed by your chosen contractor.
Q: How quickly can you mobilize for international projects?
A: We maintain export documentation protocols including English technical drawings, MTC certificates, and country-specific compliance reports. Logistics typically require 15 days, with on-site assembly in 30-45 days depending on scale.
Contact Us
Ready to discuss your Multi-Story Parking Garage and parking infrastructure needs? Our engineering team will assess your site conditions, capacity requirements, and integration needs to propose a customized solution.
Get Your Project Estimate: Ava@zd-steels.com
YOU MAY LIKE