structure in civil






Structural Type
Masonry Structure: Primarily constructed of block materials (such as bricks and blocks) and mortar, it is suitable for residential and office buildings with relatively few floors (generally no more than six). Its load-bearing capacity is relatively limited, but its cost is low and its construction process is simple.
Reinforced Concrete Structure: Widely used, it includes frame structures, frame-shear wall structures, and shear wall structures. Frame structures offer flexible spatial layout and are suitable for multi-story industrial and residential buildings. Frame-shear wall structures combine the advantages of frame and shear wall structures and are suitable for taller buildings, effectively resisting horizontal loads. Shear wall structures use the wall as the primary lateral load-resisting component, providing good spatial integrity and are commonly used in high-rise residential buildings.
Steel Structure: High strength, light weight, and fast construction speed make it suitable for large-span buildings such as stadiums, exhibition halls, and super-high-rise buildings. Commonly used steel grades include Q235 and Q345, with the steel grade and specification determined based on the structural load.
Material Properties
Bricks: Ordinary clay bricks have strength grades such as MU10 and MU15. Masonry blocks, such as concrete blocks, also have corresponding strength grades and must meet compressive strength requirements.
Concrete: Strength grades range from C15 to C60, depending on the building location and load. For example, C20-C30 concrete is commonly used for foundations, while the substructure of high-rise buildings may use C40 or higher to withstand greater compressive forces.
Rebar: Rebar comes in different grades, such as HPB300 and HRB400, each with varying yield strengths and tensile strengths, and is used to enhance the tensile properties of concrete structures.
Structural Dimensions
In reinforced concrete frame structures, column cross-section lengths generally range from 300 to 800mm, depending on floor height and load. Beam cross-section heights are typically 1/10 to 1/18 of the span, and widths are 1/2 to 1/3 of the height. In masonry structures, wall thickness varies depending on brick specifications and building requirements, with common thicknesses ranging from 240mm to 370mm. Product Advantages: Safety. Through precise mechanical calculations and design, civil building structures are able to withstand various loads, such as deadweight, wind loads, and seismic forces, ensuring the safety of occupants and property. Different structural types are optimized for the geological conditions and climate characteristics of different regions. For example, in earthquake-prone areas, reinforced concrete and steel structures, with their excellent ductility and seismic resistance, can effectively mitigate earthquake damage to buildings. Applicability: A variety of structural types are available to meet the functional requirements of different civil buildings. Masonry structures are suitable for small residences and dormitories, where spatial flexibility is less important. Reinforced concrete frame structures meet the needs of buildings with a certain degree of spatial flexibility, such as schools and office buildings. Shear wall structures provide excellent spatial separation and stability for high-rise residential buildings. Steel structures can achieve large spans and are suitable for buildings such as large shopping malls and auditoriums.
Economical Efficiency
Masonry structures have low material costs and relatively low construction requirements, making them particularly economical for low-rise buildings. Reinforced concrete structures feature mature construction technology and a wide range of materials, allowing for cost control through appropriate design and construction techniques. Although steel structures have higher material costs, they are faster to construct, effectively shortening construction periods and reducing labor and equipment rental costs, offering cost advantages for projects with tight deadlines.
Selling Points for Buyers
Customization
We provide personalized structural design solutions tailored to the buyer's building application, site conditions, budget, and architectural style preferences. Whether creating a unique villa or a commercial building with specific functional requirements, we can tailor the appropriate structural type and detailed design.
Quality Assurance
Design, construction, and acceptance are conducted in compliance with strict international and industry standards and specifications. Strict quality control is implemented at every stage, from material procurement and component fabrication to on-site construction. Our professional construction team and quality supervisors ensure the reliability of the structure and provide buyers with long-term quality assurance and after-sales maintenance services. Sustainability: With growing environmental awareness, buyers are increasingly focused on the sustainability of building structures. Modern residential building structures emphasize the use of energy-efficient and environmentally friendly materials, such as new energy-saving wall materials and high-performance concrete, to reduce energy consumption and environmental pollution during construction and operation. Furthermore, some structural types, such as steel structures, are recyclable, aligning with the concept of sustainable development and reducing buyers' long-term operating costs.
Structure in Civil: Enterprise-Grade Solutions for Modern Infrastructure
When you need a dependable partner for strong and reliable structures in civil projects, you want someone who offers both accuracy and the ability to handle large projects.Shenyang Zhongda Steel Structure Engineering Co., Ltd.has been producing more than 80,000 tons of structures every year since 2004, working with top EPC companies on over 60 major projects.Our structure in civil use reinforced concrete, steel frameworks, and masonry designs, all built to handle tough loads and follow ISO 9001 standards.We use high-tech CNC machines that can cut within ±0.1mm and BIM technology to plan and design efficiently.This helps us deal with difficult challenges like making buildings safe during earthquakes, creating large open spaces, and finishing projects faster.Whether you're building tall city structures or big industrial sites, our complete process—from research and development to installation—makes sure your project follows international rules like EN 1090 and AWS D1.1, and also cuts down on the time it takes to complete by 20 to 30%.
Product Description
Your infrastructure project deserves more than off-the-shelf solutions. Our structure in civil offerings cover three primary systems tailored to your specific demands:
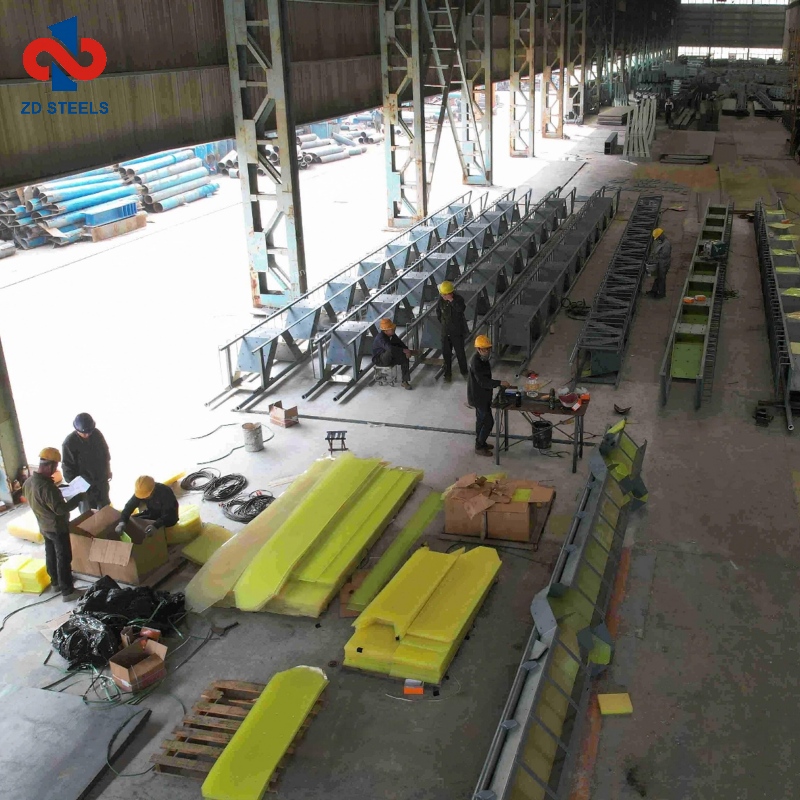
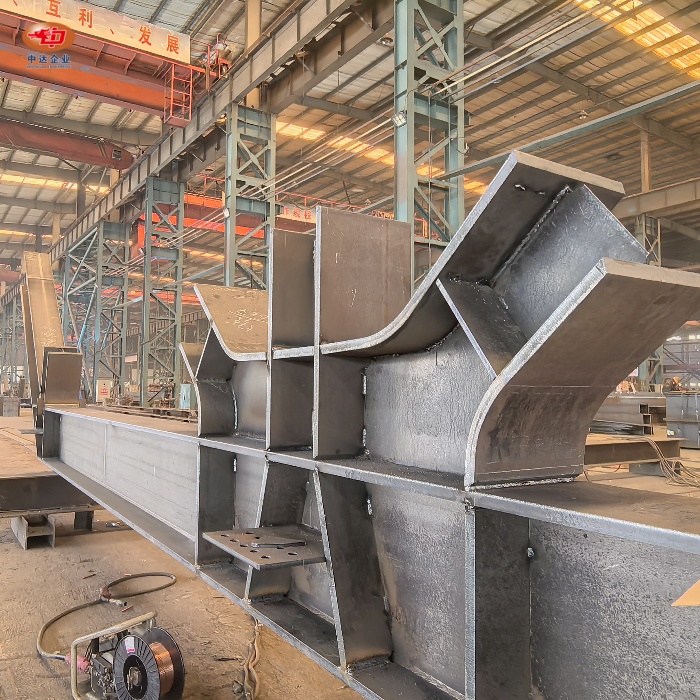
Steel Structures: Ideal for big spaces like exhibition halls or tall buildings.We use Q235 and Q345 steel types, made with our 1200-ton plate rolling machines and automatic welding systems.This gives you structures that are 40% lighter than concrete ones, and they are easier to build on site.
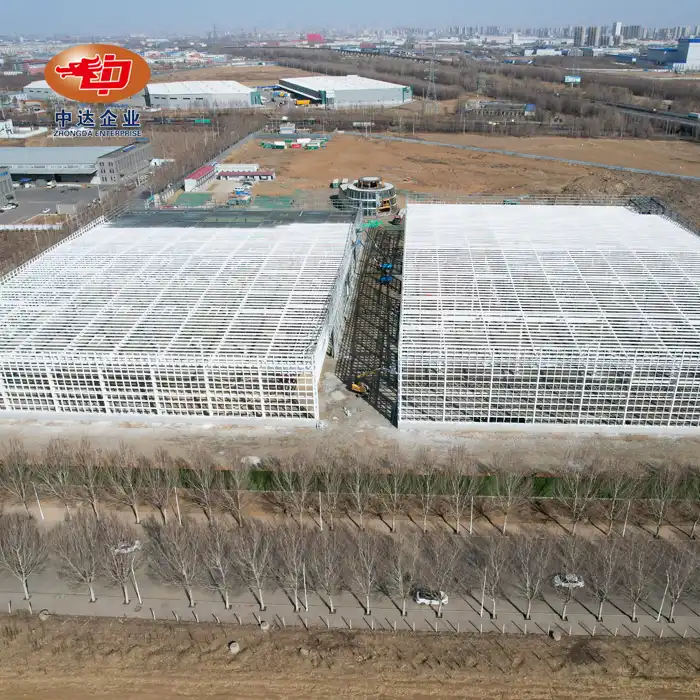
Reinforced Concrete Structures: For business buildings up to six storeys and residential structures with thirty or more stories, we provide a variety of designs, including frame, frame-shear wall, and shear wall systems. The beam-to-column ratios, which are typically between 1/10 and 1/18 of the span to depth, are adjusted using sophisticated software.
Masonry Structures: Cost-effective for low-rise residential and dormitory projects. We specify MU10–MU15 brick grades and engineer wall thicknesses (240mm–370mm) based on your geological survey data.
Each system undergoes rigorous load testing—dead loads, live loads, wind forces, and seismic activity—to ensure your structure maintains integrity under ultimate limit states (ULS).


Product Advantages
Safety You Can Measure
Our civil structures are designed with ductile detailing, energy dissipation systems, and structural redundancy to deliver reliable seismic performance in earthquake-prone regions.
Application Flexibility
From 60-meter clear-span steel structures to high-rise residential towers with shear wall systems, we provide efficient solutions for schools, hospitals, shopping malls, industrial plants, and more.
Economic Efficiency
Our prefabricated steel components can reduce on-site construction time by up to 30%, lowering labor and equipment costs. We also offer cost-effective masonry and reinforced concrete solutions to suit different budgets.
Custom Engineering
Each project is custom-made to fit your specific needs, taking into account the site's conditions, wind and earthquake forces, design ideas, budget, and timeline.Our process, which uses Building Information Modeling (BIM), helps teams work together better and lowers the chance of problems during construction.
Sustainable Performance
We employ recyclable steel, carbon-free concrete, and durable, robust materials for sustainability. This contributes to the construction of environmentally friendly and cost-effective buildings.
Technical Specifications & Customization
|
Parameter |
Steel Structure |
Reinforced Concrete |
Masonry Structure |
|
Load Capacity |
Up to 500 kg/m² live load |
300–800 kg/m² depending on grade |
200–400 kg/m² |
|
Span Range |
20–60+ meters |
6–15 meters (frame), up to 25m (special) |
3–6 meters |
|
Height Limit |
100+ floors feasible |
6–50 floors (varies by type) |
Up to 6 floors |
|
Steel Grade |
Q235, Q345, Q390 |
Rebar: HPB300, HRB400 |
N/A |
|
Concrete Grade |
C30–C50 (for hybrid) |
C20–C60 (per load requirements) |
M5–M10 mortar |
|
Column Dimensions |
H-section: 300–800mm |
Square/Rect: 300–800mm |
Wall thickness: 240–370mm |
|
Beam Depth |
Custom per span |
1/10 to 1/18 of span |
N/A |
|
Fabrication Precision |
±0.1mm (CNC drilling) |
±5mm (formwork tolerance) |
±10mm |
|
Fire Resistance |
2–3 hours (with coating) |
2–4 hours (inherent) |
2–3 hours |
|
Corrosion Protection |
Hot-dip galvanizing, weathering steel |
Epoxy-coated rebar, high-cover concrete |
Moisture barriers |
|
Design Life |
50–100 years |
50–100 years |
50 years |
|
Customization |
Full 3D modeling, non-standard shapes |
Adjustable reinforcement layout |
Limited (modular sizing) |
|
Lead Time |
45–90 days (fabrication + delivery) |
60–120 days (cast-in-place) |
30–60 days |
Note: All specifications comply with GB 50017 (China), EN 1090 (EU), and AWS D1.1 (USA) standards. We customize every parameter to your project's geotechnical report and architectural drawings.
Manufacturing & Quality Control
Our 75,000 m² production facility in the Shenyang Economic and Technological Development Zone, which operates under ISO 9001, ISO 14001, and ISO 45001 accreditation, ensures consistent quality and reliability.
Advanced Manufacturing
- CNC cutting for plates up to 300 mm
- High-precision CNC drilling (±0.1 mm)
- Automated robotic welding
- 1,200-ton plate rolling for complex components
- 50-ton overhead cranes for heavy assemblies
Quality Assurance
Strict quality controls are applied to every project, including material inspection, measurement, non-destructive testing (such as magnetic particle inspection and ultrasonic testing), concrete strength testing, coating thickness measurement, and load testing where necessary.To guarantee clear tracking and confidence for foreign clients, comprehensive inspection reports, test records, and English documentation are supplied.
Project Cases
Shenyang Dongta Cross-Hunhe River Bridge (18,000 tons)
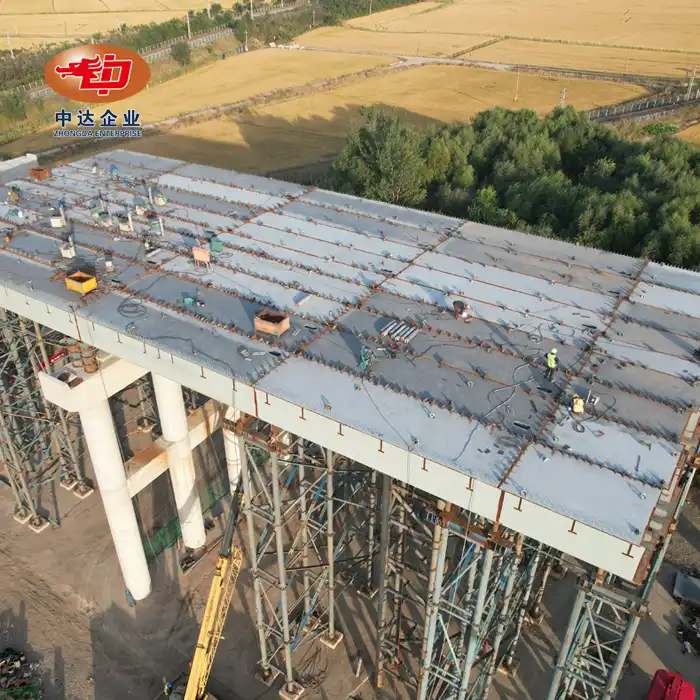
This landmark bridge utilized our proprietary steel-concrete composite beam technology and bridge swivel construction methods. We fabricated and installed the entire 18,000-ton steel superstructure in just 14 months—30% faster than conventional schedules. The project required precision to within ±2mm over 400-meter spans, achieved through our CNC fabrication and on-site monitoring systems.
Modular Hospital Project (15,000 m²)
We provided prefabricated steel modules that cut the amount of time needed for on-site construction by half during an urgent infrastructure expansion. Because each module came with integrated MEP rough-ins, the customer was able to obtain a certificate of occupancy in six months instead of the usual twelve.
(Note: Specific client names are confidential per NDA agreements. Detailed case studies with performance data are available upon request.)


Compliance & Certifications
Your project may cross borders—our certifications don't stop at China's borders:
- ISO 9001:2015 (Quality Management)
- ISO 14001:2015 (Environmental Management)
- ISO 45001:2018 (Occupational Health & Safety)
- EN 1090-1/2 (EU structural steel fabrication and execution)
- AWS D1.1 (American Welding Society structural welding code)
Class I Steel Structure Professional Contracting Qualification (China Ministry of Housing and Urban-Rural Development)

Frequently Asked Questions
Q: How does your structure in civil ensure seismic resilience?
A: We use ductile detailing in accordance with ASCE 7 and GB 50011 regulations. In order to keep the superstructure elastic in high-seismic zones, we can incorporate base isolation systems or viscous dampers that absorb seismic energy. Time-history simulations and response spectrum analysis are part of our BIM analysis.
Q: What is the typical design life of your structures?
A: Permanent civil structures are designed for 50–100 years depending on application. Bridges and critical infrastructure typically receive 100-year specifications. We factor in material degradation, corrosion allowances, and fatigue cycles based on your site's environmental exposure category.
Q: What's your capacity for large-scale projects?
A: Our annual production capacity is 80,000 tons of steel structures. For reference, a typical 20-story office building requires 3,000–5,000 tons. We can run multiple projects concurrently and scale production with our 50-ton crane infrastructure and parallel fabrication lines.
Q: How do you ensure on-site installation quality?
A: We provide installation supervision or turnkey EPC services. Our site teams use total station positioning systems and laser alignment tools. Critical connections undergo torque verification (for bolts) or real-time weld inspection. We deliver as-built drawings within 2 weeks of project completion.
Contact Us
Ready to discuss your structure in civil project? Our engineering team is available to review your architectural drawings, geotechnical reports, and project timelines.
Get in touch today:
Email: postmaster@zd-steels.com
_副本_1756187900835.jpg "steel column")
_1757053607005.png "metal beams for carports")