English

Box Column to H-Beam Rigid Connections: The Joint That Makes Frames Rigid
2026-10-24 13:00:01






Box Column to H-Beam Rigid Connections: The Joint That Makes Frames Rigid
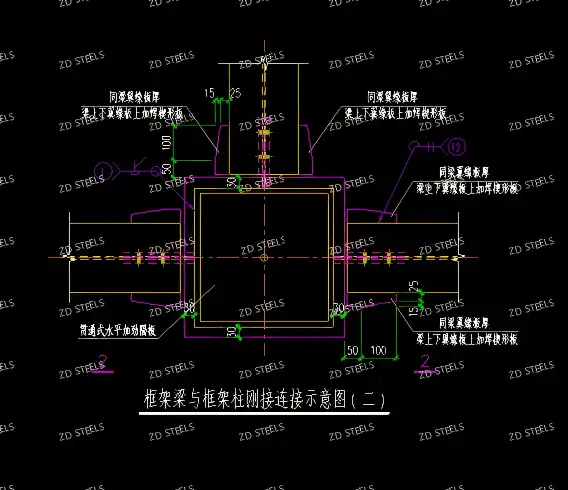
Rigid beam-column connections make steel frames act as one rigid system, transferring moment between beams and columns. Below is data from an actual box column to H-beam moment connection.
Basic Specs
| Item | Value |
|---|---|
| Connection type | Rigid moment connection |
| Column type | Box (rectangular tube) |
| Beam type | H-section beam |
| Material | Q355B |
| Flange connection | Welded (with cover plates) |
| Web connection | Bolted |
| Column stiffener | Through horizontal stiffener |
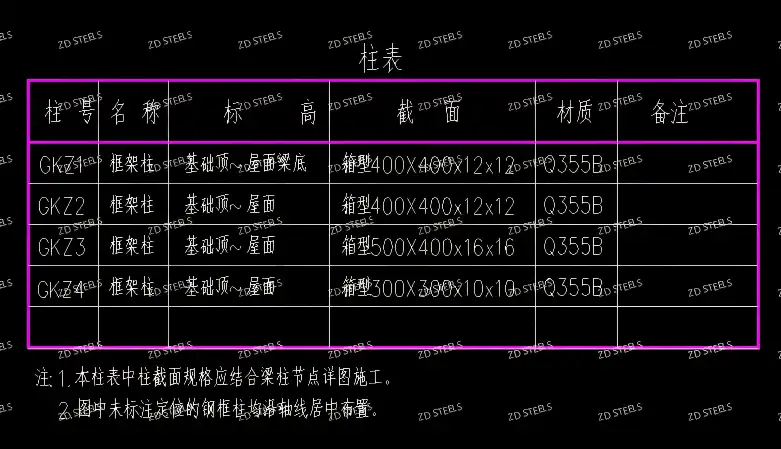
Column Schedule
| Column | Section | Height range |
|---|---|---|
| GKZ1 | Box 400×400×12×12 | Base to roof beam |
| GKZ2 | Box 400×400×12×12 | Base to roof |
| GKZ3 | Box 500×400×16×16 | Base to roof |
| GKZ4 | Box 300×300×10×10 | Base to roof |
How It Works
The rigid joint transfers moment three ways:
- Beam flange welded: beam top and bottom flanges groove-welded to column face
- Web bolted: beam web bolted to shear tab on column
- Column stiffener inside: horizontal through stiffener matches beam flange
- Cover plates: thickened plates at beam flanges for moment transfer
Advantages
- Rigid frame action — moment connection makes frame sway-resistant
- No bracing needed — rigid frames don't need diagonal bracing
- Box column strong — rectangular tube column resists biaxial bending
- Shop-welded, site-bolted — flange welded in shop, web bolted on site
- Stiffener aligned — internal stiffener matches beam flange, no local deformation
Disadvantages / Limitations
- Weld inspection critical — flange groove welds must pass ultrasonic test
- Field bolted only web — web bolts carry shear, not moment
- Box column fabrication — internal stiffeners need welding access inside box
- Precise alignment needed — beam must align exactly with stiffener
- More steel weight — stiffeners and cover plates add weight
Typical Applications
- Steel frame buildings — office and commercial steel frames
- High-rise steel structures — moment-resisting frames for tall buildings
- Seismic zones — rigid frames for earthquake resistance
- Industrial plants — heavy crane buildings with moment frames
- Parking garages — moment-resisting steel parking structures
Fabrication Notes
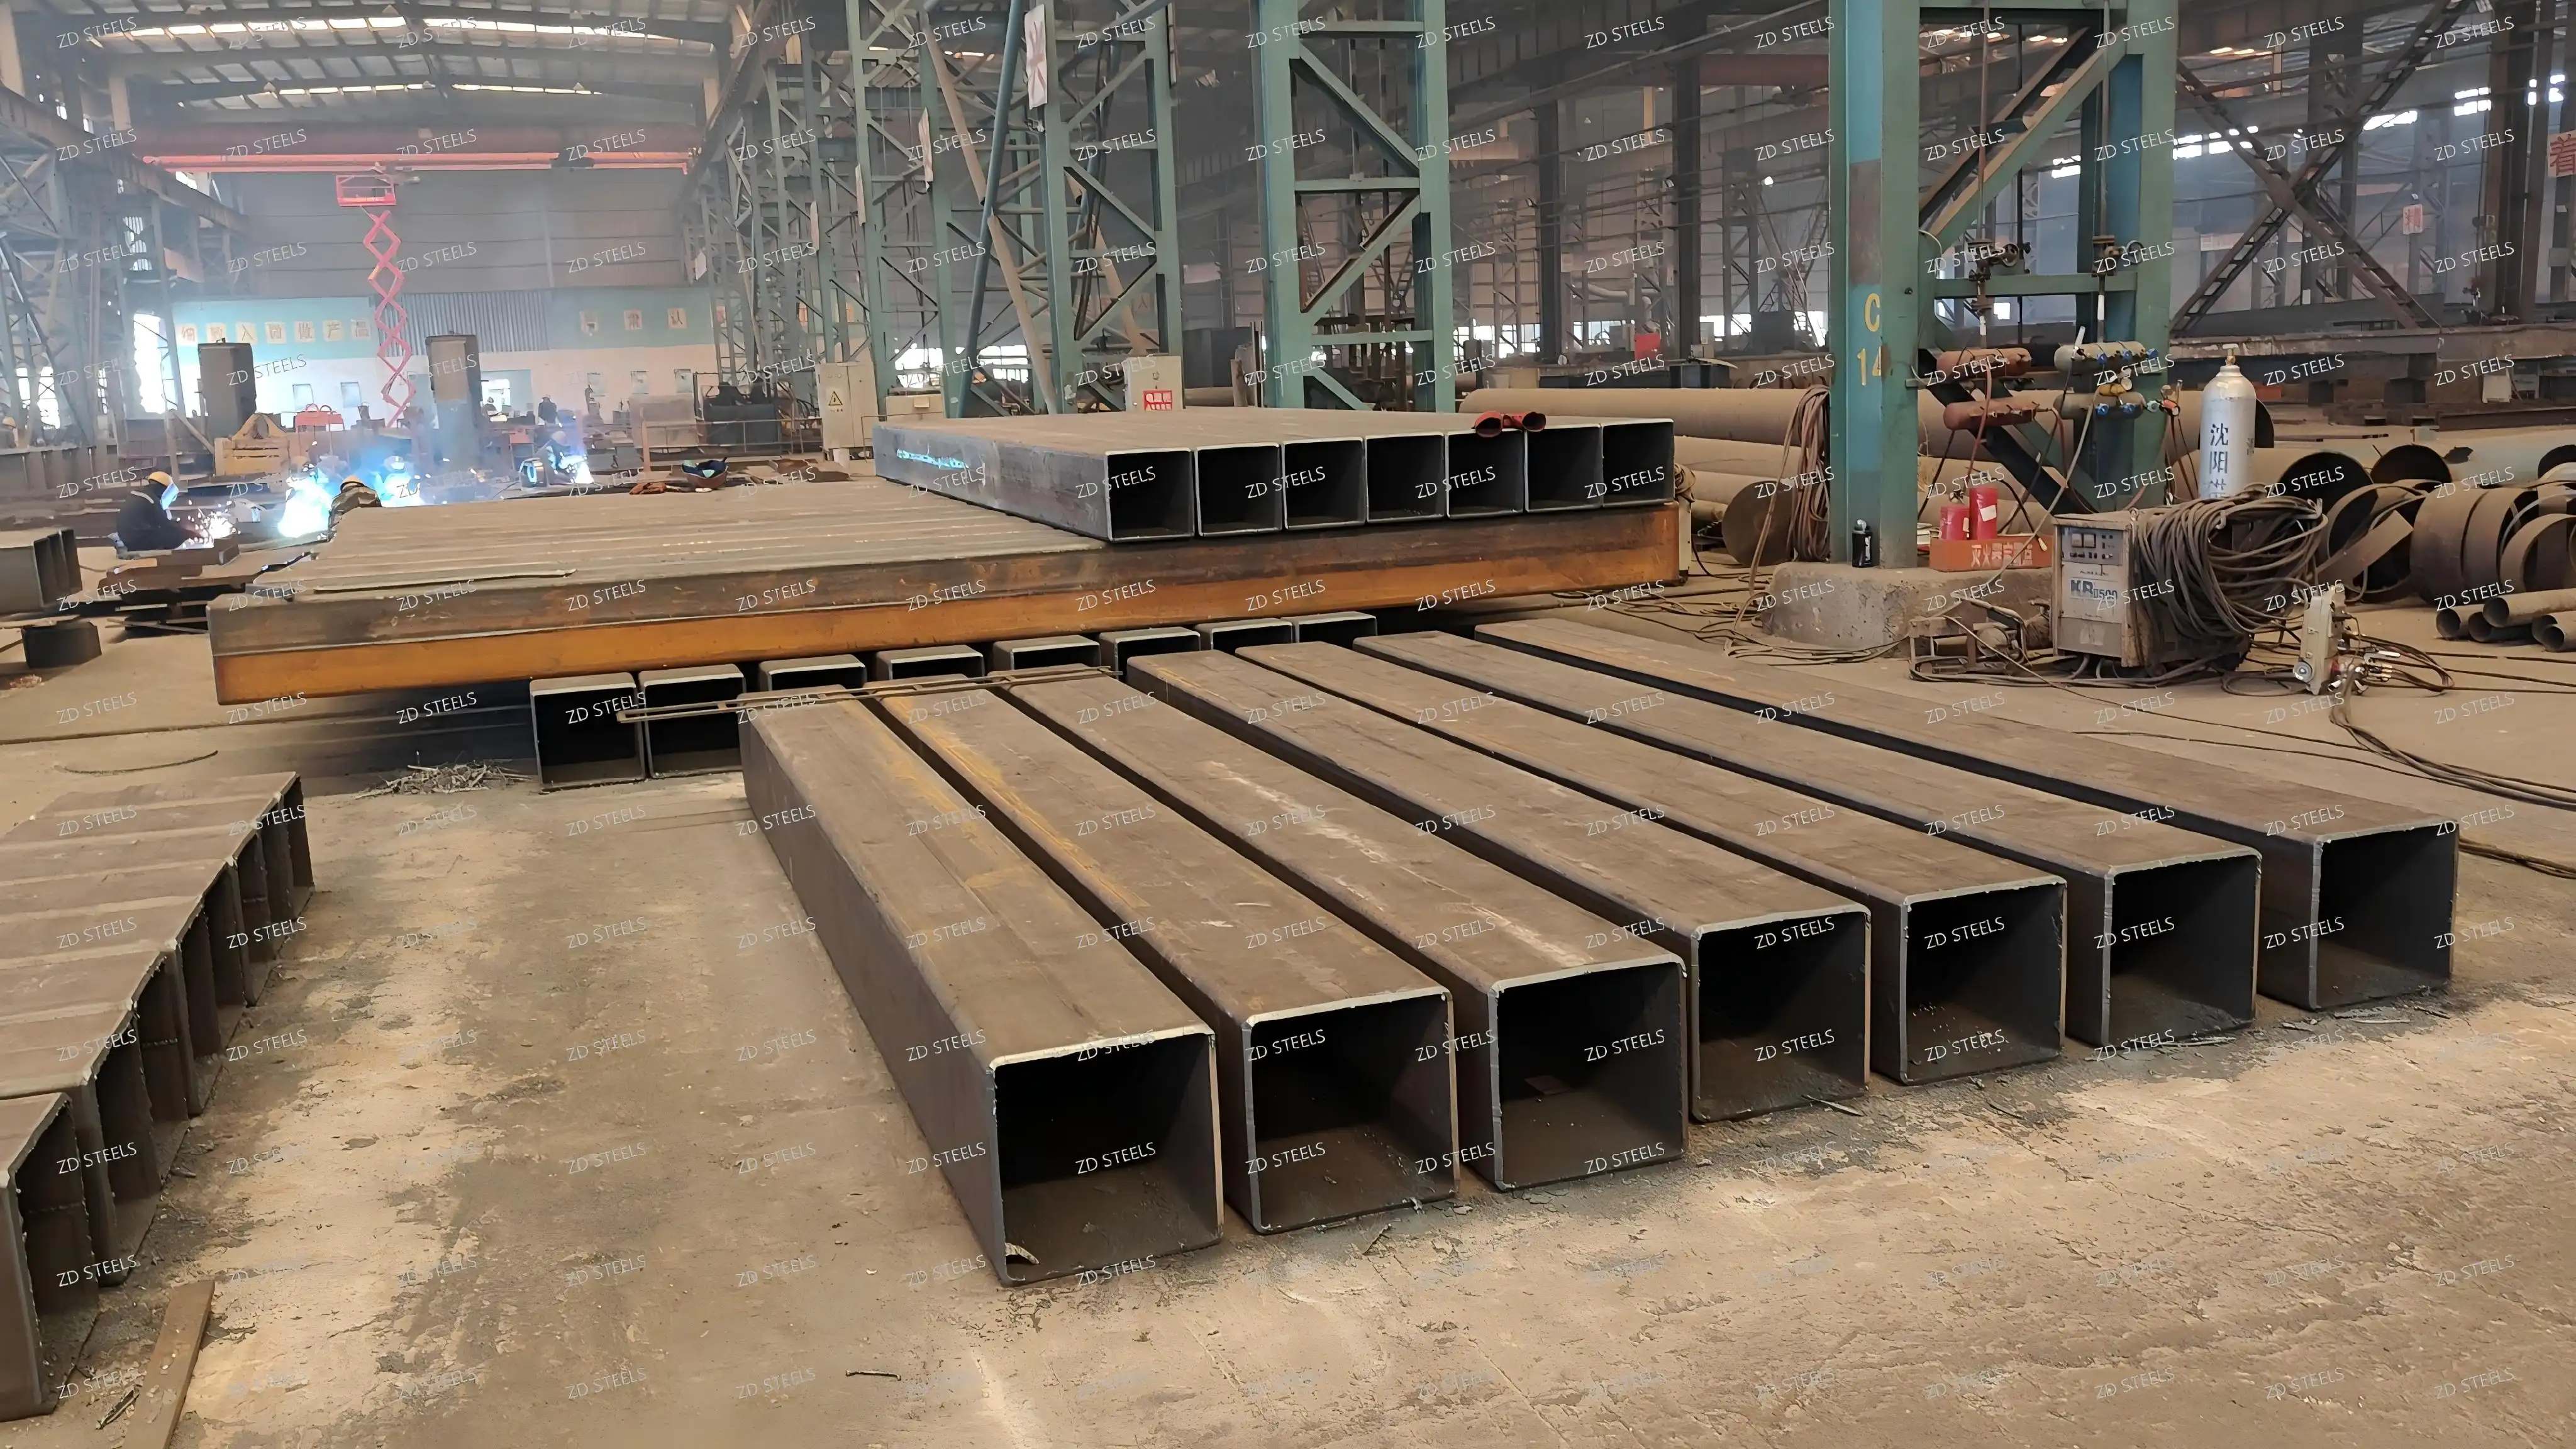
- Box columns shop-welded, internal stiffeners inserted during fabrication
- Beam flanges groove-welded to column in shop, web bolted on site
- Cover plates welded at beam flanges for moment transfer
- All welds Grade 2 or better, ultrasonic tested
Box column to H-beam rigid connection — box columns 300×300 to 500×400, Q355B, beam flanges welded with cover plates, web bolted, internal through stiffener, moment-resisting joint for steel frame buildings.
**WhatsApp**: +86‑13889862778, +86‑18242444407
**Email**: eddie@zdsteels.com, wells@zdsteels.com
YOU MAY LIKE