



How Can Buyers Specify Commercial Steel Structure for Sports Arenas?
2026-09-16 13:00:01






Specifying a commercial steel structure for a sports arena demands more than selecting a material—it requires a deliberate, technically grounded process. Steel framing systems, including rigid frames, space trusses, and long-span roof assemblies, are engineered to handle dynamic crowd loads, seismic forces, and extreme weather simultaneously. Grades like Q355B or ASTM A572 Grade 50 are standard choices for arena-scale projects. Understanding connection methods, fire ratings, corrosion protection, and compliance with AISC 360 or Eurocode 3 is essential before issuing any procurement specification.
Understanding Commercial Steel Structures for Sports Arenas
Some of the strictest structural rules in the building business are found in modern sports venues. Knowing why steel is the best material for framing helps buyers write clear, enforceable specifications from the start.
What Defines a Steel Structure in Arena Applications?
Any big sports arena is held together by structural steel members like H-sections, I-beams, hollow structural sections (HSS), and latticed trusses. The roof loads, cantilever seating tiers, and facade systems are moved into the foundation by these members. ASTM equivalents of steel grades Q345 and Q355 have a high yield strength and the ductility needed to absorb seismic energy. This is why they are the standard in North American high-risk areas.
Key Structural Systems Used in Arenas
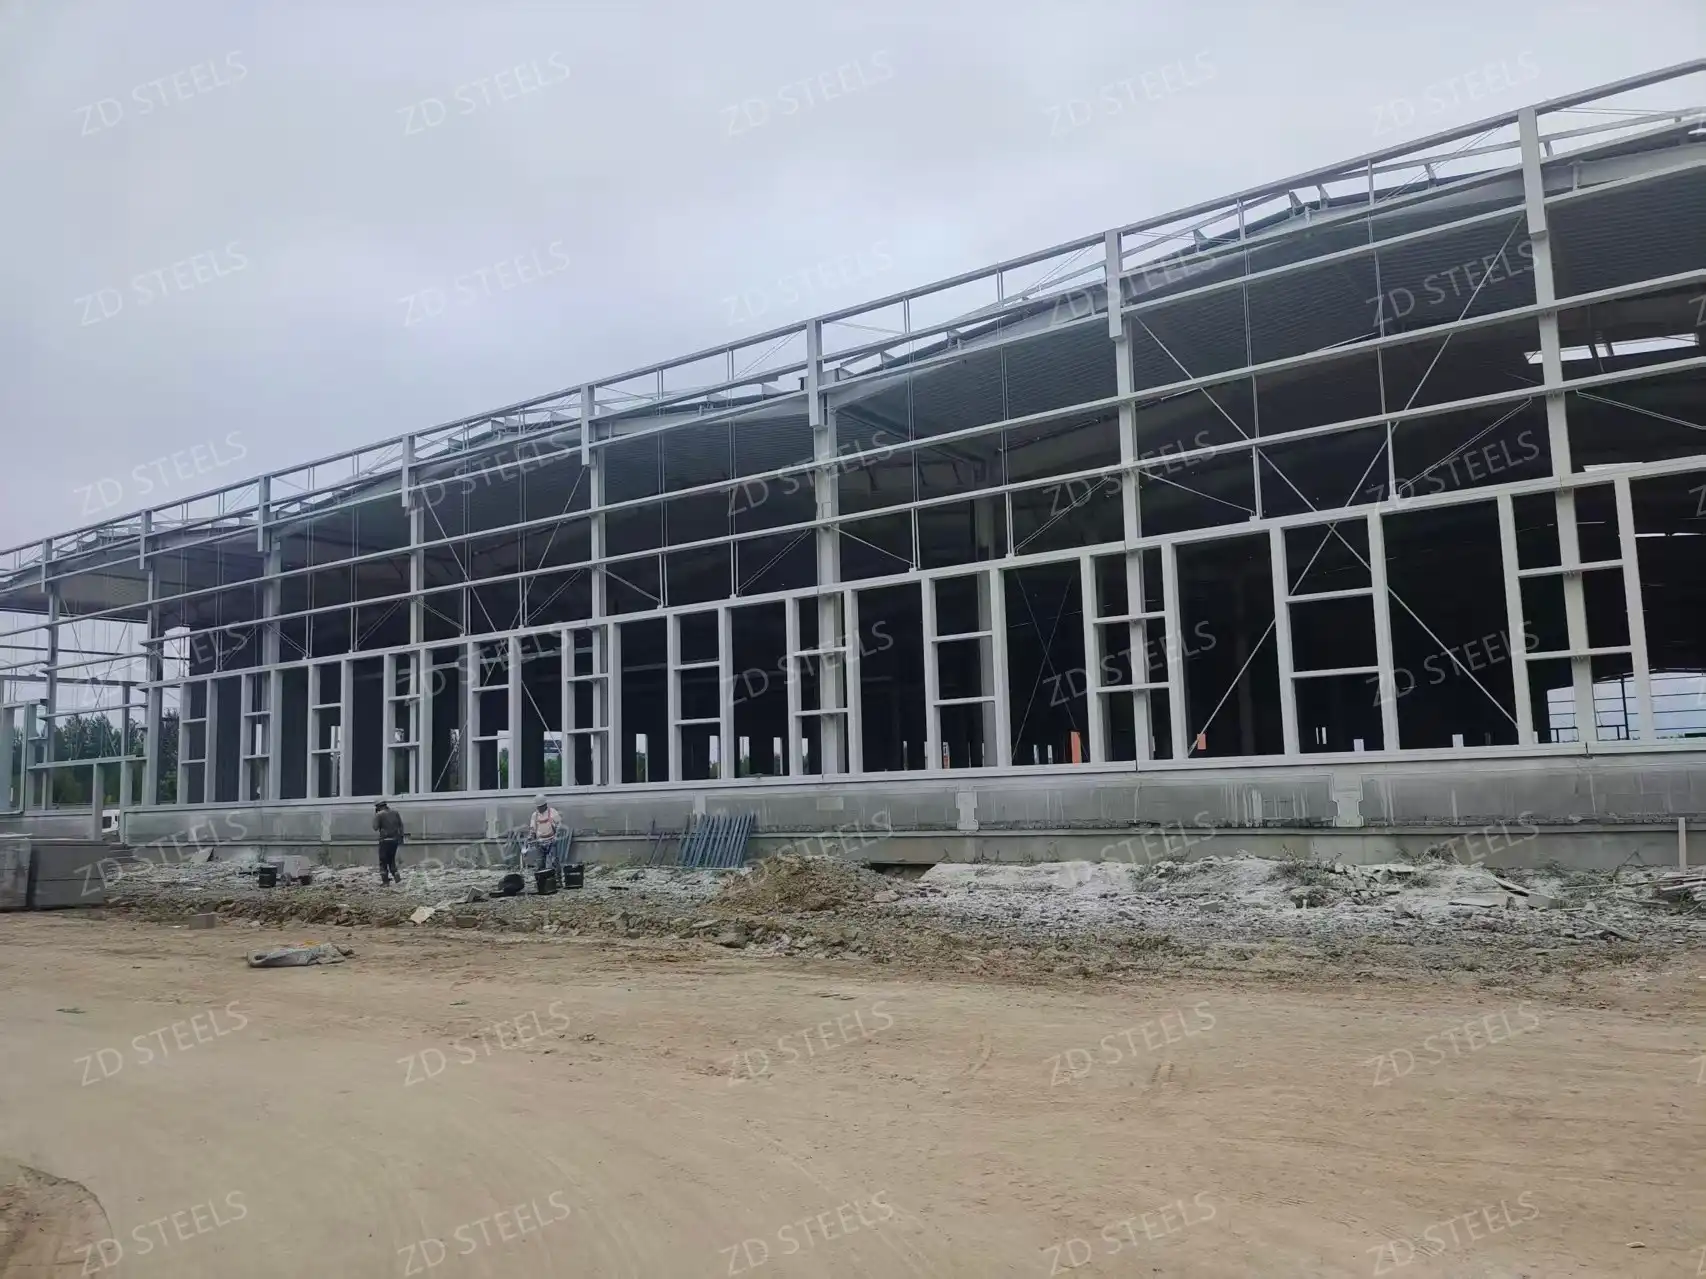
There are three main types of frames used in arena design: portal rigid frames for medium-sized venues (spans up to 60 meters), long-span roof trusses for spectator bowls over 80 meters long that don't have any columns, and spatial grid structures for famous roof shapes. Each system has its own manufacturing limits, connection details, and standards for the order in which it must be put together. Before signing off on a bill of materials, buyers must make sure that the type of structure matches the number of seats, the roof covering system, and the local wind and snow load rules.
Critical Considerations When Specifying Steel Structures for Sports Arenas
Making sure the specifications for a Commercial Steel Structure are correct from the start saves money and time during construction. A strong purchase paper is made up of a number of technical and logistical factors that all work together.
Material Grade, Connection Method, and Protective Treatment
Low-alloy high-strength steel (Q355) is used for main frames where the load is strongest, while carbon structural steel (Q235) is used for secondary members and bracing. The choice of connection method is based on the structure: welded connections provide solid stability for moment-resisting joints, while high-strength friction-grip (HSFG) bolted connections make it easier to put together in the field and allow for future dismantling. Fire resistance is provided by intumescent or vermiculite spray coatings that are calibrated to meet the fire resistance requirements of the arena. Hot-dip galvanizing to ISO 1461 standards is still the best way to protect against rust in outdoor or seaside settings.
Construction Sequence and Quality Control
What makes quality happen is factory prefabrication. Precise cutting is made possible by computer-aided design, and before shipping, each welded part goes through either ultrasound or radiographic non-destructive testing (NDT). Mill Test Certificates (MTC) check that the chemical make-up and mechanical properties match the project requirements. Total station surveying on-site checks the structure's verticality and alignment while it is being put up. Measurements of Dry Film Thickness (DFT) on anti-corrosion coatings and torque checks on HSFG bolts must be done before any section is considered structurally complete.
Energy Efficiency and Sustainability
The steel frame and insulated metal sandwich walls make the practical heating and cooling loads much lower. You can recycle structural steel in any way you want, and responsible sourcing directly counts toward LEED v4 credits for Materials and Resources. Using salvaged steel and keeping track of Environmental Product Declarations (EPDs) can help a project's environmental story while keeping long-term costs low.
Comparing Commercial Steel Structures to Other Construction Options
Buying choices for a Commercial Steel Structure are rarely made by themselves. Knowing how steel compares to concrete, wood, and aluminum in specific field situations helps buyers make a strong case for the material they choose.
When it comes to speed, steel is much faster than reinforced concrete. When compared to cast-in-place concrete, factory-fabricated steel parts cut on-site building time by up to 50%, which directly speeds up usage for making money. Concrete naturally doesn't catch fire, but steel can't match its clear-span ability without huge beam depths that are too expensive for most people to afford. At the spans and occupancy loads that are common in commercial arenas, wood is not a good choice. Aluminum is light, but it doesn't have the yield strength or weldability that is needed for main structural members that will have to withstand crowd loads that change over time.
Here is a useful measure of success in four areas:
- Span Capability: Steel achieves column-free spans exceeding 80 meters with truss systems; concrete is practically limited to 30–40 meters in beam-slab configurations for comparable load scenarios.
- Construction Speed: Prefabricated steel frames are erected in weeks; equivalent concrete pours and curing cycles add months to the program.
- Lifecycle Adaptability: Steel members can be reinforced, extended, or reconfigured post-occupancy to accommodate scoreboard upgrades or seating expansions without structural demolition.
- Sustainability: Steel's 100% recyclability at end of life contrasts with concrete demolition waste, which largely ends in landfill.
These features make steel the best material for building big sports arenas in the competitive North American and European markets, both from a construction and a business point of view.
How to Choose the Right Steel Structure Supplier for Sports Arena Projects?
A scientifically sound specification is only useful if the provider can carry it out. The standards for screening must go far beyond the mentioned volume rates.
Certifications, Capacity, and Track Record
At the very least, buyers of a Commercial Steel Structure should demand ISO 9001:2015 quality management certification. When working on projects that need to follow North American or European code, EN 1090 execution class certification is a must. The annual fabrication capacity and building scale of a supplier show if they can handle an arena job without putting other clients' delivery plans at risk. The most solid proof of useful experience comes from well-documented case studies that look at similar venue types, not just generic industrial buildings.
After-Sales Support and Custom Fabrication Responsiveness
During construction, big arena projects always have to make changes to the original plans. A provider with BIM tools and quick-to-respond engineering teams can handle change orders without stopping the project. The availability of OEM and ODM services shows real manufacturing depth, not just supply through trading houses. The projected service life of the project, which for a well-kept steel venue is well over 50 years, should be compared to the warranty terms for structural parts and protective coatings.
Best Practices for Specifying and Procuring Commercial Steel Structures
A procurement strategy that is tailored to the specifics of the project yields better results than general specs that are taken from past projects.
Adjust load estimates based on real usage rates. The roofs of arenas not only carry snow and wind, but also moving loads like scoreboards, lighting rigs, and sound systems. Instead of being added to general live load allowances, these point loads need to be written down clearly in the structural specification. Corrosion protection requirements should be based on the weather of the site. For example, seaside or high-humidity areas need thicker zinc coatings or extra epoxy primer systems.
Get the steel supplier's engineering team involved in the early stages of sketch design, not after the design has been fully developed. Before fabrication drawings are sent out, early collaboration and BIM coordination can fix interface clashes between the facade, mechanical systems, and steel frame. In this way, the main cause of on-site rework and schedule compression is taken care of. Planning ahead for maintenance, like checking the coating's soundness once a year, making sure the bolts are tight, and looking for weld cracks, protects the structure's performance over its entire service life and keeps the asset's value for both owners and users.
Conclusion
There are several steps involved in specifying steel framing for a sports arena that uses a Commercial Steel Structure. These include choosing the material, the structural system, the protective treatment, qualifying the supplier, and planning for the building's entire life. When buyers invest in clear, technically sound specs, they lower the risk of buying, speed up delivery, and get the best long-term performance from their assets. Steel is the best material for modern sports sites because it is strong, can be designed to fit different needs, can be put up quickly, and can be recycled. A good supplier relationship turns a good plan into a finished, code-compliant facility.
FAQ
What drives the cost of a steel structure for a sports arena?
Costs are mostly affected by the type of material used, how complicated the link is, how long the span is, and what kind of protection is needed. Bigger clear spans need stronger truss profiles and more complicated nodal connections, which means more material tonnage and more work to build it. Fire rating standards affect how thick the layer is and how it is applied. Getting involved with a provider early on in the planning process lets you find ways to save money without affecting the strength of the structure.
How does structural steel improve safety in sports venues?
Because steel is naturally flexible, it can bend a lot before it breaks. This means that it can absorb seismic energy in a way that concrete can't. High-strength friction-grip bolt connections and full-penetration welds checked by NDT make sure that the joints stay strong even when crowds and wind blow through them. UL standards say that intumescent surfaces can fight fire for one to four hours.
What are realistic lead times for custom steel fabrication for arenas?
Lead time depends on how hard the project is and how many tons it has. For a medium-sized arena, it usually takes 12 to 20 weeks from the time the plans are accepted until the arena is shipped. The best ways to shorten the program are to use BIM-driven prefabrication and involve suppliers early on.
Partner with Zhongda for Your Next Sports Arena Steel Project
With over 18 years of experience working on international projects, EN 1090 and ISO 9001 certification, and a 60,000-ton annual manufacturing capacity, Zhongda is a reputable Commercial Steel Structure provider. We can make arena-grade steel frames that exactly match your needs with our BIM-driven prefabrication, advanced NDT quality control, and full OEM/ODM services. To set up a meeting, you can email our engineering team at Ava@zd-steels.com or go to zd-steels.com.
References
1. American Institute of Steel Construction (AISC). Steel Construction Manual, 15th Edition. AISC, 2017.
2. British Standards Institution. Eurocode 3: Design of Steel Structures—EN 1993-1-1. BSI, 2005.
3. Gorenc, B., Tinyou, R., & Syam, A. Steel Designer's Handbook, 8th Edition. UNSW Press, 2012.
4. Lim, J.B.P., & Nethercot, D.A. "Stiffness prediction for bolted moment connections between cold-formed steel members." Journal of Constructional Steel Research, 2004.
5. Steel Construction Institute (SCI). Design of Steel Structures for Buildings in Seismic Regions—Publication P385. SCI, 2013.
6. U.S. Green Building Council. LEED v4 Reference Guide for Building Design and Construction. USGBC, 2019.
YOU MAY LIKE
