
21 Beam Sections for One Steel Frame: H750 Down to H250
2026-11-11 20:24:51






21 Beam Sections for One Steel Frame: H750 Down to H250
English Version
Title: 21 Beam Sections, One Frame: H750×320×16×20 Down to H250×150×6×8
Overview
A steel frame is not one beam repeated. It is a family of sections: deep girders over long spans, mid-size beams at secondary gridlines, light beams under slabs. Get the family right and the frame is economical; over-specify one section everywhere and you pay for steel you do not need.
This project's schedule lists 21 beam types — 13 frame beams (GL) and 8 composite/secondary beams (GCL) — all in Q355B, running from H750×320×16×20 down to H250×150×6×8.
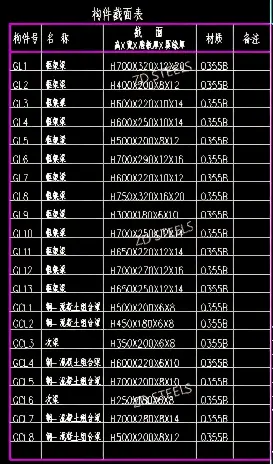
Frame Beams — GL Series (from Drawing)
| Mark | Name | Section (H×B×tw×tf) | Grade | kg/m* |
|---|---|---|---|---|
| GL1 | Frame beam | H700×320×12×20 | Q355B | 162.7 |
| GL2 | Frame beam | H400×200×8×12 | Q355B | 61.3 |
| GL3 | Frame beam | H500×220×10×14 | Q355B | 85.4 |
| GL4 | Frame beam | H600×250×10×14 | Q355B | 99.9 |
| GL5 | Frame beam | H500×200×8×12 | Q355B | 67.6 |
| GL6 | Frame beam | H700×280×12×16 | Q355B | 133.3 |
| GL7 | Frame beam | H600×220×10×12 | Q355B | 86.7 |
| GL8 | Frame beam | H750×320×16×20 | Q355B | 189.7 |
| GL9 | Frame beam | H300×180×6×10 | Q355B | 41.4 |
| GL10 | Frame beam | H700×250×12×14 | Q355B | 118.3 |
| GL11 | Frame beam | H650×220×12×14 | Q355B | 106.9 |
| GL12 | Frame beam | H700×270×12×16 | Q355B | 130.7 |
| GL13 | Frame beam | H650×250×12×14 | Q355B | 113.5 |
*kg/m calculated from the section dimensions at 7,850 kg/m³; the drawing gives sections only.
Composite and Secondary Beams — GCL Series (from Drawing)
| Mark | Name | Section | Grade | kg/m* |
|---|---|---|---|---|
| GCL1 | Steel-concrete composite beam | H500×200×6×8 | Q355B | 47.9 |
| GCL2 | Steel-concrete composite beam | H450×180×6×8 | Q355B | 43.0 |
| GCL3 | Secondary beam | H350×200×6×8 | Q355B | 40.9 |
| GCL4 | Steel-concrete composite beam | H600×220×6×10 | Q355B | 61.9 |
| GCL5 | Steel-concrete composite beam | H700×200×8×14 | Q355B | 86.2 |
| GCL6 | Secondary beam | H250×150×6×8 | Q355B | 29.9 |
| GCL7 | Steel-concrete composite beam | H700×280×8×14 | Q355B | 103.7 |
| GCL8 | Steel-concrete composite beam | H500×200×8×12 | Q355B | 67.6 |
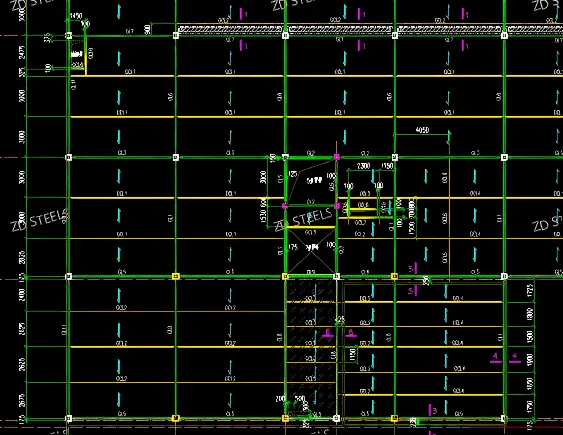
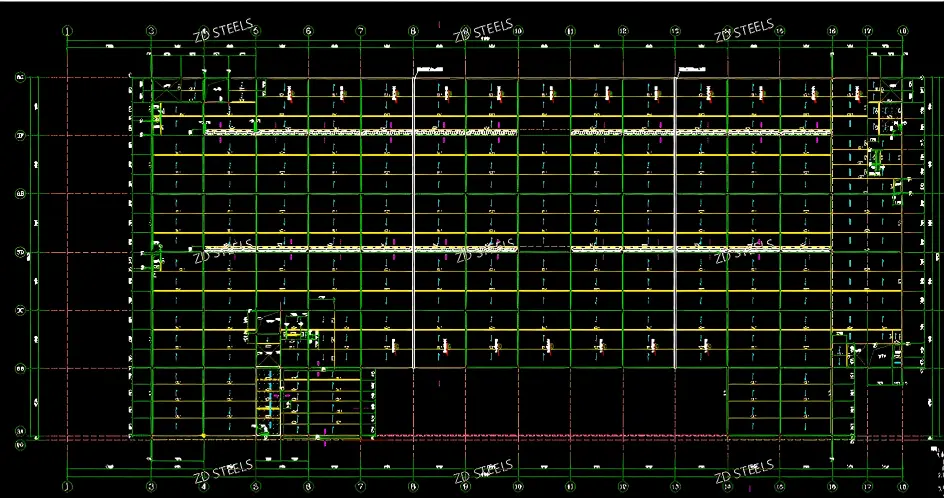
Layout (from Drawing)
| Item | Value |
|---|---|
| Plans | Beam layout plans at two levels |
| Grid | Axes ①–⑱ and Ⓐ–Ⓔ |
| Beam callouts | GL / GCL marks at each bay and gridline |
What the Sections Tell You
- Depth tracks span. H750 for the long span, H600–H700 for the main frame lines, H300–H400 where spans are short or loads light.
- Flange thickness tracks moment. GL8 has 20 mm flanges at 320 wide; GL9 has 10 mm at 180 — four times the bending capacity, not four times the weight.
- Composite beams are thinner in the web. GCL sections run 6–8 mm webs against 10–16 mm on the GL beams; the concrete slab takes the compression, so the steel does less.
- One grade throughout. All 21 sections are Q355B — one steel to buy, one welding procedure, one set of consumables.
Advantages
- Steel where it is needed — 21 sections instead of 3 means the deep beams carry the span and the light beams carry only the slab.
- One grade — Q355B across the frame simplifies procurement, welding procedure, and inspection.
- Composite option — the GCL series lets the slab work with the steel, cutting beam weight under floors.
- Standard shapes — H-sections are familiar to every fabricator; detailing and connections follow normal practice.
- Clear take-off — a marked schedule means the estimator, the shop, and the site all read the same list.
Disadvantages / Limitations
- Many types to track — 21 marks means 21 nesting lists, 21 labels, and more chance of a beam going to the wrong bay.
- Heavy sections are hard to handle — H750×320×16×20 at ~190 kg/m is a crane lift, not a two-man carry.
- Composite beams need shear connection — the GCL series only works if the studs and slab are built as designed.
- Welded sections need checking — deep webs at 12–16 mm need stiffeners and weld inspection; rolled availability varies by size.
- Coordination load — beams, slab, and openings all compete for the same space; late changes hit several marks at once.
Typical Use Cases
- Industrial and warehouse frames — main girders on the long spans, secondary beams between.
- Multi-storey steel frames with concrete slabs — GCL composite beams under the floor.
- Mezzanine and platform framing — mixed GL/GCL layout at one level.
- Long-span roof structures — H700–H750 girders where deflection governs.
- Frames with mixed loads — heavy equipment on part of the floor, light storage elsewhere.
Fabrication and Erection Notes
- Check each mark against the plan before fabrication; GL and GCL sections are not interchangeable.
- For welded sections, set camber on the deep girders (GL1, GL6, GL8, GL10, GL12) before welding.
- Stiffeners at load points and at the connections; follow the connection details, not the schedule alone.
- Composite beams: place shear studs before the slab; confirm stud layout with the deck drawing.
- Label every member with its mark at the shop and keep the label visible until it is erected.
- Sequence: main frame beams first, secondary beams second, slab last.
Bottom Line
21 sections, one grade, one frame. The schedule does the work a good design should: H750 where the span is long, H300 where it is short, 6 mm webs where the slab helps, 20 mm flanges where the moment is high. Buy one steel, cut it to the list, and label every piece — the frame goes together in the order the drawing says.
**WhatsApp**: +86‑13889862778, +86‑18242444407
**Email**: eddie@zdsteels.com, wells@zdsteels.com
YOU MAY LIKE