
A 27 m Box-Girder Footbridge, 64.6 t per Bridge
2026-11-07 19:06:40






A 27 m Box-Girder Footbridge, 64.6 t per Bridge
English Version
Title: Footbridge in Numbers: 27 m Span, 4.5 m Wide, 64.6 t of Q345qE Box Girder
Overview
A steel box-girder footbridge is the quiet workhorse of urban crossings: a welded steel box, a deck plate, handrails, and two abutments. It spans a road or a river without piers, carries pedestrians safely, and goes up in weeks rather than months.
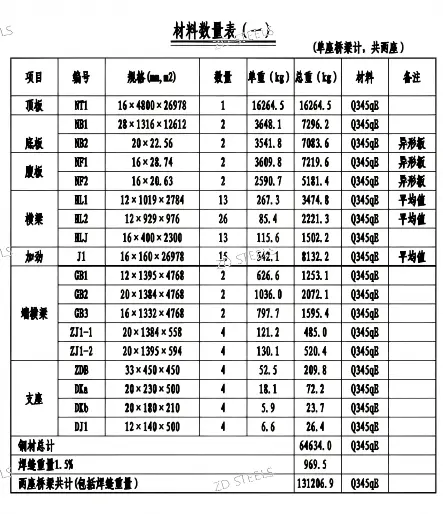
This project builds two identical bridges, 27 m long each, 4.5 m wide, from a welded Q345qE box section. The material list gives the full picture — 64,634 kg per bridge, 131,206.9 kg for the pair including weld metal.
Key Data (from Drawings)
| Item | Value |
|---|---|
| Bridge length | ~27 m (deck plate 26,978 mm) |
| Bridge width | 4,500 mm (deck plate 4,800 mm wide) |
| Box bottom width | 2,300 / 2,580 mm |
| Material | Q345qE |
| Top plate | 16 mm × 4,800 × 26,978, 16,264.5 kg |
| Bottom plate | 28 mm (2 pcs, 7,296.2 kg) + 20 mm shaped (7,083.6 kg) |
| Web plates | 16 mm shaped, 2 × (7,219.6 + 5,181.4) kg |
| Cross beams | 12 mm (13 pcs) + 12 mm (26 pcs) + 16 mm (13 pcs) |
| Stiffeners | 16 mm × 160 × 26,978, 15 pcs, 8,132.2 kg |
| End cross beams | 12 / 20 / 16 mm, 2 sets each |
| Support plates | 20 mm (ZH1-1, ZH1-2), 20/12 mm (DKa, DKb, DJ1) |
| Steel total per bridge | 64,634.0 kg |
| Weld metal (1.5%) | 969.5 kg |
| Two bridges incl. welds | 131,206.9 kg |
| Vertical curve | R8000 / R8000-1250 |
How the Bridge Is Built
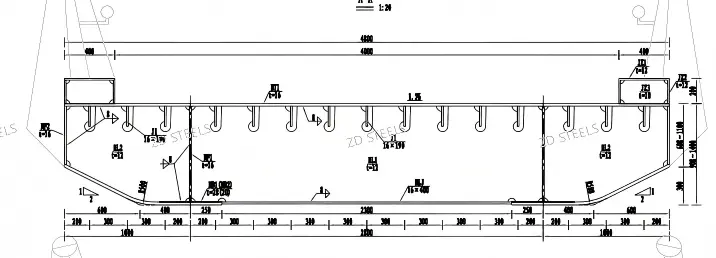
Box girder: top plate 16 mm, bottom plate 28/20 mm, webs 16 mm shaped plates — a welded box that carries bending and torsion.
Cross beams: 13 + 26 + 16 mm beams inside the box, spaced along the length, stiffening the section and preventing plate buckling.
Stiffeners: 15 flat stiffeners across the top plate, 16 mm thick, keeping the deck plate from oil-canning under foot traffic.
End cross beams: heavy 12/20/16 mm end frames that transfer the bridge load to the abutment bearings.
Support plates: 20 mm bearing plates at the four support points, sized for the reaction loads.
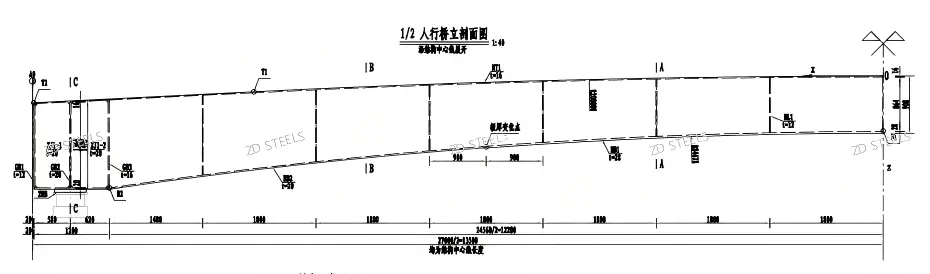
Vertical curve: the deck follows an R8000 vertical curve, so pedestrians walk a gentle rise rather than a flat span.
Advantages
No piers, no traffic disruption — a 27 m box girder spans the road or river in one piece; no temporary supports in the traffic lane.
Light for its span — 64.6 t for a 27 m × 4.5 m deck is economical; a concrete bridge of the same span would be several times heavier.
Fast erection — the box is shop-welded, transported in one or two pieces, and lifted into place in a night closure.
Stiff deck, comfortable walk — 16 mm deck plate with 15 stiffeners keeps footfall vibration low; the vertical curve avoids a step at each end.
Durable bridge steel — Q345qE is a bridge-grade steel with low-temperature toughness; it suits outdoor crossings in cold climates.
Disadvantages / Limitations
Heavy fabrication — 28 mm bottom plate, shaped webs, and dozens of internal beams; welding hours are high and NDT is extensive.
Corrosion protection is critical — an outdoor footbridge needs a full coating system inside and outside the box; internal access is limited after closing.
Lifting weight — 64.6 t per bridge needs a large crane and a road closure; lifting plan and permits take time to arrange.
Fatigue at connections — pedestrian loading is cyclic; welds at cross beams and stiffeners need proper detail design, not shop improvisation.
Drainage and maintenance — water enters through deck openings; drain holes and internal inspection access must be designed in.
Typical Use Cases
Urban road crossings — pedestrian bridges over multi-lane roads, built in night closures (this drawing).
River and canal crossings — 27 m spans with no pier in the waterway.
Rail station and campus links — connecting platforms, car parks, and buildings across roads.
Industrial plant walkways — safe pedestrian routes across plant roads and pipe corridors.
Twin-bridge projects — two identical bridges built from one drawing set, as in this project.
Fabrication and Erection Notes
Material: Q345qE per GB/T 714 — verify mill certificates and Charpy impact values.
Bottom plate: 28 mm and 20 mm shaped plates — check flatness before assembly; shaped plates need accurate cutting templates.
Internal beams: 13 + 26 + 16 mm cross beams and 15 stiffeners; locate per drawing before closing the box.
Welding: full-penetration welds at the box corners; UT/MT per the bridge weld specification.
Coating: blast and coat inside and outside before closing; provide access hatches for internal inspection.
Erection: lift the box in one piece where crane capacity allows; check the vertical curve R8000 against the design profile before fixing bearings.
Bearings: 20 mm support plates at four points; set to the design elevations, not to the as-built abutment.
Bottom Line
A 27 m footbridge in 64.6 t of Q345qE is the practical way to cross a road without stopping traffic for months. The 16 mm deck, 28 mm bottom plate, and internal beams do the structural work; the vertical curve and coating system decide whether people notice the bridge at all. Build the box right, protect it inside and out, and two bridges from one drawing set will serve for decades.
**WhatsApp**: +86‑13889862778, +86‑18242444407
**Email**: eddie@zdsteels.com, wells@zdsteels.com
YOU MAY LIKE