
A Cold-Store Portal Frame: 6 Bays, 49.1 m, 11.5 m Eave
2026-11-12 14:26:30






A Cold-Store Portal Frame: 6 Bays, 49.1 m, 11.5 m Eave
English Version
Title: 6 Bays, 49.1 m Long, 11.5 m Eave: Cold-Store Portal Frame in One Drawing
Overview
A portal frame is the cheapest way to enclose a large volume: two inclined rafters meeting at the ridge, columns at each gridline, purlins and sheeting on top. No trusses, no heavy roof structure, no site welding if the joints are bolted.
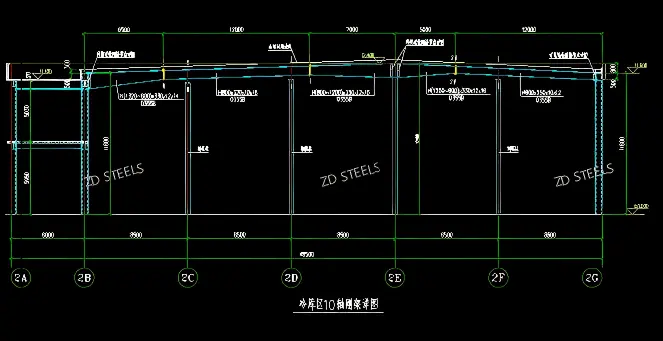
This is the cold-store area frame on axis 10: 6 bays over 49.1 m, 11.5 m to the eave, bolted joints with M22 bolts, and a separate schedule for how the secondary beams hang off the main beams.
Frame Geometry (from Drawing)
| Item | Value |
|---|---|
| Drawing | Cold-store area, axis-10 frame section |
| Grid lines | 2A, 2B, 2C, 2D, 2E, 2F, 2G — 7 lines, 6 bays |
| Bay spacing | 8,000 / 8,500 mm (as dimensioned) |
| Total length | 49,100 mm |
| Eave level | +11.500 |
| Floor level | ±0.000 |
| Rafters | Tapered (variable-depth) sections, 330 mm flange width, 12 mm web / 14–16 mm flange |
| Columns | GZ1 |
| Roof | C-section purlins over the rafters |
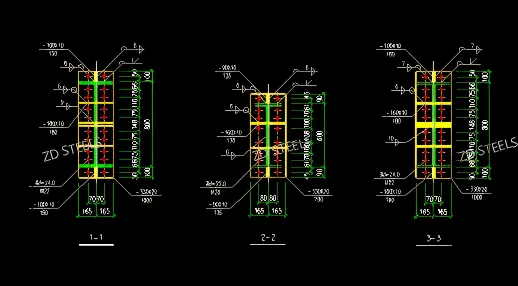
Bolted Joints 1-1 / 2-2 / 3-3 (from Drawing)
表格
| Joint | Plate arrangement | Bolt | Bolt centres | Plate height |
|---|---|---|---|---|
| 1-1 | −320×10 / −500×10 / −320×10 | M22 | 165 + 165 = 330 mm | 700 mm |
| 2-2 | −500×10 / −400×10 / −500×10 | M22 | 165 + 165 = 330 mm | 600 mm |
| 3-3 | −400×10 / −320×12 | M22 | 185 + 185 = 370 mm | 800 mm |
Two columns of M22 high-strength bolts per joint, flange plates 10–12 mm thick, and a stiffener plate between the bolt columns at every joint.
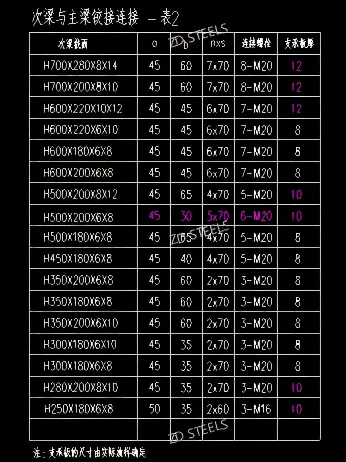
Secondary Beam Connections (from Drawing, Table 2)
| Secondary beam | a | b | Rows | Bolts | Support plate |
|---|---|---|---|---|---|
| H700×280×8×14 | 45 | 60 | 7×70 | 8-M20 | 12 |
| H700×200×8×10 | 45 | 60 | 7×70 | 8-M20 | 12 |
| H600×220×10×12 | 45 | 45 | 6×70 | 7-M20 | 12 |
| H600×220×6×10 | 45 | 45 | 6×70 | 7-M20 | 8 |
| H600×180×6×8 | 45 | 45 | 6×70 | 7-M20 | 8 |
| H600×200×6×8 | 45 | 45 | 6×70 | 7-M20 | 8 |
| H500×200×8×12 | 45 | 65 | 4×70 | 5-M20 | 10 |
| H500×200×6×8 | 45 | 30 | 5×70 | 6-M20 | 10 |
| H500×180×6×8 | 45 | 65 | 4×70 | 5-M20 | 8 |
| H450×180×6×8 | 45 | 60 | 4×70 | 5-M20 | 8 |
| H350×200×6×8 | 45 | 60 | 2×70 | 3-M20 | 8 |
| H350×180×6×8 | 45 | 60 | 2×70 | 3-M20 | 8 |
| H350×200×6×10 | 45 | 60 | 2×70 | 3-M20 | 8 |
| H300×180×6×10 | 45 | 35 | 2×70 | 3-M20 | 8 |
| H300×180×6×8 | 45 | 35 | 2×70 | 3-M20 | 8 |
| H280×200×8×10 | 45 | 35 | 2×70 | 3-M20 | 10 |
| H250×180×6×8 | 50 | 35 | 2×60 | 3-M16 | 10 |
Note on the drawing: the support plate size is confirmed by actual setting-out.
How the Frame Works
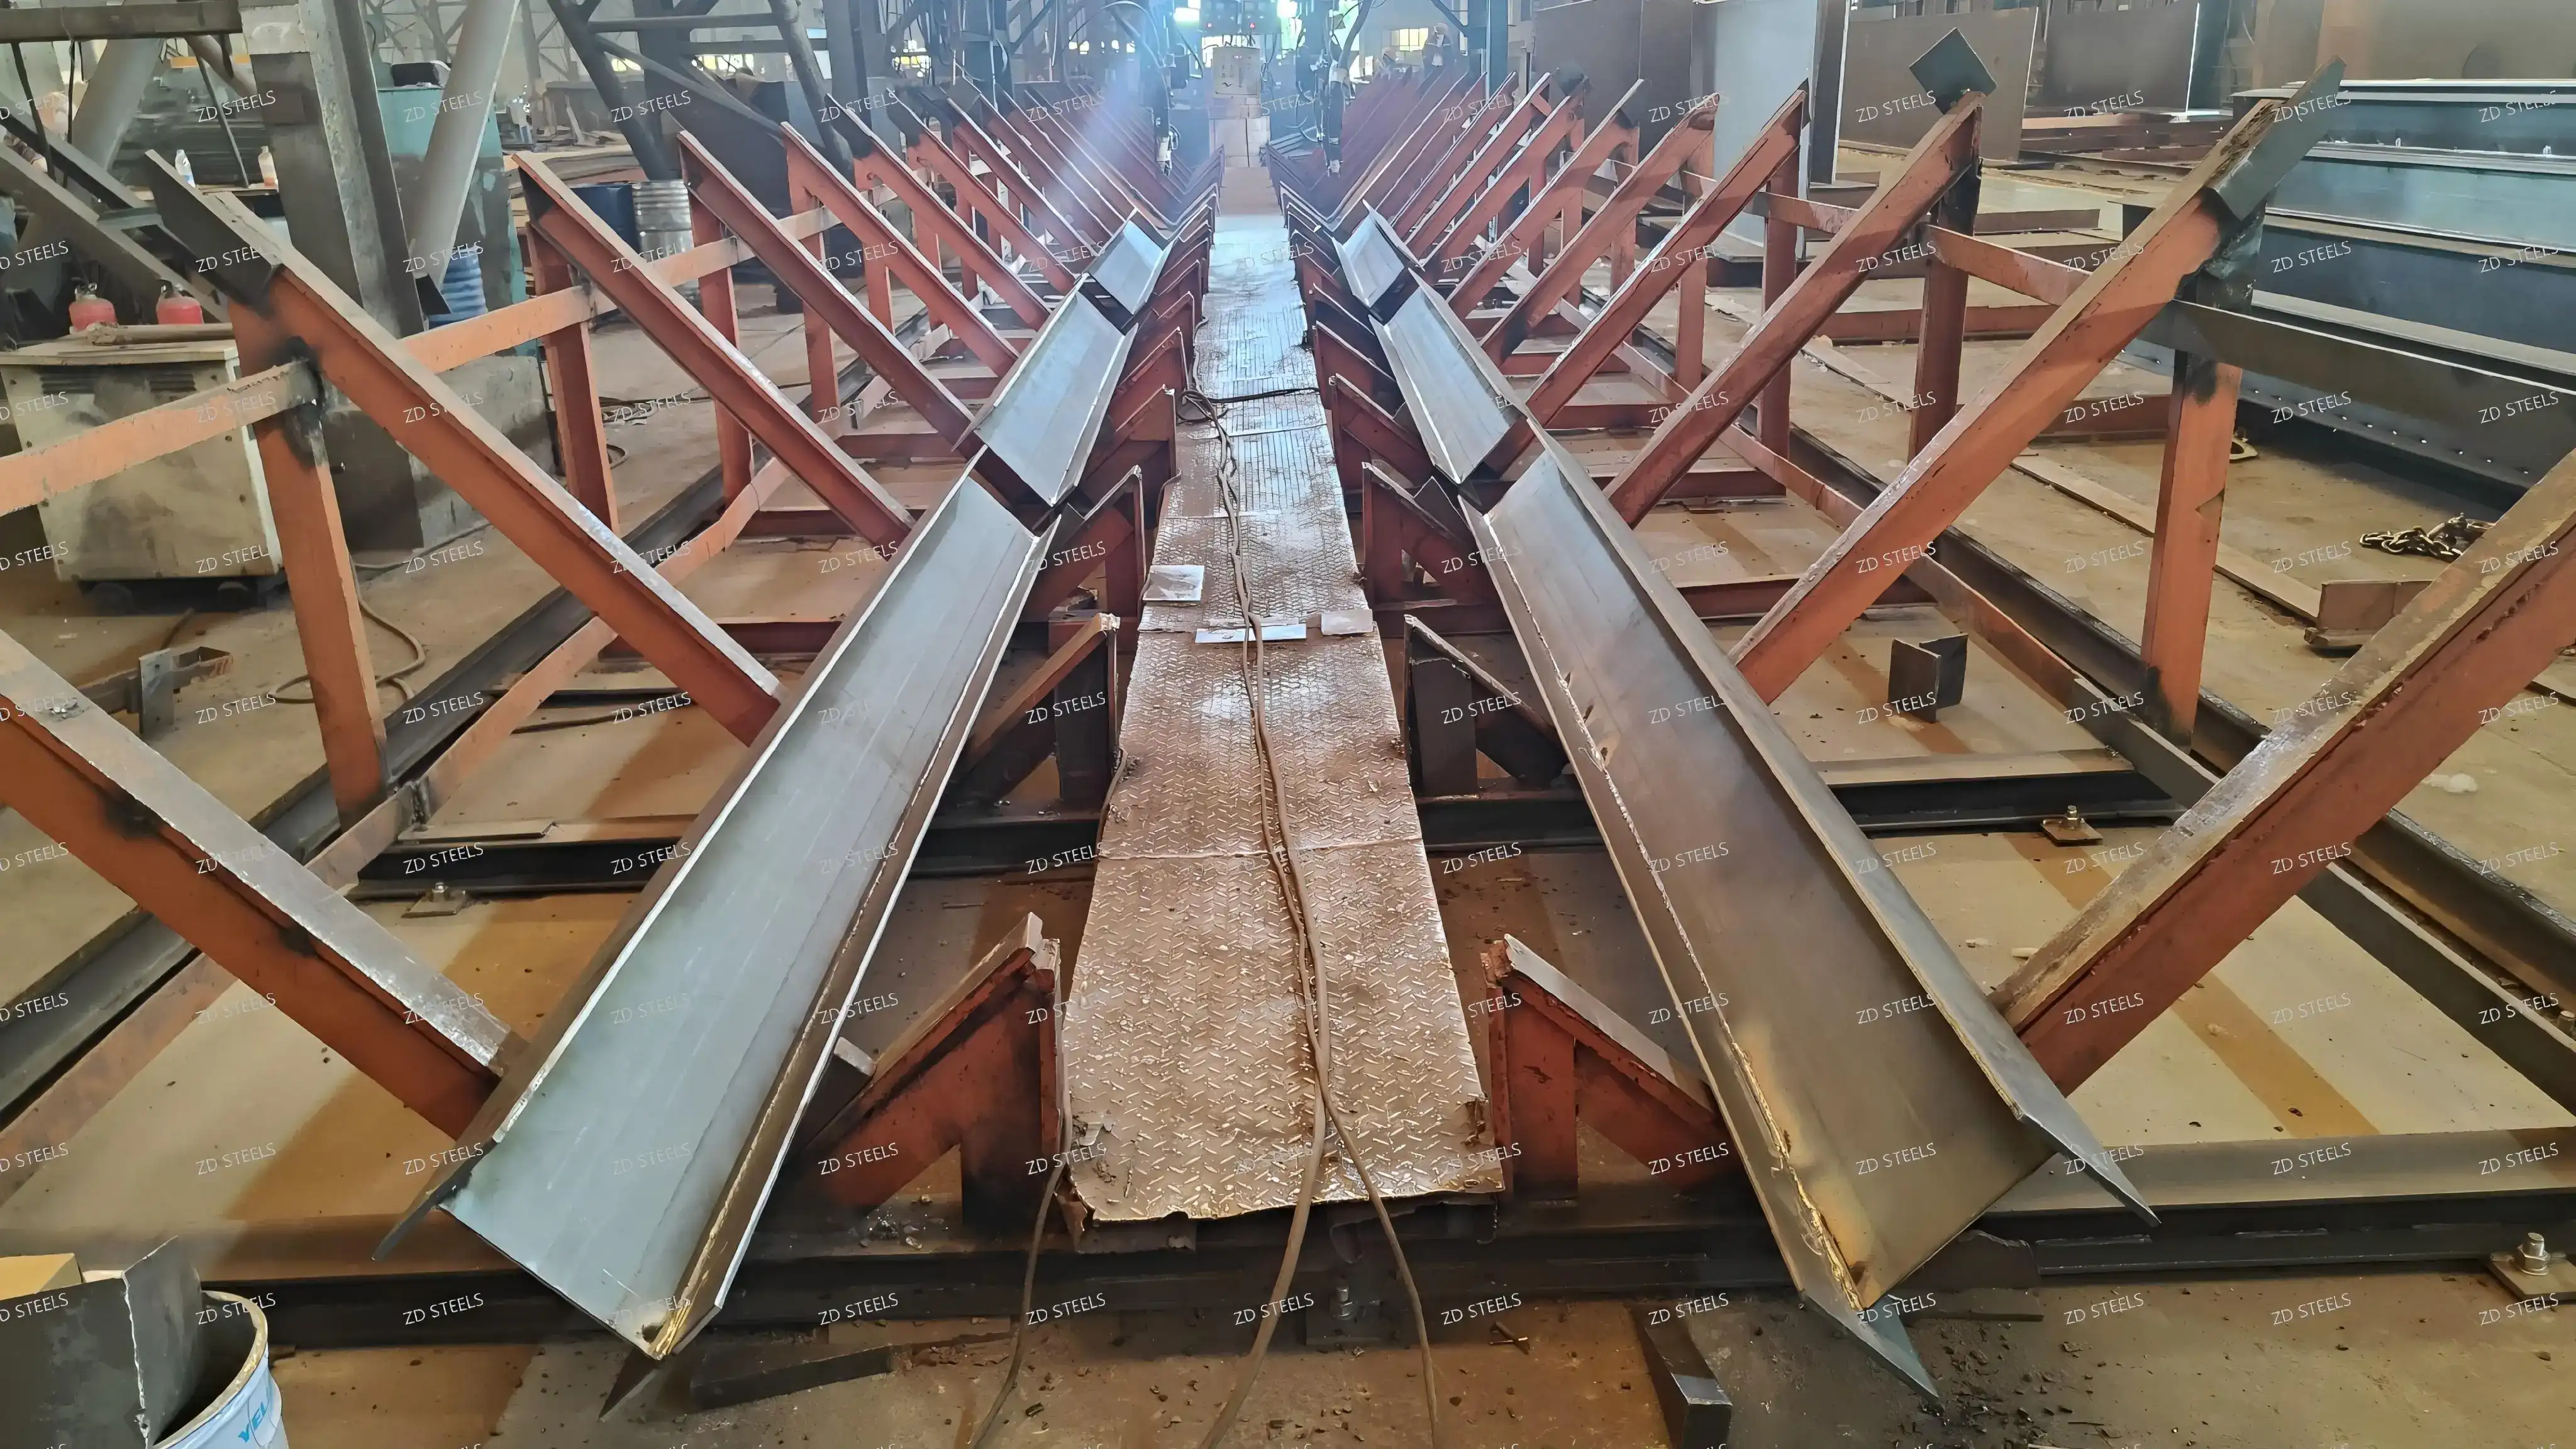
Rafters and columns are one bent. The tapered rafters run from eave to ridge; the columns carry them down to the foundation. Each bent is independent, connected only by purlins and bracing.
Tapered rafters put steel where the moment is. Deep at the eave, shallow at the ridge — the moment envelope, followed by the section.
Bolted joints. M22 bolts through 10–12 mm plates. Torque and inspect on site; no welding at height.
Secondary beams hang as simple connections. Table 2 sizes the bolt group by beam depth: 8 bolts for H700, 3 for H300, M16 for the lightest H250.
Advantages
Cheapest roof structure per square metre — no truss, no heavy framing; rafters and purlins only.
Fast erection — bolted joints mean a bent goes up in a shift; no welder at height.
Clear internal space — 8–8.5 m bays and 11.5 m eave give unobstructed storage volume for a cold store.
Tapered rafters save steel — the section follows the moment, not a constant depth.
Sized connections — the secondary-beam table means every beam hangs on the right bolt group, not a guessed one.
Disadvantages / Limitations
Sensitive to foundation settlement — a portal frame has little redundancy; unequal settlement shows up as cracked cladding and out-of-plumb columns.
Bolted joints need discipline — M22 bolts at 330/370 mm centres must be torqued in sequence; a loose joint ruins the frame stiffness.
Not for heavy crane loads — portal frames suit roof and light loads, not 20 t overhead cranes.
Tapered rafters are fabrication-heavy — variable-depth webs mean cutting, fitting, and welding every rafter differently.
Fire protection everywhere — every column and rafter needs coating; on a cold store, the insulation and vapour barrier add another layer of work.
Typical Use Cases
Cold stores and refrigerated warehouses — the case here: 11.5 m eave, 49 m length, large clear volume.
Industrial sheds and workshops — standard portal frame territory, 6–9 m bays.
Logistics and distribution warehouses — long spans, fast erection, low cost.
Agricultural and storage buildings — light roofs where a truss would be wasted.
Temporary or phased buildings — bolted frames can be dismantled and re-erected.
Fabrication and Erection Notes
Rafters: tapered webs cut to the drawing profile; check the eave depth and ridge depth before welding the flanges.
Columns: GZ1 sections; set base plates and check plumb before the first bent is braced.
Joints: M22 bolts, torque per the drawing sequence; plates −320×10 / −400×10 / −500×10 must be flat before fit-up.
Secondary beams: use Table 2 — bolt count and row spacing follow the beam depth; do not substitute a lighter group.
Purlins: C-sections at the drawing spacing; keep the roof line straight through the eave.
Erection: first two bents, brace them, then fill in; never leave a bent unbraced overnight.
Bottom Line
Six bays, 49.1 m, 11.5 m to the eave, M22 bolted joints, and a table that tells you how many bolts each secondary beam needs. That is a portal frame doing what it does best: covering a large cold-store volume with the least steel and the fewest site hours. Get the foundations level, the joints torqued, and the bracing in early — the rest is repetition.
**WhatsApp**: +86‑13889862778, +86‑18242444407
**Email**: eddie@zdsteels.com, wells@zdsteels.com
YOU MAY LIKE