



How Do Steel Workshop Structures Improve Construction Efficiency?
2026-08-18 16:09:10






Modern construction demands speed, precision, and cost control. Steel workshop structures deliver all three by transforming how industrial buildings are conceived, fabricated, and assembled. A Steel Workshop is a pre-engineered building system constructed primarily from high-grade steel frameworks—typically utilizing Q235 or Q345 structural steel—that integrates columns, rafters, purlins, and cladding into a cohesive, load-bearing system. Unlike conventional concrete construction, these prefabricated solutions reduce project timelines by 30-50%, lower foundation costs through superior strength-to-weight ratios, and provide column-free interiors exceeding 30-meter spans, maximizing usable floor area for machinery layouts and production lines.
Understanding Steel Workshop Structures and Their Role in Construction Efficiency
Steel Workshops are specialized buildings made to make and put together steel parts that are needed for modern construction projects quickly and easily. These buildings include everything from simple fabrication shops to complex assembly lines and maintenance hubs. Each type of building is designed to meet the needs of the project.
Core Material Selection and Performance Standards
Choosing the right materials is the first step in running a workshop efficiently. For regular use, Q235 steel is easy to weld and bend, while Q345 steel has a higher yield strength (between 345 MPa and 470 MPa), which is important for workplaces that need to support heavy machinery or overhead cranes. These materials meet international standards like ASTM A572 and EN 10025, which makes sure that their mechanical properties are the same all over the world. Picking the right grade has a direct effect on the load-bearing capacity, which in turn affects everything from the spacing between columns to the design of the base.
Structural Configurations That Drive Workflow
Portal frame systems are the most common way to build industrial workshops because they can span large areas and are cost-effective. These rigid frames make interior spaces that are 12 to 36 meters wide and 6 to 12 meters high without any obstructions. This means that different types of production equipment can fit without any problems with the columns. Truss systems are another option for very long spans, and modular frame structures are good for buildings that need to be able to grow in the future. Each configuration changes how materials move, how easy it is to get to equipment, and how well it works for maintenance.
Environmental Systems Integration
Proper lighting, ventilation, and climate control systems are built right into the structure to make working conditions better. Ridge vents and louvers let air flow naturally, which saves energy and keeps the air quality high. Translucent roof panels let light in, which can cut the cost of artificial lighting by up to 40%. These environmental concerns cut down on worker tiredness and downtime for equipment, which directly leads to higher production. When purchasing solutions for workshops, procurement managers should look for designs that make it easy for HVAC ducting, electrical conduit pathways, and fire suppression systems to work without putting the structure at risk.
Identifying Bottlenecks in Traditional Steel Workshop Setups
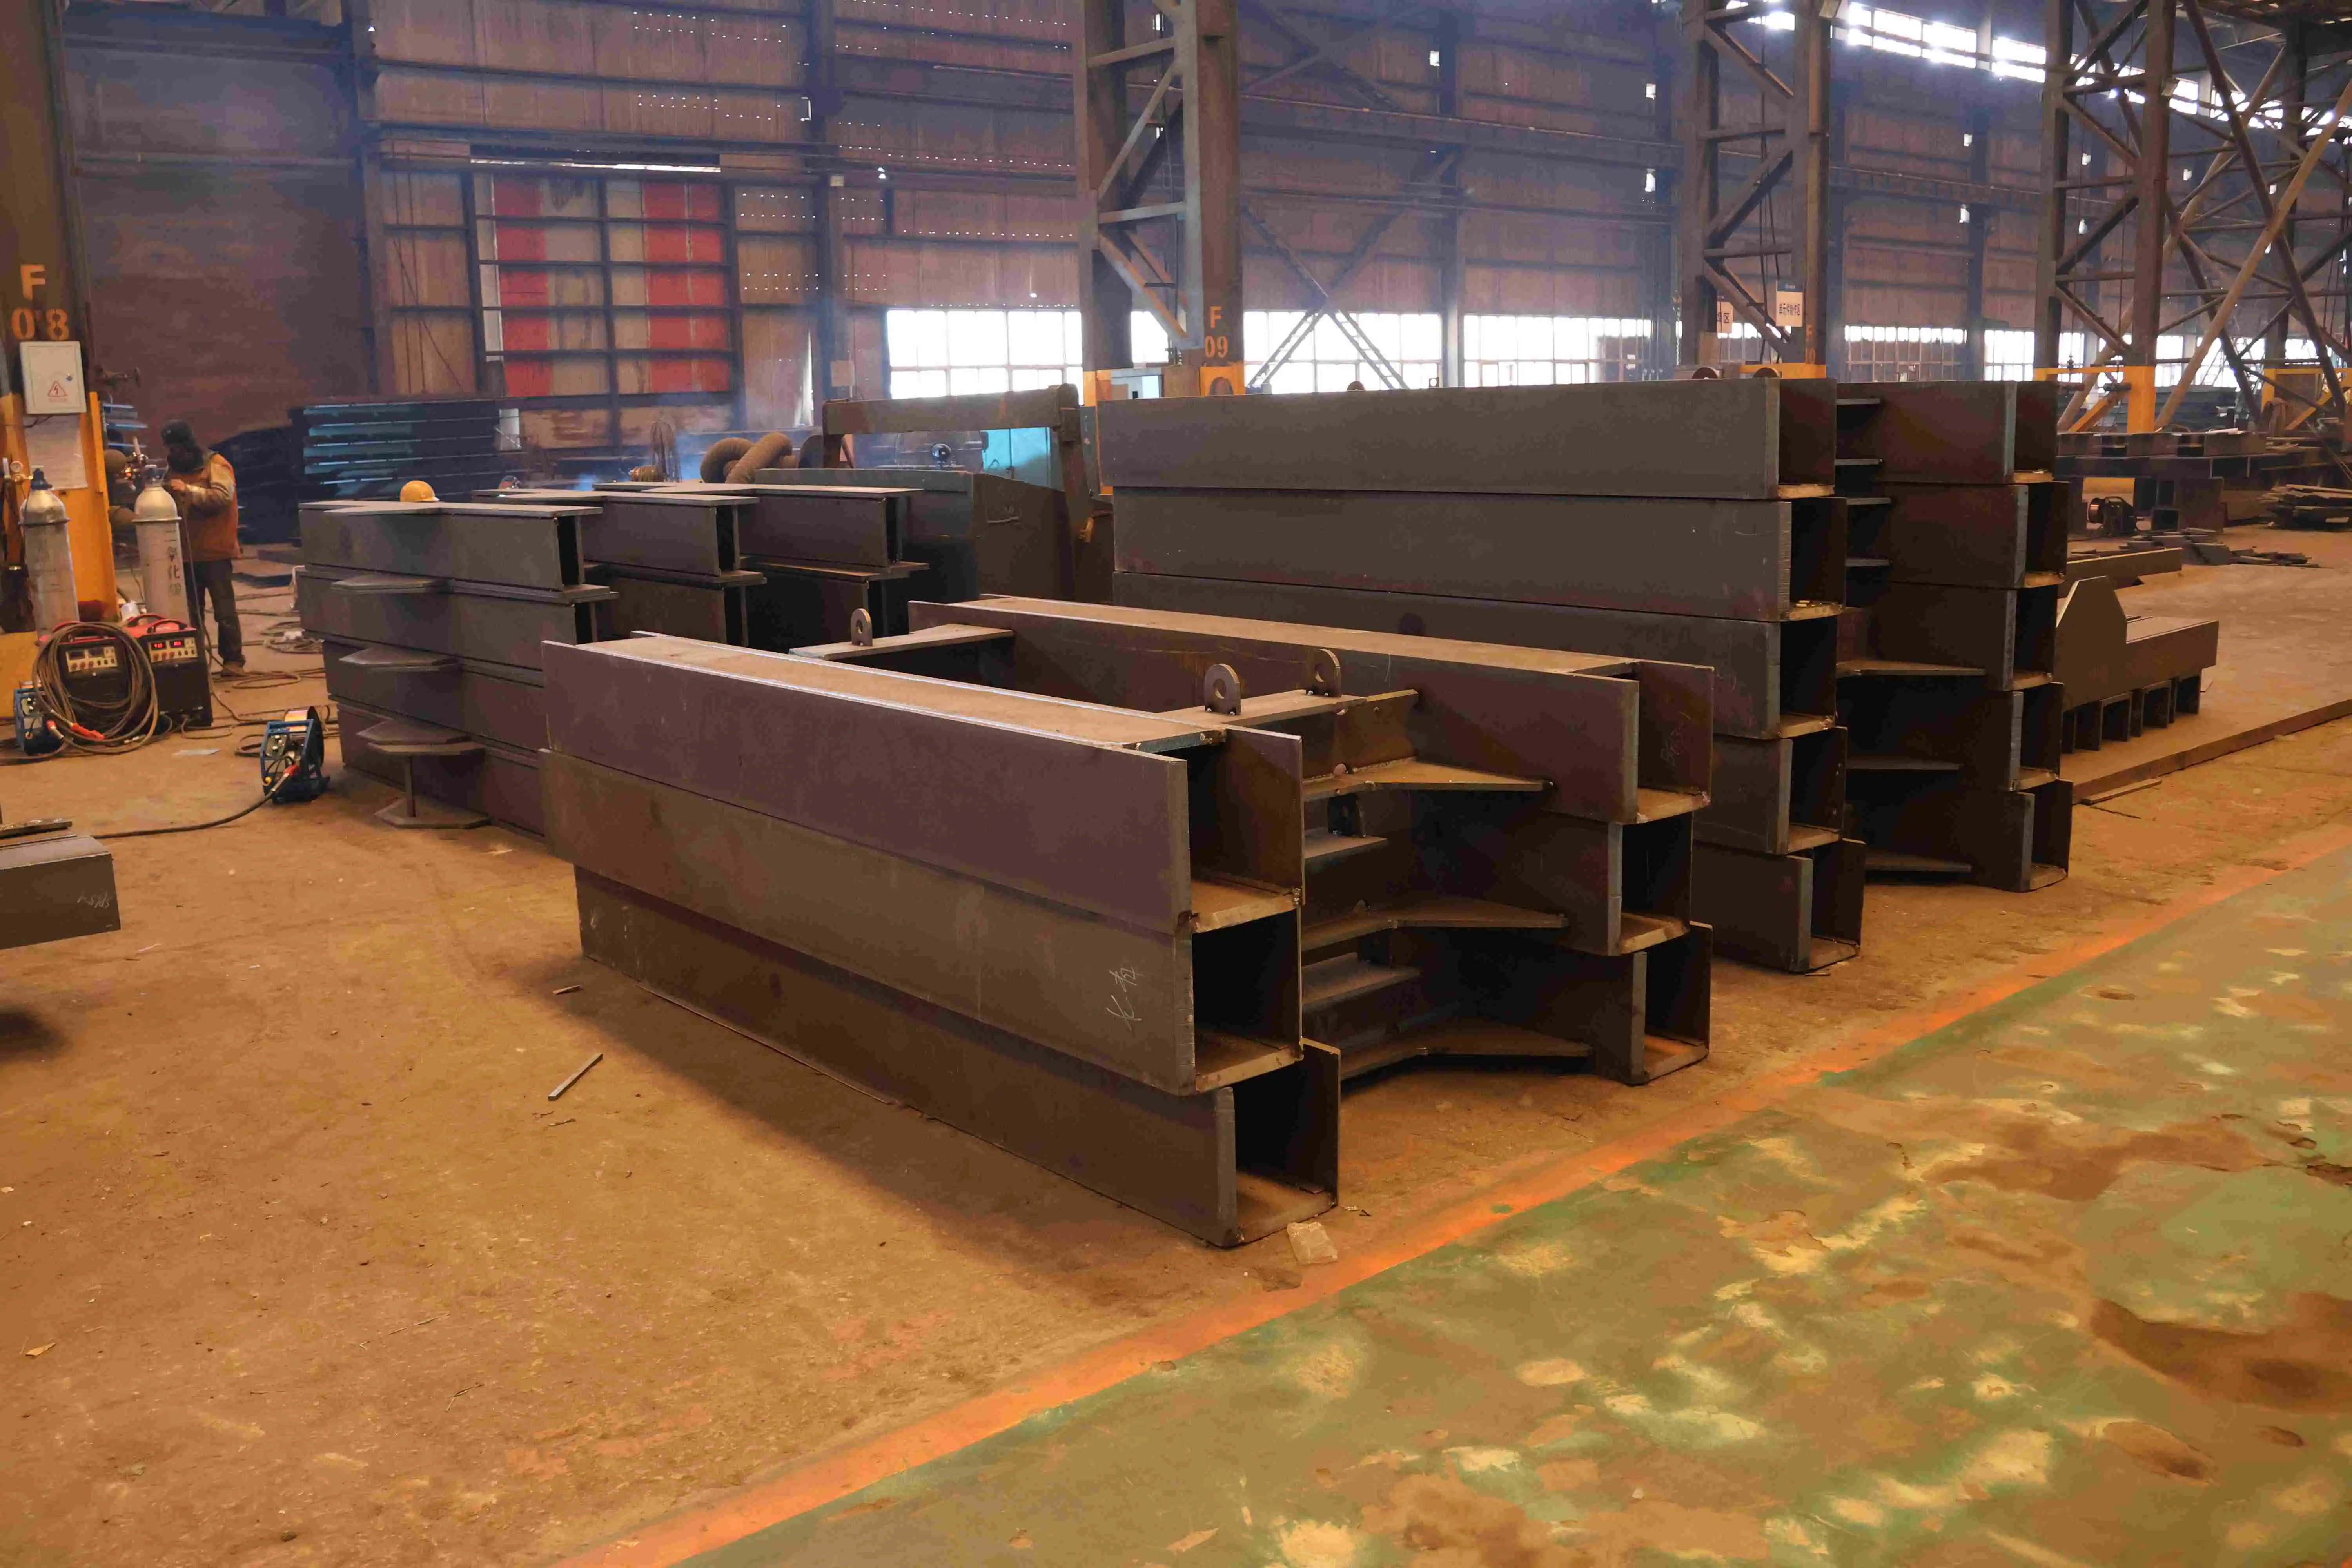
Traditional Steel Workshop designs often have flaws that make them less efficient and cause projects to take longer than planned. Realizing these flaws lets you make changes ahead of time that improve your competitive position.
Layout Inefficiencies and Material Handling Delays
Traditional workshops often have trouble organizing their space. When storage for raw materials is far from where the cutting happens, workers have to spend time moving heavy steel plates. In the same way, putting soldering bays far away from manufacturing areas causes materials to move around more than they need to. These layout flaws make work take longer and put workers at greater risk of injury from having to handle things by hand too often. A study of factories found that improving the flow of materials cut the time it took to make something by 22%. This shows that planning space has a real effect.
Equipment Placement and Accessibility Challenges
When machinery is not in the right place in a Steel Workshop, it slows down production and makes operators tired. Technicians can't get to their desks because they are too crowded, which extends the time it takes to fix things. Not enough space around high cranes makes it hard to move loads, which slows down lifting operations. Delivery deadlines are missed, and labor costs go up because of the cumulative effect. Facilities that weren't planned with equipment footprints, service access, and user comfort in mind regularly don't meet the standards set by leaders in the industry.
Safety Deficiencies and Operational Interruptions
When safety measures aren't up to par, they can lead to problems with compliance and operations. Not enough airflow lets welding fumes build up, which is against OSHA rules and puts workers' health at risk. When machine guards are missing, or fire suppression systems aren't working right, facilities can be told to close down during inspections. In addition to making sure that regulations are followed, safety events directly lower output by stopping work, requiring investigations, and taking time off for employees. Facilities that follow all of the safety rules report 30% fewer lost-time events than businesses that only follow the bare minimum.
Optimizing Steel Workshop Layout and Equipment to Boost Productivity
To get the most work done in a workshop, the Steel Workshop structure needs to be carefully planned so that it works with the way things are done. Using strategic planning during the design phase can help you avoid expensive upgrades and gain a competitive edge.
Strategic Layout Design Approaches
Open-plan layouts work best in workshops that need to be able to change how things are made quickly. These plans make it easy to change things as product lines change, so they don't become obsolete. Modern Steel Workshop structures can have internal areas without columns, which is possible with spans of up to 36 meters. This makes it possible for materials to move smoothly from loading docks to processing stations to storage for finished goods. On the other hand, segmented zone designs help facilities with different operational needs by separating heavy fabrication from high-precision work to reduce the transmission of vibrations.
Every choice about structure should be based on a material flow study. When you map the path of raw materials thru each stage of processing, you can find ways to get rid of unnecessary repetition and cross-traffic. Linear flow patterns cut down on the time needed for handling, and U-shaped layouts put shipping and receiving next to each other, which makes logistics easier. Engineers can use Zhongda's BIM-driven prefabrication method to model digitally how materials will flow before building starts. This helps them find problems that traditional planning methods miss.

Equipment Selection and Integration
Modern machines that are automatic are more consistent than processes that are done by hand. Automated welding systems make sure that the quality of the beads is the same at thousands of places, which cuts the number of repairs needed from 8% to less than 2%. CNC plasma cutters are very accurate, within 0.2 mm, so they waste less material and cut faster. But when choosing tools, the benefits of automation must be weighed against the cost of cash and the difficulty of running the business.
Businesses that are trying to save money can use reliable used equipment instead. Buying quality used equipment from a reputable seller and having it carefully inspected and fixed up can give you 70–80% of the performance of new equipment for a lot less money. This method works especially well for small to medium-sized businesses that are just starting to make things. No matter how old the equipment is, strategic positioning is still the most important thing. Setting up machines so that the workpiece doesn't have to move around as much, making sure that power supplies are close enough, and letting repair workers get to machines from multiple sides all help to keep the operating pace steady.
Ventilation and Safety Infrastructure
Ventilation systems that work well protect both workers and the quality of the work in a Steel Workshop. When welding, dangerous fumes are released, so at least 100 cubic feet per minute of air must flow through each welder. Poor weld quality is caused by contaminated air in the air, which can be caused by inadequate ventilation. Modern workshop plans include both general ventilation for dilution and targeted exhaust collection systems placed at sources of emissions.
From the start, safety infrastructure must be part of the design of the structure. The placement of columns should allow for clear escape routes that meet the width requirements for an emergency evacuation. Sprinkler system pipes must be supported by the structural framing without getting in the way of load paths. Fire-rated wall systems separate dangerous areas from the main work areas, like painting booths. When these safety concerns are taken into account during the initial design phase instead of being added as afterthoughts, they protect people better for 40–60% less money.
Best Practices and Safety Measures to Sustain High Performance
To keep the business running smoothly, strict rules must be followed at all times to protect both people and things. Long-term productivity is protected by setting up thorough safety and maintenance programs for the Steel Workshop.
Comprehensive Safety Protocol Implementation
The first line of defense is personal protective equipment. Safety glasses, hard hats, steel-toed boots, and welding helmets must be worn at all times. In addition to basic PPE, specialized tasks need extra safety gear like respirators for working in small spaces, cut-resistant gloves for moving materials, and clothing that won't catch fire near welding stations. Without regulation, equipment alone isn't enough; regular safety checks make sure that everyone is following the rules.
In places where steel is made, fire safety steps need extra care. Welding sparks can go 35 feet and light up things that can catch fire that are not in the immediate work area. Setting up hot work permits, following fire watch rules, and putting fire extinguishers within 50 feet of all welding stations can cut the number of fires by 80%. High-value equipment zones are better protected by automatic shutdown systems.
Preventive Maintenance Strategies
Maintenance habits directly affect how long a piece of equipment lasts. Regular checks find wear patterns before they lead to failures. By lubricating crane hoists every 200 hours of use, you can keep the bearings from wearing out too quickly. Regularly calibrating cutting tools keeps the dimensions accurate and lowers the amount of scrap that is made. These boring but necessary tasks pay off in a big way: studies show that preventative maintenance costs only a fifth as much as reactive fixes and increases the life of equipment by 40%.
Facility inspections go along with maintaining equipment. Structured frame connections need to be checked every so often to see if cracks are spreading or bolts are coming loose. This is especially important for crane support beams that are loaded and unloaded many times. After the first settlement, the fasteners on roof panels need to be re-torqued. Material handling equipment is affected by the state of the floor. Fixing concrete spalling early can save a lot of money on repairs to pallet jacks. All checks are recorded by comprehensive maintenance programs, which create past records that help with choices about replacements and warranty claims.
Supplier Partnership and Service Agreements
Transactional buying can't compare to long-term ties with suppliers when it comes to operating stability for a Steel Workshop. Suppliers that have been around for a while know exactly what you need for your operations and keep the right extra parts on hand to help you quickly when something goes wrong. Service agreements and warranties cover financial risks and make sure you have expert help. When choosing Steel Workshop suppliers, you should look at more than just price. You should also look at their service network coverage, response time commitments, and technical support capabilities.
Real-World Case Studies: Steel Workshop Structures Driving Construction Efficiency
Strategic investments in Steel Workshops can lead to measurable competitive benefits, as shown by real-life application examples. These case studies show typical problems that purchasing managers and facility planners have to deal with.
Regional Manufacturer Expansion Project
A medium-sized production company that works in the building industry had trouble growing because it couldn't make enough things. Their current concrete building wasn't tall enough for the planned installation of an overhead crane, and the space between the columns made it hard for materials to move. The business worked with structural experts to plan a 24-meter-long Steel Workshop with 9-meter-high eaves and Q345 portal frames.
The factory-made parts arrived on-site perfectly, which meant that the whole project could be finished in 12 weeks instead of the 28 weeks that were expected for a similar concrete building. The interior didn't have any columns, so it could fit a 10-ton overhead crane and a production layout that was linear, which cut down on material handling by 35%. Within six months of opening, the plant grew monthly output by 60% and cut labor costs per unit by 18%. The project showed that modern Steel Workshop buildings allow for quick capacity growth that lets companies take advantage of market opportunities that their competitors miss.
Large-Scale Industrial Complex Modernization
An established OEM manufacturer ran several old factories with layouts that didn't work well and old machines. Production happened in buildings that weren't linked to each other, so materials had to be moved around a lot, which raised the cost of handling and the risk of damage during transport. A new 15,000-square-meter Steel Workshop was the center of a comprehensive consolidation plan that was approved by management.
The plan had separate areas for sending, receiving, making, and assembling things, with the best ways for materials to flow between them. Modern automated welding cells took the place of manual stations, and better ventilation systems made the air better and cut down on cooling costs. The building put in overhead cranes that cover the whole work floor. This got rid of the need for forklifts for internal moves.
After the changes were made, measures showed big improvements: the time it took to make something went down by 42%, the amount of energy used per unit went down by 31%, and the number of injuries at work went down by 55%. The consolidation got rid of unnecessary supervision and energy hookups, which led to yearly operating savings that were higher than expected. This example shows how a smart investment in a facility can fix multiple sources of inefficiency at the same time, giving you bigger and bigger returns.
Conclusion
Steel Workshop structures fundamentally boost construction efficiency by delivering projects faster, making better use of space, and providing more operational flexibility. Prefabricated parts cut down on building time on-site by 30 to 50 percent, and base costs are lowered by better strength-to-weight ratios. Interiors without columns make the most of the room available for production tools and better material flow. When it comes to long-term productivity, strategic layout design, equipment selection, and safety integration are hard for traditional construction methods to match. Modern Steel Workshop structures are more than just buildings for business developers, industrial contractors, and manufacturing operations. They are competitive tools that shorten project timelines, lower running costs, and adapt to changing production needs over the course of decades of service life.
FAQ
What is the typical service life of a steel workshop structure?
Steel Workshop structures that are well taken care of and treated against rust can last longer than 50 years, which is the same as fixed building standards. Hot-dip galvanization with a zinc layer of more than 600g/m² protects for decades in normal conditions. Specialized plastic coats or weathering steel alloys can help buildings that are in environments that are corrosive. Steel Workshops are good investments for the long term because they last a long time with regular inspections and targeted maintenance.
How do foundation requirements compare to concrete buildings?
Steel Workshop buildings are 30–50% lighter than concrete ones, which means that foundation loads are much lower. Foundation costs can be cut by 20 to 35 percent by using smaller footings and digging less deeply. This benefit is especially useful in places with difficult soil, where every ton of load reduction cuts down on the need for expensive deep foundations.
Can steel workshops accommodate future expansion?
Modular design methods allow for smooth growth without stopping activities that are already going on. When an end wall is taken down and a bay is extended, common connection details are used so that difficult structural changes are not needed. This built-in adaptability saves initial investments and lets buildings grow with the business.
Partner with Zhongda Steel Workshop Supplier for Unmatched Construction Efficiency
Zhongda has 18 years of experience providing premade Steel Workshop solutions that shorten project timelines and boost business productivity. Our BIM-driven design process makes layouts better before they are built, and our 60,000-ton annual production capacity makes sure that projects of all sizes are delivered on time. We've finished projects in a wide range of areas, from Arctic infrastructure to tropical industrial buildings, showing that we're technically flexible and reliable. Our work is certified to ISO 9001/14001/OHSAS standards, and we hold a First-Class Steel Structure Engineering Qualification. Get in touch with Ava@zd-steels.com right away to talk about your needs and get a personalized engineering plan that takes into account your site conditions and efficiency goals.
References
1. American Institute of Steel Construction (2022). Design Guide 7: Industrial Buildings - Roofs to Column Anchorage. Chicago: AISC Publications.
2. Chen, W.F. and Lui, E.M. (2019). Handbook of Structural Engineering, Second Edition. Boca Raton: CRC Press.
3. European Convention for Constructional Steelwork (2021). Design of Steel Structures for Buildings in Seismic Areas. Brussels: ECCS Technical Publications.
4. Kamura, H. and Bradford, M.A. (2020). "Prefabrication and modular construction in steel structures: Global trends and performance analysis." Journal of Constructional Steel Research, 174: 106-289.
5. Lawson, R.M. and Ogden, R.G. (2018). Sustainable Steel Construction: Design and Practice. Oxford: Wiley-Blackwell.
6. Trahair, N.S., Bradford, M.A., Nethercot, D.A., and Gardner, L. (2017). The Behaviour and Design of Steel Structures to EC3, Fourth Edition. London: Taylor & Francis.
YOU MAY LIKE
