



Steel Workshop Design Guide: Strength, Space and Cost Efficiency
2026-08-22 13:00:00






When planning a modern industrial facility, understanding effective steel workshop design becomes the cornerstone of operational success. A well-designed pre-engineered steel building delivers unmatched structural integrity, maximizes usable floor area, and ensures long-term financial viability. For construction firms, EPC contractors, logistics operators, and manufacturing enterprises across the United States, balancing these three pillars—strength, space, and cost efficiency—determines whether a project thrives or faces costly setbacks. This guide explores the technical fundamentals, layout strategies, and procurement insights that empower decision-makers to create facilities meeting rigorous performance standards while staying aligned with budget realities.
Understanding Steel Workshop Design Fundamentals
Choosing the right steel grades that meet load standards and operating needs is the first step in designing a Steel Workshop that works well. Steels Q235 and Q345 are still the most common ones used in industrial buildings. The performance of Q235 is solid in normal industrial settings, while Q345 has the higher yield strength needed in places with heavy machinery or overhead cranes. These materials meet international standards like ASTM A572 and others like it, which means their mechanical properties are safe and long-lasting.
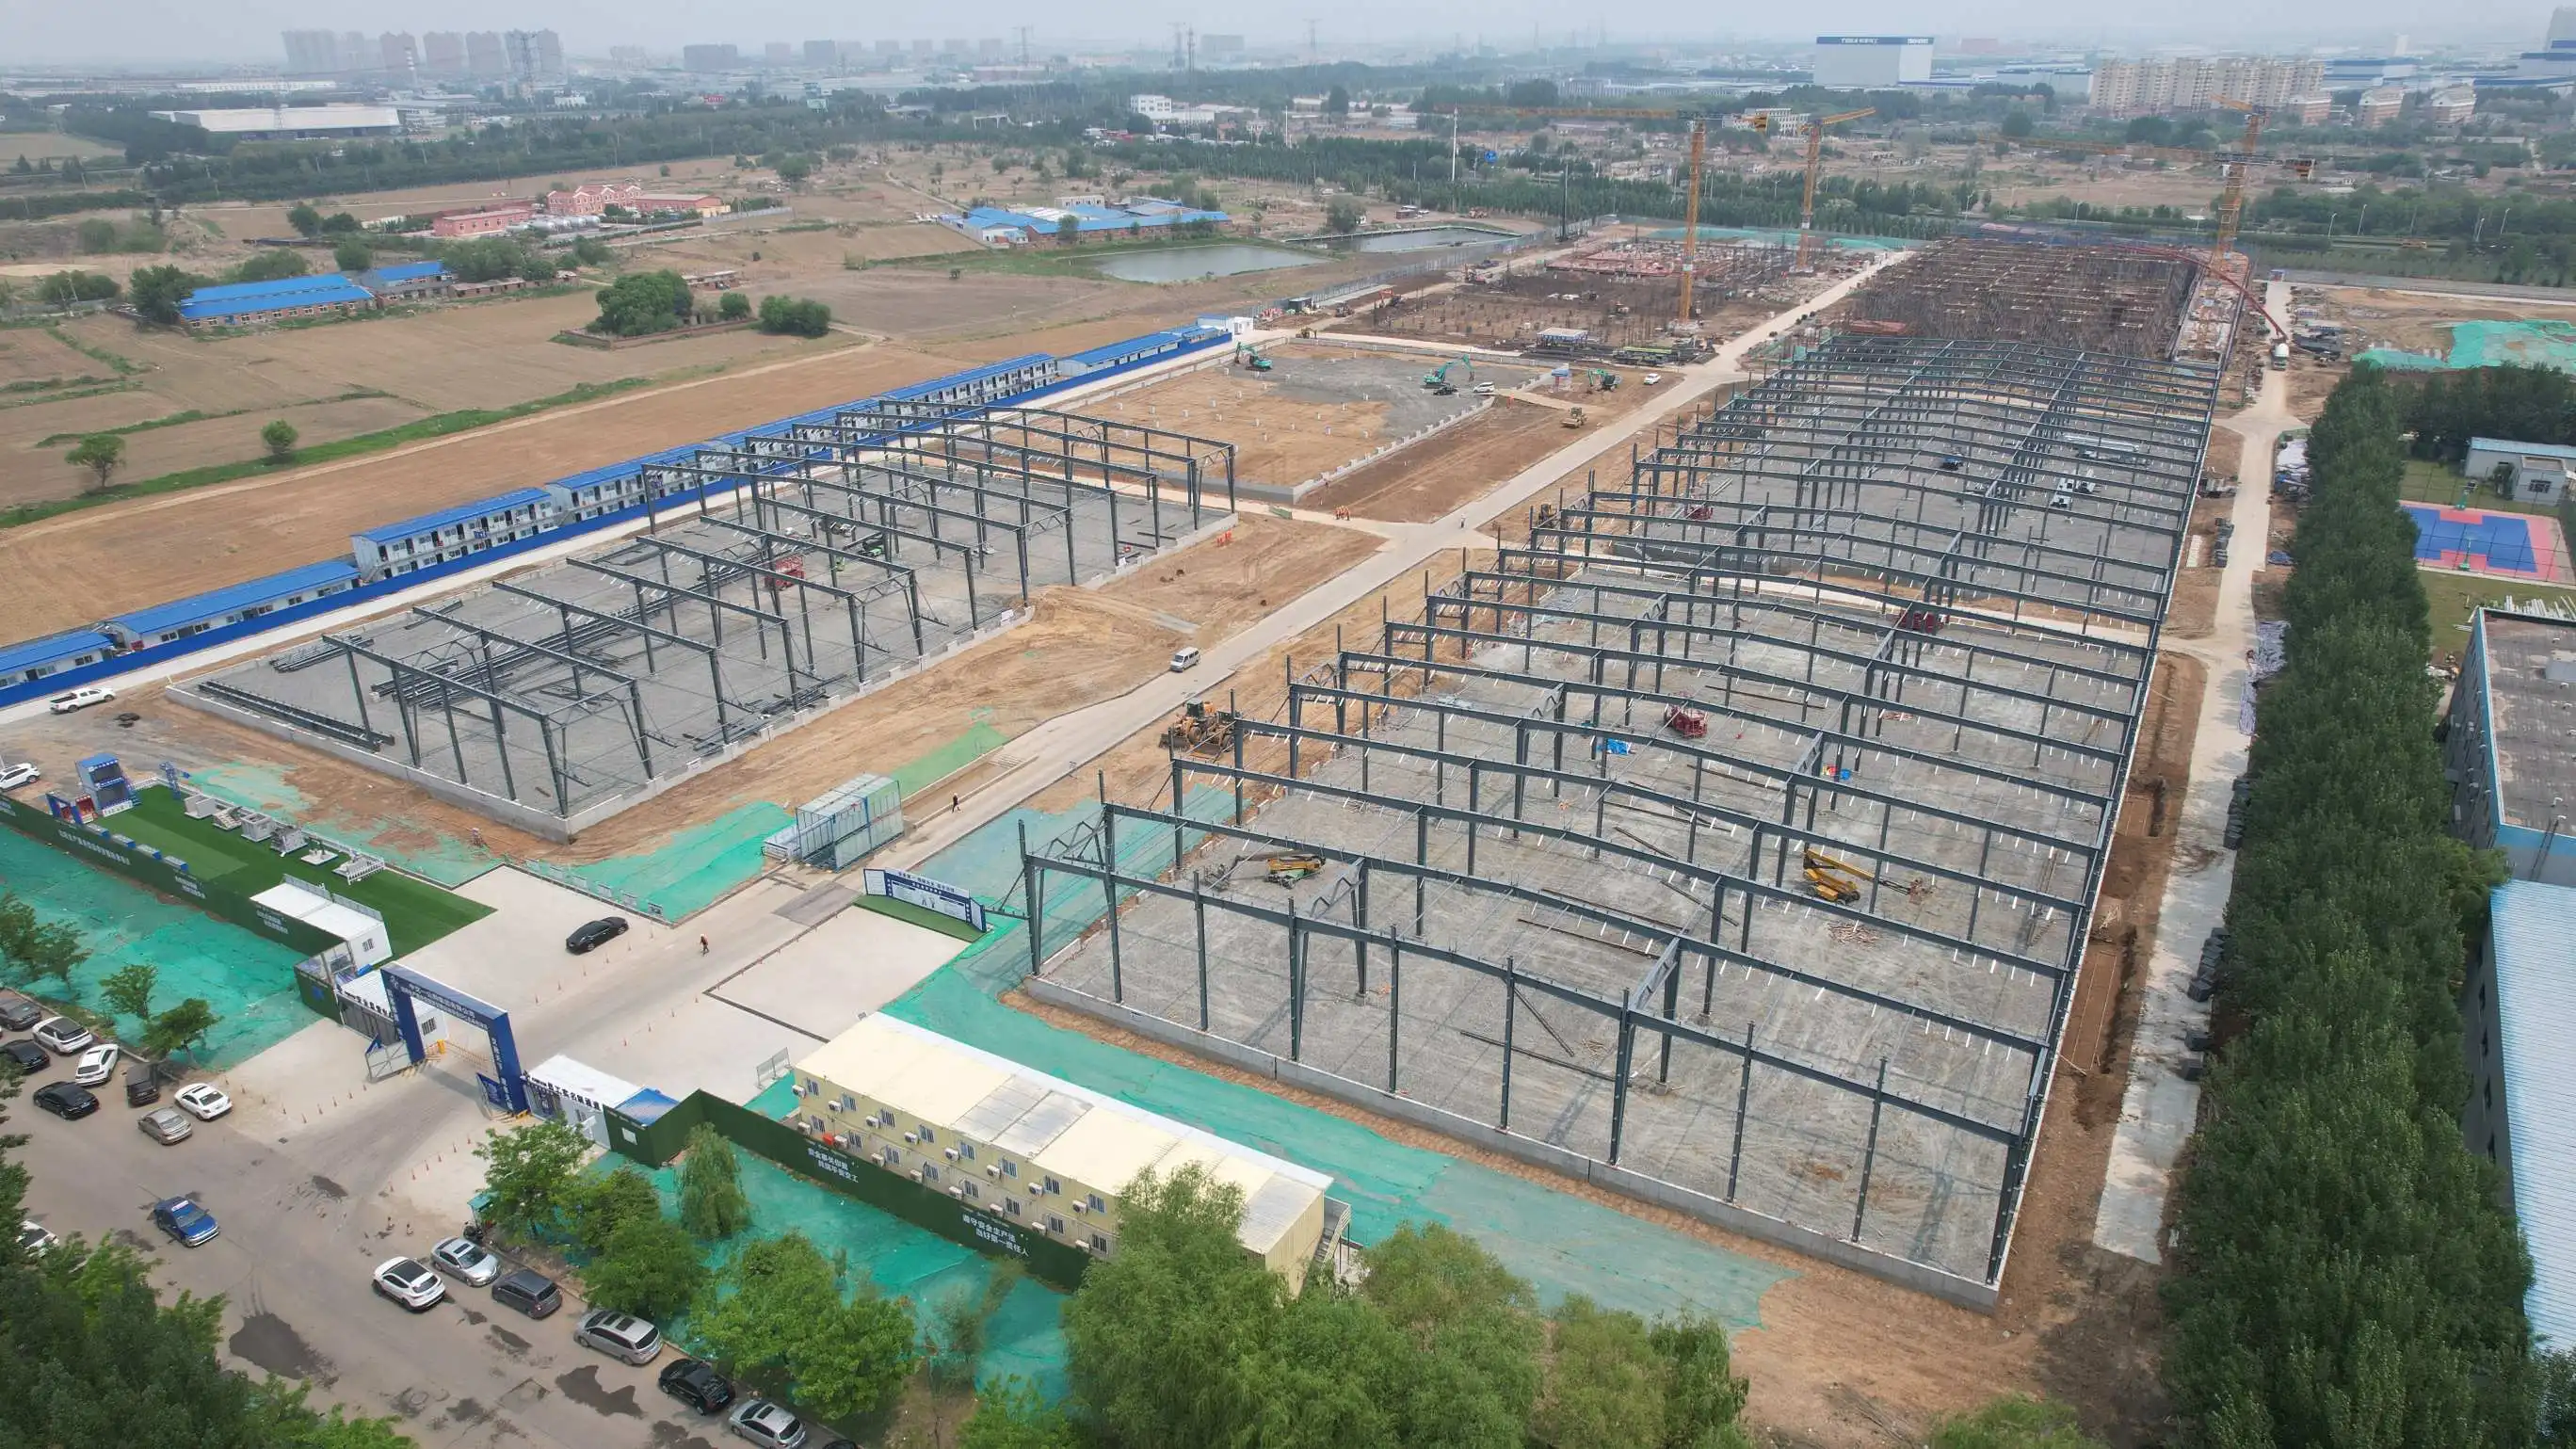
The layout of a building has a direct effect on both how it works and how much it costs to build. Portal frame systems are the most popular because they do a great job of distributing weight and using materials efficiently. These rigid frames make large, clear-span spaces that are usually between 12 and 36 meters wide. This is because they get rid of the internal beams that get in the way of work and equipment placement. Between 6 and 12 meters in height allows for enough overhead space for cranes, air ducts, and storage systems with more than one level. For specific uses that need long spans or unique architectural shapes, truss systems can be used as an option.
When planning, it's important to pay close attention to the foundation requirements. When compared to concrete buildings, steel structures carry much lighter loads—often 30 to 50 percent less. This means that the excavation depth and footing measurements need to be smaller. This weight advantage speeds up the preparation of the site and lowers the cost of the foundation, which helps the budget right away without sacrificing stability. To get the best foundation plan for the area's geology, engineering teams should carefully look at the dirt and figure out how much weight it can hold.
Key Components and Equipment Selection for Steel Workshop Efficiency
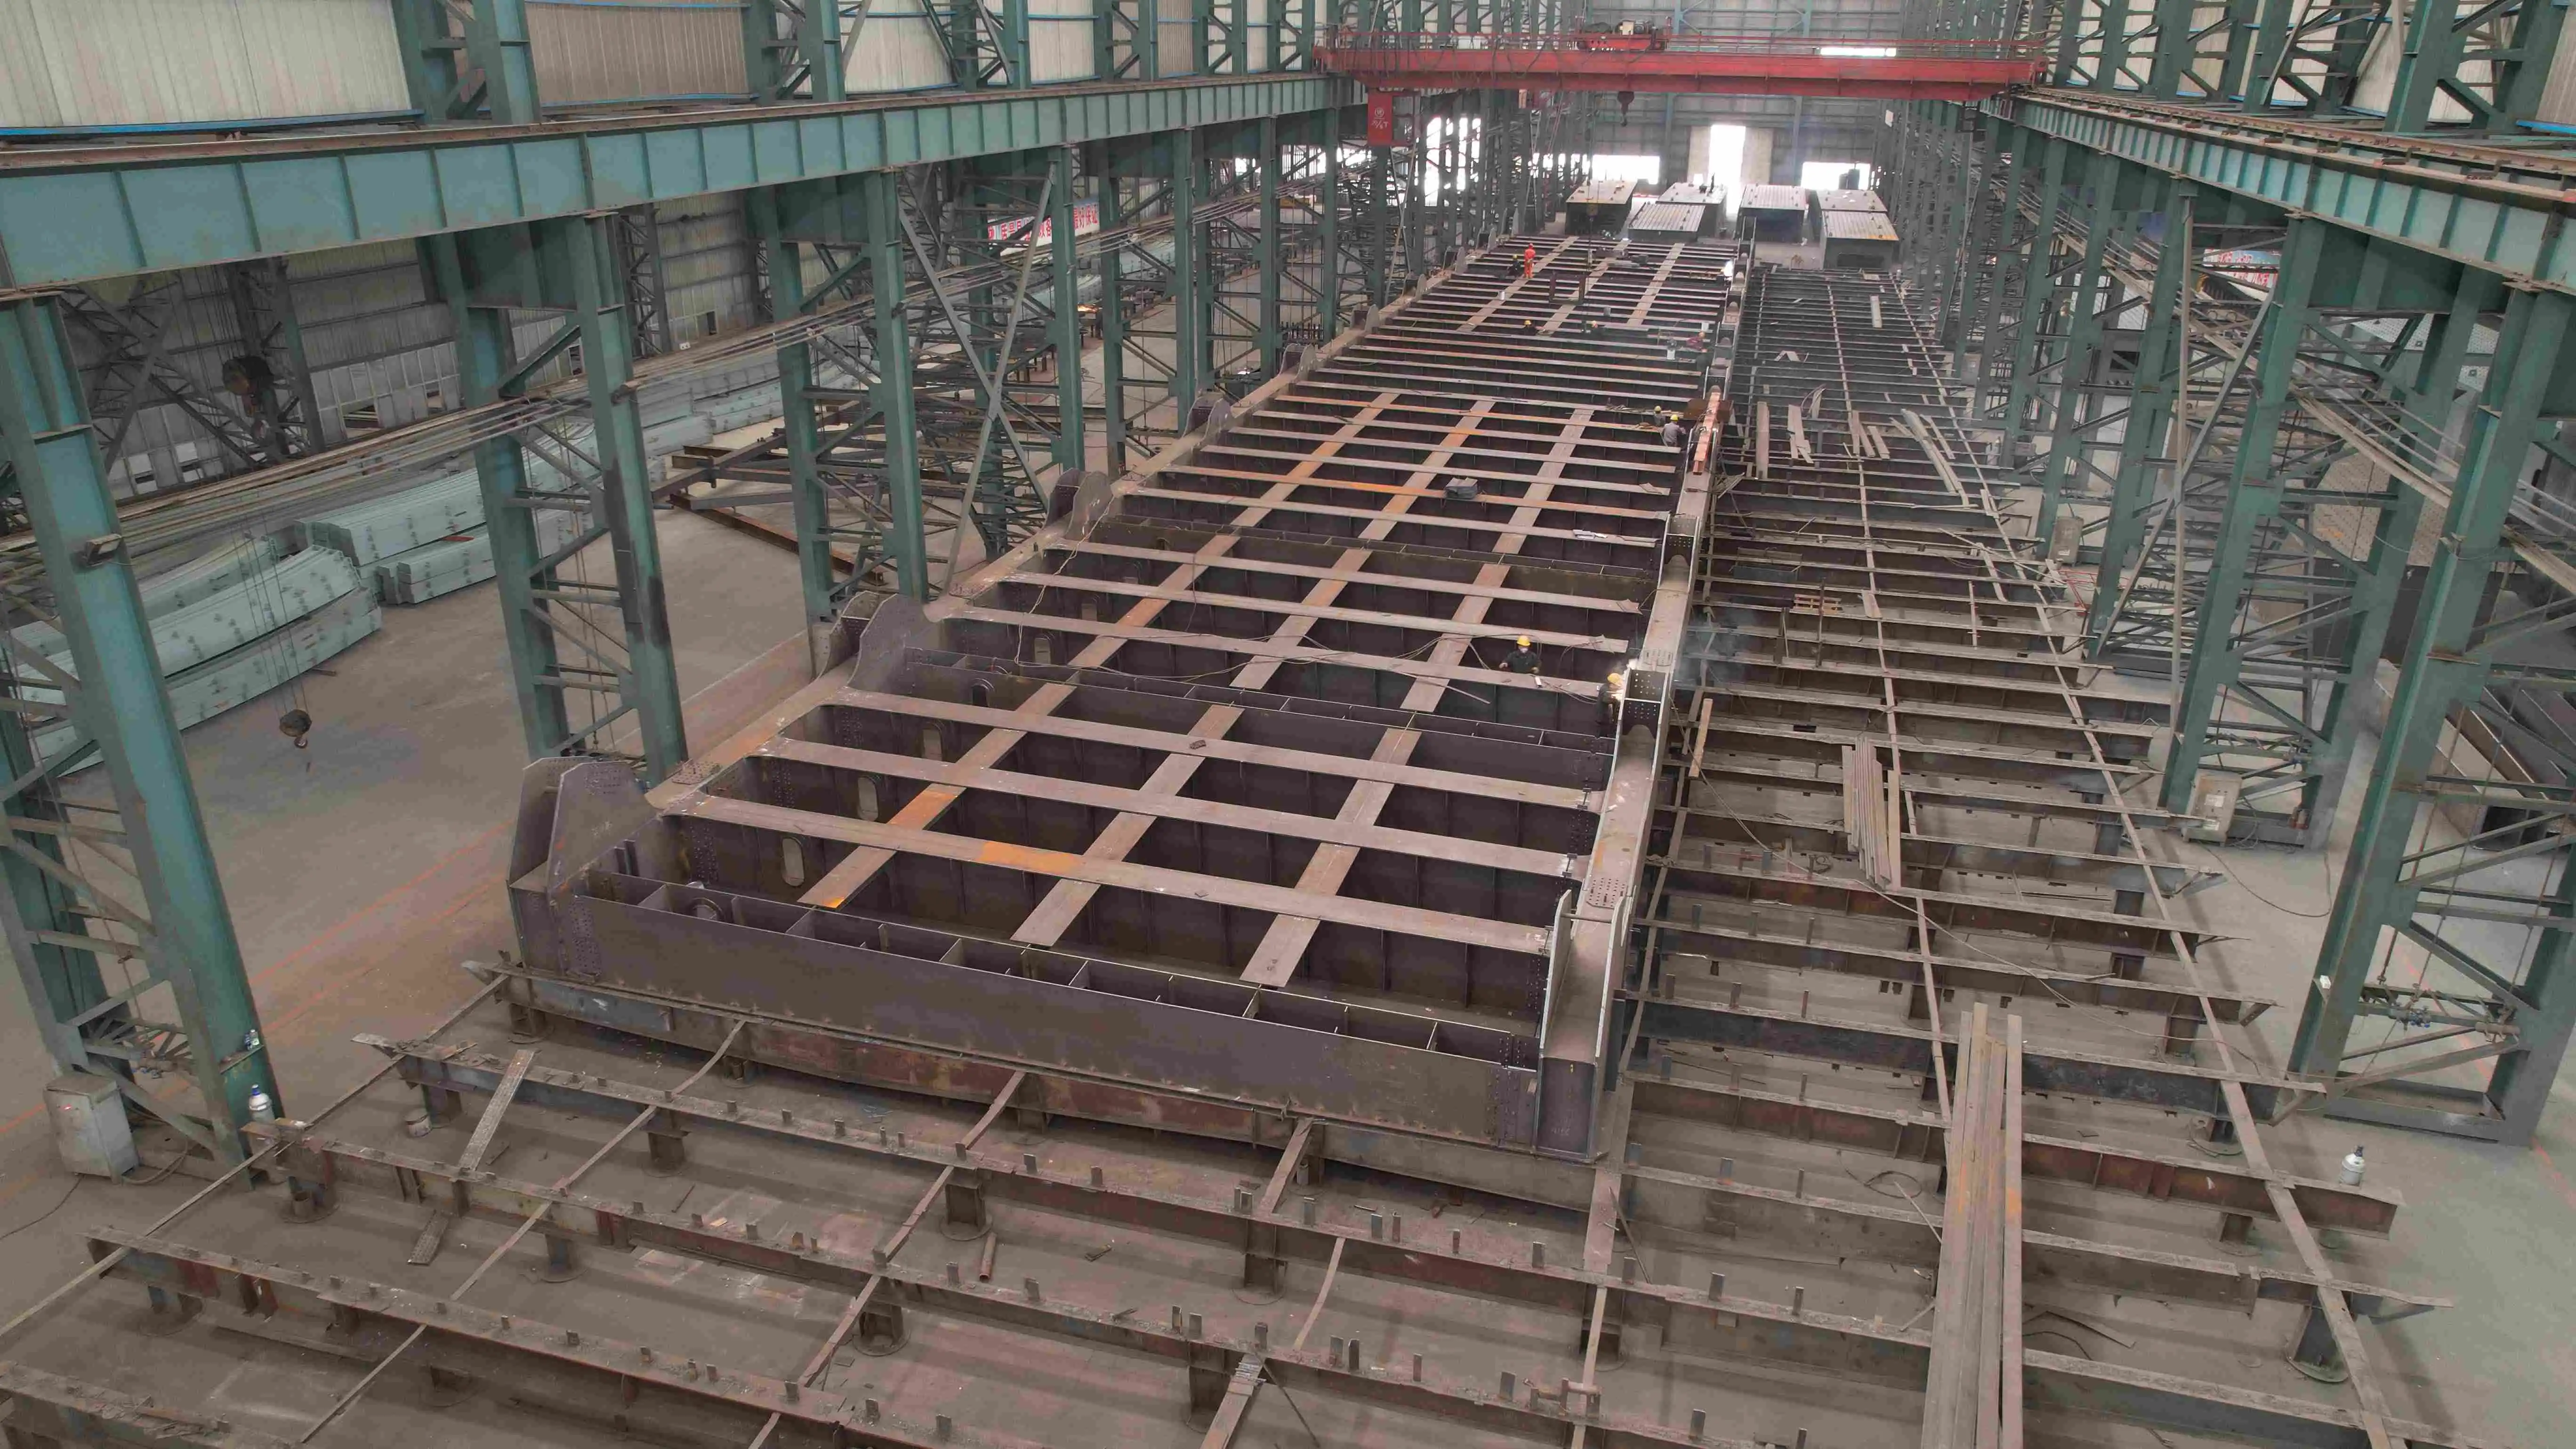
When you're building a productive facility, you need to choose tools in a way that balances the original cost with how well it works in the long run. Welding tools are the most important part of any manufacturing shop. Metal Inert Gas (MIG) welders work best in production settings where thin materials need to be joined quickly, while TIG (Tungsten Inert Gas) tools provide the accuracy needed for important structural connections. Stick welding is still a cheap way to fix things in the field and work with big plates. By looking at power needs, duty cycles, and electrode compatibility, you can better match equipment to the needs of your workflow.
The thickness of the material and the amount that needs to be cut affect the choice of cutting equipment. Plasma cutters are good at cutting conductive metals up to a moderate thickness, and they work faster for high-volume jobs. Oxy-fuel cutters are still a cheap way to cut heavy plates, and they are portable so that changes can be made on-site. CNC-controlled systems work with CAD software to handle complicated shapes. This saves money on labor and makes it easier to do the same thing over and over. Machines should be able to handle future growth so that they don't become obsolete too quickly as production increases.
Safety infrastructure keeps people safe and cuts down on the time that accidents take away from work in a Steel Workshop. Auto-darkening welding hats, cut-resistant gloves, and steel-toed boots rated for industrial settings are all examples of personal protective equipment. NFPA standards say that fire suppression systems must have strategically placed fire extinguishers and sprinklers in high-risk areas. It is very important to have ventilation systems in sealed welding bays because they get rid of toxic fumes and keep the air quality high. Regular maintenance schedules for equipment keep it from breaking down without warning, which extends the life of the machinery and keeps production going.
Strategic Layout and Design Ideas to Maximize Space & Workflow
Smart spatial planning turns basic square footage into space that can be used for work. Linear plans work well for factory processes that move materials thru set stations in a certain order, like receiving, production, assembly, finishing, and shipping. This arrangement cuts down on wasted time and effort spent going backward and moving things around, which shortens cycle times. Cellular layouts separate tasks that are similar into their own areas. This works well in job shops that make a wide range of products. Modular configurations give you the most freedom because they let you quickly change how things are set up as product lines change or as business needs change.
These ideas are used in many different types of businesses in the real world. A company that makes car parts recently put in a cellular plan in their 24-meter-wide building, which groups together stamping machines, welding stations, and quality inspection bays. This design cut down on internal transport distances by 40% while still letting multiple types of components be processed at the same time. A logistics hub that helps with e-commerce fulfillment set up a 30-meter clear-span structure with a linear flow pattern and automated conveyor systems that increased throughput by 35% during busy times.
Using technology together improves tactical information. IoT sensors track the performance of equipment in real time and send out alerts for preventative maintenance before problems happen. Workflow analytics software makes a picture of how things move, showing where there are bottlenecks and areas that aren't being used. Building Information Modeling (BIM) coordinates MEP systems during the design phase, which keeps costly disagreements from happening during construction. Scalable electrical infrastructure lets you add more automation in the future, so you don't have to do any annoying retrofits when buildings get robotic systems or bigger IT networks.
Cost Efficiency Strategies for Long-Term Operational Success
Procurement tactics have a big effect on the economics of a project. Getting Steel Workshop manufacturers involved early on in the planning process opens up opportunities for value engineering, which improves structural designs before they are built. Buying uniform parts in bulk lowers unit costs while keeping quality standards high. Custom manufacturing should focus on needs that are unique to the application, like crane runway beams, mezzanine supports, or specialized door systems, where uniformity would make the product less useful.
Energy-efficient design features for a Steel Workshop save a lot of money over the life of a building. High-R-value insulated sandwich walls lower the need for heating and cooling, which lowers the cost of running an HVAC system. Traditional metal halide lamps use 60% more electricity than LED high-bay lighting systems, but LED systems give off better light for precise work. Using transparent roof panels or clerestory windows to let in natural light during the day lowers the need for artificial lighting, making workers more comfortable and lowering power costs. Roofing systems that are ready for solar panels can handle future photovoltaic setups, which protects against rising energy costs.
The way you do maintenance has a direct effect on the total cost of ownership. Preventive programs plan regular checks, lubrication, and part replacements so that wear and tear doesn't stop production. Anti-corrosion processes, like hot-dip galvanizing or special coatings, keep structural steel safe in harsh conditions and make it last longer than 50 years. Systems that keep records of care help with guarantee claims and the value of an item when it comes time to sell it. Building relationships with qualified service providers guarantees quick reaction when pressing repairs are needed, reducing the amount of time that your business is shut down, which costs a lot.
How to Choose the Right Steel Workshop Setup for Your Business Needs?
First, you need to be honest about how much space a facility can hold. Small businesses that make one-of-a-kind things in small quantities can work well in buildings that are 600 to 1,200 square meters and have 8-meter eave heights. These sizes are just right for basic manufacturing equipment without adding too much overhead. Medium-sized companies that make a variety of goods need between 1,500 and 3,000 square meters of space with 10-meter clearances to support multiple production cells and areas for staging materials. 12-meter heights and 30-meter widths are good for industrial buildings that are bigger than 5,000 square meters because they allow for high-density storage systems and heavy crane coverage of whole work zones.
Figuring out the differences between things that are different helps align structures with the needs of operations. Hot-rolled I-beams and columns are used for the main framing of steel buildings, which gives them the highest strength-to-weight ratios and the most design options. Metal buildings usually use lighter-gauge materials that work well for farming or homes but can't hold as much weight as industrial machinery needs. Using the right words makes it clear what is expected during talks with suppliers, which makes sure that the systems being offered meet engineering requirements.
Criteria for evaluating suppliers ensure the success of the project. Certifications like ISO 9001, ISO 14001, and OHSAS 18001 show that a company cares about quality control, being good to the environment, and keeping workers safe. Ask for examples from finished projects in the same business and size as yours to make sure you get what you need on time and that you get help after the installation is done. Check out the engineering skills—experienced design teams find problems with constructability early on, which keeps expensive change orders from happening. The warranty should cover basic parts for at least 10 years, and there should be clear steps for fixing problems or flaws.
Conclusion
To build a great industrial facility, you need to pay close attention to the basics of structure, plan the layout carefully, and keep track of costs. Companies make long-lasting assets that can be used for many years by choosing the right steel grades, figuring out the best clear-span arrangements, and adding energy-efficient technologies. Preventive maintenance programs and smart choices about which equipment to use keep workers safe and increase uptime. Working with qualified Steel Workshop suppliers who can show they have the right technical knowledge and support can turn tricky construction problems into smooth project execution, giving businesses a long-term edge in tough global markets.
FAQ
What maintenance schedule keeps steel structures in optimal condition?
Structure links, roof stability, and corrosion protection systems should all be checked once a year. Every three months, grease the door hardware and moving parts. Every 5 to 7 years, based on the environment, re-coat places that get a lot of use. Keep records of all maintenance tasks to keep track of how long parts last and to back up warranty claims when they're needed.
Can existing facilities accommodate overhead crane installations?
When crane systems are retrofitted, they need to be analyzed structurally to make sure that the beams and supports can handle more vertical loads and horizontal thrust forces. Original designs that include crane provisions make updates easier, while buildings that weren't thot out need a lot of extra support, which drives up costs a lot. Talk to building experts before you buy anything.
How do insulated panels affect interior climate control?
Sandwich panels with mineral wool or polyurethane cores have thermal resistance values between R-16 and R-30, which means they keep heat from moving around a lot. This protection reduces the size of HVAC equipment needed and the amount of energy used over time. This is especially helpful in harsh areas where temperature differences can stress out regular systems.
What fire safety measures meet industrial building codes?
To follow the rules, you need to have fire extinguishers that can put out both metal and electrical fires in key places, emergency doors that are clearly marked, sprinkler systems in high-risk areas, and smoke detection networks. Mineral wool and other non-combustible insulation materials make buildings less likely to catch fire. Full fire protection programs include training for staff and regular safety drills.
Partner with Zhongda for Your Next Steel Workshop Project
With the right Steel Workshop supplier by your side, it's easy to deal with the complicated parts of building an industrial facility. Zhongda has been providing precision-engineered structures to clients around the world since 2004. These clients are in the heavy manufacturing, logistics, energy, and infrastructure sectors. Our BIM-driven design process makes sure that the designs can be built, and our 60,000-ton annual fabrication capacity makes sure that projects of any size are delivered on time. We have the professional skills to meet your exact needs, from Arctic-grade weathering steel to ultra-precise plate cutting within ±0.2mm limits. Get in touch with Ava@zd-steels.com right away to talk about your project needs and find out how our unique solutions can help you build facilities that are strong, efficient, and valuable. You can look at our portfolio and scientific tools at zd-steels.com.
References
1. American Institute of Steel Construction. (2017). Steel Construction Manual, 15th Edition. Chicago: AISC.
2. Building Research Establishment. (2019). Design of Steel Portal Frame Buildings: Best Practice Guidelines. Watford: BRE Trust.
3. Building Manufacturers Association. (2020). MBMA 2020: Common Industry Practices for Metal Building Systems. Cleveland: MBMA.
4. Newman, Alexander. (2018). Metal Building Systems: Design and Specifications, 3rd Edition. New York: McGraw-Hill Professional.
5. Smith, J.C. & Associates. (2021). Industrial Facility Layout Optimization: Theory and Practice. Boston: Industrial Engineering Press.
6. United States Green Building Council. (2019). LEED Reference Guide for Building Design and Construction: Industrial Applications. Washington: USGBC.
YOU MAY LIKE
