



Breeding Shed Structures: Balancing Hygiene, Ventilation and Durability
2026-08-22 13:00:00






When designing facilities for livestock operations, a Breeding Shed must simultaneously address three non-negotiable criteria: stringent hygiene standards to prevent disease outbreaks, robust ventilation systems to maintain optimal air quality, and structural durability to withstand decades of intensive use. These structures serve as the foundation for productive breeding programs, directly influencing animal health, regulatory compliance, and long-term return on investment. Balancing these elements requires careful material selection, engineering precision, and an understanding of operational demands unique to modern agricultural and commercial breeding environments.
Understanding the Core Components of Breeding Shed Structures
Defining the Role of Modern Breeding Facilities
These days, modern breeding facilities are a lot more than just shelters. They are controlled settings where the temperature, humidity, and airflow are handled to help animals reproduce and stay healthy. In large-scale operations, like those with chickens, pigs, or dairy cows, the building structure needs to support biosecurity rules, allow for automated feeding systems, and make waste management easy. A well-designed Breeding Shed system keeps animals from being stressed out and makes things run as smoothly as possible for facility managers and workers.
Why Hygiene, Ventilation, and Durability Are Interdependent?
These three bases work together, not separately. When there isn't enough airflow, wetness builds up, which makes things less clean by encouraging the growth of germs and ammonia. Structures that aren't durable, on the other hand, get cracks and rust, which let pests and other harmful things in. When drainage systems fail, there is standing water that grows pathogens, which speeds up the breakdown of materials. Knowing how these parts work together helps engineers and buying teams choose parts that work well together and don't make the system less strong.
Material Comparisons: Prefab Steel Versus Traditional Construction
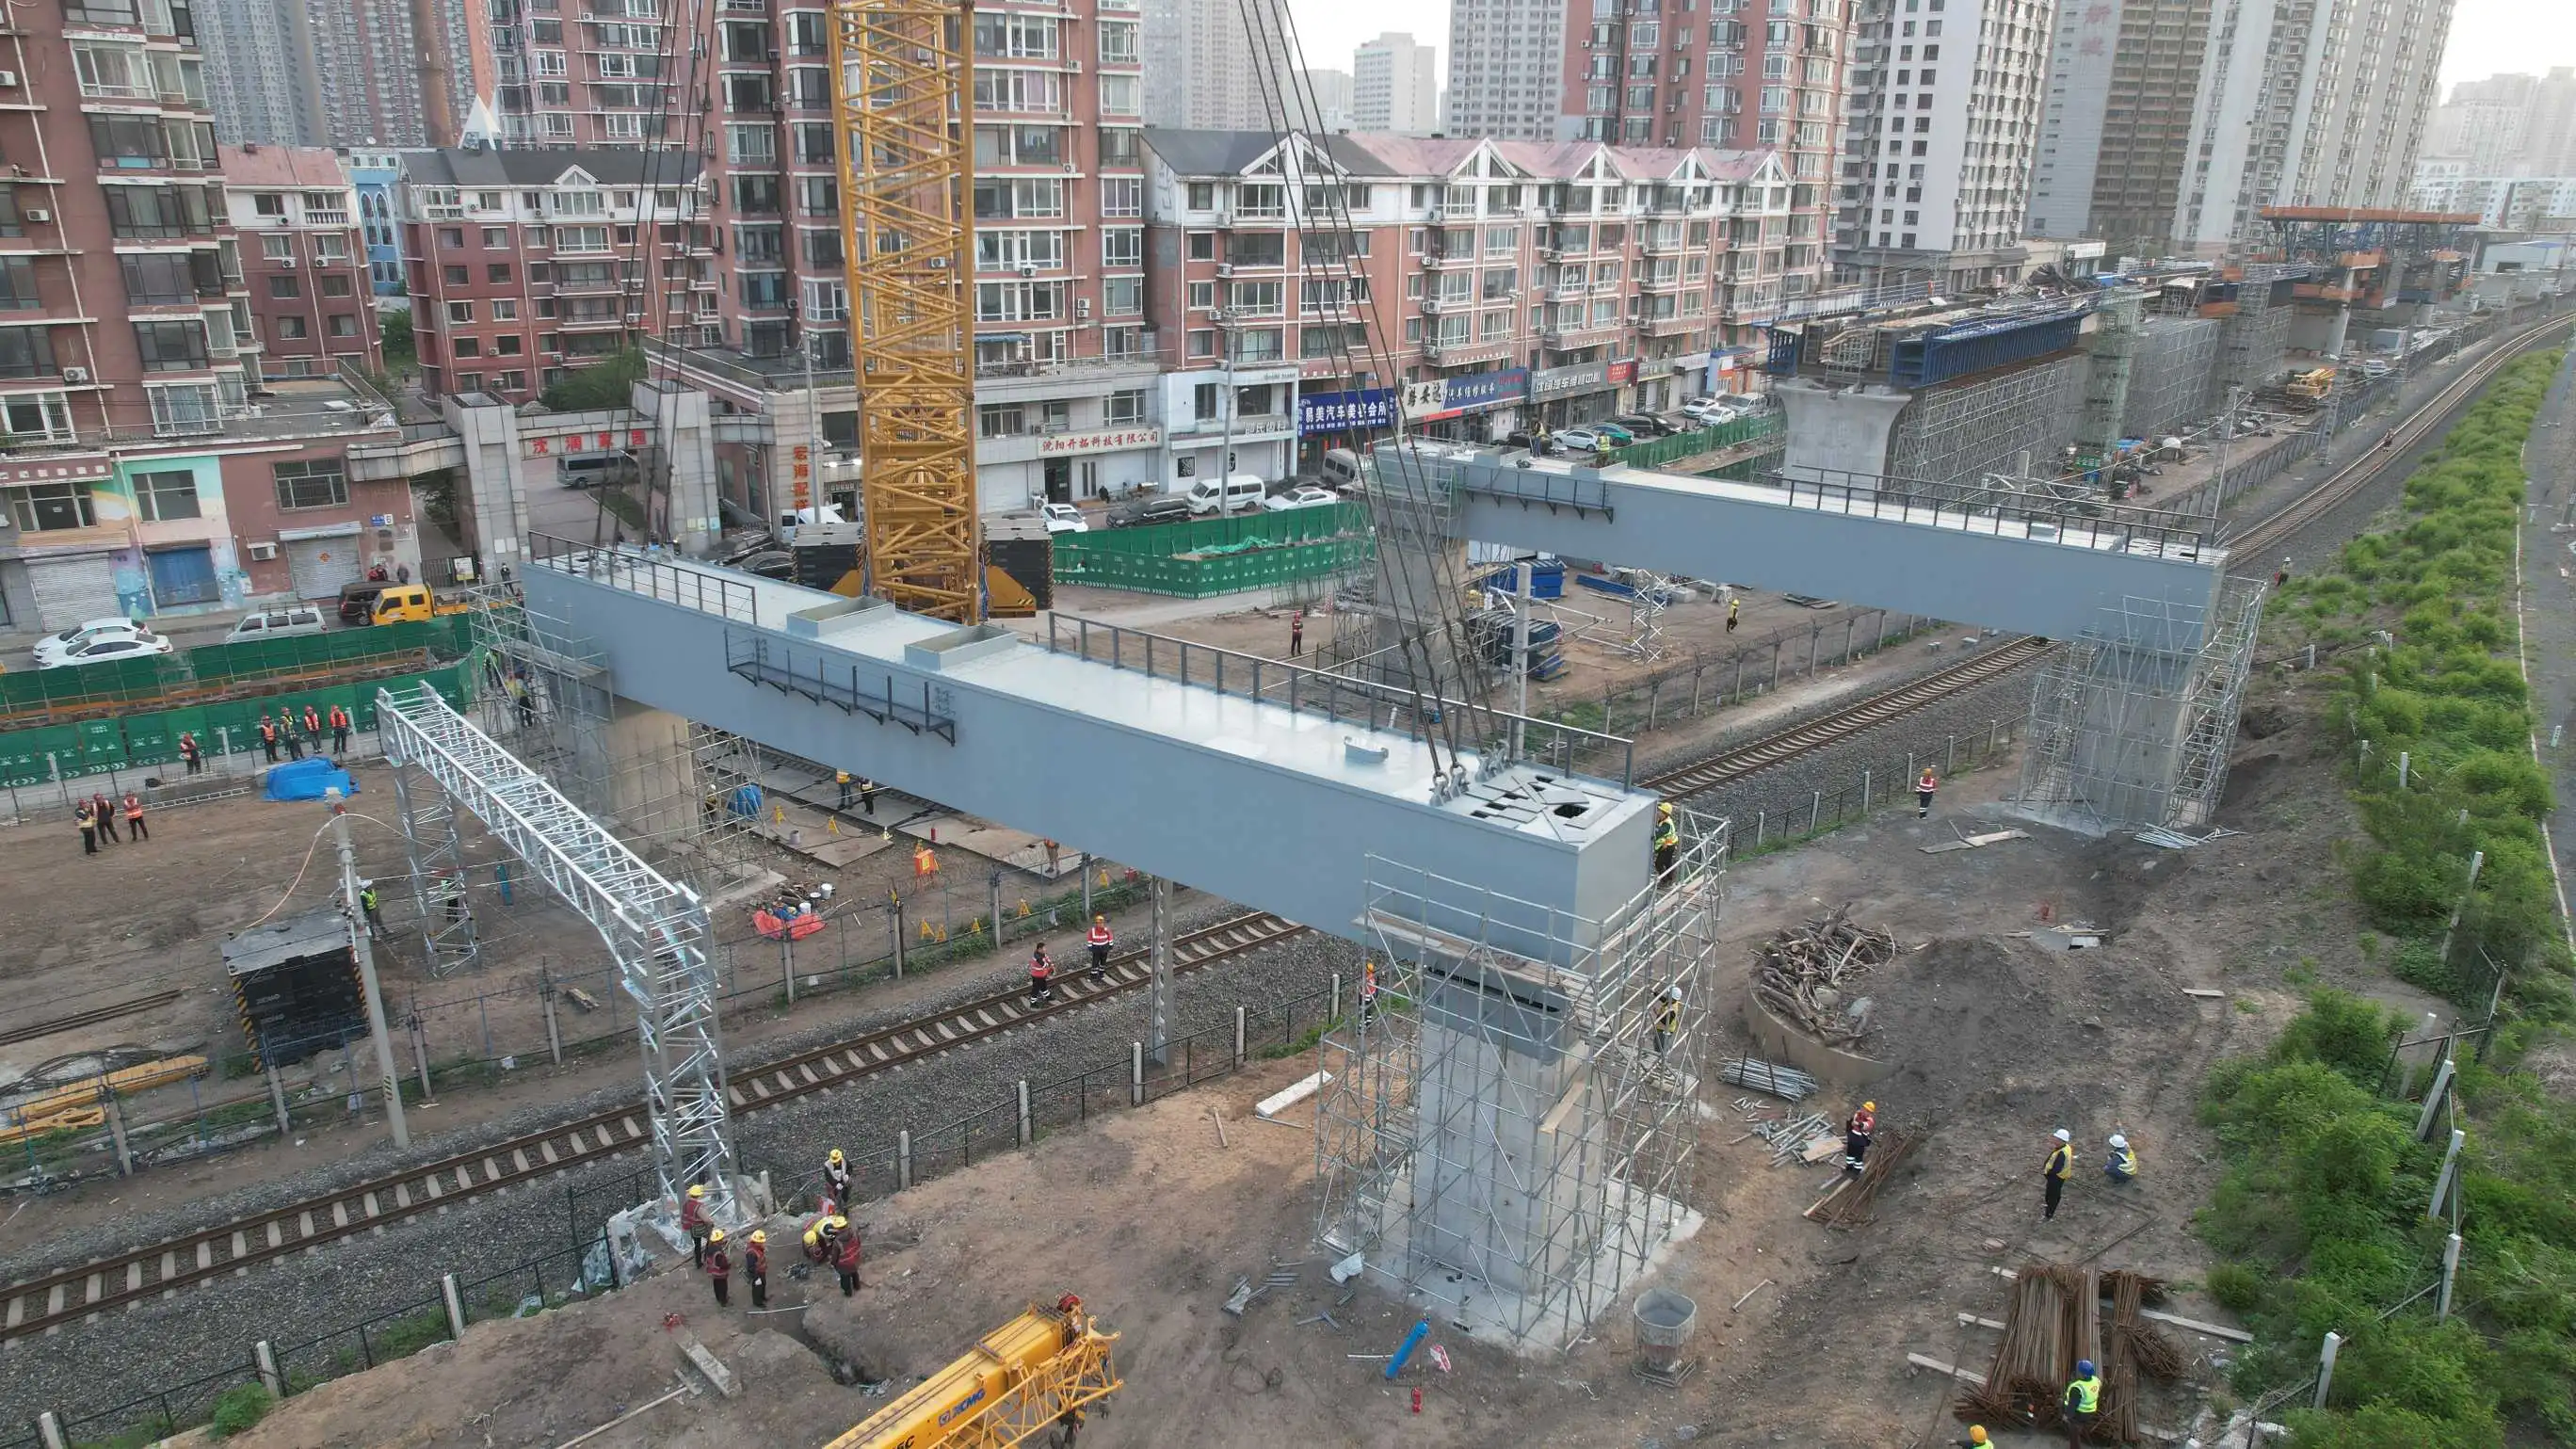
While traditional wooden buildings are cheaper at first, they are more likely to be damaged by water, bugs, and twisting over time. In all three areas, prefabricated steel systems, especially those that use shed roof steel beams, perform better than other options. At Zhongda, our trusses are made of Q235 and Q345 grade steel and have lengths from 10 to 40 feet. They are designed to hold big loads while staying stable in terms of size. Concerns about hygiene are addressed by the corrosion-resistant galvanized finish, which keeps rust particles from polluting the environment. The high strength-to-weight ratio allows for open internal plans that make it easier for air to flow and for equipment to move around.
Steel is naturally durable, which means it has lower lifecycle costs. In contrast to wood, which needs to have its rotting parts replaced every so often, steel frames that are properly kept can last for 30 to 40 years. Our production process uses computer-aided design and precise cutting to make sure that all of the tolerances are very close. This keeps gaps from appearing where moisture and pests could get in. Bolt connections allow for future changes or additions without damaging the current structure, which is an important thing to think about when planning for phased growth in operations.
Best Practices for Designing and Maintaining Hygiene in Breeding Sheds
Strategic Layout and Surface Material Selection
Hygiene starts with useful zoning that divides places into clean and dirty ones during the planning phase. Cross-contamination between breeding areas and the outside world is stopped by entry vestibules with specific biosecurity rules. Surface materials shouldn't have pores and should be able to stand up to chemical cleaners. Pressure washing can be done on epoxy-coated concrete floors that have built-in drainage channels so that water doesn't pool. Placing steel or fiberglass-reinforced panels on the outside of a wall instead of wooden slats gets rid of the cracks where germs can grow.
Many building managers don't understand how much the design of the ceiling affects cleanliness, and a Breeding Shed with a 2/12 pitch angle and exposed roof beams keeps dust from building up and makes cleaning easier. The modular design of prefabricated steel parts makes it easy to add LED lighting units that don't get wet and provide full-spectrum light for health checks. The right pitch also makes sure that water drains away from areas with livestock and doesn't get on the animals or feed storage.

Drainage and Waste Management Infrastructure
Effective drainage that works well is the first line of defense against disease spread. Floors that are sloped, usually by 2% to 3%, guide liquids toward ditches around the edges that are connected to central collection systems. Covers for trenches should be able to be taken off for deep cleaning, but the structure should still be able to handle equipment traffic. Automated scraping systems need structural reinforcement at mounting points in places that deal with a lot of waste. During the design phase, our engineering team comes up with custom truss configurations to meet these needs for the Breeding Shed.
Routine Maintenance Protocols and Biosecurity Measures
Maintenance plans need to strike a mix between keeping things running and keeping things clean. For heavy operations, high-pressure washing processes should be done every two weeks. This means that structural parts need to be able to handle repeated wet-dry cycles. Even when cleaned harshly with quaternary ammonium compounds or hydrogen peroxide-based disinfectants, our galvanizing steel beams don't rust. Using digital tracking systems to keep track of maintenance tasks helps businesses get and keep certifications from the USDA or other regulatory bodies.
Biosecurity includes the flow of people and things. Dedicated storage areas for equipment inside the building keep dirty tools from getting into breeding zones. Shower-in/shower-out facilities for people working with highly sensitive genetic material need to be built in a way that allows for plumbing and HVAC integration. These requirements make it clear why working with skilled structural suppliers during the planning stage is important to avoid expensive repairs later on.
Ventilation Systems: Ensuring Optimal Airflow and Temperature Control
Health and Productivity Benefits of Proper Ventilation
Proper ventilation is good for your health and your work. Having enough air is directly linked to lower death rates and higher feed conversion ratios. When air doesn't move, ammonia levels can rise above 25 parts per million (ppm), which hurts breathing and lowers immune function. When air exchange rates are right—usually 4 to 6 changes per hour in the winter and 40 to 60 changes per hour in the summer—ammonia levels stay below 10 parts per million (ppm) and humidity levels stay between 50 and 70%. These conditions make it less likely for pathogens to survive and lessen the effects of heat stress, which is especially important during pregnancy and after birth in the Breeding Shed.
Natural Versus Mechanical Ventilation System Selection
Through carefully placed ridge vents and sidewall holes, natural ventilation uses heat buoyancy and wind pressure to move air around inside the building. This passive method works well in mild climates and for smaller operations where money constraints prevent the installation of complex mechanical systems. Our steel trusses allow for an open-span design that lets natural airflow through because the internal poles don't get in the way of airflow. Putting the ridge vent at the very top of a shed roof configuration lets the most hot air escape while keeping rain out.
No matter what the weather is like outside, mechanical systems offer precise control. Tunnel ventilation is popular in places that raise chickens and pigs. It uses negative pressure to pull fresh air through intake holes, over the animals, and out through exhaust fans. This needs buildings that don't let air in and support for fan systems that can move 15,000 or more CFM. Hybrid approaches use natural ventilation in mild seasons and mechanical backup in extreme temperature periods to get the best energy use while keeping the environment stable.
Energy-Efficient Temperature Control Technologies
When compared to single-speed units, exhaust fans with variable-frequency drive motors use up to 40% less electricity. When environmental controls are connected, temperature sensors and humidity trackers can be used to automatically stage fans. Whether it's spray foam or composite panel systems, our steel structure and thermal insulation work together to keep heat from moving around. Insulated purlins or exterior insulation systems that keep the inside surface temperatures above dewpoint can help reduce the thermal bridging that comes with building with steel.
Putting evaporative cooling pads at air intakes lowers the temperature of the incoming air by 10 to 15°F through adiabatic cooling. This is a cheap way to cool down dry areas in addition to using refrigeration. It is better to build in structural arrangements for pad frames and water distribution pipes from the start than to add them later. Our design team often works with HVAC engineers to make sure that the load paths and truss spacing can accommodate these extra systems without affecting the structure's strength.
Evaluating Durability Factors for Long-Term Investment in Breeding Sheds
Material Strength and Weather Resistance Criteria
Material details are the first step in figuring out how durable something is, and for a Breeding Shed, the yield strength of the Q345 steel we use in our luxury truss systems is 345 MPa, which is a lot higher than the 235 MPa grade for Q235 steel. This difference is important in places where there is a lot of snow or strong winds, because structural safety factors decide whether a building survives these kinds of extreme weather events. Corrosion resistance lasts a long time and is directly related to galvanization thickness (measured in microns). Our normal coating, AZ150, protects well, and marine-grade standards go up to AZ275 for installs near the coast of a Breeding Shed site.
Prefab Versus Custom-Built: Structural Robustness Comparison
Consistent quality is hard to achieve when building on-site with prefabricated systems that are made in a controlled factory environment. Our production method includes certified welding techniques, checking the dimensions at every stage of assembly, and applying protective coatings in areas with controlled humidity. This leads to tighter tolerances and more reliable performance than structures that are welded on-site, which can be affected by bad weather and uneven work.
Custom-built solutions give you more options for difficult sites or specific business needs. When lot sizes aren't consistent, structures need to be integrated, or load conditions are very high, custom engineering may be necessary. The difference is not in what the thing is, but in how it can be used. For rectangular layouts and common load cases, standard prefab designs are the most cost-effective. Custom methods, on the other hand, are used for unique situations.
Lifecycle Cost Analysis for Procurement Strategy
Lifecycle costing shows the real picture of the economy, not just the original cost of capital. A steel structure that costs 20% more up front but lasts 40 years and needs very little maintenance does a much better job than cheaper ones that need to be replaced every 15 years. When you use discount rates that are appropriate for agricultural investments to figure out the net present value, you can usually see that quality steel construction pays for itself in 7 to 10 years.
Costs of maintenance play a big role in this analysis. Wooden buildings need to be treated for rot and bugs, painted, and have parts replaced on a regular basis, which adds up to high costs over many years. Because steel is naturally stable, these ongoing costs are not necessary. Maintenance is limited to checking the fasteners and touching up the finish every so often. This level of predictability makes planning easier and cuts down on the number of times that fixes are needed out of the blue.
Procurement Guide: Selecting and Purchasing the Right Breeding Shed
Critical Decision-Making Factors for Procurement Teams
To figure out the size, you must first figure out the stocking density based on production goals and animal care standards. For poultry farms, 1.5 to 2 square feet are usually set aside for each bird. For swine farms, 18 to 24 square feet are needed for each sow, which includes space for giving birth. Adding a capacity buffer of 15 to 20 percent allows for operational flexibility and growth in the future. The choice of width strikes a mix between cost-effective building and easy entry for tools. For automated feeding systems, widths between 40 and 60 feet are ideal for a Breeding Shed.
Comparing Procurement Options: Kits, Prefab, and Custom Builds
Kit buildings come with parts and directions for putting them together, so general builders are in charge of overseeing the building process. This method works well for buyers who already have experience with building management and can find workers in their area. Engineers, manufacturers, and often installation coordinators work together on prefabricated solutions from companies like Zhongda. This speeds up project delivery and combines guarantee duty. Because of the many design changes and specialized fabrication that go into custom builds, they take longer to complete than other options.
Shipping logistics have a big effect on the costs and schedules of a project. Standard container sizes limit truss lengths to about 40 feet without special transport, which affects decisions about how to design. Our logistics team plans freight routes to keep costs low and project dates met. They do this by using existing relationships with haulers who know how to handle large structural loads.
Supplier Evaluation: Reliability, Certifications, and Warranty Terms
When choosing a supplier, you should do a lot of research, not just compare prices. ISO 9001:2015 certification shows that you know how to run a quality management system, and EN 1090 structural welding certification shows that you know how to do technical work. Asking for reference projects in similar situations lets you check claims of success by talking directly with current clients.
How warranties are set up shows how confident the manufacturer is in the product's durability. Galvanized steel parts are covered by standard structural warranties for 20 years against corrosion and perforation. Paint systems are covered separately for color retention and adhesion. Knowing what the warranty doesn't cover, especially when it comes to upkeep needs and environmental conditions, keeps disagreements from happening after the installation. Suppliers with a good reputation make their guarantee information clear during the quote phase, rather than hiding the terms until the contract is signed.
Conclusion
For breeding operations to be successful, the buildings must be well-designed and made of good materials so that they are clean, ventilated well, and last a long time. The fact that these needs are linked means that they need complete answers instead of piecemeal ones. In the long run, steel building systems are more cost-effective, more reliable, and require less upkeep. This is especially true for systems that use engineered roof trusses that have been shown to fight corrosion and hold a lot of weight. Procurement teams find a Breeding Shed that protects investments and keeps productive operations going for decades by working with experienced manufacturers who know what farmers and businesses need.
FAQ
What size breeding structure do I need for different livestock types?
Different species and production systems need different amounts of space. In cage-free setups, layer hen farms need 1.5 square feet per bird, while broiler farmers need 2.5 to 3.0 square feet. For each sow, a pig farm needs 18 to 24 square feet of space, which includes space for giving birth. The average dairy calf home gives each animal 35 to 50 square feet. These base numbers need to be changed to account for things like walkways, equipment, and utility areas, which usually adds 20 to 30 percent to the total footprint of the Breeding Shed.
How often should breeding facilities undergo deep cleaning?
How often you clean relies on how much you're producing and how many items you have in stock. Complete washdowns between flocks, which usually happen every 8 to 12 weeks, are good for high-density poultry operations. Partially cleaning one section every week while keeping production going in other areas is how continuous-flow processes work. Deep cleaning once a year during planned breaks in work lets the whole building be sanitized and inspected. Biosecurity licenses are supported by written records of cleaning procedures.
Do prefabricated steel sheds match custom construction durability?
When made to strict standards, quality premade steel buildings last as long as or longer than structures built on-site. Consistent quality is achieved through factory-controlled welding processes, precise part production, and the application of protective coatings in the best possible circumstances. The most important thing that sets one product apart from another is the knowledge of the manufacturer and the specifics of the materials used. Checking certifications and looking at past projects is the best way to be sure of long-term performance, no matter if the system is pre-built or custom-built.
Partner with Zhongda for Superior Breeding Shed Solutions
For 20 years, Zhongda Steel Structure Engineering has been a leader in engineering and quality management, and their full breeding facility solutions are backed by ISO 9001:2015 certification. Our shed roof steel trusses are made from high-quality Q235 and Q345 steel and can be customized to have lengths of up to 40 feet. They provide the structure for clean, well-ventilated, long-lasting animal housing. As a reliable Breeding Shed manufacturer with projects in industrial, farming, and business sectors around the world, we provide full support from the initial idea to installation and beyond. Email our technical team at Ava@zd-steels.com to talk about your unique needs and get an engineering quote. Visit zd-steels.com to see our full selection of pre-engineered structural solutions that will help your breeding operation run more smoothly and make more money.
References
1. American Society of Agricultural and Biological Engineers. (2019). Design of Ventilation Systems for Poultry and Livestock Housing. ASABE Standards EP270.5.
2. Livestock Housing: Modern Management to Ensure Optimal Health and Welfare of Farm Animals. (2020). Wageningen Academic Publishers.
3. National Pork Board. (2021). Swine Care Handbook: Housing and Environment. Des Moines: NPB Publication.
4. Midwest Plan Service. (2018). Structures and Environment Handbook for Livestock Operations. Iowa State University Extension.
5. Sainsbury, D. & Sainsbury, P. (2017). Livestock Health and Housing. 4th Edition. Baillière Tindall Publishing.
6. Curtis, S.E. (2022). Environmental Management in Animal Agriculture: Principles and Practice. Agricultural Engineering Press.
YOU MAY LIKE
