



How Does a Simple Warehouse Improve Logistics and Space Utilization?
2026-08-22 13:00:00






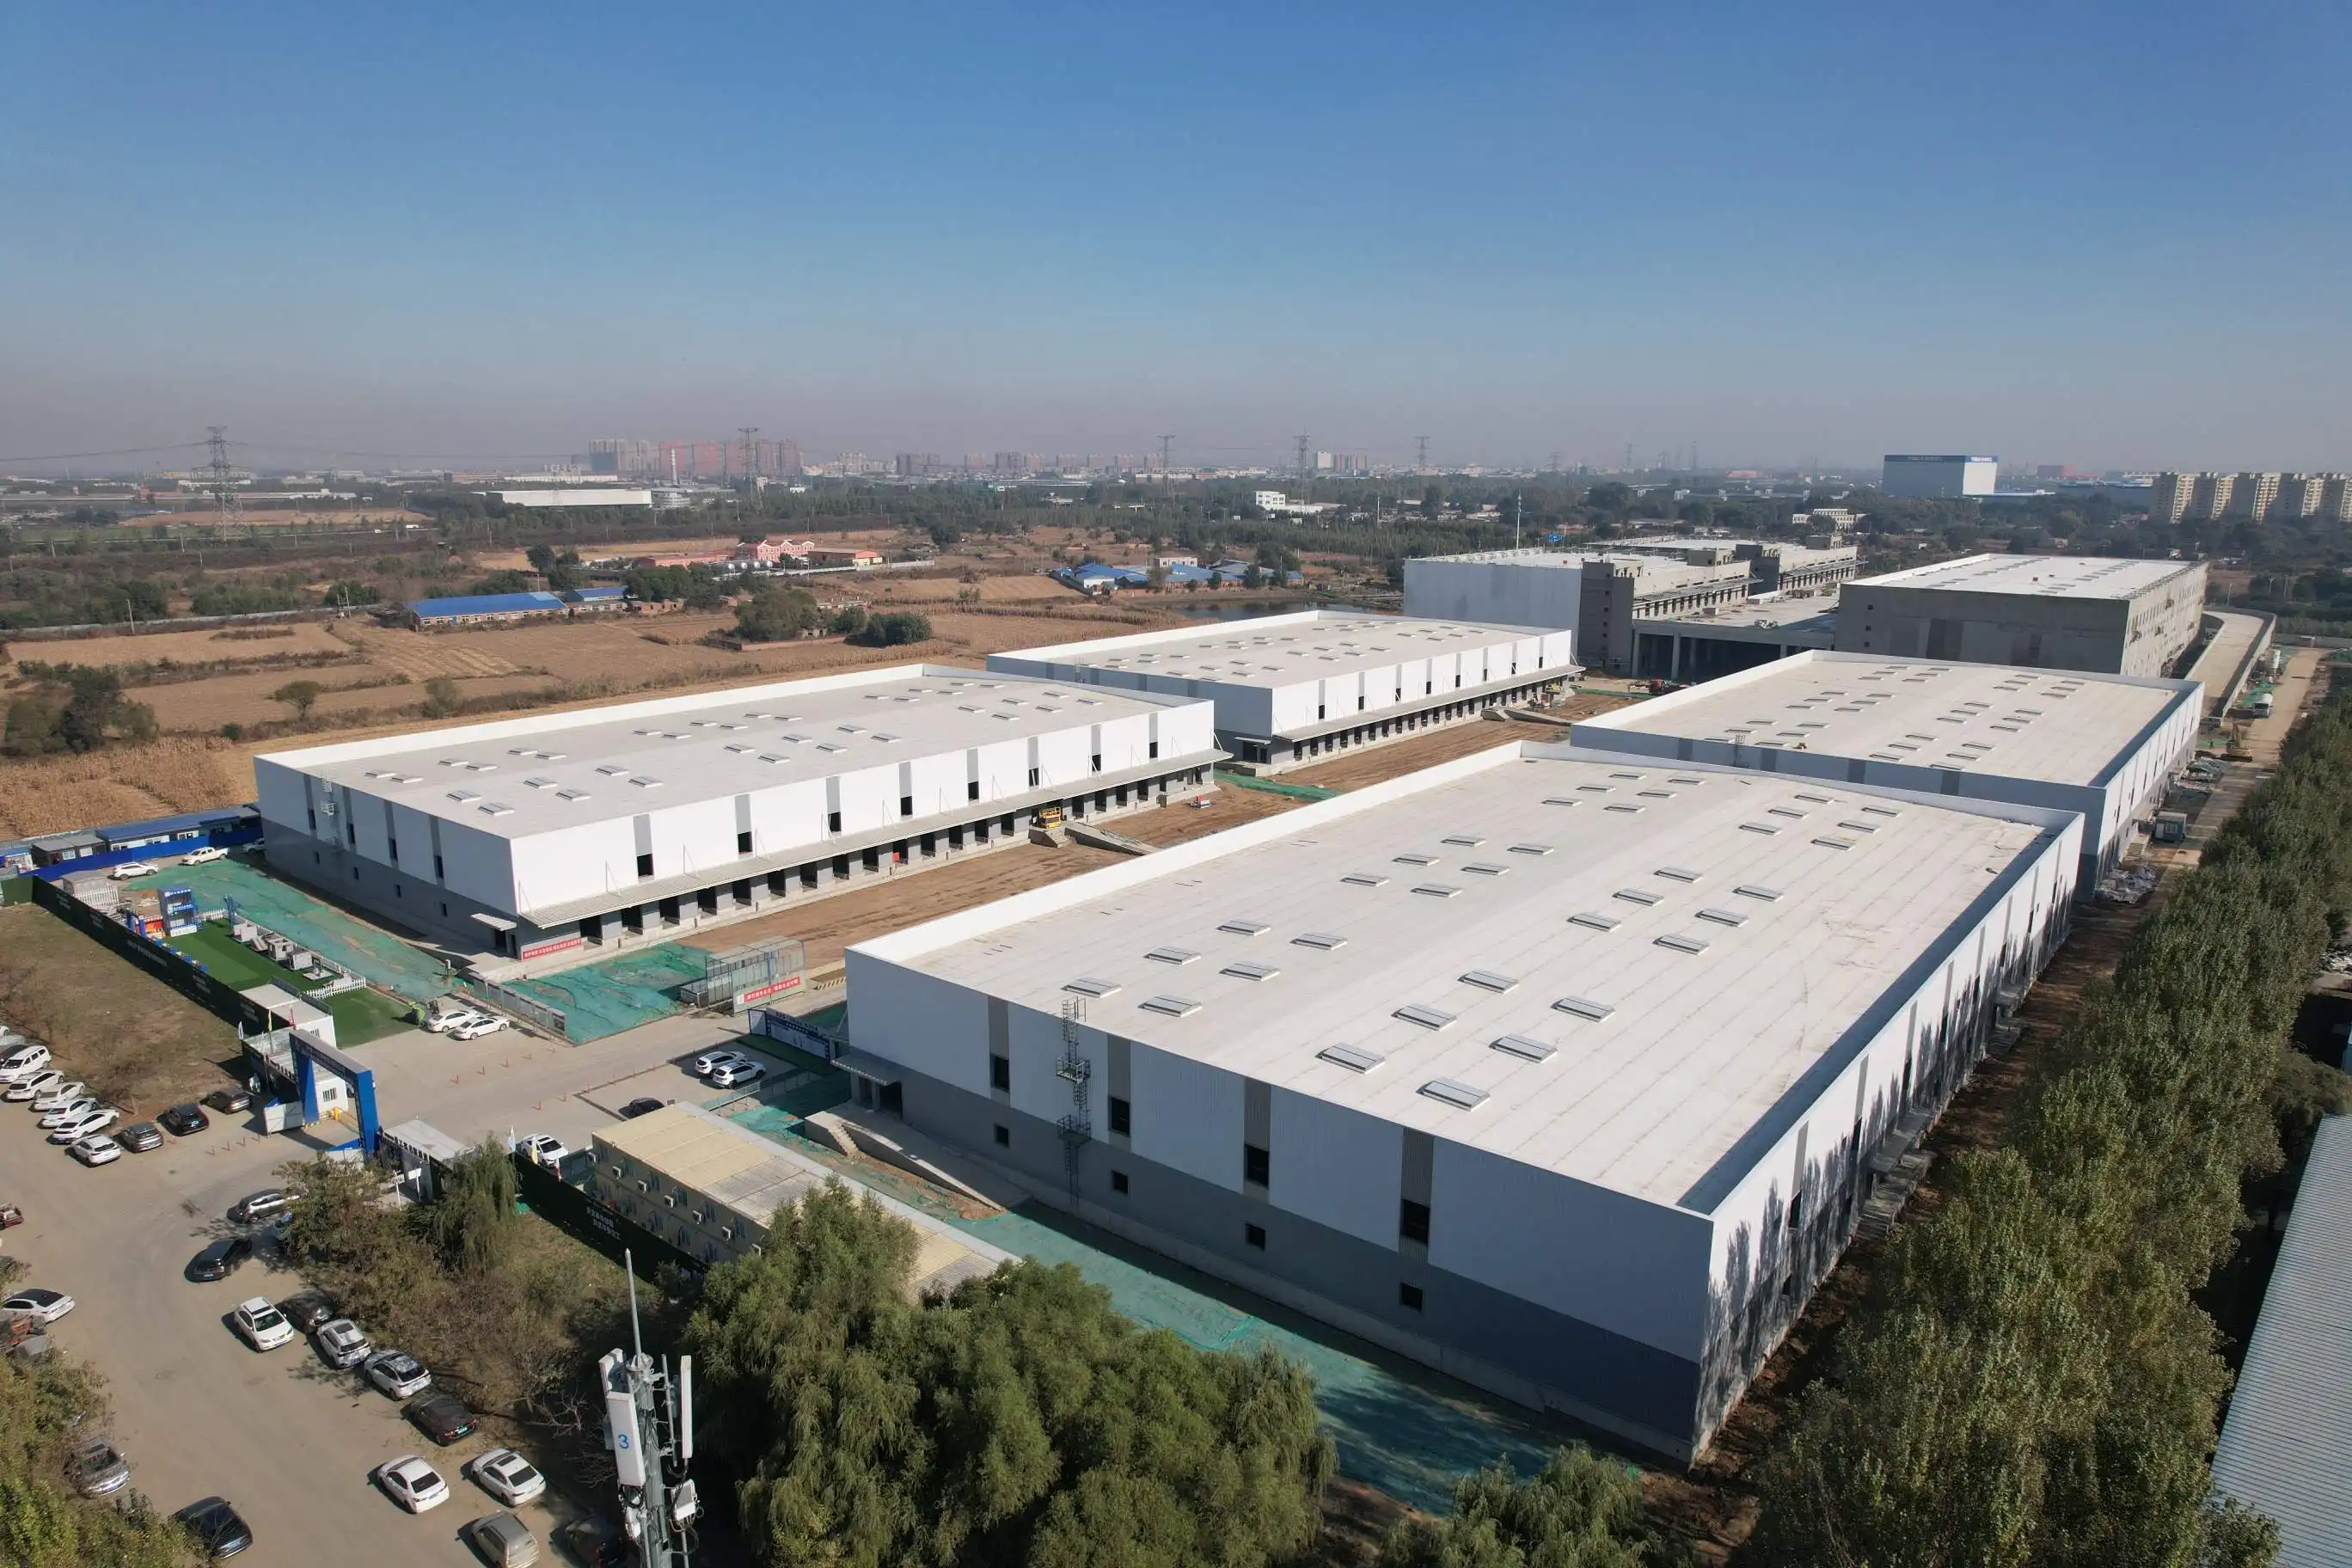
A Simple Warehouse transforms logistics and space utilization by integrating streamlined structural design with intelligent operational frameworks. Unlike conventional storage facilities burdened with chaotic layouts and manual processes, this concept combines prefabricated steel construction—utilizing high-grade materials like Q235 and Q345 steel—with clear-span designs spanning 12 to 36 meters. These facilities eliminate unnecessary columns, enabling flexible shelf arrangements and optimized vertical storage up to 12 meters. The result is a facility that reduces material handling time, minimizes inventory errors, and maximizes storage density, directly addressing supply chain inefficiencies that plague manufacturing, logistics, and construction sectors.
Understanding the Challenges in Warehouse Logistics and Space Utilization
There is constant pressure on modern supply chains to deliver faster while keeping costs low. In traditional warehouse operations, it's hard to see all of the goods at once, which can cause stock to get lost and orders to be fulfilled later than planned. When your team can't find important parts for a manufacturing line or construction project, work stops and deadlines are missed. Space usage is also bad; facilities often only use 60–70% of the available cubic volume because of bad shelving systems and strict building rules. These errors spread thru the B2B buying cycle, which is based on speed and accuracy to gain a competitive edge.
The Hidden Costs of Inefficient Storage
When warehouse plans require forklifts to travel too far or inventory checks to be done by hand, operational costs go up. Buildings that aren't well sealed have high energy costs because temperature control has to work hard to keep the building cool. Because of limitations in the structure, vertical growth is not possible. This means that valuable overhead space is wasted while businesses rent more space. The effects go beyond the immediate costs; when order accuracy falls below acceptable levels, customers are more likely to be unhappy, which hurts long-term partnerships that are important for industrial contractors and equipment manufacturers.
Structural Barriers to Modern Logistics
Material handling equipment has a hard time getting around in older warehouses that have load-bearing walls every few meters. Heavy machinery storage is limited by inadequate floor load capacity, which is a major problem for clients in the mining and energy sectors who are in charge of excavators or turbine parts. Doorways and ceilings that are too close together make it hard to load large pieces of equipment efficiently, so they have to be stored off-site, which costs a lot of money. These physical limitations go against the principles of lean logistics, which say that everything should move smoothly from getting to shipping.
The Digital Visibility Gap
Many businesses don't keep track of their goods in real time; instead, they rely on manual checks that can go wrong. Because of this lack of visibility, demand forecasting isn't accurate, and people can't make decisions ahead of time. When buying teams can't get real-time information on stock levels, they either order too much (which wastes money) or not enough (which slows production). If you don't have automated data systems, you're missing out on chances to improve pick paths, evenly distribute work, and time the arrival and departure of goods.
Core Features That Enhance Logistics Efficiency
To deal with these problems, you need both real infrastructure and operational information. Steel structure stores are the building blocks for efficient transportation because of the way they are designed. When used in primary framing, Q345 steel has a yield strength greater than 345 MPa, which means it can hold a lot of weight while still being strong. This way of engineering allows spans up to 36 meters without the need for intermediate columns. This makes the floor space unobstructed so that racking systems and automated equipment can work without any space problems.
The operational performance of a Simple Warehouse is directly affected by how well the structure works. Clear-span designs make it easier for forklifts to move, which cuts the time it takes to move between storage areas by up to 30%. Optimizing the height to 12 meters makes it possible for multi-level racking systems that can store three times as much vertically as normal 6-meter facilities. Roofing made of color-coated steel plates is better at keeping water out and keeping temperatures stable, which protects sensitive materials and lowers HVAC costs. Sandwich panel walls with built-in insulation provide R-30 thermal values, which are important for cold chain operations and climate-controlled storage.
Accelerated Construction Timelines
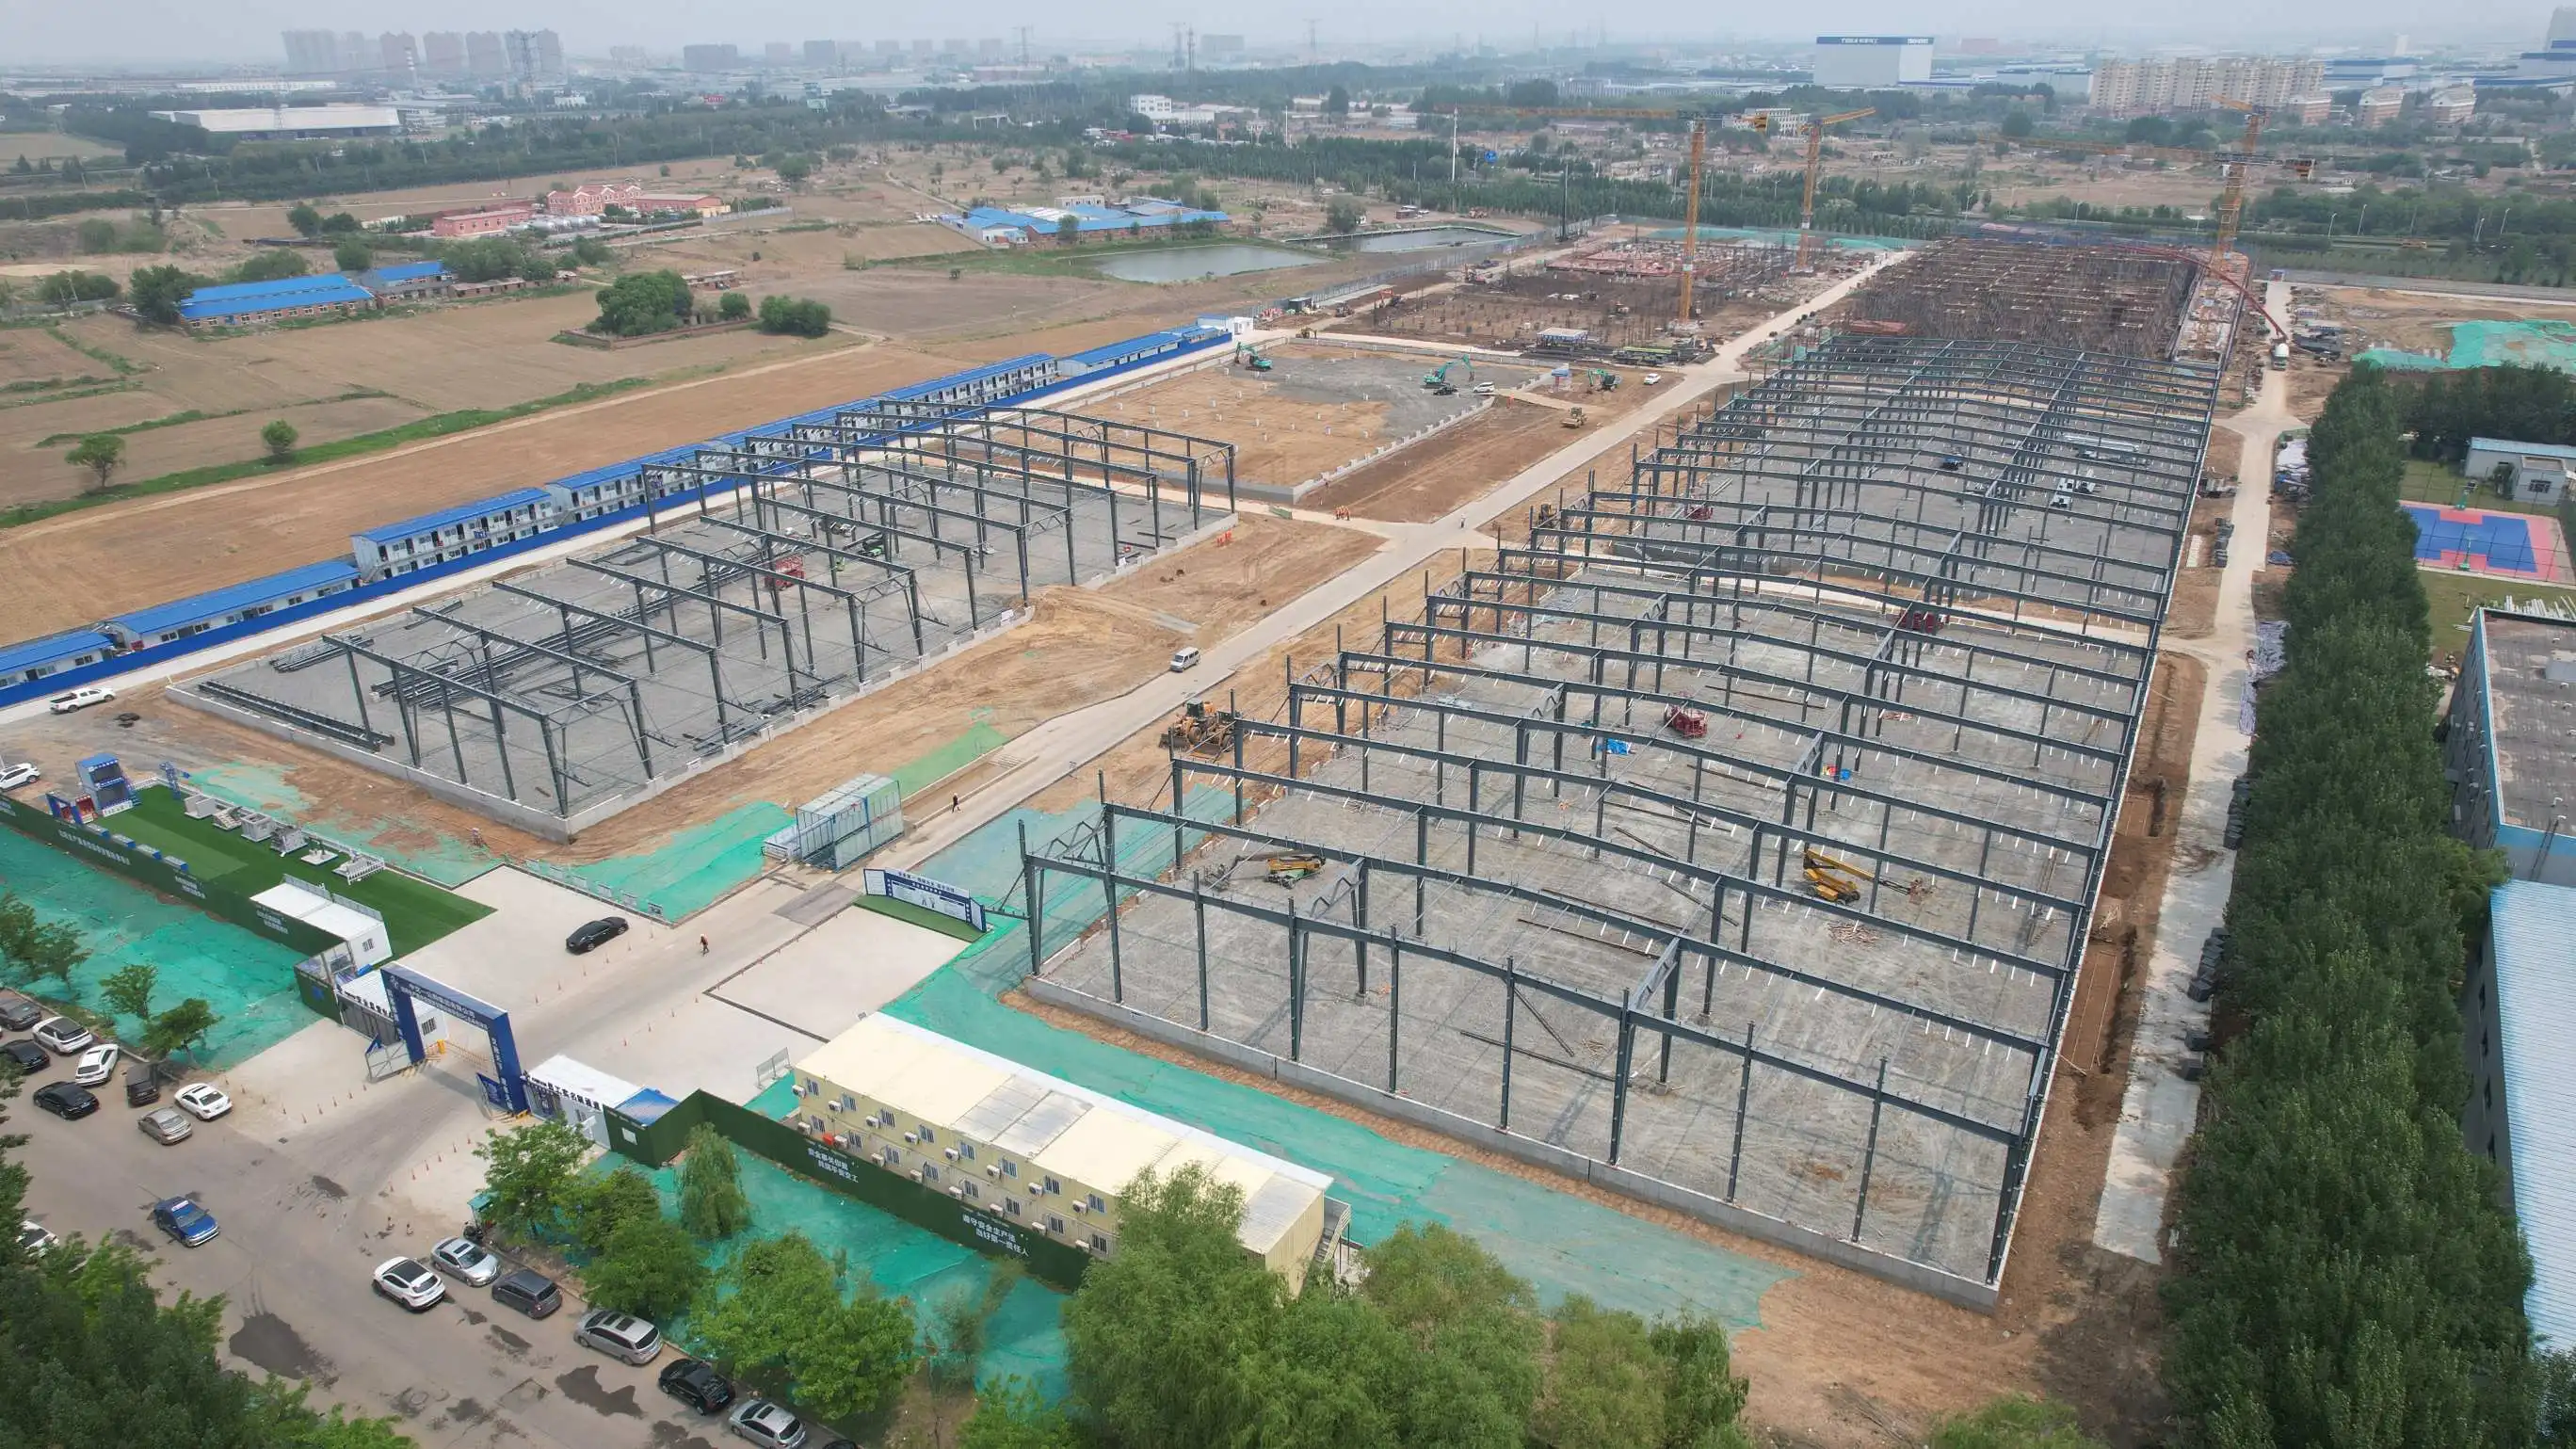
Precision tolerances of within ±0.2mm are possible with prefabricated steel components made in a workshop. This level of accuracy is not possible with on-site concrete building. When compared to traditional ways, these parts come ready to be bolted together, which cuts down on building time by 30 to 50 percent. Weather delays are kept to a minimum with modular production, so projects can stay on schedule even in bad weather. With this quick rollout, your warehouse will be up and running months earlier, which will speed up your return on investment and let your procurement teams move goods from expensive short-term storage to the permanent warehouse.
Adaptability for Evolving Operations
Customization goes beyond the initial design requirements. Future automation systems can be mounted on reserved mounting points without having to change the structure. The sizes and locations of the doors can be changed to fit different kinds of equipment, from regular forklifts to heavy-duty bridge cranes. The steel framework can be changed and expanded without affecting its structural integrity. This allows for phased growth as the number of deliveries rises. This versatility is very helpful for EPC workers who are in charge of many different projects with different storage needs.
How Optimized Facilities Maximize Storage Density
When structural limits are removed, how space is used changes. Racking systems can be set up to work with the best picking sequences instead of having to work around support columns when the interiors don't have columns. If you have the right ceiling height, you can fully access vertical room. This lets you set up narrow-aisle racks that add 40 to 60% more storage places per square meter. Steel structures that are properly designed can hold a lot of weight. This makes them ideal for high-density storage systems, such as drive-in racks for uniform goods and cantilever racks for long items like steel beams or pipes.
Facility planning is the first step in optimizing material flow. Wide-span construction lets you make U-shaped or through-flow designs that separate shipping and receiving operations, keeping traffic from backing up across the aisles. When there is enough room around loading docks for cars to turn around, dwell time goes down. This makes dock-to-stock cycle times faster. When you combine these spatial benefits with sensible product slotting—putting things that sell quickly near shipping areas—the throughput goes up in a way that can be measured.
Real-World Performance Improvements
A construction materials distribution center in Europe put in a prefabricated steel warehouse with 24-meter clear spans and a 10-meter ceiling height. After the vertical racking improvement was put in place, data showed that storage capacity went up by 55% on the same area. Order picking became 35% more efficient because people didn't have to travel as far and could see better all over the building. Better thermal insulation cut yearly energy costs by 28%, and the sandwich panel shell kept the inside temperatures stable, even tho the seasons changed. These measurements show that the shape of a structure has a direct effect on operating key performance indicators.
Dynamic Space Allocation Strategies
Modern storage facilities have to be able to adapt to changing patterns of inventory. When seasonal demand for farming tools or building materials goes up, space needs to be allocated in a way that doesn't require permanent changes to the infrastructure. Steel-framed stores can have portable mezzanine floors for extra storage during busy times. These floors can be taken down without affecting the main building envelope. Installing adjustable shelving systems in areas without columns lets you quickly change their layout to fit different product sizes, meeting the needs of a wide range of clients for everything from auto parts to prefabricated building parts.
Why Steel Structure Solutions Outperform Alternatives?
When comparing facility choices, you need to look at the total lifetime value, not just the original cost. To support their heavier loads, concrete warehouses need longer construction times and a lot of work on the foundations. Because they are strict, they can't be changed in the future, so businesses have to move or rent extra room when their operations change. Wooden frame buildings can't hold a lot of weight for industrial storage needs and need big fire control systems. Fabric structures can be set up quickly, but they aren't durable or good at keeping the weather out, so they can't be used for long-term logistics operations.
Simple Warehouse steel structures balance the cost of building them with operational benefits that pay for themselves over the life of the building. Rapid building lowers the cost of borrowing and lets you start making money sooner. Recyclable steel materials still have value after they've been used. This helps with sustainability goals and recovers assets that have reached the end of their useful lives. The material is naturally strong, so it doesn't break down in harsh environments like coastal salt air or big changes in temperature. Anticorrosion methods, such as hot-dip galvanization with a zinc covering of more than 600g/m², make sure that things last more than 40 years with little upkeep.
Compliance and Safety Standards
For B2B procurement workers who run operations across multiple sites, meeting foreign building codes is a must. Steel-framed buildings built to meet AISC standards and Eurocode 3 requirements offer proven compliance in all global markets. Designed for Zone 4 regions, seismic resistance protects investments in inventory in places that are prone to earthquakes. When wind speeds are higher than 120 km/h, the structure stays strong during bad weather, which stops catastrophic fails that mess up supply lines. These engineered certifications give insurance companies confidence, which could lead to lower property insurance rates.
Integration with Systems Already in Place
The efficiency of operations depends on how well technologies are integrated. Modern warehouses have the framework for installing warehouse management systems, automatic conveyors, and robots that pick up items. Planning electrical conduit paths and network wiring routes during the initial building phase saves a lot of money on costly upgrades. For energy efficiency, climate control devices work with building automation tools. Businesses can use new transportation technologies without being limited by their facilities because the infrastructure is ready.
Getting Started with Your Optimized Storage Solution
An accurate needs assessment is the first step in making a warehouse work well. Baseline specs are set by looking at current product levels, expected growth rates, and the need for material handling equipment. Making choices in structural engineering is based on knowing things about a product, like its weight, size, and how sensitive it is to its surroundings. Layout optimization is affected by operational workflows such as how often items are received, how they are picked, and when they are shipped.
A site survey tells you what kind of base you need and how to connect your utilities. Geotechnical analysis checks to see if the soil conditions are right for supporting the building's load. Logistics efficiency is affected by how close a location is to transportation networks, and local zoning laws may limit building height or area. Specifications for structures are based on things like drainage, wind exposure, and seismic activity in the area.
Design and Engineering Phase
Working with skilled steel structure manufacturers like Zhongda makes sure that designs meet operational needs and that construction is done as quickly and efficiently as possible. Building Information Modeling (BIM) makes accurate 3D models of all the building's parts, so everyone involved can see what the finished building will look like before it's built. This digital planning finds possible problems early on, which keeps expensive changes from having to be made in the field. Engineering estimates check the load capacities to make sure that equipment setups and racking systems work safely within the limits of the structure.
Choosing the right materials means finding a mix between performance needs and price limits. For normal uses, Q235 steel is a cost-effective way to get strength, while Q345 steel is better for big industrial storage because it can hold more weight. The specs for roof and wall panels change depending on the weather. Buildings in harsh environments get better insulation and finishes that don't get damaged by the weather. Customization includes operational features like the number of dock levelers, the specifications of the overhead doors, and the layouts of the lights inside the warehouse that are best for moving things.
Construction and Commissioning
Factory fabrication ensures quality control standards that can't be met when building on-site. Tight tolerances are kept by precision cutting equipment, and consistent joint strength is achieved by automated welding. Before they are shipped, components go thru a thorough inspection process that includes checking their dimensions and surface treatment. Pre-assembly at the factory makes sure the parts fit right, so installation delays caused by connections that aren't lined up right are avoided.
Installations done on-site by qualified teams usually take weeks instead of months. Bolted connections make it easy to put things together quickly, without having to wait for concrete to cure, which depends on the weather. Businesses that are expanding existing facilities benefit from minimal site disruption, which lets operations next door go on as usual. As part of final approval, the structure is checked, the safety systems are tested, and the operating equipment is put together. This makes sure that the building meets all performance standards before it is handed over.
Conclusion
Logistics productivity and room usage have a direct effect on how much money the building, manufacturing, and delivery sectors make, and a Simple Warehouse with clear-span steel structure addresses these needs. Buildings with clear-span steel structures don't have the actual walls that limit traditional warehouses. This lets them have flexible plans and better use of vertical space for storage. When you combine quick building times, high load capacities, and flexible infrastructure, you get operating benefits that build up over decades of service life. Businesses get a competitive edge when their building designs are in line with modern logistics principles, saving money on handling costs, making sure their inventory is correct, and making their supply chains more responsive. This builds stronger relationships with customers and supports long-term growth.
FAQ
What makes steel structure warehouses suitable for heavy equipment storage?
Excavators, mining equipment, and building machines put a lot of weight on the floor, but Q345 steel framing can hold a lot of weight. Engineered floor slabs evenly spread weight, which keeps cracks from happening that often happen in buildings that are too small. Clear-span designs let big pieces of equipment move around without getting in the way of columns, which lowers the risk of accidents happening in hidden spots. Ceilings are high enough to allow high-mast machinery, and door frames are strengthened so that they can handle a lot of heavy traffic without breaking.
How do these facilities support automated logistics systems?
Column-free spaces let automatic guided cars and conveyor systems move thru without any problems. Electrical infrastructure and network cabling that have already been installed make it possible to integrate warehouse management software. The calculations for structural loads take into account things like robotic picking equipment and overhead conveyors. The flexible design lets you add new systems without making big changes to the structure. This protects your technology investments as automation grows.
What maintenance requirements should operators expect?
Treatments against rust that are used during production reduce the need for ongoing upkeep. Inspections once a year make sure the structure is sound and find small problems before they get worse. Color-coated steel roofing doesn't rust and doesn't need to be replaced for decades. The insulating properties of sandwich panel walls stay the same over time. Compared to other building types, the durable construction lowers the costs of upkeep labor and materials, which is good for long-term operating budgets.
Partner with Zhongda for Your Storage Infrastructure Needs
Zhongda Steel Structure Engineering offers the best warehouse solutions based on 18 years of engineering experience and work on projects all over the world, and a Simple Warehouse from Zhongda delivers these benefits. We are committed to quality that meets world standards, as shown by our First-Class Steel Structure Engineering Qualification and ISO 9001:2015 approval. As a reputable steel structure warehouse maker, we use advanced fabrication techniques along with precise BIM-driven design in our 120,000 m² facility to make unique solutions for customers in the mining, building, logistics, and manufacturing industries. Whether you need heavy-duty equipment storage, automatic delivery centers, or industrial facilities that can be expanded, our team can help you from the first meeting to the final installation. You can email us at Ava@zd-steels.com to talk about how our prefabricated steel warehouses can help you improve your logistics and get the most out of your storage investment. You can look at our list of completed projects around the world at zd-steels.com.
References
1. American Institute of Steel Construction. (2016). Steel Construction Manual (15th ed.). Chicago: AISC.
2. Bartholdi, J.J., & Hackman, S.T. (2019). Warehouse & Distribution Science: Release 0.98. Atlanta: Supply Chain and Logistics Institute.
3. European Committee for Standardization. (2005). Eurocode 3: Design of Steel Structures - Part 1-1: General Rules and Rules for Buildings. Brussels: CEN.
4. Rouwenhorst, B., Reuter, B., Stockrahm, V., van Houtum, G.J., Mantel, R.J., & Zijm, W.H.M. (2000). Warehouse Design and Control: Framework and Literature Review. European Journal of Operational Research, 122(3), 515-533.
5. Tompkins, J.A., White, J.A., Bozer, Y.A., & Tanchoco, J.M.A. (2010). Facilities Planning (4th ed.). Hoboken: John Wiley & Sons.
6. Richards, G. (2017). Warehouse Management: A Complete Guide to Improving Efficiency and Minimizing Costs in the Modern Warehouse (3rd ed.). London: Kogan Page Publishers.
YOU MAY LIKE
