English

Inclined Web Plates: The 1:38 Slope That Makes Box Girders Slim
2026-10-23 13:00:01






Inclined Web Plates: The 1:38 Slope That Makes Box Girders Slim
Box girder webs are the vertical or inclined plates that connect top and bottom flanges, carrying shear and shaping the box section. Below is web data from a 4-span steel box girder bridge.
Basic Specs
| Item | Value |
|---|---|
| Bridge type | 4-span continuous steel box |
| Spans | 4 spans, ~30 m each |
| Web lines | 5 lines (left outer, mid-1, mid-2, right outer) |
| Web slope | 1:38 inclined (outer webs) |
| Inner webs | Vertical, equal height |
| Vent holes | Φ80 mm, 850 mm below top flange |
| Drain holes | Φ80 mm, 2 per cell |
| Cross slope | 1% |
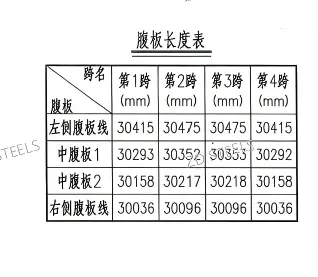
Web Length Schedule
| Web line | Span 1 | Span 2 | Span 3 | Span 4 |
|---|---|---|---|---|
| Left outer | 30,415 | 30,475 | 30,475 | 30,415 |
| Mid-1 | 30,293 | 30,352 | 30,353 | 30,292 |
| Mid-2 | 30,158 | 30,217 | 30,218 | 30,158 |
| Right outer | 30,036 | 30,096 | 30,096 | 30,036 |
(all in mm, measured along top flange web centerline)
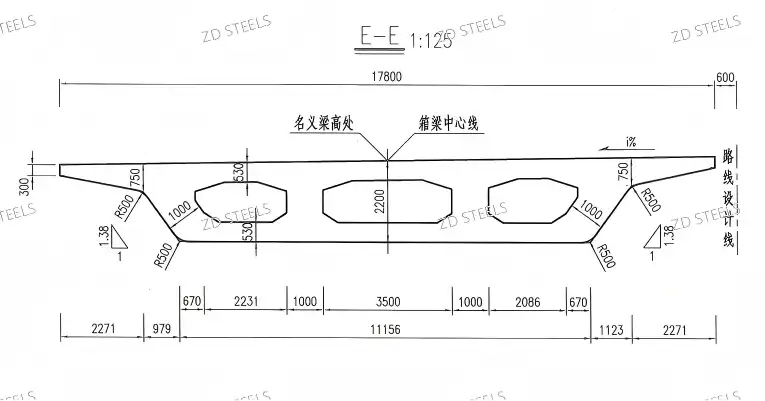
Web Details
The web system consists of:
- Outer webs: inclined at 1:38 slope, fixed angle
- Inner webs: vertical, equal height throughout
- Vent holes: Φ80 mm holes at 850 mm below top flange
- Drain holes: Φ80 mm at bottom of each cell, 2 per cell
- Web-to-flange welds: full penetration welds top and bottom
Advantages
- Inclined outer webs — sloped webs look aerodynamic and modern
- Vertical inner webs — vertical inner webs simplify fabrication
- Vent holes prevent condensation — Φ80 holes keep box interior dry
- Drain holes shed water — bottom drain holes prevent standing water
- 1:38 slope optimized — slope matches aerodynamic and structural needs
Disadvantages / Limitations
- Inclined webs complex — sloped webs harder to fabricate than vertical
- Holes weaken web — vent and drain holes reduce web shear area
- Inside inspection hard — box interior with webs is hard to reach
- Weld quality critical — web-to-flange welds are fatigue-critical
- Web buckling risk — thin webs need stiffeners to prevent buckling
Typical Applications
- Urban box girder bridges — aerodynamic inclined webs
- Highway viaducts — long continuous box girder viaducts
- Curved bridges — inclined webs handle torsion on curves
- Wind-sensitive bridges — streamlined box sections
- Railway viaducts — high-torsion box for rail load
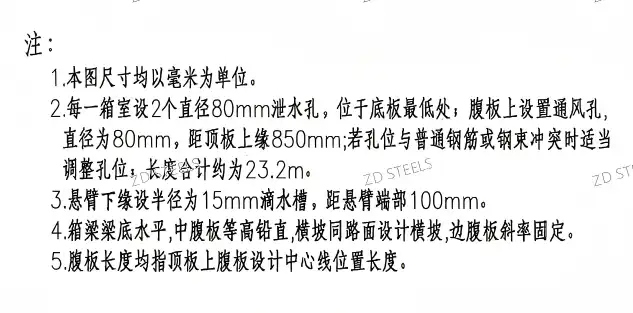
Fabrication Notes
- Outer webs cut at 1:38 slope, inner webs vertical
- Φ80 vent holes drilled at 850 mm below top flange, 23.2 m total length
- Φ80 drain holes at bottom of each cell, 2 per cell
- Web-to-flange full penetration welds, ultrasonic tested
Box girder web system — 5 web lines, 4 spans of ~30 m, inclined outer webs at 1:38, vertical inner webs, Φ80 vent and drain holes, 1% cross slope, built for urban steel box girder bridges.
**WhatsApp**: +86‑13889862778, +86‑18242444407
**Email**: eddie@zdsteels.com, wells@zdsteels.com
YOU MAY LIKE