English

3-Cell Steel Box Girder: 11m Wide, Built for Urban Roads
2026-10-23 13:00:01






3-Cell Steel Box Girder: 11m Wide, Built for Urban Roads
Multi-cell steel box girders carry urban traffic over intersections, rivers and railways. Below is data from the Xuesong Road Overpass project.
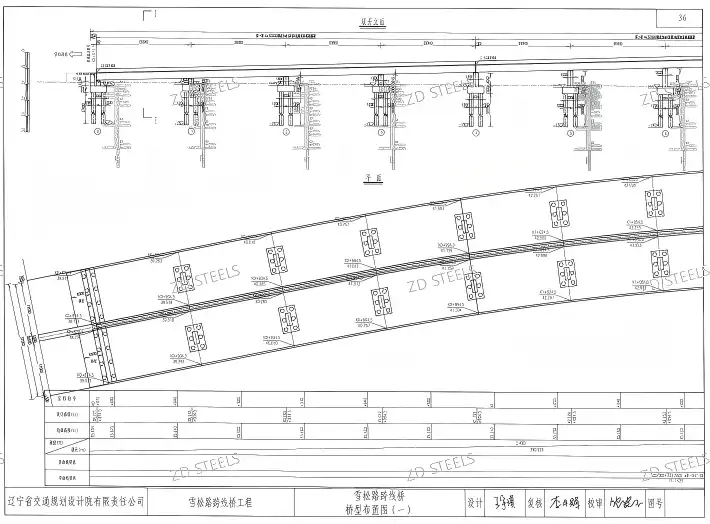
Basic Specs
| Item | Value |
|---|---|
| Project | Xuesong Road Overpass |
| Bridge type | 3-cell steel box girder |
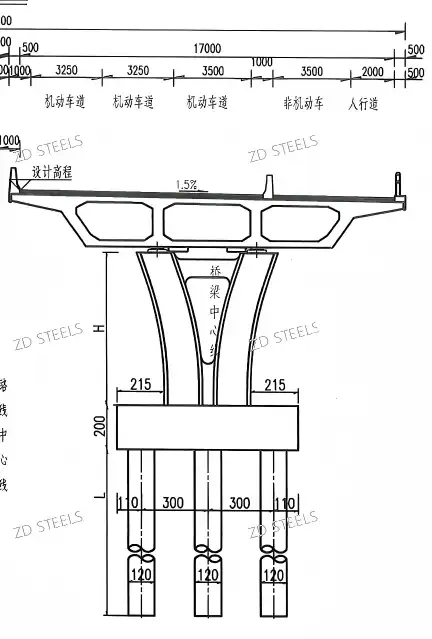
| Deck width | 17.2 m (incl. sidewalk + bike lane) |
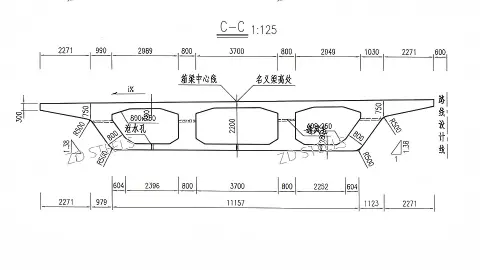
| Box width | 11.16 m |
| Top flange | 250 mm |
| Bottom flange | 200 mm |
| Cells | 3 single boxes |
| Cross slope | 1.5% |
| Piers | Y-shaped single column |
| Piles | 3 × Φ1.2 m bored piles |
Cross Section Details
The 3-cell box consists of:
- Top flange: 250 mm thick, full width 11.16 m
- Bottom flange: 200 mm thick, 11.16 m wide
- Webs: inclined webs sloping outward
- Three cells: each ~3.7 m wide box
- Cantilever slabs: 2.27 m overhang each side
Roadway Layout
表格
| Lane type | Width |
|---|---|
| Sidewalk | 0.5 m |
| Bike lane | 2.0 m |
| Traffic lanes | 3 × 3.25–3.5 m = 10.0 m |
| Barrier + margin | ~4.7 m |
| Total | 17.2 m |
Advantages
- High torsional stiffness — closed box resists twist on curved/skew bridges
- 3-cell efficiency — multiple cells share load, thinner flanges
- Aerodynamic shape — streamlined box works in wind zones
- Wide deck — 17.2m deck carries 3 lanes + bike + sidewalk
- Y-pier aesthetic — Y-shaped piers look clean under urban bridges
Disadvantages / Limitations
- Complex fabrication — 3-cell box needs internal diaphragms and welding
- Hard to inspect inside — box interior hard to reach for inspection
- Weight per meter — 250mm top + 200mm bottom adds dead load
- Needs waterproofing — top flange must be waterproofed against deck concrete
- Higher cost than I-girder — box costs more than plate girder for same span
Typical Applications
- Urban overpasses — over crossing busy intersections
- River crossings — urban river crossings with restricted clearance
- Highway ramps — curved ramp bridges with torsion demand
- Metro elevated — elevated metro or light rail viaducts
- Combined bridges — combined traffic and pedestrian bridges
Fabrication Notes
- Box sections shop-welded, transported to site
- Internal diaphragms welded at 5 m spacing
- Top flange waterproofed before concrete deck pour
- Y-pier supports box at 3 pile positions
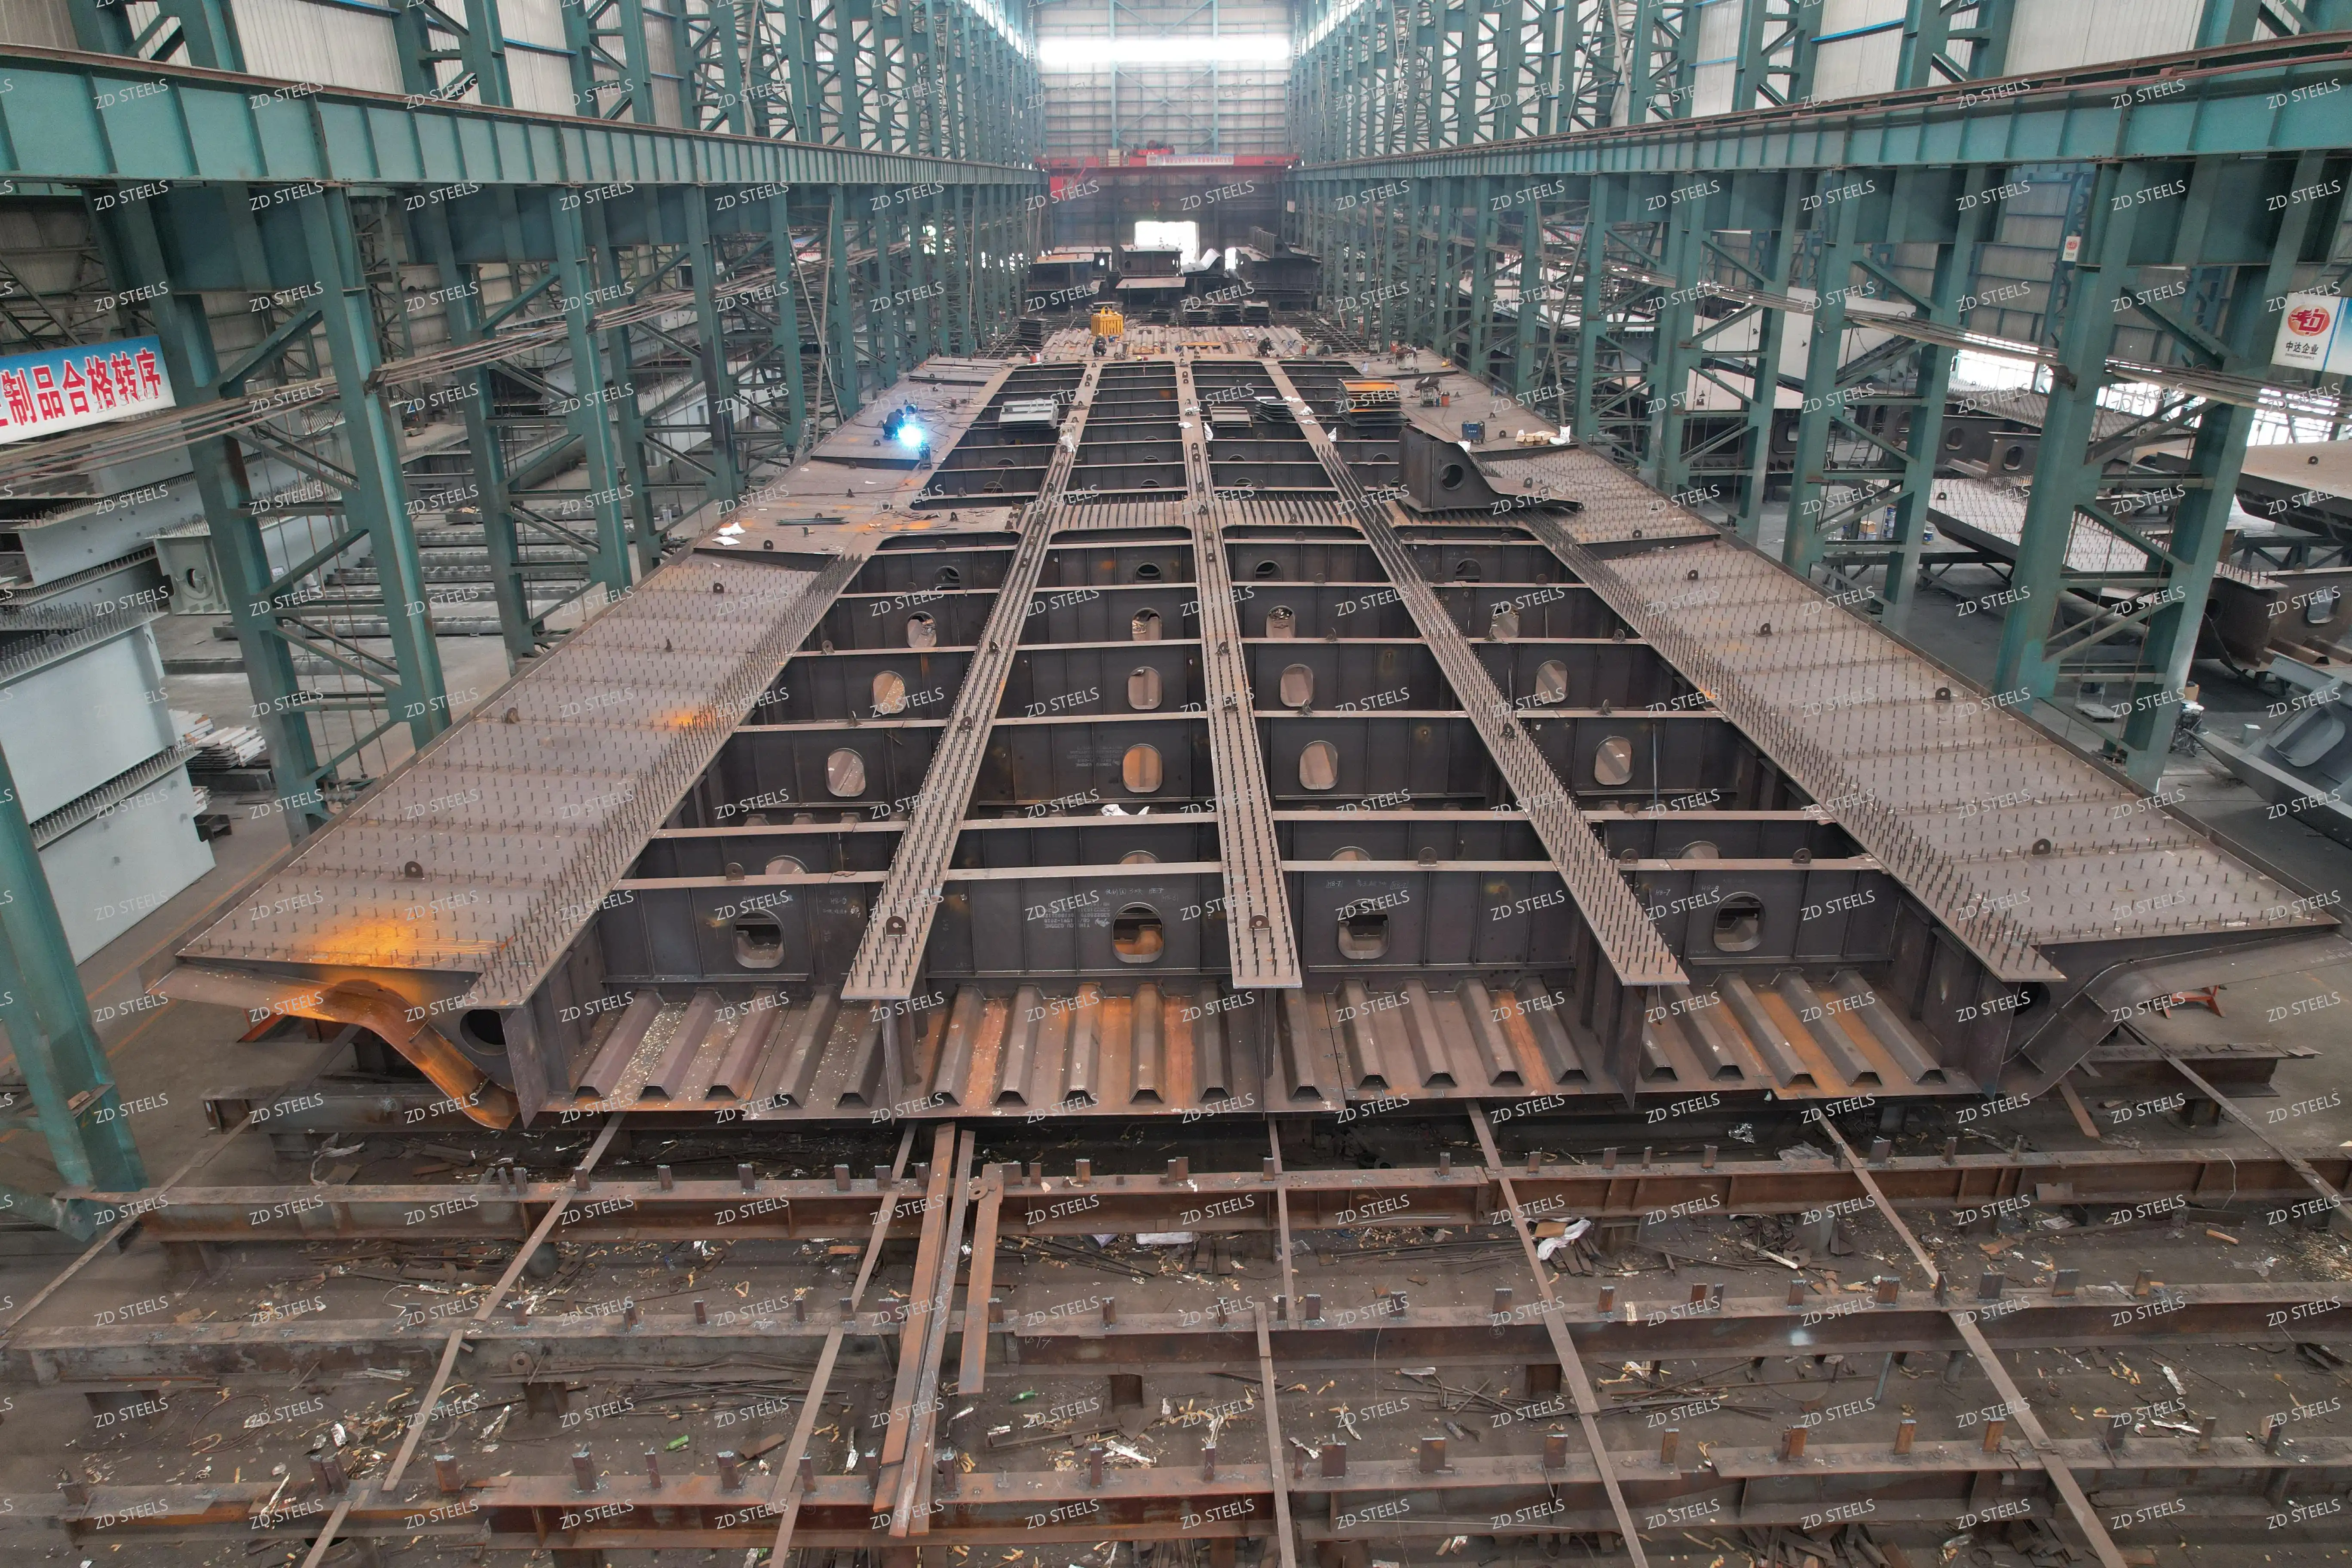
3-cell steel box girder — 11.16 m wide, 250 mm top / 200 mm bottom flanges, inclined webs, 1.5% cross slope, Y-shaped piers on Φ1.2 m piles, built for urban road overpasses and river crossings.
**WhatsApp**: +86‑13889862778, +86‑18242444407
**Email**: eddie@zdsteels.com, wells@zdsteels.com
YOU MAY LIKE