English

Curved Steel Corridor Frames
2026-10-22 13:00:02






Curved Steel Corridor Frames: Why Round Tubes and Box Beams Make Arches Work
Curved (arc-shaped) steel corridor frames follow a curved plan line, using round tube columns and welded box beams to create open walkway canopies. Below is data from an actual curved corridor frame project.
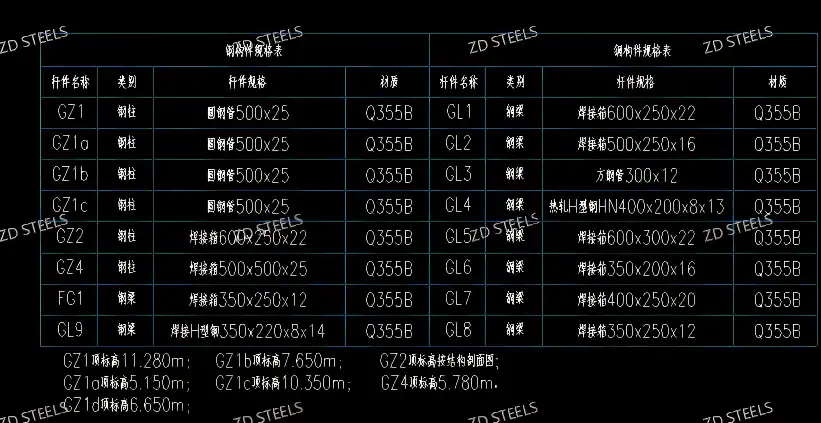
Basic Specs
| Item | Value |
|---|---|
| Structure type | Curved corridor frame |
| Main columns | φ500×25 round tube, Q355B |
| Box columns | 600×250×22 / 500×500×25 welded box |
| Main beams | Welded box 600×250×22 to 350×200×16 |
| Secondary beams | HN400×200×8×13, □300×12 |
| Material | Q355B |
| Column heights | 5.15 m – 11.28 m (variable) |
| Weld grade | Grade 1 (box-to-tube), Grade 2 (others) |
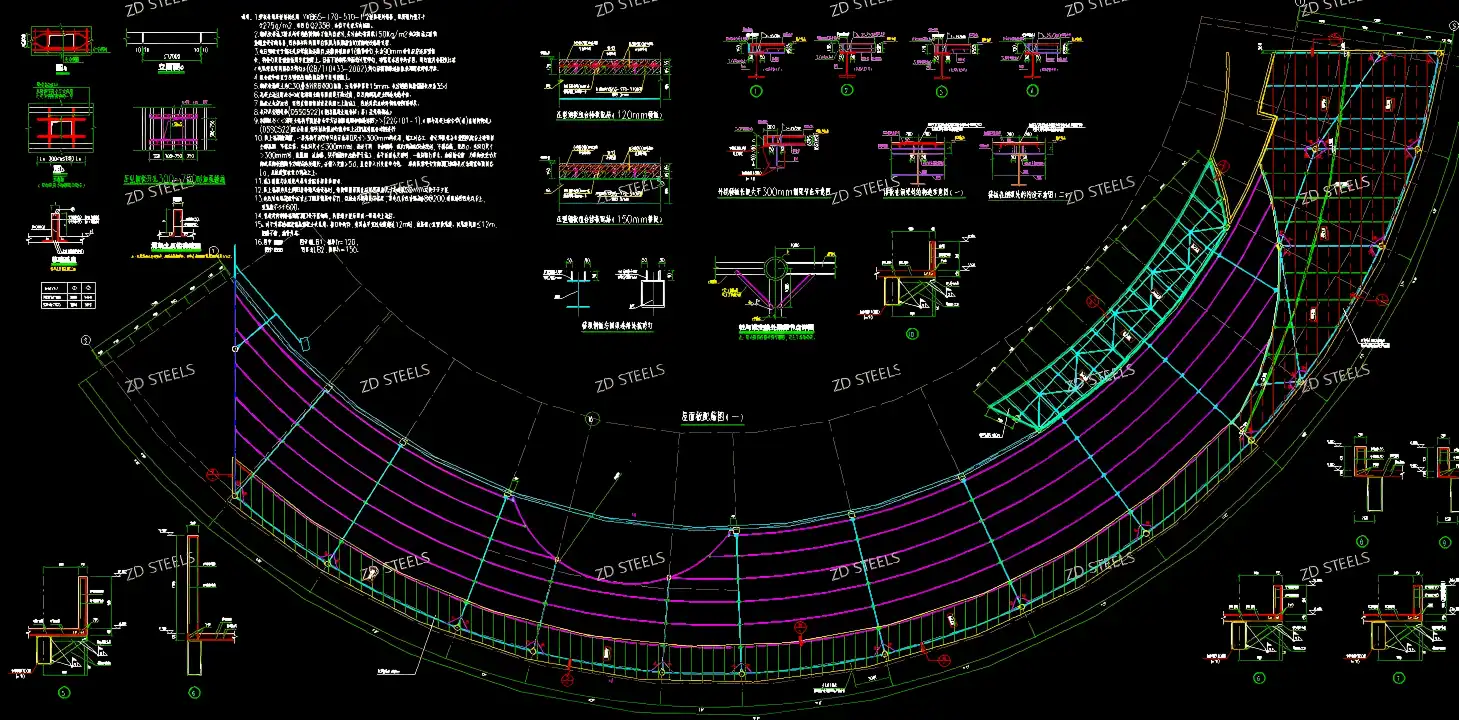
Member Schedule
| Member | Type | Section |
|---|---|---|
| GZ1 / GZ1a/b/c | Round tube column | φ500×25 |
| GZ2 | Box column | 600×250×22 |
| GZ4 | Box column | 500×500×25 |
| GL1 / GL5 | Main box beam | 600×250×22 / 600×300×22 |
| GL2 / GL6 / GL8 | Secondary box beam | 500×250×16 / 350×200×16 |
| GL3 | Square tube beam | □300×12 |
| GL4 | Hot-rolled H beam | HN400×200×8×13 |
| GL7 / FC1 | Box beam | 400×250×20 / 350×250×12 |
Advantages
- Architectural freedom — curved plan follows any arc or circle shape
- Round tube columns — φ500×25 tube looks clean, no sharp corners
- Box beams strong — welded box beams resist torsion on curved frames
- Variable heights — 5.15m to 11.28m columns follow sloping roof lines
- Grade 1 welds — box-to-tube joints fully welded, no bolted weak points
Disadvantages / Limitations
- Needs 3D survey — curved geometry must be field-measured before fabrication
- Custom bending — curved beams need roll-bending, not standard sections
- More fabrication cost — box beams and curved cuts cost more than straight H
- Weld inspection heavy — Grade 1 welds require ultrasonic testing
- Precise erection needed — curved frame tolerance tight, easy to misalign
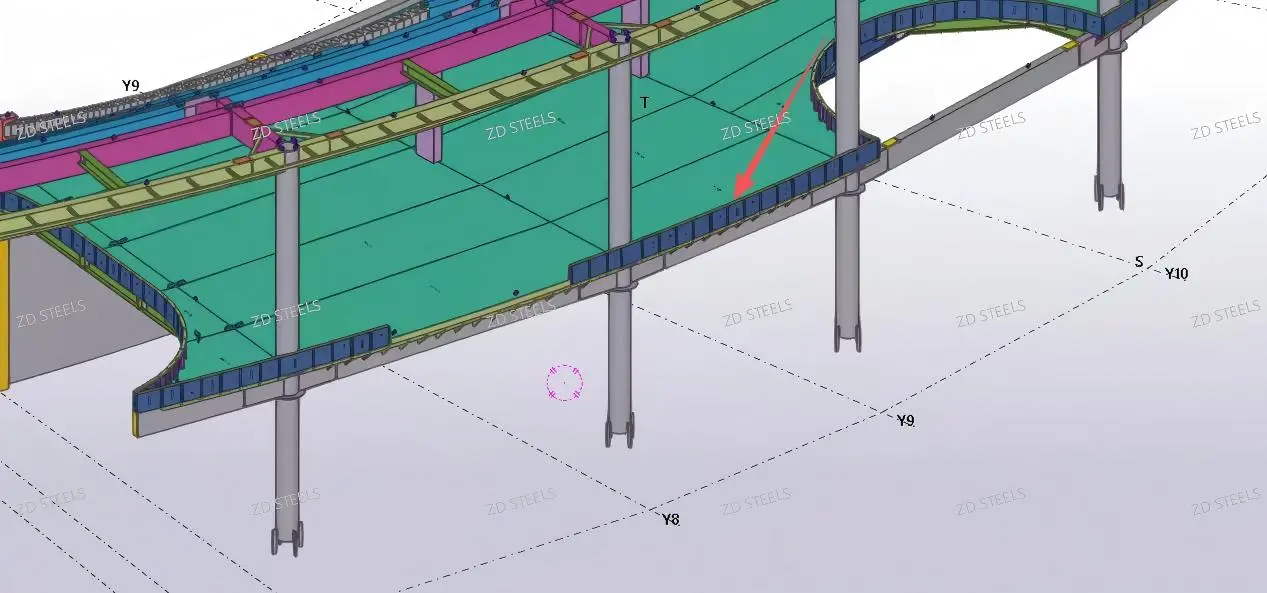
Typical Applications
- Curved walkway canopies — shopping street and park walkways
- Plaza entrance frames — curved entrance to civic plazas
- Garden pergolas — curved garden pergola and walkway cover
- Transit station canopies — curved bus/metro station canopies
- Building connector corridors — curved corridor connecting two buildings
Fabrication Notes
- All members 3D surveyed and lofted before cutting
- Beams over 9 m span cambered per design
- Box-to-tube joints Grade 1 full penetration weld, ultrasonic tested
- Flange cut by mechanical shear, not welded
- Deepened drawings approved by designer before fabrication
Curved steel corridor frame — φ500×25 round tube columns, welded box beams 600×250×22 to 350×200×16, Q355B, variable heights 5.15–11.28 m, Grade 1 box-to-tube welds, built for curved walkway and entrance canopies.
YOU MAY LIKE