English

Stair Base Connections: The Hidden Joint That Holds Every Steel Stair Up
2026-10-20 20:00:25






Stair Base Connections: The Hidden Joint That Holds Every Steel Stair Up
Stair base connections anchor steel stair stringers to concrete foundations. Below is MJ-1 embedded plate from an actual steel stair foundation detail.
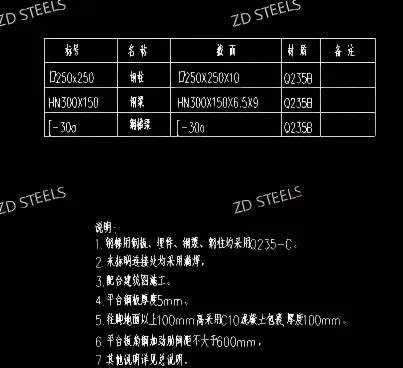
Basic Specs
| Item | Value |
|---|---|
| Embedded plate ID | MJ-1 |
| Plate size | 400 × 240 mm |
| Plate thickness | 10 mm |
| Anchor rods | 2 × Φ12 |
| Anchor embed length | 360 mm (hooked) |
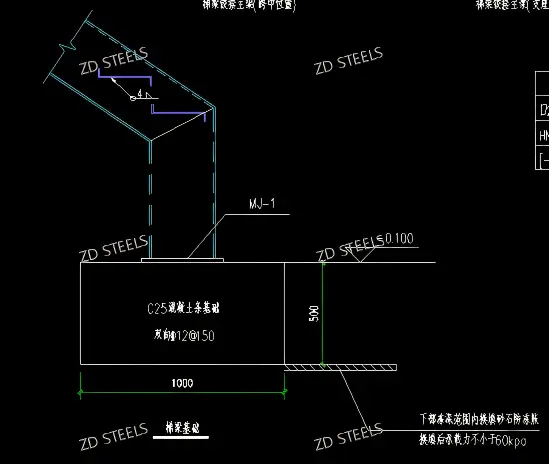
| Foundation type | C25 concrete |
| Foundation size | 1,000 × 500 mm |
| Foundation rebar | Double layer Φ12@150 |
| Steel grade | Q235B |
| Elevation | -0.100 m |
Structure Details
The stair base connection consists of:
- Embedded plate MJ-1: 400×240×10 mm steel plate on foundation top
- Anchor rods: 2×Φ12 hooked rods embedded in concrete
- C25 foundation: 1000×500 mm concrete footing
- Rebar: double-layer Φ12@150 mesh
- Concrete boot: C10 concrete 100 mm thick, 100 mm tall above floor
Advantages
- Simple and reliable — embedded plate bolted/welded to stair stringer
- Precise positioning — plate set before concrete pour, correct alignment
- Load distribution — 10 mm thick plate spreads stair load to concrete
- Concrete boot protection — C10 boot protects steel base from moisture
- Standard detail — works for [-30a, HN300 and □250 stair types
Disadvantages / Limitations
- Position must be exact — wrong embed position cannot be fixed after pour
- Needs formwork cooperation — plate fixed before concrete pour
- Weld inspection needed — stringer-to-plate weld must be checked
- Corrosion at base — steel plate near floor level rusts if boot cracks
- Not adjustable — bolted connections allow adjustment, welded don't
Typical Applications
- Industrial factory stairs — access to mezzanine and platforms
- Warehouse steel stairs — access to storage mezzanine
- Outdoor steel stairs — exterior fire escape stairs
- Equipment platform stairs — access to machinery platforms
- Roof access ladders — roof maintenance access
Fabrication Notes
- MJ-1 plate shop-welded to anchor rods, positioned before concrete pour
- Foundation poured with C25 concrete, rebar Φ12@150 both ways
- Stair stringer ([-30a) welded or bolted to MJ-1 plate
- C10 concrete boot poured after stair installed, 100 mm tall
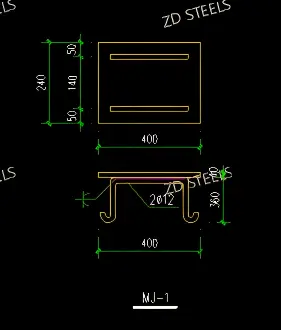
MJ-1 stair base connection — 400×240×10 mm embedded plate, 2×Φ12 anchor rods, C25 concrete foundation 1000×500 mm, Q235B, anchoring steel stairs to concrete.
**WhatsApp**: +86‑13889862778, +86‑18242444407
**Email**: eddie@zdsteels.com, wells@zdsteels.com
YOU MAY LIKE