English

Roof Access Steel Ladders: The Vertical Lifeline Every Factory Needs
2026-10-20 19:51:59






Roof Access Steel Ladders: The Vertical Lifeline Every Factory Needs
Roof access steel ladders provide safe vertical access from ground or platform to roof level for maintenance and inspection. Below is data from an actual No.5 roof access ladder drawing.
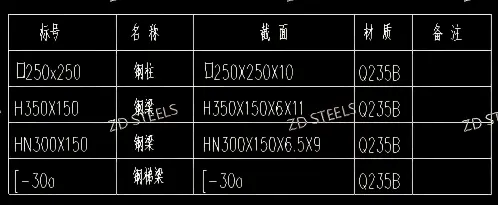
Basic Specs
| Item | Value |
|---|---|
| Ladder ID | No.5 roof access ladder |
| Columns | □250×250×10, Q235B |
| Edge beams | HN300×150×6.5×9, Q235B |
| Intermediate beam | H350×150×6×11, Q235B |
| Stringers | [-30a channel, Q235B |
| Total height | ~12,000 mm (multi-flight) |
| Width | ~6,500 mm (plan) |
| Elevations | 11.450 → 13.375 → 15.300 → 19.525 m |
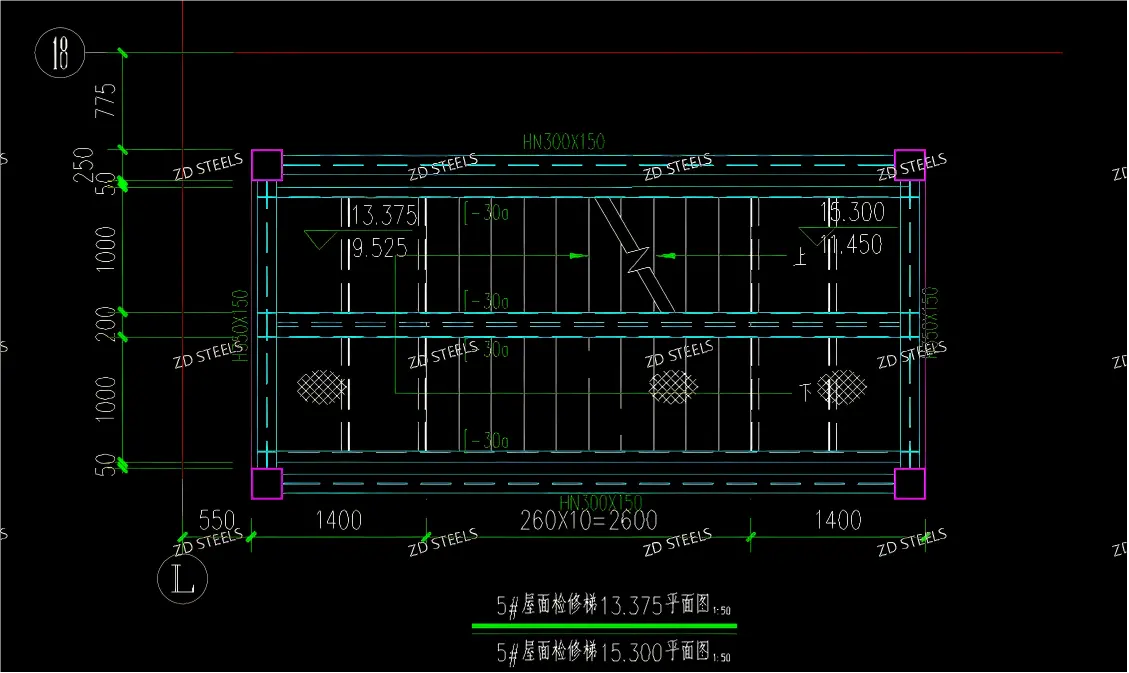
Structure Details
The ladder consists of:
- Columns: □250×250×10 square tube, 4 corners
- Edge beams: HN300×150 hot-rolled H, top and bottom
- Intermediate beam: H350×150 welded H, mid-height landing
- Stringers: [-30a channels, diagonal flight supports
- Treads: steel grating treads
- Handrails: steel tube handrails both sides
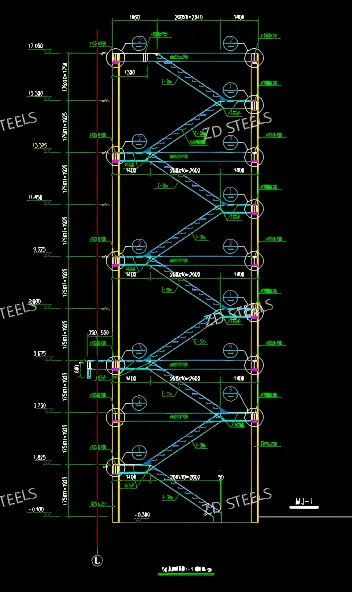
Advantages
- Multi-flight design — zigzag flights with landings for tall heights
- Square tube columns — □250×250 rigid frame, no sway
- Channel stringers — [-30a heavy channel for long flights
- Hot-rolled H beams — HN300 standard sections, readily available
- Galvanized option — all parts can be hot-dip galvanized for exterior
Disadvantages / Limitations
- Steel needs painting — Q235B steel requires anti-corrosion coating
- Occupies wall space — ladder frame sits against building wall
- Steep angle — 45–60° angle is tiring for frequent use
- Weather exposed — outdoor ladders exposed to rain and ice
- Safety gates needed — roof access requires self-closing safety gate
Typical Applications
- Factory roof access — access to roof equipment and vents
- Warehouse roof access — roof rack and vent maintenance
- Equipment platforms — access to boiler, fan and AC platforms
- Stair towers — emergency egress stair towers
- Outdoor steel stairs — exterior fire escape and access stairs
Fabrication Notes
- Square tube columns and H beams shop-welded into ladder frame
- [-30a channel stringers cut to flight angle, welded to landings
- Tread plates (steel grating) bolted to stringers
- All galvanized or painted for exterior exposure
Roof access steel ladder — □250×250 columns, HN300×150 edge beams, [-30a channel stringers, multi-flight design, Q235B, built for factory roof maintenance access.
**WhatsApp**: +86‑13889862778, +86‑18242444407
**Email**: eddie@zdsteels.com, wells@zdsteels.com
YOU MAY LIKE