English

Girt Connection Details: How Φ12 Tie Rods Keep Wall Purlins Straight
2026-10-20 19:11:17






Girt Connection Details: How Φ12 Tie Rods Keep Wall Purlins Straight
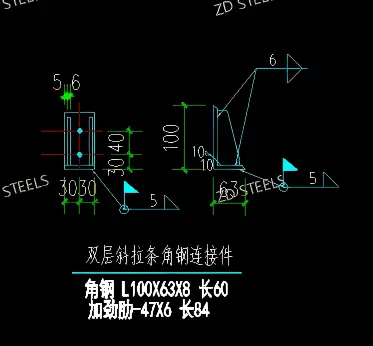
Girt connection details are the small bolted/welded parts that tie wall girts together and prevent them from sagging or twisting under wind load. Below is data from an actual wall bracing connection detail.
Basic Specs
| Item | Value |
|---|---|
| Connection type | Girt bracing connection |
| Vertical tie rod | Φ12 round bar, Q235B |
| Diagonal tie rod | Φ12 round bar, Q235B |
| Spacer tube | D32×2.5, Q235B |
| Angle connector | L100×63×8, length 60 mm |
| Stiffener | -47×6, length 84 mm |
| Weld size | 5–6 mm fillet |
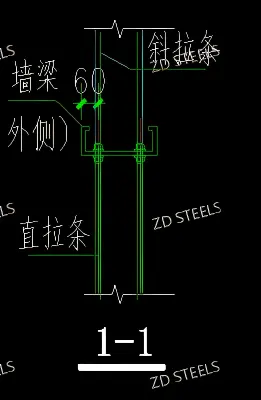
| Spacing | 60 mm |
Connection Parts
The girt bracing system consists of:
- Vertical tie rods: Φ12 round bar, vertical, between girts
- Diagonal tie rods: Φ12 round bar, diagonal at corners/openings
- Spacer tubes: D32×2.5 tube over tie rod at column lines
- Angle connectors: L100×63×8 welded to girt web
- Stiffeners: -47×6 plates welded to angle
Advantages
- Prevents girt sag — Φ12 tie rods stop long girts from deflecting vertically
- Stops girt rotation — tie rods prevent girts from twisting in wind
- Small parts, big effect — cheap rods and angles, huge stability gain
- Bolted connection — field installable, no welding on site
- Standard details — same connection works for all girt sizes
Disadvantages / Limitations
- Hard to inspect behind cladding — once wall panel goes on, tie rods are hidden
- Rust risk at ends — threaded rod ends can corrode if not galvanized
- Adds material cost — rods, tubes and angles add up over long walls
- Need correct spacing — too few rods means girts sag
- Conflict with openings — tie rods must dodge windows and doors
Typical Applications
- Industrial factory walls — bracing wall girts on long factory walls
- Warehouse walls — tall warehouse walls need multiple rod lines
- Curtain wall backing — stabilizing girts behind curtain wall
- Cold storage panels — insulated panel wall girts
- Metal building walls — pre-engineered metal building wall system
Installation Notes
- Tie rods threaded at ends, tighten with nut after girts aligned
- Spacer tube D32×2.5 slides over rod at column line
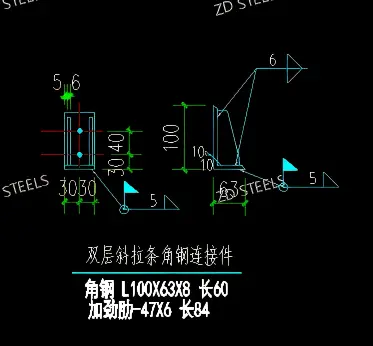
- Angle connector L100×63×8 shop-welded to girt web
- Diagonal rods installed at building corners and wall openings
Wall girt bracing connection — Φ12 vertical and diagonal tie rods, D32×2.5 spacer tubes, L100×63×8 angle connectors, Q235B, keeping wall purlins straight and stable under wind load.
**WhatsApp**: +86‑13889862778, +86‑18242444407
**Email**: eddie@zdsteels.com, wells@zdsteels.com
YOU MAY LIKE