English

Wall Girts: The Horizontal Spine of Every Steel Building Wall
2026-10-20 19:04:20






Wall Girts: The Horizontal Spine of Every Steel Building Wall
Wall girts are the horizontal secondary members that span between wall columns, supporting wall cladding and transferring wind loads to the structure. Below is data from an actual wall girt material schedule.
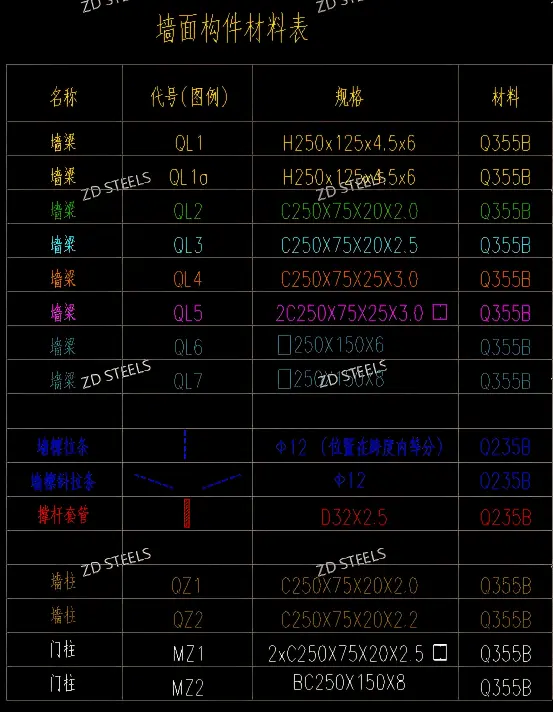
Basic Specs
| Item | Value |
|---|---|
| Girt types | H, C, and rectangular tube sections |
| Material | Q355B |
| Wall height | ~16,950 mm |
| Girt spacing | 1,350–1,400 mm |
| Tie rods | Φ12 round bar, Q235B |
| Spacer tube | D32×2.5, Q235B |
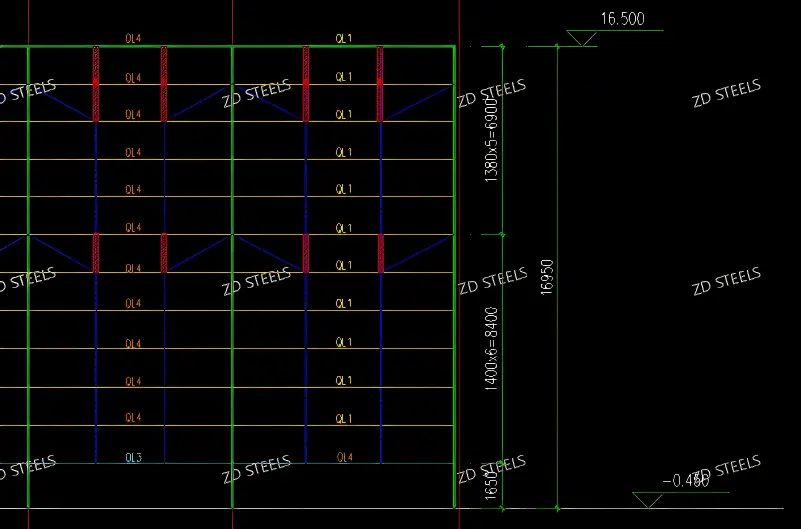
Girt Schedule
| Name | Section | Type | Material |
|---|---|---|---|
| QL1, QL1a | H250×125×4.5×6 | H-section | Q355B |
| QL2 | C250×75×20×2.0 | C-section | Q355B |
| QL3 | C250×75×20×2.5 | C-section | Q355B |
| QL4 | C250×75×25×3.0 | Heavy C | Q355B |
| QL5 | 2C250×75×25×3.0 (built-up) | Double C | Q355B |
| QL6 | □250×150×6 | Rect tube | Q355B |
| QL7 | □250×150×8 | Heavy rect tube | Q355B |
Girt Types Explained
- C-section (QL2/3/4) — standard cold-formed C purlin, light walls
- H-section (QL1) — heavier loads, window openings, door headers
- Rect tube (QL6/7) — exposed walls, corners, high wind zones
- Double C (QL5) — built-up box, high wall sections
Advantages
- Multiple section options — match girt size to wall load and cladding
- Q355B strength — lighter than Q235 for same load
- Complete system — girts + tie rods + spacers, all one package
- Supports all cladding — metal panels, brick veneer, tilt-up panels
- Fast installation — bolted to wall columns, no welding
Disadvantages / Limitations
- Thin C-girts dent easily — 2 mm wall dents during handling
- Need tie rods — long spans require Φ12 sag rods
- Corrosion at cuts — cut edges need touch-up paint
- H-girts heavier — H250 girts weigh more than C250
- Design complexity — choose right section for each wall zone
Typical Applications
- Industrial factory walls — supports metal wall panels
- Warehouse walls — long wall runs, light cladding
- Commercial building walls — brick veneer or panel walls
- Curtain wall backing — girts support curtain wall rails
- Cold storage walls — insulated panel support
Installation Notes
- Girts bolted to wall column tabs
- Φ12 tie rods at mid-height between girts
- D32×2.5 spacer tubes at column lines
- Diagonal tie rods at corners and openings
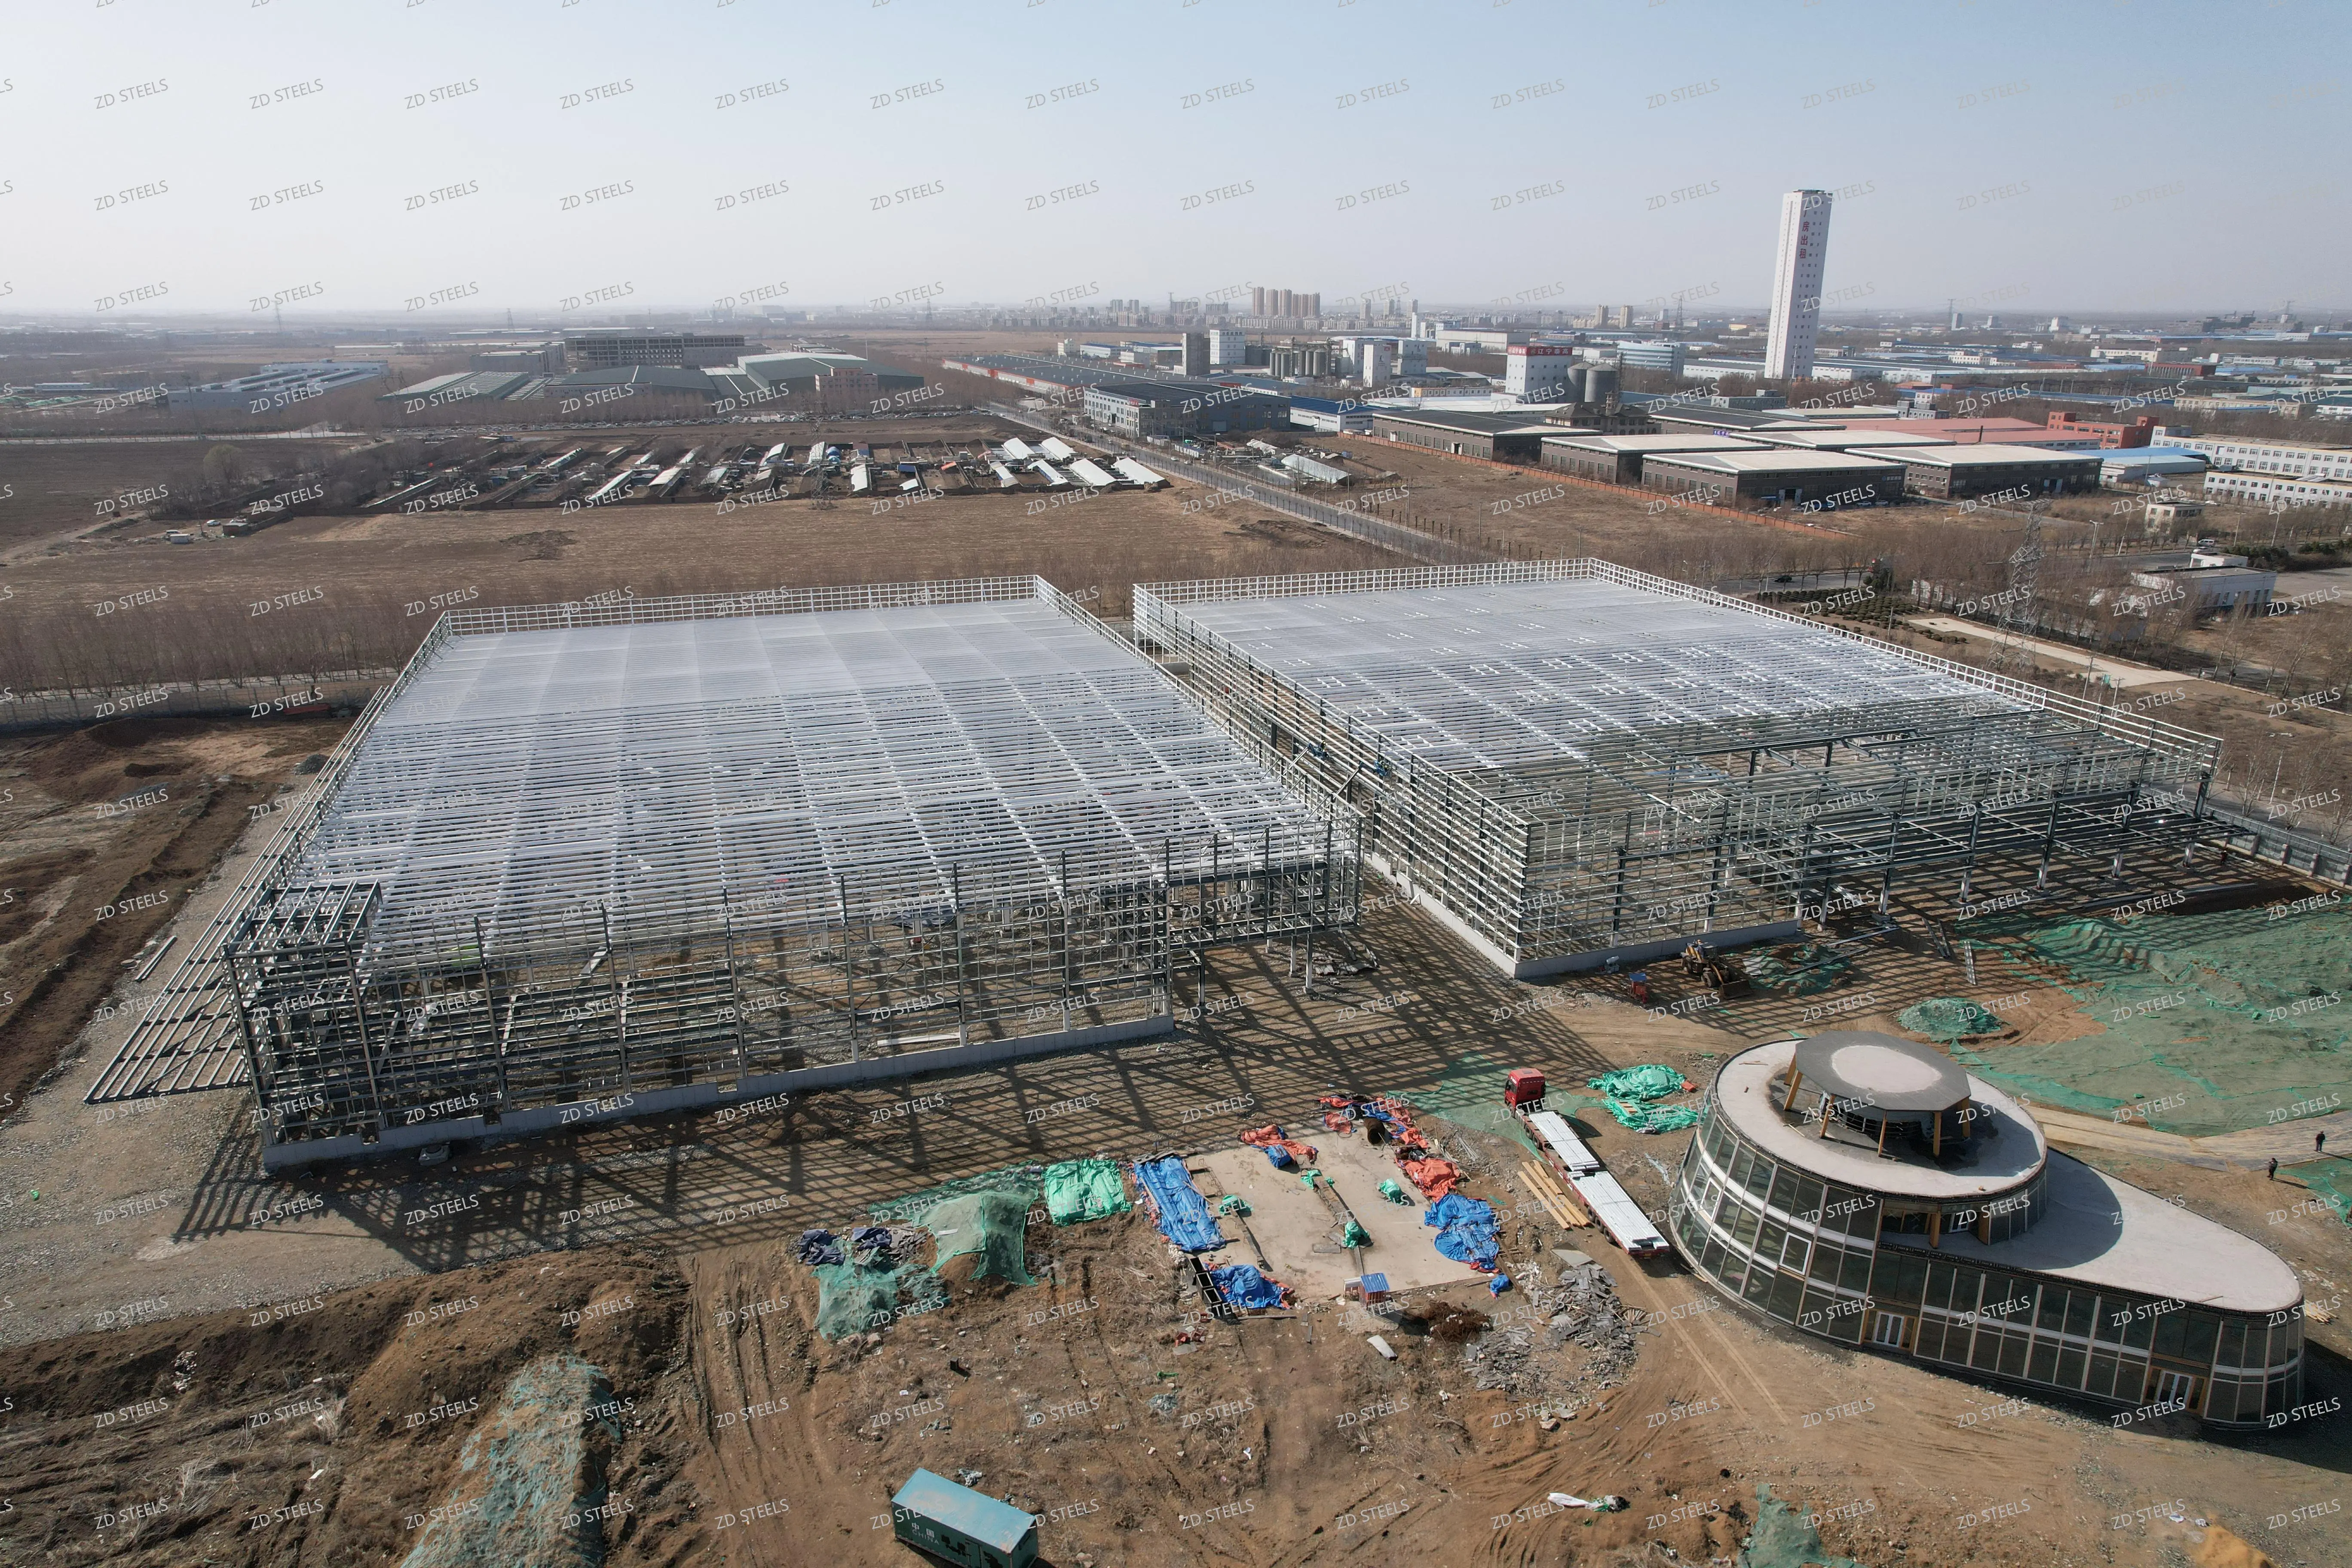
Steel wall girts — H250, C250 and □250×150 sections, Q355B, with Φ12 tie rods and D32 spacers, supporting wall cladding on industrial and commercial steel buildings.
**WhatsApp**: +86‑13889862778, +86‑18242444407
**Email**: eddie@zdsteels.com, wells@zdsteels.com
YOU MAY LIKE