Steel Factory Door and Window Systems: From 5m Glass Doors to 7m Window Strips
2026-10-28 13:00:00






Steel Factory Door and Window Systems: From 5m Glass Doors to 7m Window Strips
Factory door and window systems combine steel-framed glazing, brick infill walls and structural openings to bring light and access into steel buildings. Below is data from an actual 58 m long factory elevation.
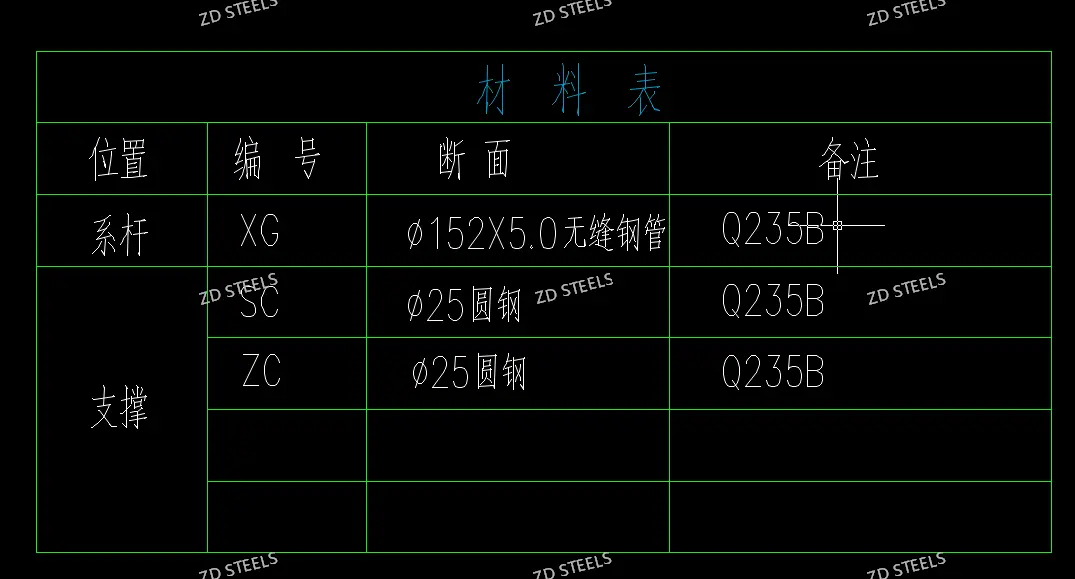
Basic Specs
| Item | Value |
|---|---|
| Wall length | 58.0 m (7 bays) |
| Wall height | ~13.4 m (from -0.300 to 13.100) |
| Window size | ~7.0 m wide × 2.5 m high |
| Door size | ~5.25 m wide × 4.6 m high |
| Window rows | 2 rows (upper + lower) |
| Sill elevation | 5.250 m |
| Window head | 10.680 m |
| Door head | 5.250 m |
| Infill wall | Brick masonry at ends |
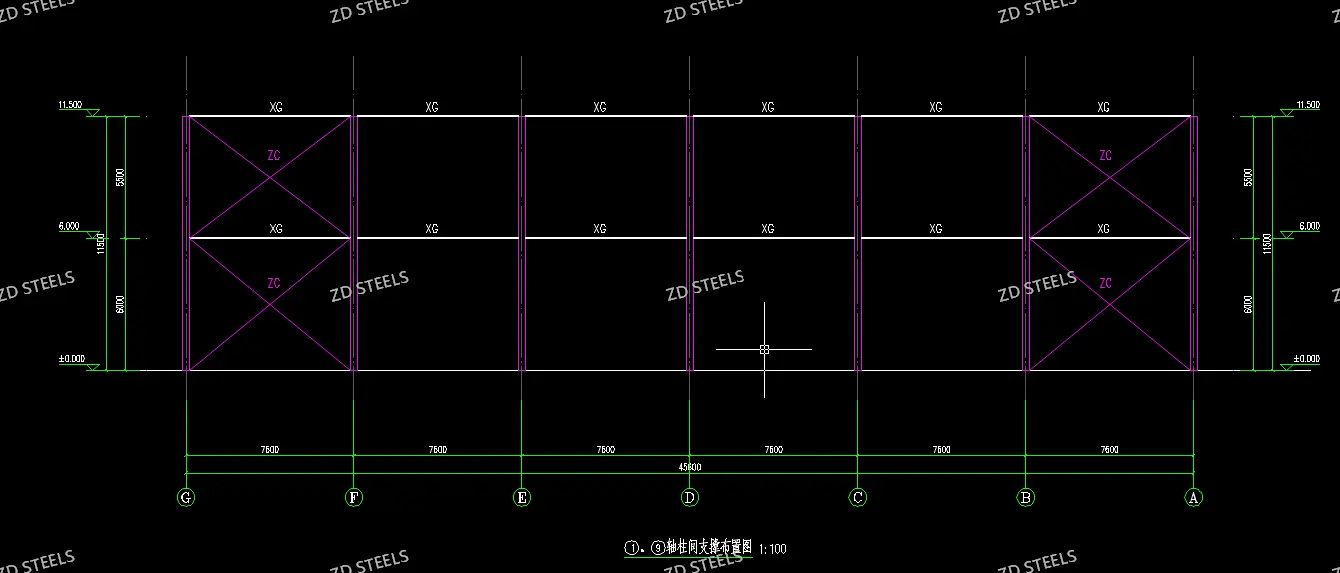
Door and Window Layout
The elevation is divided into three zones:
End zones: brick masonry walls with large glass doors
Middle zones: continuous window strips, upper and lower rows
Door positions: main entrance doors at both ends
System Components
The door/window system includes:
Steel window frames: steel mullions supporting glass panels
Glass panels: factory glazing, natural light into production
Entrance doors: large steel-framed glass swing/sliding doors
Brick infill: masonry wall at building ends
Window sills and heads: structural steel lintels over openings
Advantages
Natural light — 7m wide window strips bring light deep into factory
Large door access — 5.25m wide doors fit trucks and equipment
Brick infill durable — brick walls at ends resist impact
Steel frames flexible — window and door sizes adjusted to need
Two-row windows — upper and lower windows ventilate and light
Disadvantages / Limitations
Glazing maintenance — large glass panels need cleaning and replacement
Door seals wear — large doors leak air and water over time
Brick infill heavy — masonry adds dead load to wall structure
Window reinforcement needed — openings need steel lintels and jambs
Thermal loss — large glass areas lose heat in winter
Typical Applications
Production factories — natural light for production floors
Warehouse loading doors — large truck access doors
Office-mezzanine buildings — upper windows for office space
Showroom factories — glass walls for product display
Cold storage plants — insulated glass and door systems
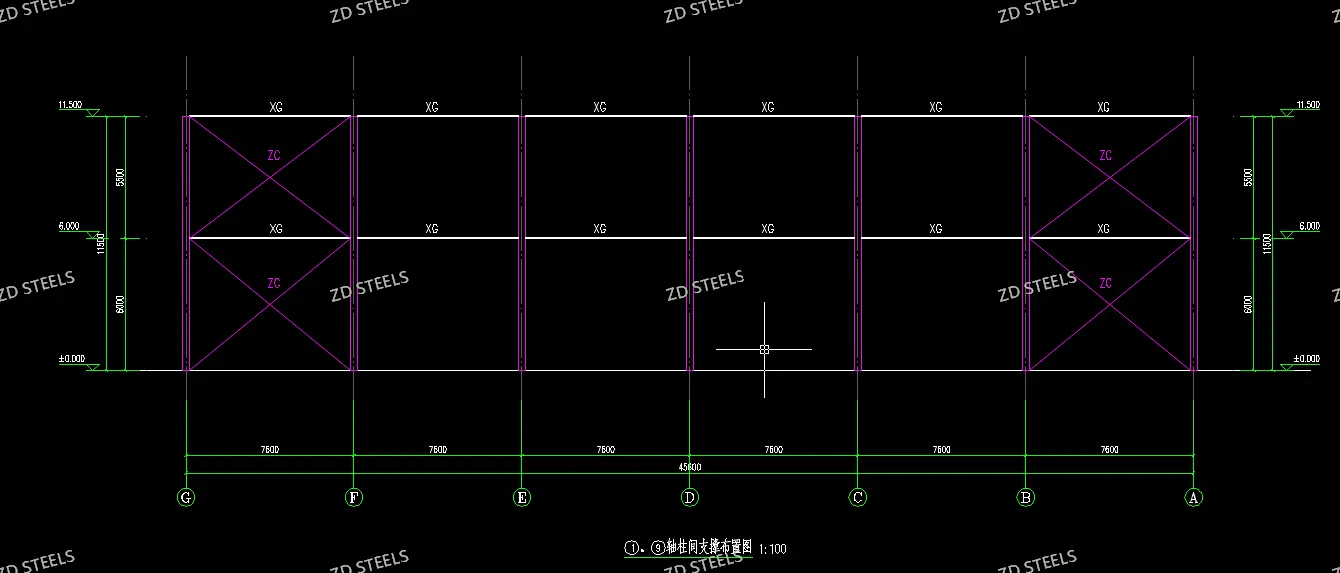
Installation Notes
Steel window frames bolted to wall girts at openings
Door frames set in structural opening, leveled before glazing
Brick infill laid between door and window openings
Window sills slope outward for drainage
Door seals checked after installation
Steel factory door and window system — 58 m long wall, 7 m wide window strips in two rows, 5.25 m wide entrance doors at both ends, brick infill at ends, steel-framed glazing for natural light and truck access.
**WhatsApp**: +86‑13889862778, +86‑18242444407
**Email**: eddie@zdsteels.com, wells@zdsteels.com
YOU MAY LIKE