English

Tapered H Beams: Why 700mm at Midspan, 400mm at Ends Saves Steel
2026-10-28 13:00:00






Tapered H Beams: Why 700mm at Midspan, 400mm at Ends Saves Steel
Tapered (web-tapered) H beams change depth along their length — deep where moment is high, shallow where moment is low. Below is data from an actual tapered rigid frame.
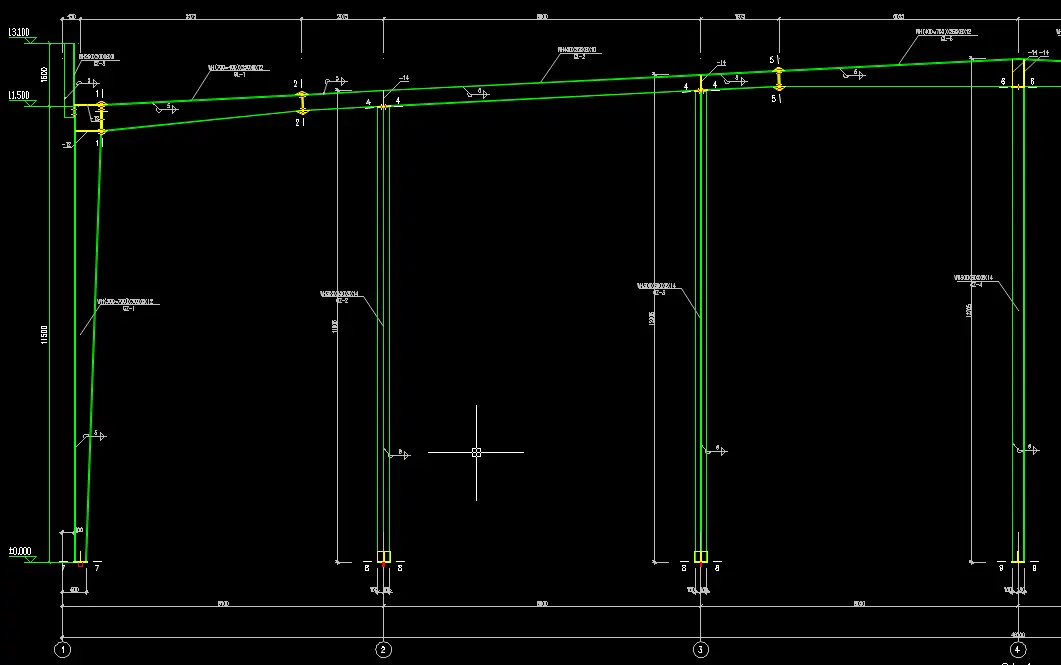
Basic Specs
| Item | Value |
|---|---|
| Frame type | Portal rigid frame |
| Span | ~12.1 m |
| Bay spacing | 8.7 m |
| Column height | 11.5 m |
| Tapered columns | WH(300~700)×300×8×12 |
| Tapered beams | WH(700~400)×250×8×12 |
| Material | Q355B |
| Frame weight | 11,021.8 kg (11.0 t) |
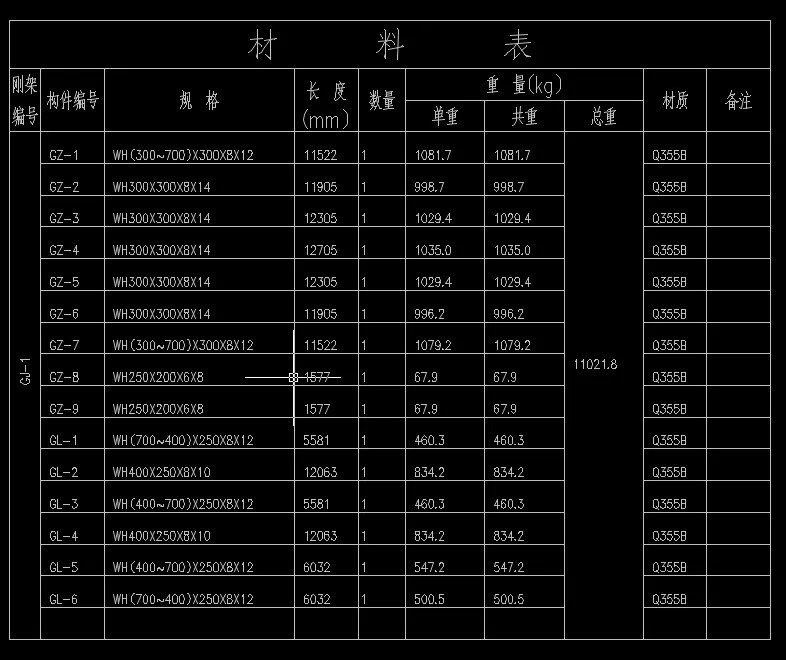
Member Schedule
| Member | Section | Length | Weight |
|---|---|---|---|
| GZ-1, GZ-7 columns | WH(300~700)×300×8×12 | 11,522 mm | 1,081 kg each |
| GZ-2 to GZ-6 columns | WH300×300×8×14 | 11,905–12,705 mm | ~1,015 kg each |
| GL-1, GL-3 beams | WH(700~400)×250×8×12 | 5,581 mm | 460 kg each |
| GL-2, GL-4 beams | WH400×250×8×10 | 12,063 mm | 834 kg each |
| GL-5, GL-6 beams | WH(400~700)×250×8×12 | 6,032 mm | ~524 kg each |
How Tapered Works
The beam depth follows the moment diagram:
- Midspan deep: 700 mm deep at midspan where positive moment peaks
- Ends shallow: 400 mm deep at beam ends where moment is lower
- Columns taper too: 300 mm at base, 700 mm at top (or reverse)
- Web cut on angle: web plate cut at angle, flanges welded parallel
Advantages
- Steel saved 20–30% — tapered beam uses depth only where needed
- Matches moment diagram — depth follows bending moment, no wasted steel
- Lighter frame — 11 t per frame vs ~14 t if uniform depth
- Clear span — rigid frame carries 12 m span without intermediate columns
- Q355B efficiency — high-strength steel pairs with tapered design
Disadvantages / Limitations
- Custom fabrication — tapered webs need cutting, not standard sections
- Web welding complex — tapered web to flange welding needs precision
- Not off-the-shelf — tapered beams are shop-made, not stock
- Erection alignment — tapered ends must match column brackets exactly
- Design more complex — tapered frame analysis more involved than uniform
Typical Applications
- Portal frame factories — 12 m clear span production floors
- Warehouses — large clear span for storage
- Aircraft hangars — wide span hangar doors
- Sports halls — clear span sports venues
- Exhibition halls — column-free exhibition space
Fabrication Notes
- Web plate cut to taper angle, flanges welded parallel
- Tapered ends match column bracket angles exactly
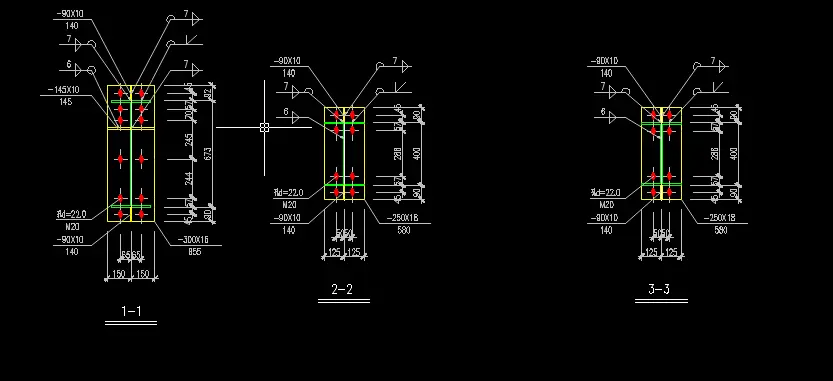
- M20 high-strength bolts at splices, -80×10 cover plates
- All Q355B, shop-welded, blast cleaned and painted
Tapered H rigid frame — columns WH(300~700)×300×8×12, beams WH(700~400)×250×8×12, Q355B, 12.1 m span, 11.0 tons per frame, depth follows moment diagram, saves 20–30% steel over uniform sections.
**WhatsApp**: +86‑13889862778, +86‑18242444407
**Email**: eddie@zdsteels.com, wells@zdsteels.com
YOU MAY LIKE