English

Simple Warehouse vs. Prefabricated Steel Warehouse: Cost and Lead Time
2026-10-27 13:00:01






C250 Wall Girts: The Complete System Behind Every Factory Wall
Steel wall systems are more than girts — they include columns, braces, sag rods and canopy beams all working together. Below is data from an actual 48.5 m long factory wall system.
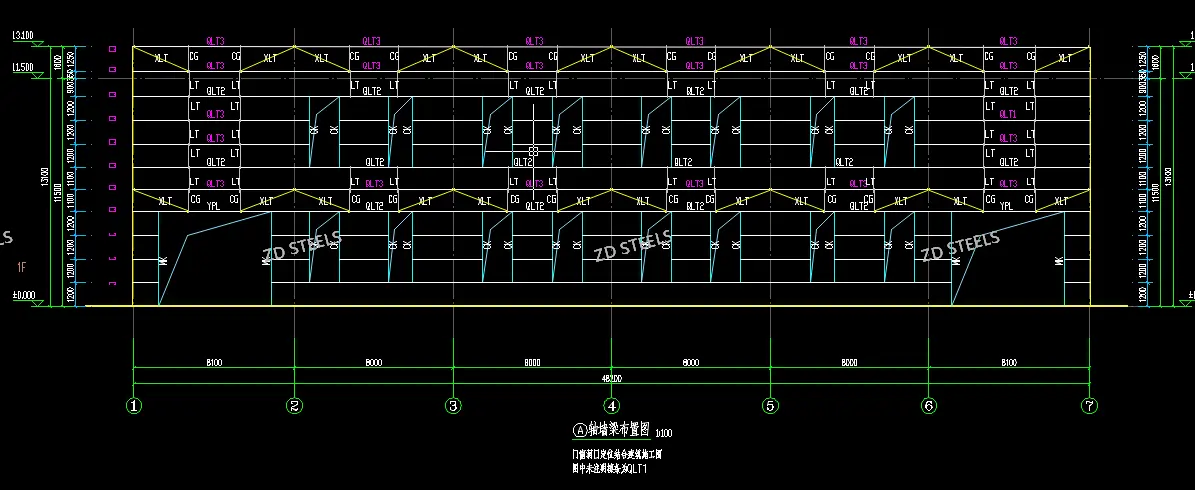
Basic Specs
| Item | Value |
|---|---|
| Wall length | 48.5 m (6 bays × 8 m) |
| Wall height | ~13.2 m |
| Girt spacing | 1,200 mm |
| Main girt | C250×75×20×2.0, Q355B |
| Heavy girt | C250×75×20×2.5 (back-to-back) |
| Canopy beam | H300×250×6×12, Q355B |
| Window column | C250×75×20×2.0 |
| Door column | C250×75×20×2.5 back-to-back |
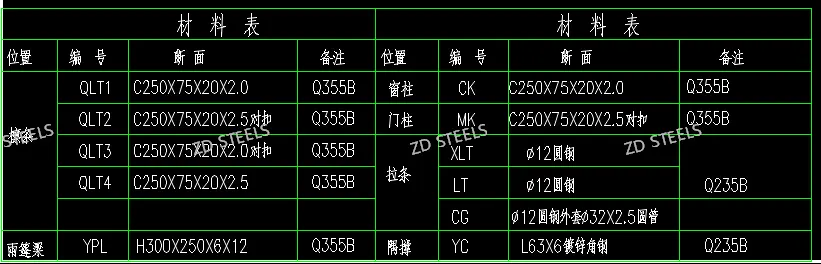
System Components
| Member | Section | Material |
|---|---|---|
| Wall girts QLT1-4 | C250×75×20×2.0 / ×2.5 | Q355B |
| Canopy beam YPL | H300×250×6×12 | Q355B |
| Window column CK | C250×75×20×2.0 | Q355B |
| Door column MK | C250×75×20×2.5 back-to-back | Q355B |
| Sag rods LT | φ12 round bar | Q235B |
| Diagonal rods XLT | φ12 round bar | Q235B |
| Spacer tube CG | φ12 rod + φ32×2.5 tube | Q235B |
| Knee braces YC | L63×6 galvanized angle | Q235B |
How It Goes Together
The wall system works as one layered assembly:
- Girts carry cladding: C250 girts span between wall columns, support wall panels
- Sag rods prevent sag: φ12 rods through girt webs at mid-span
- Spacer tubes at columns: φ32×2.5 tube at every column line
- Knee braces stabilize: L63×6 angles brace girt bottom flange
- Door/window columns: back-to-back C sections around openings
Advantages
- Complete package — girts, rods, tubes, braces all one system
- C250 efficient — C250×75×20 spans 8 m bays at 1.2 m spacing
- Back-to-back at openings — double C sections stiffen door and window openings
- Galvanized knee braces — L63×6 galvanized angles resist corrosion
- Q355B girts — lighter than Q235 for same span
Disadvantages / Limitations
- Thin 2.0 mm gauge — C250×75×2.0 dents during handling
- Many small parts — rods, tubes, angles add up over 48.5 m wall
- Galvanize needed — C purlins rust if not galvanized or painted
- Opening layout complex — door and window columns need careful coordination
- Cladding must match — girt spacing matches panel rib spacing
Typical Applications
- Industrial factory walls — supports metal wall panels
- Warehouse walls — long 48 m wall runs
- Door and window openings — reinforced C columns around openings
- Canopy edges — H300 canopy beam over entrance
- Cold storage walls — insulated panel wall support
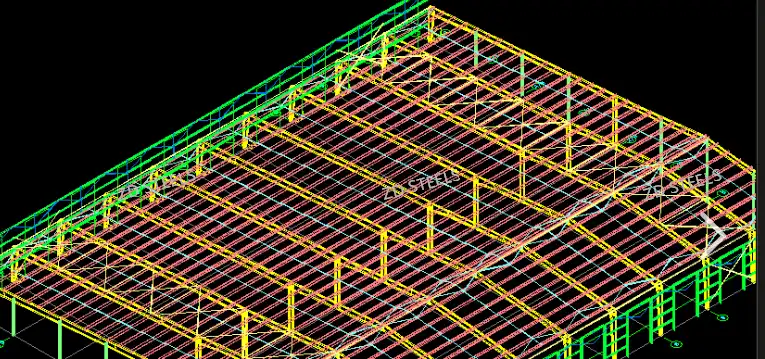
Installation Notes
- C250 girts bolted to wall column tabs at 1,200 mm spacing
- φ12 sag rods threaded through girt webs, tightened after alignment
- φ32×2.5 spacer tubes placed at every column line
- L63×6 galvanized knee braces bolted between girt and column
- Back-to-back C columns at door and window openings
Steel wall girt system — C250×75×20 girts at 1.2 m spacing, H300 canopy beam, φ12 sag rods with φ32×2.5 spacer tubes, L63×6 galvanized knee braces, Q355B girts + Q235B bracing, 48.5 m long factory wall.
**WhatsApp**: +86‑13889862778, +86‑18242444407
**Email**: eddie@zdsteels.com, wells@zdsteels.com
YOU MAY LIKE