Steel Staircase T2F10-36: The Industrial Workhorse of Vertical Access
2026-10-19 18:22:56






Steel Staircase T2F10-36: The Industrial Workhorse of Vertical Access
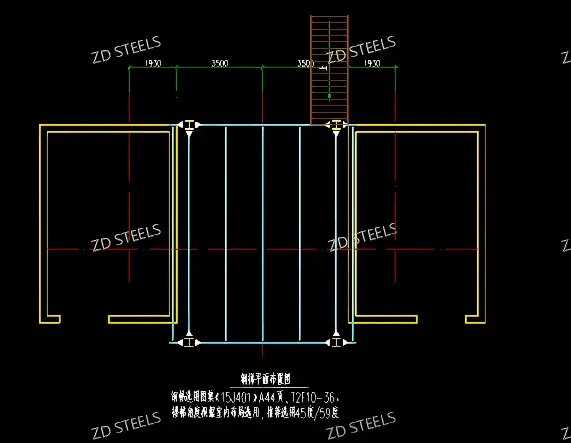
Steel industrial staircases provide safe vertical access between floors, platforms and equipment levels. Below is data from an actual staircase layout drawing (15J401 atlas, T2F10-36 type).
Basic Specs
| Item | Value |
|---|---|
| Stair type | T2F10-36 (15J401 atlas) |
| Drawing page | P.A44 |
| Stair angle | 45° or 59° (per floor height) |
| Total width | ~7,750 mm |
| Flight width | ~3,500 mm (main) |
| Landing width | 1,950 mm each side |
| Stringers | 4 lines (blue in drawing) |
| Standard | 15J401 national atlas |
Layout Dimensions
| Dimension | Value |
|---|---|
| Side landing width | 1,950 mm |
| Main flight width | 3,500 mm |
| Gap between flights | 350 mm |
| Total overall width | 7,750 mm |
| Number of stringers | 4 |
Advantages
Standardized design — from 15J401 atlas, pre-engineered and approved
Fast fabrication — standard components, shop-cut and welded quickly
Flexible angle — 45° or 59° options suit different floor heights
Load tested — atlas stairs designed for industrial live loads
Multiple flights — 4 stringers for wide industrial access
Disadvantages / Limitations
Standard sizes only — limited to atlas dimensions, not fully custom
Steel needs painting — industrial steel requires anti-corrosion coating
Stair angle trade-off — 45° comfortable but steep; 59° space-saving but tiring
Handrail extra — handrail and infill panels sold separately
Site assembly needed — delivered in parts, bolted on site
Typical Applications
Industrial plant stairs — access between factory floors and mezzanines
Platform access stairs — equipment platforms, tank tops, walkways
Warehouse mezzanine stairs — access to storage mezzanines
Outdoor steel stairs — exterior fire escape and access stairs
Truck & loading bay stairs — access to truck cabs and loading docks
Installation Notes
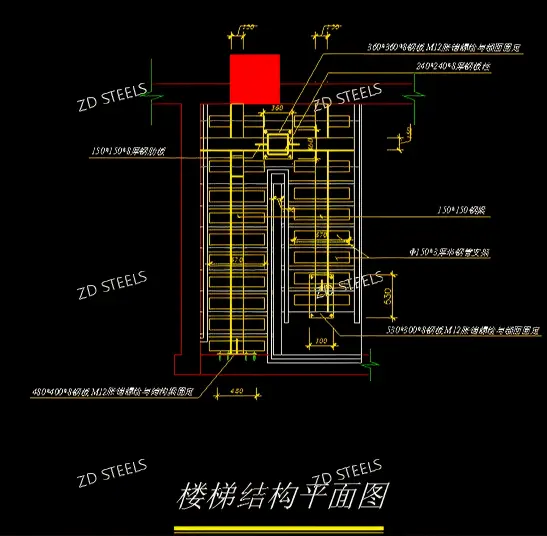
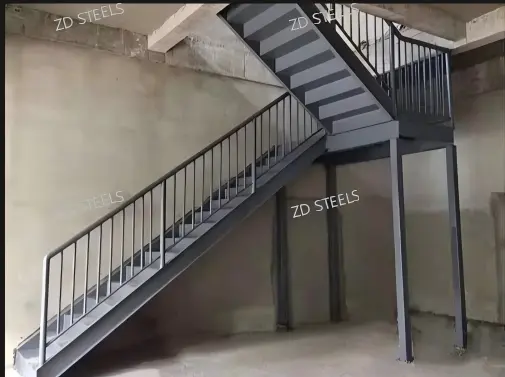
Stringers bolted to embedded plates at top and bottom
Tread plates welded to stringers in shop
Handrails installed after main staircase erection
Angle selected based on actual floor height (45° vs 59°)
YOU MAY LIKE