English

6.5-Meter Cantilever Steel Canopy: No Columns, Just Steel and Shade
2026-10-18 23:29:51






6.5-Meter Cantilever Steel Canopy: No Columns, Just Steel and Shade
Cantilever steel canopies extend from building walls without front columns, keeping entrances clear and dry. Below is data from an actual entrance canopy drawing.
Basic Specs
| Item | Value |
|---|---|
| Canopy type | Cantilever |
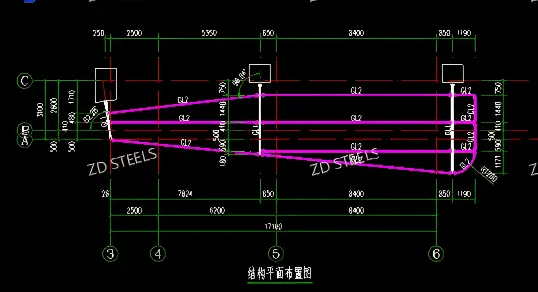
| Total length | ~17,900 mm |
| Cantilever projection | ~6,500 mm |
| Number of support columns | 3 pcs (at axes 3, 5, 6) |
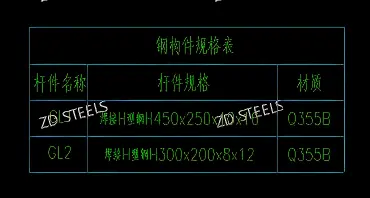
| Main beam | GL1: welded H450×250×10×16 |
| Secondary beam | GL2: welded H300×200×8×12 |
| Material | Q355B |
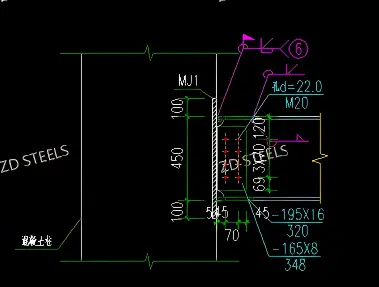
| Connection | M20 bolts to embed plate |
Member Schedule
表格
| Member | Section | Type | Material |
|---|---|---|---|
| GL1 | H450×250×10×16 | Main cantilever beam | Q355B |
| GL2 | H300×200×8×12 | Secondary purlin beam | Q355B |
| MJ1 | Embedded plate | Wall connection | — |
| Connection plate | -195×16 | Bolted plate | Q355B |
| Stiffener | -165×8 | Rib plate | Q355B |
Advantages
- No front columns — open entrance, no obstacles for pedestrians or vehicles
- Clean look — minimalist steel frame, modern architectural appearance
- Fast installation — bolted to wall embed plate, no foundation needed
- Custom length — any length along facade, modular design
- Durable structure — welded H steel, 50+ year service life
Disadvantages / Limitations
- Depth increases with span — 6.5 m overhang needs deep H450 main beam
- High moment at wall — connection to building must handle large cantilever moment
- Not for very long spans — beyond 8 m, need back-span or column support
- Wall load transfer — building structure must be designed for canopy loads
- Wind uplift critical — canopies catch wind, need strong anchor design
Typical Applications
- Building entrance canopies — hotel, office, hospital main entrance
- Loading dock canopies — warehouse loading bay cover
- Walkway canopies — covered walk between buildings
- Vehicle entrance canopies — car drop-off porte-cochère
- Station & transit shelters — bus stop, rail platform cover
Connection Details
- Wall connection: embedded plate MJ1 in concrete wall/column
- Bolts: M20, 22 mm hole, 8 bolts per connection
- End plate: 16 mm thick, welded to beam end
- Stiffeners: 8 mm rib plates at beam end
- **WhatsApp**: +86‑13889862778, +86‑18242444407
**Email**: eddie@zdsteels.com, wells@zdsteels.com
YOU MAY LIKE