English

C300 Steel Roof Purlins: The 300 mm Backbone for Long-Span Roofs
2026-10-18 23:19:20






C300 Steel Roof Purlins: The 300 mm Backbone for Long-Span Roofs
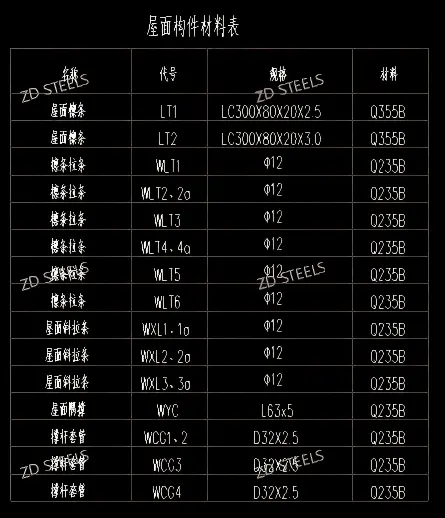
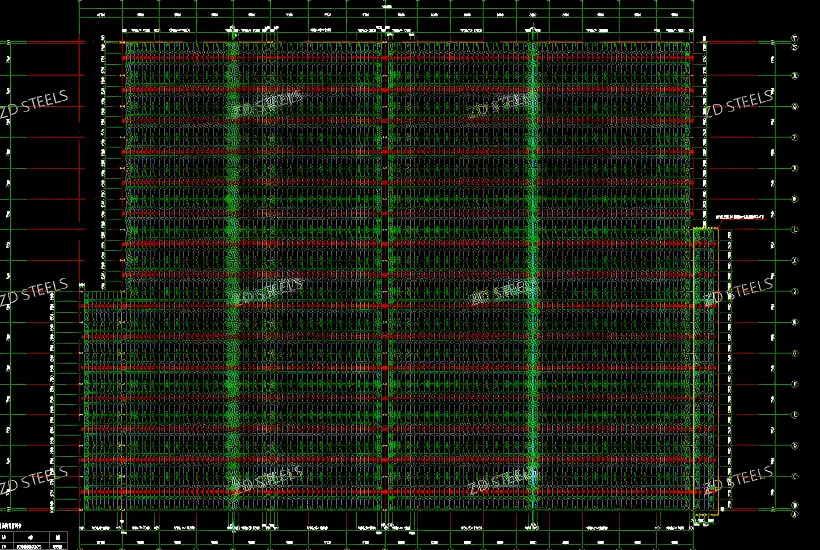
C-section steel purlins are the horizontal members supporting roof cladding between rafters. Below is data from an actual LC300 purlin system drawing.
Basic Specs
| Item | Value |
|---|---|
| Purlin type | C-section (LC300×80×20) |
| Heights | 300 mm |
| Flange width | 80 mm |
| Lip size | 20 mm |
| Wall thickness | 2.5 mm (LT1) / 3.0 mm (LT2) |
| Material | Q355B |
| Tie rods | Φ12 round bar, Q235B |
| Knee braces | L63×5 angle, Q235B |
| Spacer tubes | D32×2.5, Q235B |
Purlin Schedule
| Name | Size | Thickness | Material | Use |
|---|---|---|---|---|
| LT1 | LC300×80×20 | 2.5 mm | Q355B | Standard purlin |
| LT2 | LC300×80×20 | 3.0 mm | Q355B | Heavy load purlin |
| WLT1–WLT6 | Φ12 | — | Q235B | Sag rods |
| WXL1–WXL3 | Φ12 | — | Q235B | Diagonal tie |
| WYC | L63×5 | — | Q235B | Knee brace |
| WCG1–WCG4 | D32×2.5 | 2.5 mm | Q235B | Spacer tube |
Why C300 Purlins
- 300 mm depth — deep section spans longer distances, fewer purlins needed
- Q355B strength — higher yield than Q235, allows longer spans between rafters
- C-section efficiency — lip stiffeners prevent flange buckling under load
- Galvanized option — cold-formed galvanized for corrosion resistance
- Complete system — purlins + tie rods + knee braces + spacers, all in one package
Advantages
- Longer spans — 300 mm deep purlins span 6–9 m between rafters
- Lightweight — cold-formed steel is light yet strong per kg
- Fast installation — bolted to cleats, no welding on site
- Versatile — fits metal panels, sandwich panels, FRP sheets
- Cost effective — standard cold-formed sections, low material cost
- Needs sag rods — 300 mm deep purlins still need Φ12 tie rods at midspan
- Thin wall dents — 2.5–3.0 mm wall damages easily during handling
- Corrosion at cuts — cut edges lose galvanized coating, need touch-up
- Not for heavy loads — C300 only for roof, not floor or crane loads
- Fire rating — thin steel needs fire protection for rated buildings
Typical Applications
- Large-span factory roofs — 6–9 m rafter spacing, C300 purlins
- Warehouse & logistics centers — long clear spans, light roof
- Steel structure workshops — standard purlin system
- Aircraft hangars — huge roof area, uniform purlin grid
- Exhibition halls — column-free space, long-span purlins
Installation Notes
- Purlins bolted to steel cleats on rafter top flange
- Φ12 sag rods installed at midspan every other purlin
- L63×5 knee braces connect purlin to rafter for lateral stability
- D32×2.5 spacer tubes at support points for stiffening

**WhatsApp**: +86‑13889862778, +86‑18242444407
**Email**: eddie@zdsteels.com, wells@zdsteels.com
YOU MAY LIKE