English

Roof Horizontal Bracing: The Diagonals That Keep Your Steel Frame Square
2026-10-18 23:01:29






Roof Horizontal Bracing: The Diagonals That Keep Your Steel Frame Square
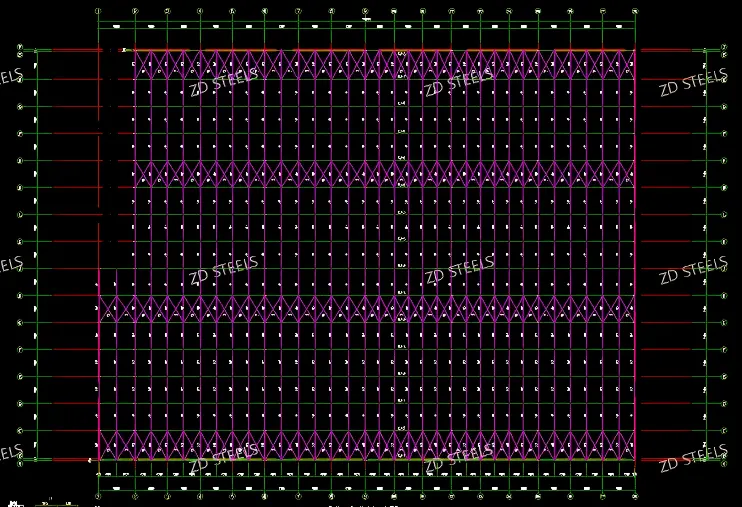
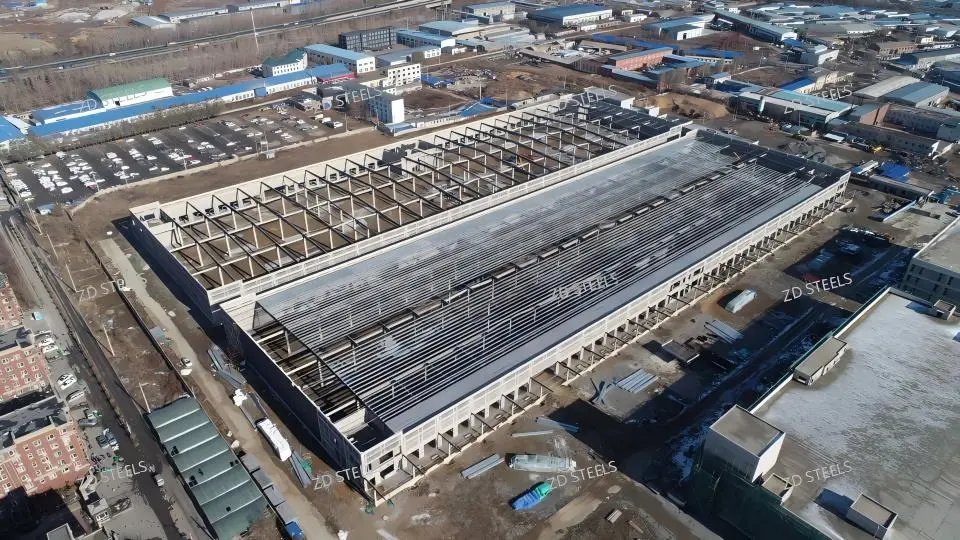
Roof horizontal bracing is the diagonal steelwork at roof level that prevents the building from racking sideways under wind or seismic load. Below is data from an actual roof bracing layout drawing.
Basic Specs
| Item | Value |
|---|---|
| Bracing type | Cross horizontal bracing |
| Arrangement | Multiple bays at roof level |
| Connection type | Bolted, M16 bolts |
| End plate | 10 mm thick |
| Weld | 8 mm fillet weld |
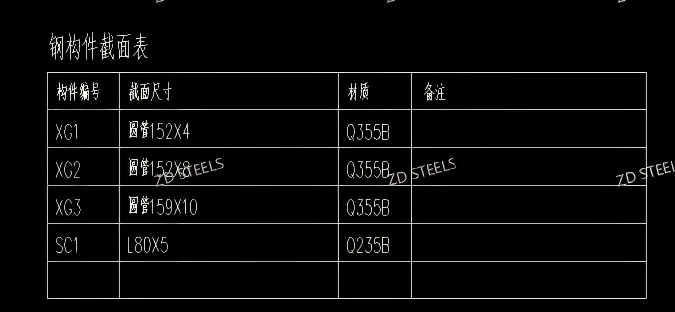
| Member | Section | Type | Material |
|---|---|---|---|
| XG1 | CHS 152×4 | Tie rod | Q355B |
| XG2 | CHS 152×8 | Tie rod | Q355B |
| XG3 | CHS 159×10 | Tie rod | Q355B |
| SC1 | L80×5 angle | Cross brace | Q235B |
How It Works
The bracing system forms horizontal trusses at roof level:
- Tie rods (XG): circular tubes connect column tops along building length
- Cross braces (SC): diagonal angles form X-shape in plan
- Function: transfers wind and seismic forces to vertical bracing and foundations
Advantages
- Prevents racking — keeps rectangular building frame square under lateral load
- Cost efficient — angle and tube bracing is cheap compared to moment frames
- Lightweight — small sections, low added weight to roof
- Easy to install — bolted connections, no welding on site
- Proven technology — used in every steel building for 100+ years
- Blocks interior space — diagonal braces occupy roof space below
- Not aesthetic from below — visible diagonals ruin clean ceiling look
- Tension-only design — angle braces work in tension, buckle in compression
- Needs careful layout — must align with doors, windows and openings
- Not for seismic zones only — high seismic zones need moment frames instead
Typical Applications
- Industrial factory roofs — standard bracing in portal frame buildings
- Warehouse roofs — longitudinal stability for long buildings
- Steel structure workshops — crane load lateral distribution
- Canopy & awning roofs — small canopy bracing systems
- Agricultural buildings — livestock shed roof bracing
Installation Notes
- Braces bolted to gusset plates welded on rafters
- Turnbuckle (if any) adjusts tension after installation
- Cross braces installed at every 4th–5th column line per design
- Tighten bolts to specified torque, then inspect after first wind load
- **WhatsApp**: +86‑13889862778, +86‑18242444407
**Email**: eddie@zdsteels.com, wells@zdsteels.com
YOU MAY LIKE