Steel Structure Aluminum Canopy: 16.8 m Span, Curved Roof, 3.0 mm Al-Mg-Mn
2026-10-18 13:00:01






Steel Structure Aluminum Canopy: 16.8 m Span, Curved Roof, 3.0 mm Al-Mg-Mn
Steel-framed aluminum canopies combine lightweight steel structure with durable aluminum roofing. Below is data from an actual curved-roof canopy project.
Project Specs
表格
|
Item |
Value |
|
Span |
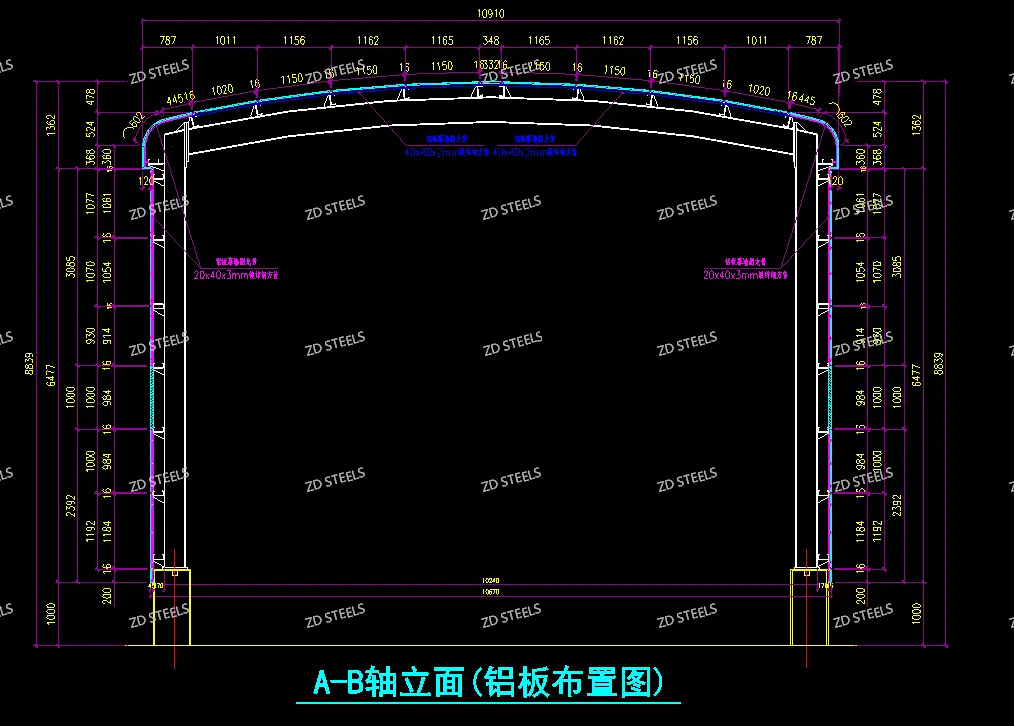
16,810 mm |
|
Eave height |
8,829 mm |
|
Bay spacing |
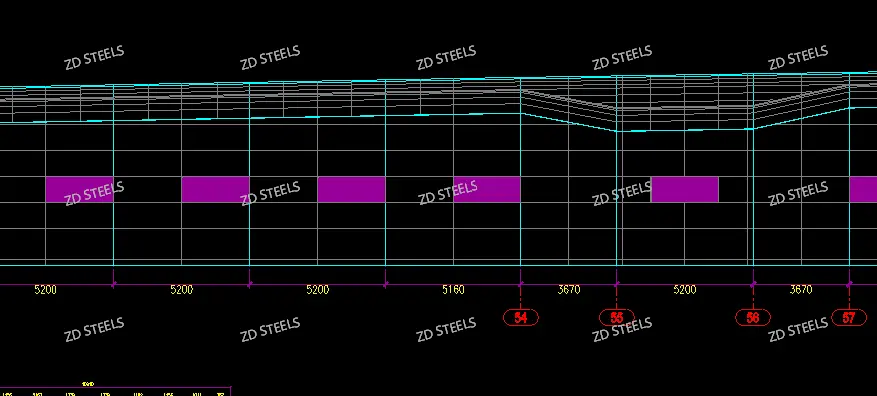
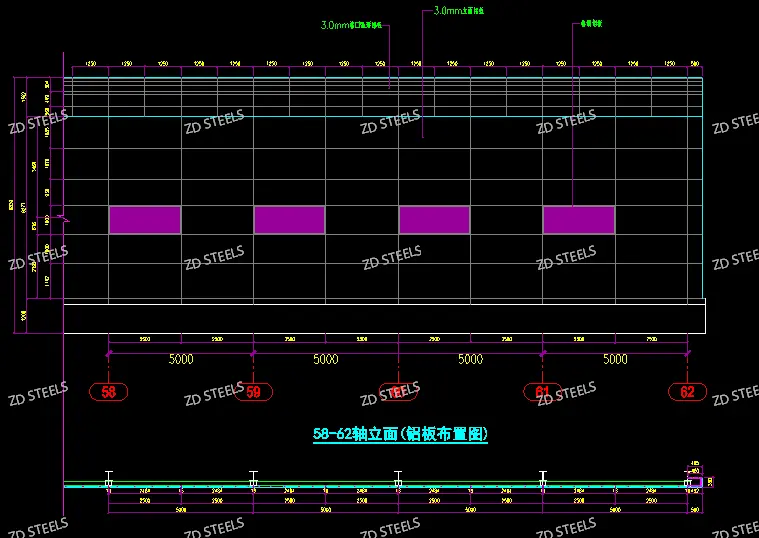
5,000 mm |
|
Number of bays |
4 bays (Axis 58–62) |
|
Total length |
20,000 mm |
|
Roof type |
Curved arch roof |
|
Roof material |
3.0 mm aluminum-magnesium-manganese alloy |
|
Wall material |
Aluminum panel |
|
Column section |
SHS 200×200×8 square tube |
Roof System
The curved roof uses standing-seam aluminum-magnesium-manganese panels:
· Thickness: 3.0 mm
· Material: Al-Mg-Mn alloy (3004/3005)
· Profile: Standing seam vertical lock
· Roof radius: custom curved profile
· Total roof area: ~220 m² (estimated)
Curved aluminum panels follow the arch geometry, creating a seamless, watertight roof surface.
Structure System
· Columns: SHS 200×200×8, Q355B, 5 pcs per gable
· Beams: curved steel rafters matching roof profile
· Bracing: horizontal and vertical bracing for lateral stability
· Base: bolted base plate to concrete foundation
Why Aluminum Canopy
1. Lightweight — aluminum roof weighs ~3 kg/m², reducing steel frame load
2. Corrosion resistant — Al-Mg-Mn alloy lasts 30+ years without painting
3. Curved design — panels can be roll-formed to any radius, smooth arch appearance
4. Weather tight — standing seam system eliminates through-fasteners, no leakage
5. Low maintenance — no repainting, self-cleaning rain runoff
Typical Applications
1. Entrance canopies — hotel, office building, hospital main entrance cover
2. Walkway canopies — covered walkway between buildings, parking walkway
3. Vehicle canopies — carport, EV charging canopy, bus stop shelter
4. Outdoor seating canopies — restaurant patio, café terrace, school playground shade
5. Public space canopies — plaza pavilion, station entrance, transit shelter
Fabrication & Installation
· Steel columns and beams: shop-fabricated, hot-dip galvanized or painted
· Aluminum roof panels: roll-formed on site or pre-curved in factory
· Erection: bolted connections, no site welding on aluminum panels
· Delivery: prefabricated components shipped in knocked-down form
**WhatsApp**: +86‑13889862778, +86‑18242444407
**Email**: eddie@zdsteels.com, wells@zdsteels.com
YOU MAY LIKE