English

Embedded Steel Plates: The Hidden Base That Holds Your Column Upright
2026-10-18 13:00:01






Embedded Steel Plates: The Hidden Base That Holds Your Column Upright
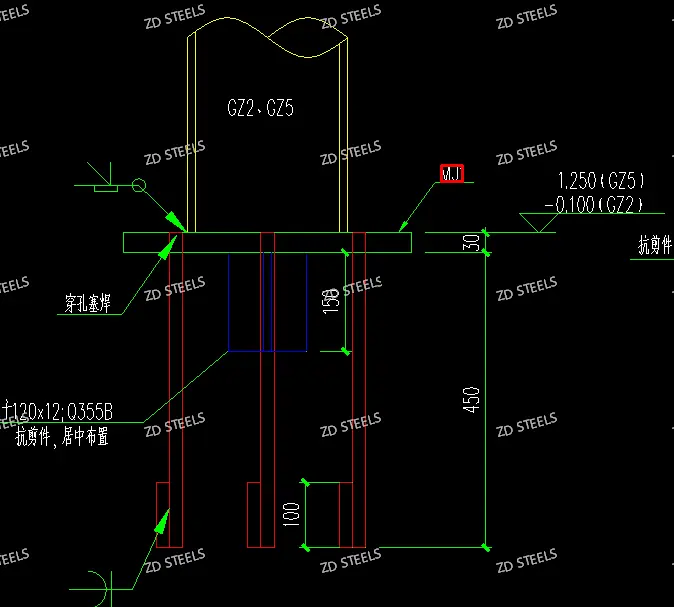
Embedded steel plates (embed plates) are pre-cast into concrete foundations, walls or beams to provide a bolted connection point for future steelwork. Below is MJ1, a column-base embed plate from an actual fabrication drawing.
Basic Specs
表格
| Item | Value |
|---|---|
| Member ID | MJ1 |
| Plate size | 440 × 440 mm |
| Plate thickness | 30 mm |
| Anchor bolts | 8 × Φ20 |
| Bolt pattern | 80 + 140 + 140 + 80 mm (3×3 grid) |
| Shear connector | T120×12, Q355B, cross shape |
| Embed depth | 450 mm |
| Anchor hook length | 100 mm |
| Weld | Plug weld |
| Used for | GZ2, GZ5 steel columns |

Construction Details
The embed plate consists of a top base plate, anchor rods and shear connectors:
- Base plate: 440×440×30 mm, top surface level with concrete
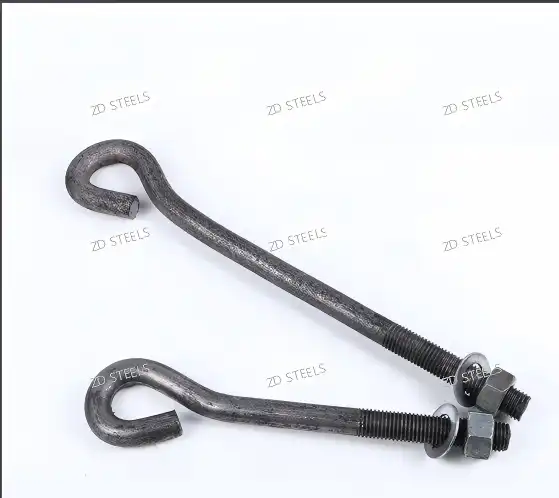
- Anchor rods: 8 pieces, Φ20, hooked at bottom (100 mm hook)
- Shear connector: T120×12, cross-shaped, center-mounted, 150 mm tall
- Weld: anchor rods plug-welded through base plate
- Grout gap: after steel column erection, gap grouted with non-shrink mortar
Advantages
- Accurate positioning — pre-set in concrete, ensures column base alignment
- Fast erection — bolt-down on site, no field welding or drilling
- High load capacity — thick 30 mm plate distributes column load to concrete
- Shear resistance — T-shaped shear connector resists horizontal sliding
- Replaces drilled-in anchors — no post-installed chemical anchors needed
Disadvantages / Limitations
- Precise installation required — wrong position cannot be corrected after concrete pour
- Needs formwork cooperation — must be fixed before concrete pour, tight schedule
- Costlier than post-install anchors — material + labor higher than chemical anchors
- Heavy to handle — 30 mm thick plate plus 450 mm rods is bulky
- Damage during pour — concrete vibrators can knock plate out of position
Typical Applications
- Steel column base plates — anchor columns to concrete foundation
- Beam-to-concrete connections — new steel beams added to existing concrete frame
- Bridge bearing pads — bridge girders sit on embedded steel plates
- Equipment foundations — heavy machinery bolted to embed plates
- Facade support angles — curtain wall steelwork anchored to concrete slab\
Installation Notes
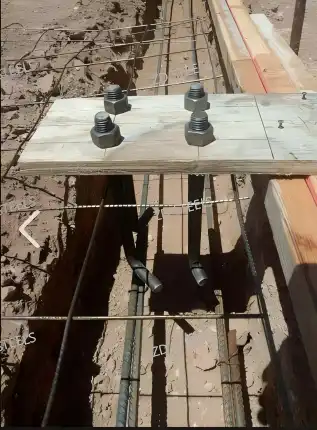
- Base plate level adjusted by nuts on anchor rods before concrete pour
- Shear connector centered, welded to underside of base plate
- Anchor rods hooked at bottom for pull-out resistance
- After steel column erection, gap grouted with non-shrink mortar
**WhatsApp**: +86‑13889862778, +86‑18242444407
**Email**: eddie@zdsteels.com, wells@zdsteels.com
YOU MAY LIKE