English

Steel Tie Rods: The Invisible Force Keeping Your Building Frame Straight
2026-10-18 13:00:01






Steel Tie Rods: The Invisible Force Keeping Your Building Frame Straight
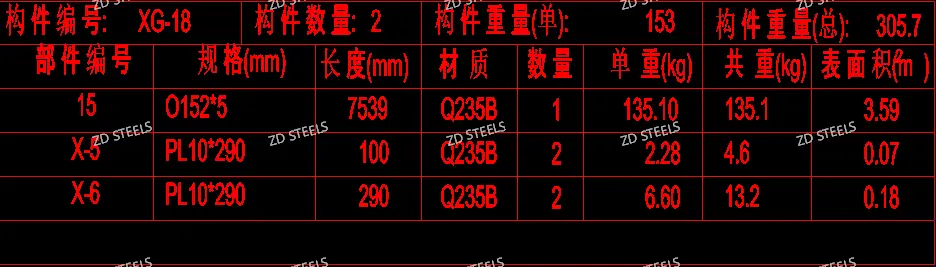
Steel tie rods are the horizontal members that link columns and roof trusses along the building length — they look simple, but without them, a steel frame would rack sideways in wind or seismic load. Below is member XG-18 from an actual fabrication drawing.
Basic Specs
表格
| Item | Value |
|---|---|
| Member ID | XG-18 |
| Quantity | 2 pcs |
| Unit weight | 153 kg |
| Total weight | 305.7 kg |
| Main tube | O152×5 (outer dia. × wall) |
| Total length | 7,539 mm |
| Material | Q235B |
| End plate | PL10×290×290 |
| Stiffener | PL10×290×100 |
| Bolt holes | 2 per end, M20 |
Construction Details
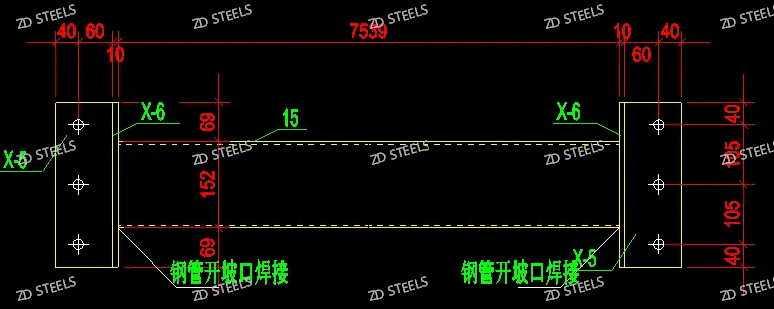
The tie rod is a circular steel tube with welded end plates:
- Tube: O152×5, 7,539 mm long, 135.1 kg
- End plates: PL10×290×290, 2 pcs (one per end)
- Stiffeners: PL10×290×100, 2 pcs at each tube-to-plate weld
- Weld: tube end beveled, full penetration groove weld
- Bolts: 2×M20 per end, pitch 105 mm, edge distance 40 mm
Advantages
- Lightweight — 18 kg/m circular tube is far lighter than angle or flat-bar ties
- Both-axis symmetry — circular section has equal radius of gyration in all directions
- Clean appearance — round tube fits exposed steel architecture, no sharp edges
- Simple bolted connection — end plate bolts to column gusset, no site welding
- Cost efficient — standard steel pipe, readily available, low material cost
Disadvantages / Limitations
- Axial load only — designed for tension or compression, not bending
- Buckling in compression — long unsupported lengths may buckle under compression
- Less rigid than solid bar — flexible compared to solid round bar for same weight
- Weld inspection needed — tube-to-end-plate weld requires visual or ultrasonic check
- Not for heavy lateral loads — needs to work alongside diagonal bracing
Typical Applications
- Roof longitudinal bracing — connects row of roof trusses at ridge or eave
- Column top ties — links column tops along building length, prevents racking
- Gable beam ties — connects wind columns to roof structure
- Crane beam support ties — stabilizes crane beams laterally
- Platform & walkway rails — horizontal tie between vertical posts
Installation Notes
- End plate bolted to column or truss gusset plate
- Tube beveled at ends for full penetration weld to end plate
- Field connection is bolted — no welding on site
- Tighten bolts to specified torque after alignment
**WhatsApp**: +86‑13889862778, +86‑18242444407
**Email**: eddie@zdsteels.com, wells@zdsteels.com
YOU MAY LIKE