English

Tapered H Beams Cut Steel Cost by 20% — Here's How
2026-10-18 13:00:01






Tapered H Beam : Variable Depth 800→930 mm, Q355B,
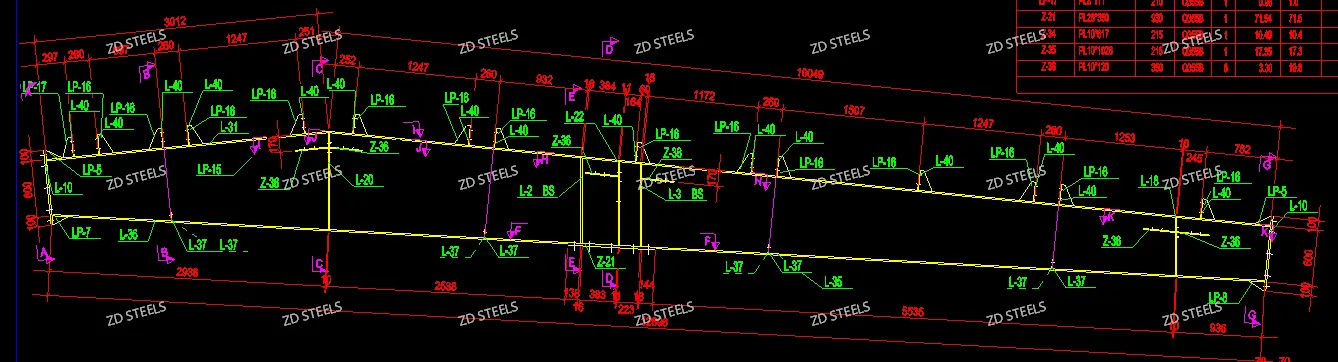
Tapered (variable-depth) H beams are welded built-up sections where beam height changes along the span — deeper at supports where moment is highest, shallower mid-span where it is not. Below is member GL3-2 from an actual fabrication drawing.
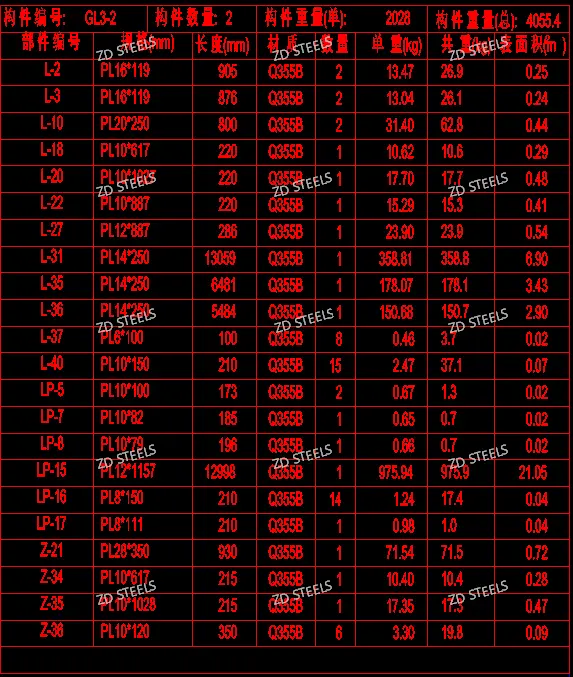
Basic Specs
| Item | Value |
|---|---|
| Member ID | GL3-2 |
| Quantity | 2 pcs |
| Unit weight | 2,028 kg |
| Total weight | 4,055.4 kg |
| Material | Q355B |
| Total length | ~13,000 mm |
| Depth at left end | 800 mm |
| Depth at right end | 930 mm |
| Web thickness | 12 mm |
| Flange size | PL14×250 (t×w) |
Section Composition
The beam is a tapered welded H section:
| Part | Spec | Length | Weight |
|---|---|---|---|
| Web plate | PL12, tapered (800→930 mm) | 12,998 mm | 975.9 kg |
| Top flange | PL14×250, constant | 13,059 mm | 358.8 kg |
| Bottom flange | PL14×250, tapered slope | ~12,000 mm | 328.8 kg |
| End plate (left) | PL20×250×800 | 800 mm | 62.8 kg |
| End plate (right) | PL28×350×930 | 930 mm | 71.5 kg |
| Stiffeners | L-40, LP-16 etc. | — | ~120 kg |
Beam depth increases from 800 mm at left to 930 mm at right, matching the bending moment diagram.
Advantages
- Material efficient — deeper only where needed; saves 15–25% steel vs uniform deep section
- Lower self-weight — lighter beam reduces column and foundation loads
- Matches moment diagram — section depth follows bending moment, no wasted material
- Clearance friendly — shallower mid-span provides more headroom
- Custom fabrication — any depth profile possible, tailored to project loads
Disadvantages / Limitations
- Higher fabrication cost — tapered web requires cutting and welding, more labor
- Not standard mill product — must be shop-fabricated, longer lead time
- Complex connections — tapered ends need custom end plates and bolt layouts
- Web buckling risk — thinner web at shallow sections needs stiffener design
- Not reversible — cut to specific span, cannot be reused elsewhere easily
Typical Applications
- Portal frame buildings — rafter beam of single-slope or multi-span factory
- Long-span warehouses — 15–30 m span where mid-span depth can be reduced
- Canopy & porch structures — tapered rafter for sloped roof appearance
- Bridge girders — small span road/rail bridge where haunched supports needed
- Industrial platform beams — where headroom varies along the span
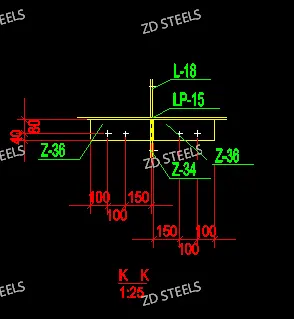
Fabrication Notes
- Web cut by CNC plasma/oxy-fuel to tapered profile
- Flange welded to web by automatic submerged-arc welding
- Stiffeners placed at supports and load points
- End plates welded, drilled for bolted connection
-
**WhatsApp**: +86‑13889862778, +86‑18242444407
**Email**: eddie@zdsteels.com, wells@zdsteels.com
YOU MAY LIKE