
Twin-Leg Steel Lattice Column: Φ920×20 Tubes up to 29 m
2026-11-06 19:11:28






Twin-Leg Steel Lattice Column: Φ920×20 Tubes up to 29 m
English Version
Title: Lattice Column, 32 m Tall: Two Φ920×20 Tubes, X-Braced, Q355
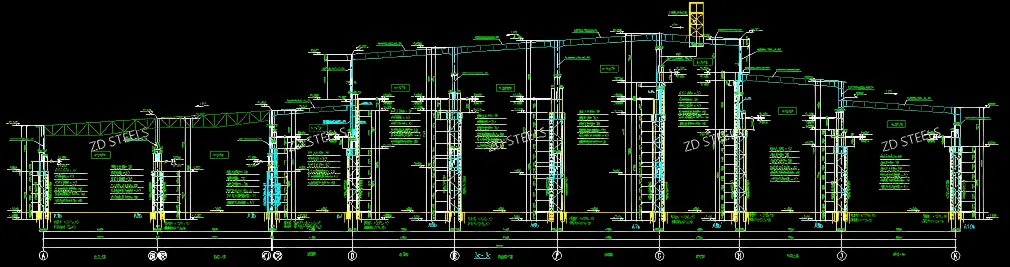
Overview
A lattice column is a built-up column made of two or more slender steel legs tied together by bracing. Instead of one heavy rolled section, it uses separated legs — placed far apart — to get bending stiffness from distance rather than from mass. That makes it the economical choice for tall, heavily loaded columns in large-span workshops and industrial buildings.
This project's column is a twin-leg lattice: two Φ920×20 steel tubes, X-braced along the height, from foundation level −3.150 m to the roof at +29.000 m.
Drawing Data
| Item | Value (from drawing) |
|---|---|
| Column type | Twin-leg lattice (双肢格构) |
| Leg section | Φ920×20 steel tube |
| Steel grade | Q355 |
| Column top | +29.000 m |
| Column base | −3.150 m |
| Intermediate levels | +25.250 / +26.850 / +9.000 m |
| Segment lengths | 2,500 / 1,800 / 2,800×4 / 2,200 / 1,250×2 / 2,900×3 / 2,150 mm |
| Bracing | X-shaped diagonals between legs |
| Boxed section | BH1400×650×25×30 (transition / base zone) |
| Leg spacing | 500 / 500 at the base detail |
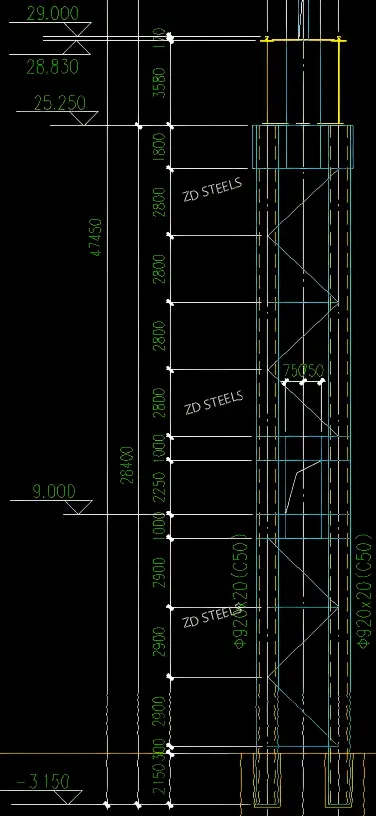
Why a Lattice Instead of a Solid Column
- Bending stiffness from separation: two legs 500 mm apart have far more bending resistance than one tube of the same total steel area.
- Slender legs are cheap: Φ920 tubes are mill products; a single solid section of the same capacity would be a heavy welded box.
- Height is the driver: at 32 m tall, a solid column would be enormous; the lattice keeps each leg manageable for transport and erection.
- Buckling control: X-bracing between legs stops each leg from buckling independently — the braced pair acts as one column.
- Boxed transition at the base: the BH1400×650×25×30 box ties the two legs into a single base for the foundation connection.
Advantages
- High capacity for the steel used — separated legs carry big axial load and bending moment with less tonnage than a solid section.
- Transportable — each Φ920 leg ships as a normal tube length; no oversize loads.
- Erection-friendly — legs are erected one at a time, then braced; the crane lifts manageable pieces, not a 30 t monolith.
- Open interior — the space between legs can carry ladders, pipes, and cable trays inside the column.
- Inspectable — every leg and brace is visible; corrosion and damage are found before they become structural.
Disadvantages / Limitations
- More fabrication labor — two legs, dozens of braces, many welded or bolted joints; cost per ton is higher than a rolled section.
- Bracing welds are fatigue points — X-braces get cyclic stress from wind and crane loads; weld details need proper design, not shop improvisation.
- Larger footprint — the 500 mm leg spacing plus bracing takes floor area that a single column would not.
- Fire protection is harder — coating two legs and all braces takes more labor and material than one solid column.
- Connection complexity — base box, cap plate, and beam connections must be coordinated; misalignment at the base box is costly to fix.
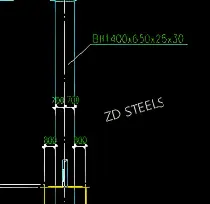
Typical Use Cases
- Large-span workshop columns — tall columns under long roof spans, where a single section would be too heavy (this drawing).
- Industrial plants with heavy roof loads — columns carrying roof, equipment, and pipe loads at 20–30 m height.
- Crane-supporting columns — lattice columns that carry heavy crane girders and dynamic loads.
- Pre-engineered large buildings — exhibition halls, hangars, and logistic centers with tall clear heights.
- Retrofit and strengthening — existing columns upgraded by adding a second leg and bracing.
Fabrication and Erection Notes
- Legs: Φ920×20 tube, Q355 — verify wall thickness and mill certificate; measure ovality before fit-up.
- Segmentation: follow the drawing's segment lengths (2,500 / 1,800 / 2,800 / 2,200 / 1,250 / 2,900 / 2,150) for shop assembly and transport.
- Bracing: X-diagonals welded between legs; use full-penetration or fillet welds per drawing; check with UT/MT at critical joints.
- Base box: BH1400×650×25×30 welded box at the bottom; align with the foundation anchor bolts before welding the legs in.
- Erection: erect legs individually, plumb, then install bracing from bottom up; do not release the crane until the first bracing tier is complete.
- Coating: blast and coat each leg and brace before erection; repair weld zones after site welding.
Bottom Line
A 32 m lattice column is how you carry a big roof load without a big solid column: two Φ920×20 tubes, X-braced, boxed at the base, in Q355. It uses distance for stiffness and keeps every piece shippable and liftable. The price is fabrication labor and weld quality — the bracing welds are where this column earns or loses its safety margin.
**WhatsApp**: +86‑13889862778, +86‑18242444407
**Email**: eddie@zdsteels.com, wells@zdsteels.com
YOU MAY LIKE