Long-Span Steel-Concrete Composite Beam






2. Seismic: Passed 8 - degree test, 20mm thick joint ribs.
3. Customization: Adjustable cross - section, pre - installed tubes.
4. Anti - corrosion: Hot - dip galvanizing (275g/㎡), epoxy coating (200μm).
5. Certifications: EN 1090 - 2 EXC3, third - party load report.
6. Delivery: Standard in 30 days (7 - day curing), complex in 45 days (7 - day curing).
7. Applications: High - speed railway stations, super high - rise cores, large - span facilities.
Long-Span Steel-Concrete Composite Beam – Engineered for Heavy-Duty Infrastructure
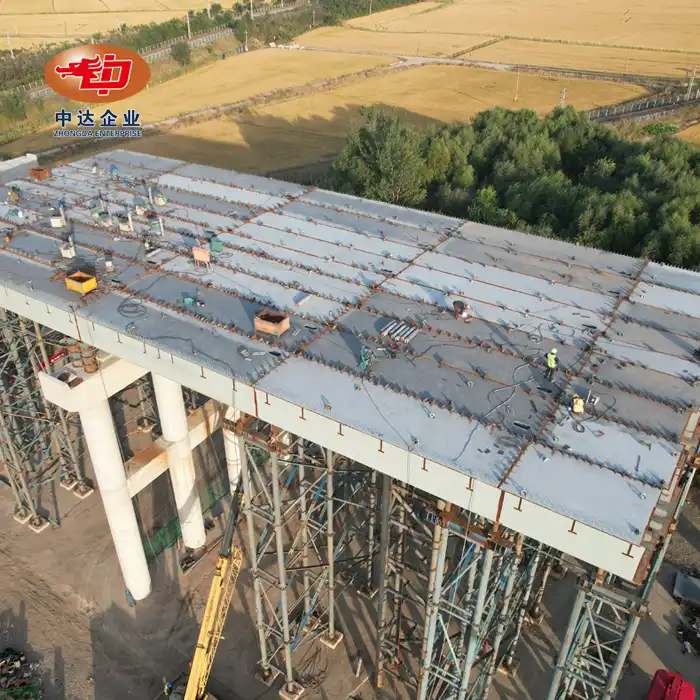
Our Long-Span Steel-Concrete Composite Beam produces tested results when your project requires spans more than 15 to 30 meters with minimal deflection and maximum load capacity. This hybrid structural system, produced by Shenyang Zhongda Steel Structure Engineering Co., Ltd., uses precision-welded shear connectors to join high-strength steel sections (Q345B/C) with C40-C60 concrete (≥50 MPa). When compared to conventional reinforced concrete, our composite beams can lower floor heights by up to 20% thanks to their remarkable span-to-depth ratio of 18:1 to 25:1. With the support of EN 1090-2 EXC3 certification, ±0.1 mm CNC drilling accuracy, and third-party load testing, we have completed more over 60 historic projects including industrial facilities and bridge infrastructure. With complete traceability from design to installation, our 75,000 m² plant can produce up to 80,000 tons a year.
Product Description
Our composite beam technology combines structural steel I-beams or box girders with reinforced concrete slabs using high-performance shear studs. Steel can sustain tensile strains and concrete can withstand compression forces, creating a cohesive structural element that maximizes material efficiency.
You will gain from column-free spans up to 30 meters without sacrificing the floor's structural integrity. The method is particularly effective in high-rise commercial buildings, large manufacturing complexes, and urban viaducts where rapid modular construction is essential.
Every beam is properly pre-cambered to counterbalance wet concrete loads in order to guarantee level final flooring. We apply 200μm epoxy and hot-dip galvanization (275g/㎡) to all steel components for long-term corrosion prevention. The concrete component uses controlled-curing techniques (minimum 7 days) to prevent shrinkage cracking in negative moment regions
Product Advantages
Superior Load-to-Weight Ratio
You achieve 40% weight reduction compared to pure concrete beams while maintaining identical load capacity. This translates directly to lower foundation costs and faster construction cycles.
Seismic Resilience
Passed 8-degree seismic testing with 20mm thick joint ribs ensuring ductile behavior. The composite action provides enhanced damping characteristics that minimize floor vibrations—critical for precision manufacturing environments.
Accelerated Construction
Unshored construction eliminates temporary supports. Steel beams act as immediate formwork for concrete pouring, reducing your project timeline by 20-30% compared to traditional methods.
Flexible Space Planning
15-30 meter clear spans enable open floor plans without intermediate columns. Perfect for logistics warehouses requiring high-density racking or commercial offices demanding adaptable layouts.
Fire Resistance
Concrete slab provides thermal mass that protects steel from rapid temperature rise. Standard configurations achieve 2-hour fire ratings without additional fireproofing treatments.
Dynamic Performance
Our design ensures natural frequencies above 4.5 Hz through full composite action, eliminating uncomfortable floor vibrations in long-span applications.
Technical Specifications & Customization
|
Parameter |
Standard Range |
Custom Options |
|
Span Length |
15m – 30m |
Up to 40m with reinforced sections |
|
Steel Grade |
Q345B/C (yield ≥345 MPa) |
Q420, weathering steel available |
|
Concrete Strength |
C40 – C60 (≥50 MPa) |
C70 for extreme loads |
|
Beam Depth |
600mm – 1200mm |
Optimized per span/load analysis |
|
Span-to-Depth Ratio |
18:1 to 25:1 |
Calculated per dynamic requirements |
|
Shear Connector Type |
Welded studs Ø19-22mm |
Friction-grip bolts, perforated ribs |
|
Pre-Camber |
Calculated deflection +15mm |
Adjustable per site conditions |
|
Corrosion Protection |
Hot-dip galvanizing 275g/㎡ + epoxy 200μm |
Marine-grade coatings available |
|
Pre-Installed Services |
Ø50-100mm conduit openings |
Custom tube/duct pathways |
|
Load Capacity |
8-15 kN/m² (design dependent) |
Verified via third-party testing |
|
Delivery Time |
30 days (standard) |
45 days (complex geometries) |
|
Quality Standard |
EN 1090-2 EXC3, ISO 9001 |
AISC 360, GB 50017 compliance |
All specifications verified through BIM-based structural analysis and load testing protocols.
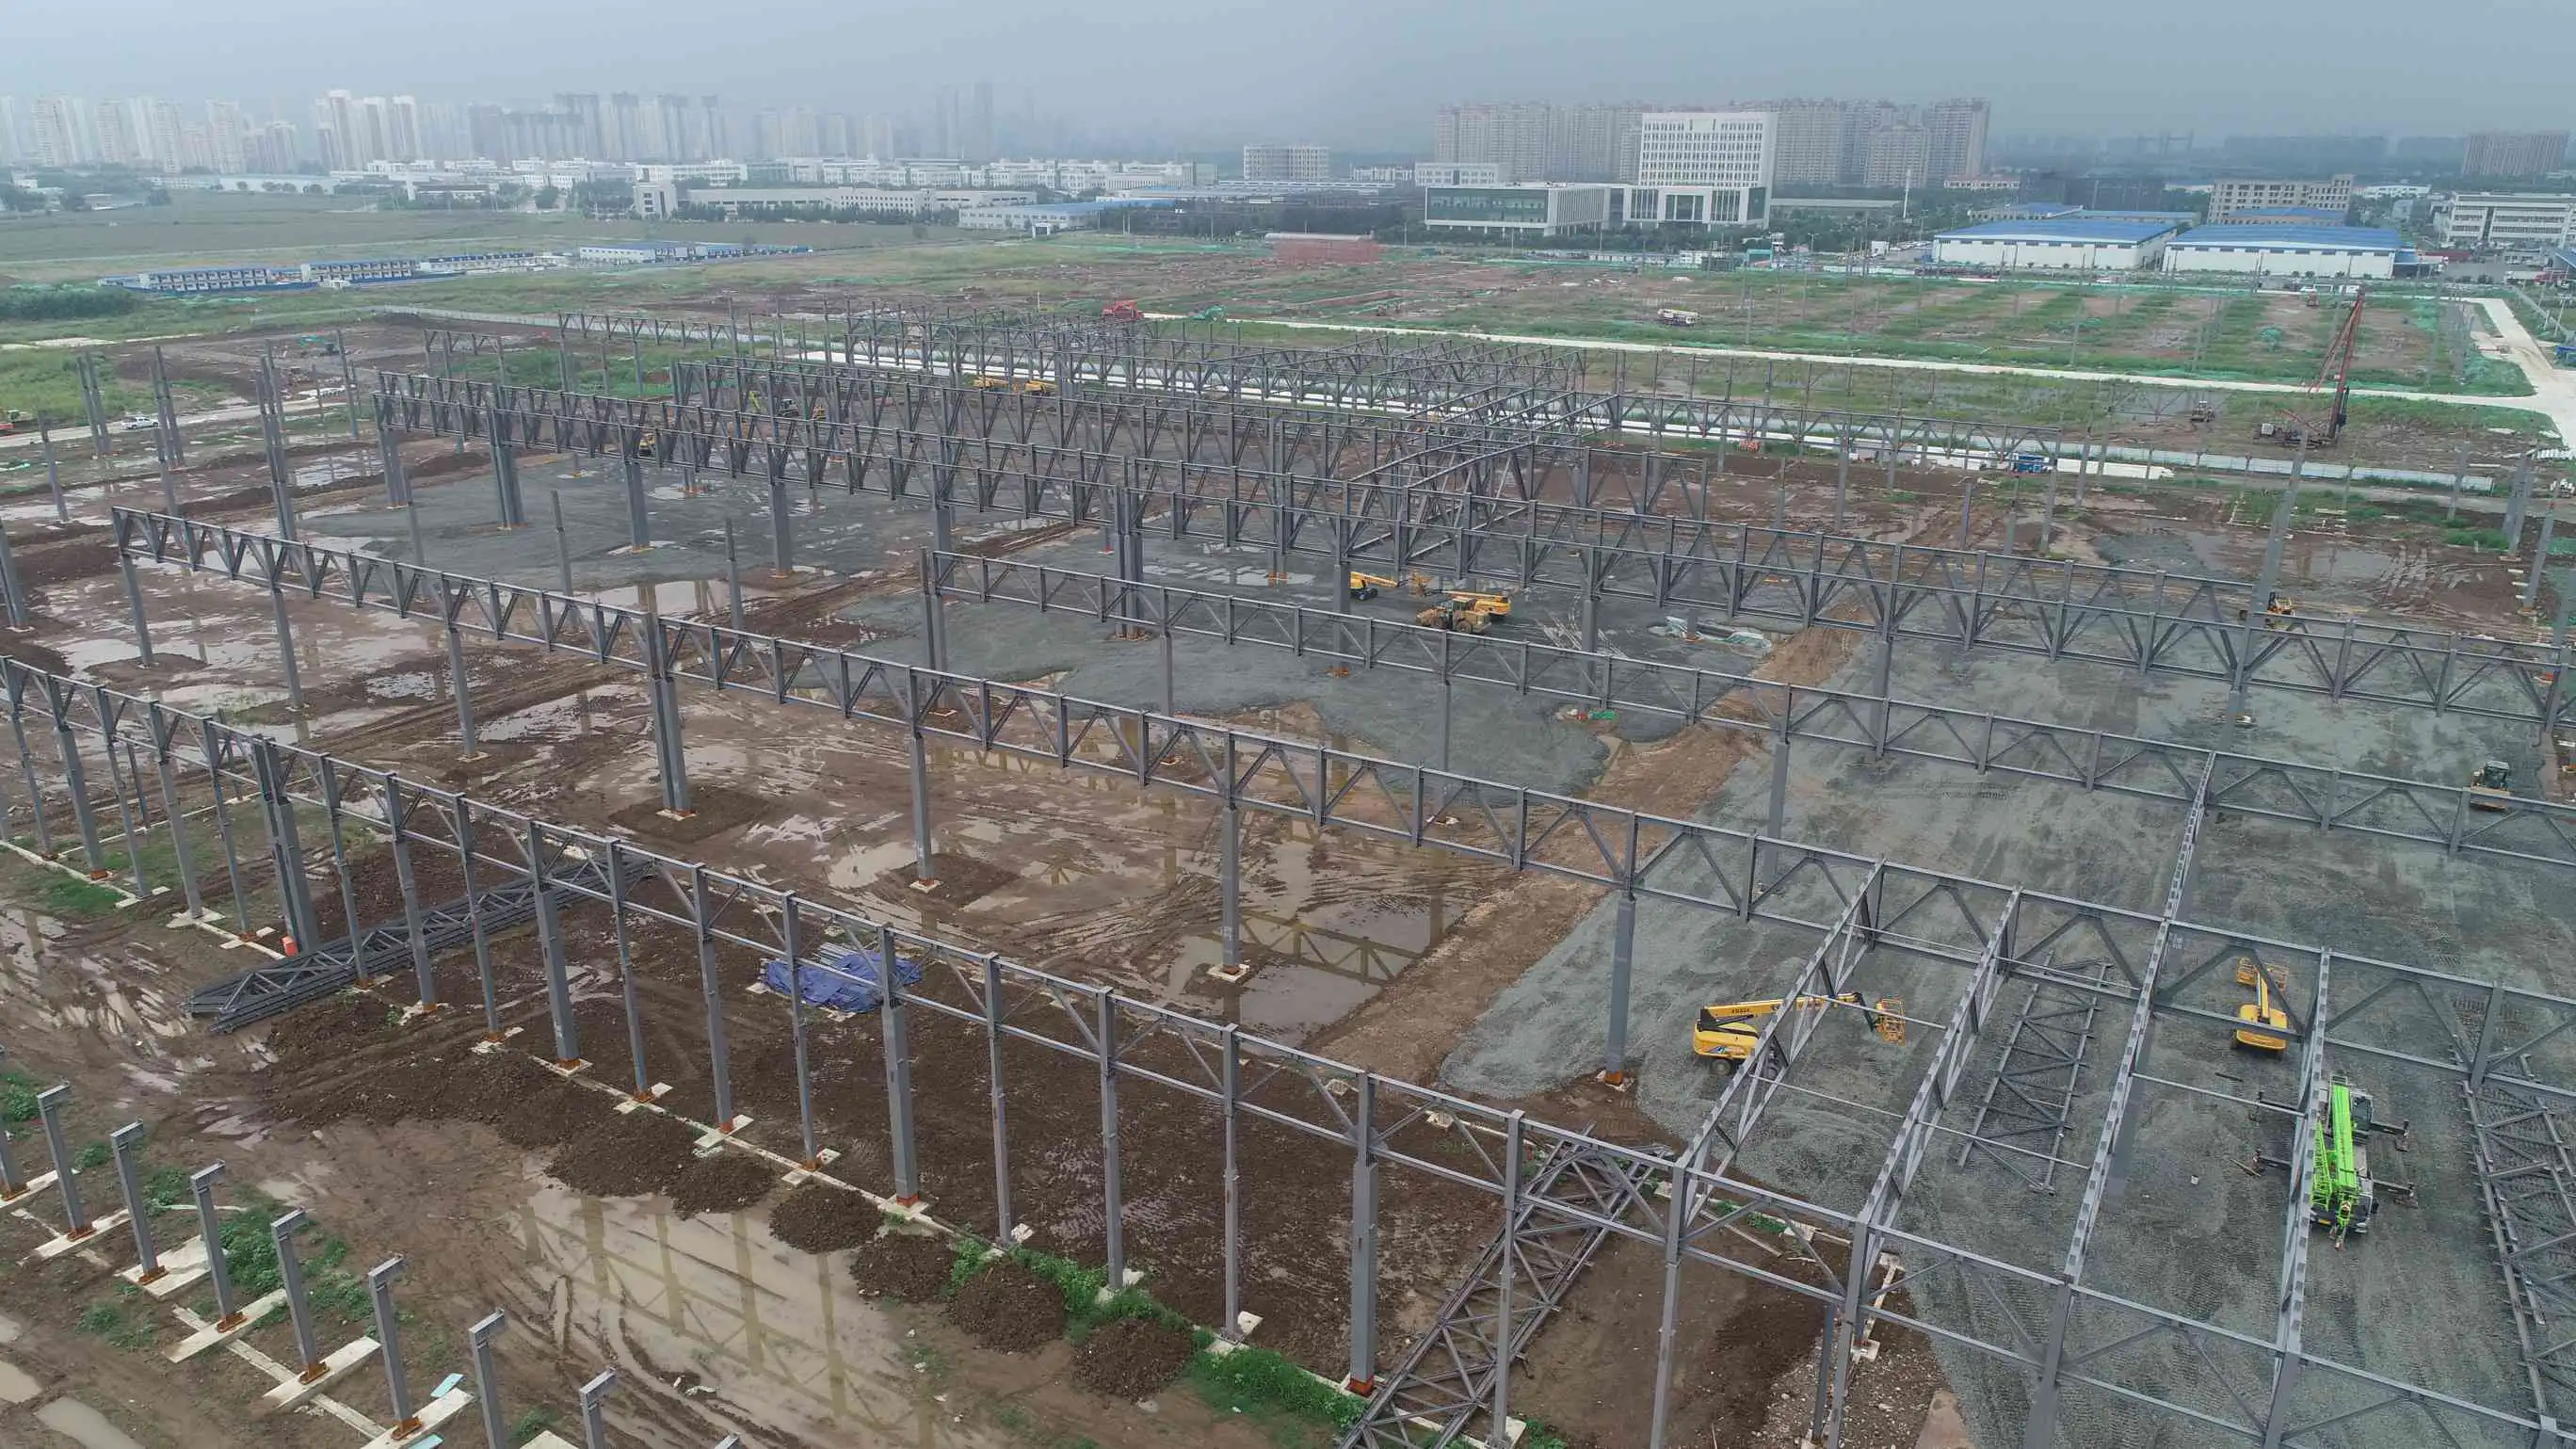
Manufacturing & Quality Control
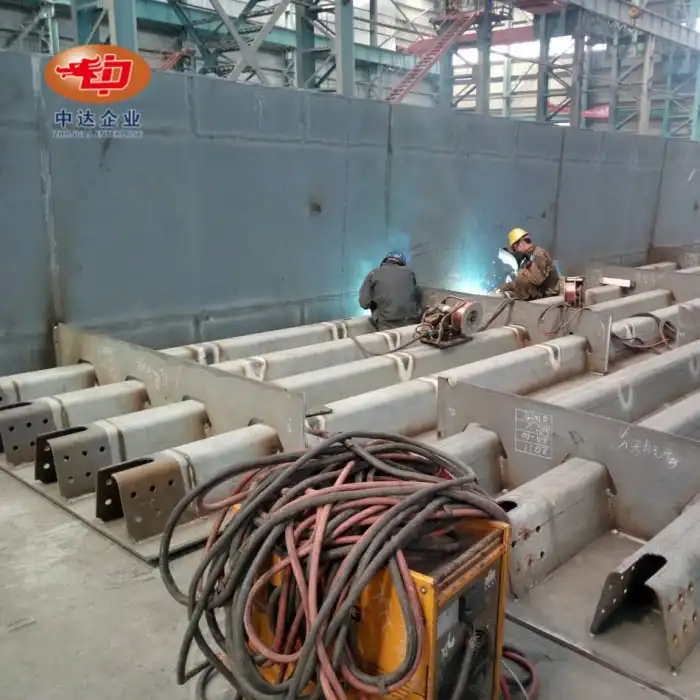
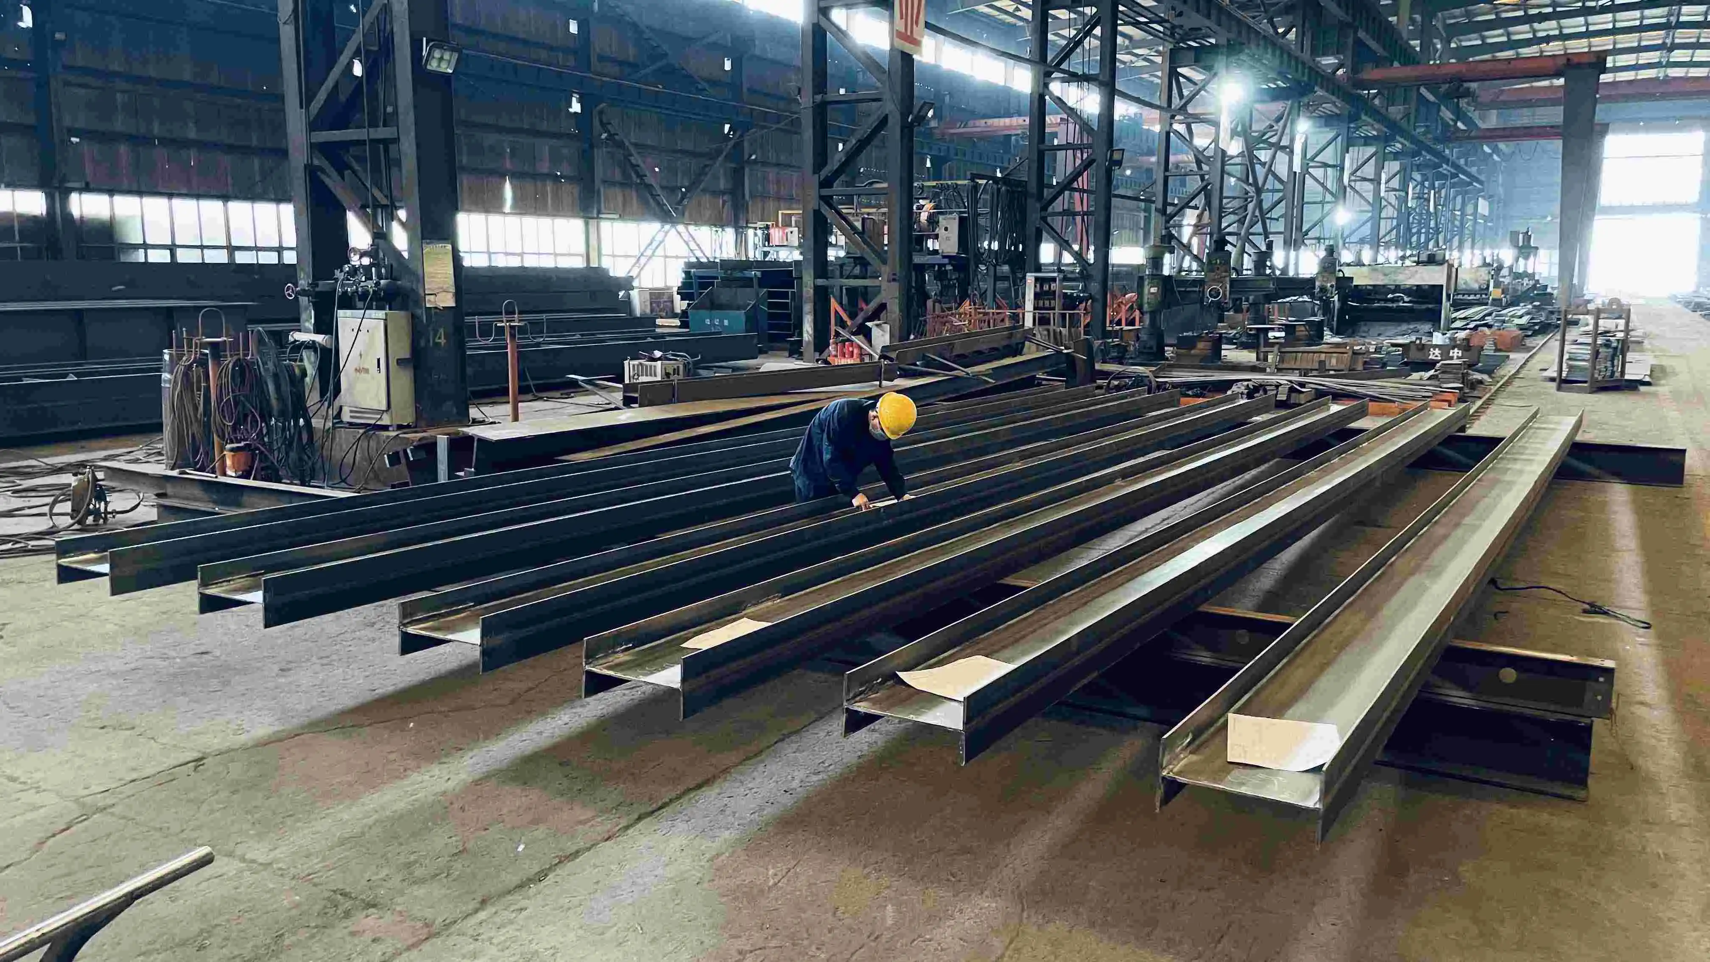
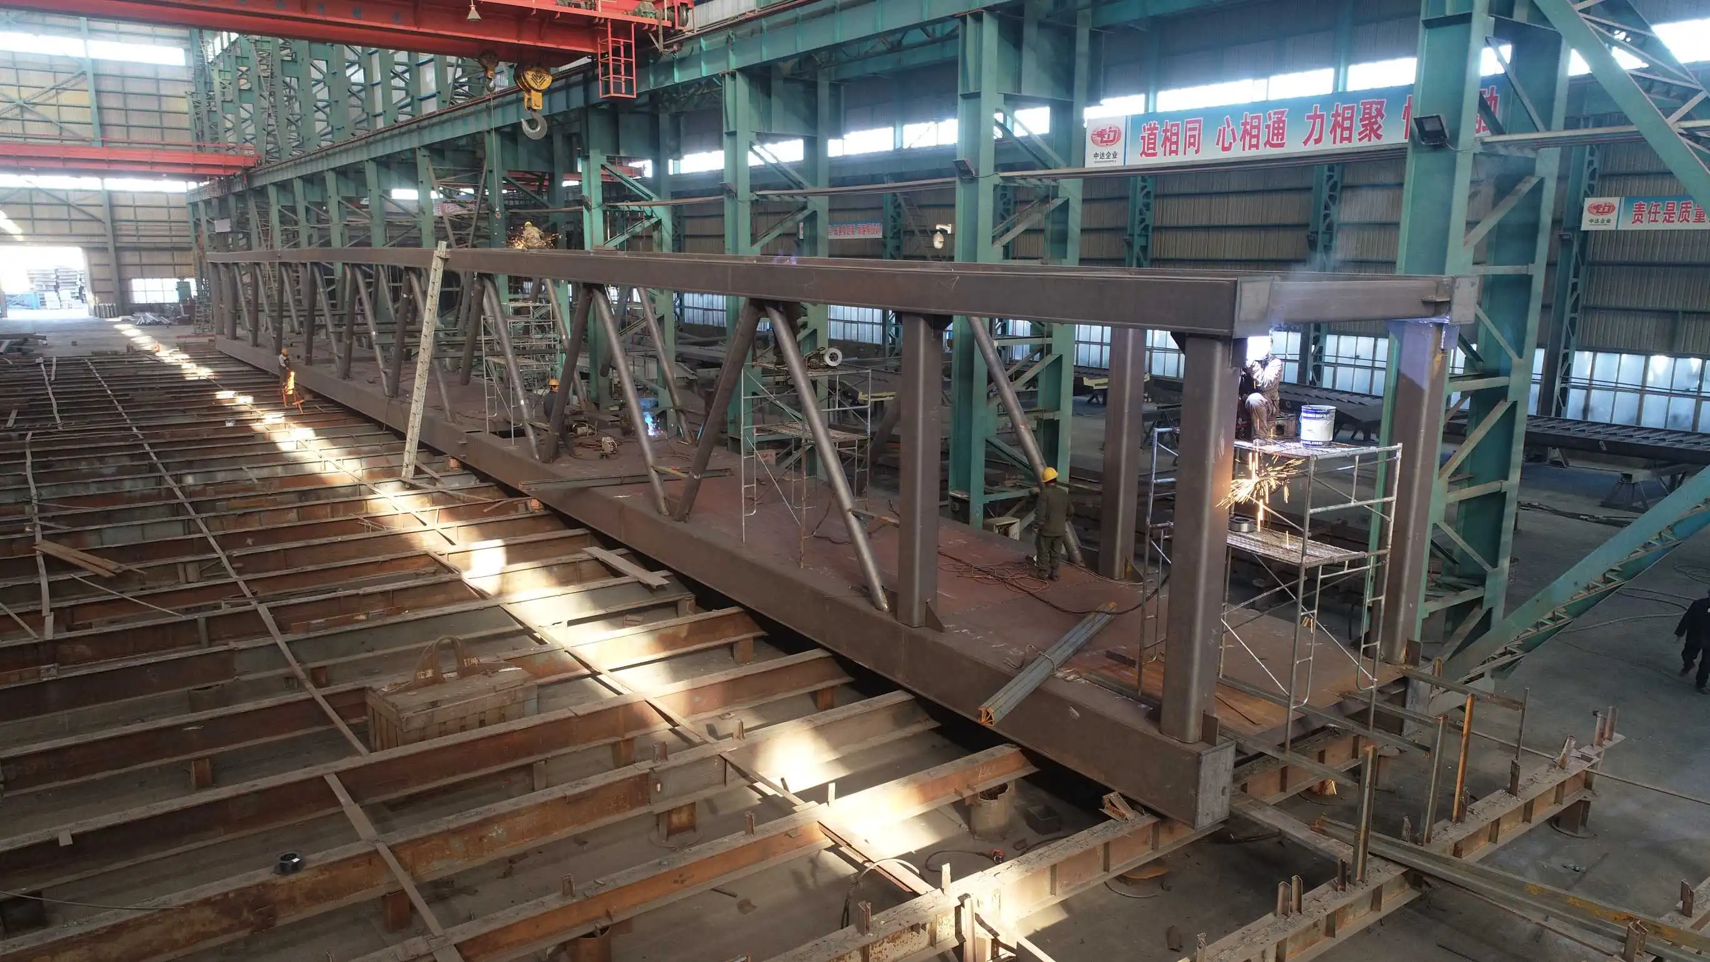
Your beams are fabricated in our 75,000 m² ISO 9001/14001/45001-certified facility equipped with:
· 50-ton overhead cranes for heavy component handling
· CNC cutting systems processing ultra-thick plates up to 300mm
· 3-axis drilling machines achieving ±0.1 mm hole positioning accuracy
· Automated welding lines ensuring 100% weld penetration on shear connectors
· 1200-ton plate rollers for curved bridge applications
Four-Stage Quality Protocol:
1. Shear Connector Testing: To confirm force transmission capacity, each stud is subjected to a 360° weld inspection and a 30-degree lateral bend test.
2.Camber Verification: To ensure level floors following concrete placement, laser measuring verifies pre-camber accuracy within ±3mm.
3. Interface Integrity: To ensure complete composite action, ultrasonic nondestructive testing (NDT) finds voids in grouted connections for precast structures.
4. Concrete Curing Control: During the required 7-day curing cycle, temperature and humidity monitoring helps to prevent shrinkage cracking.
All products ship with Material Test Certificates (MTC), third-party load reports, and English technical drawings supporting global project requirements.
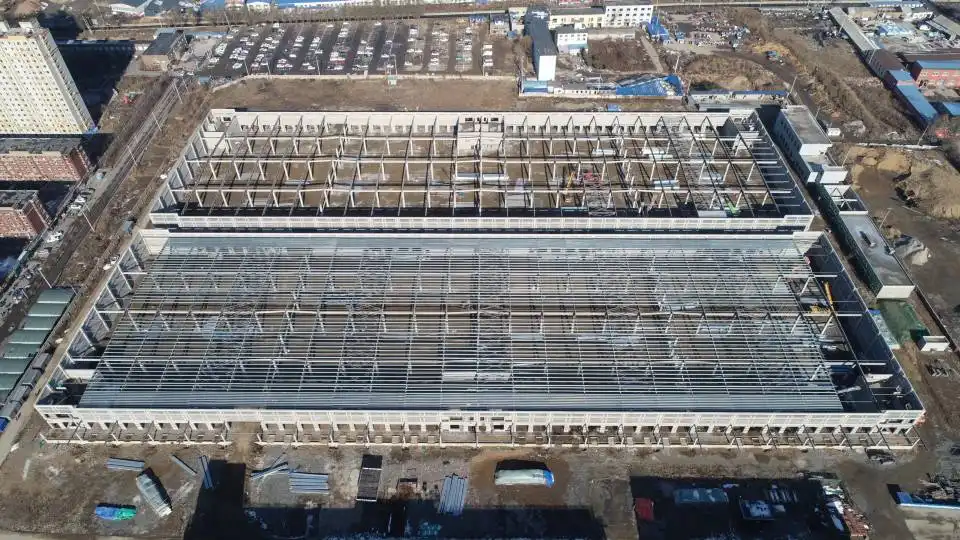
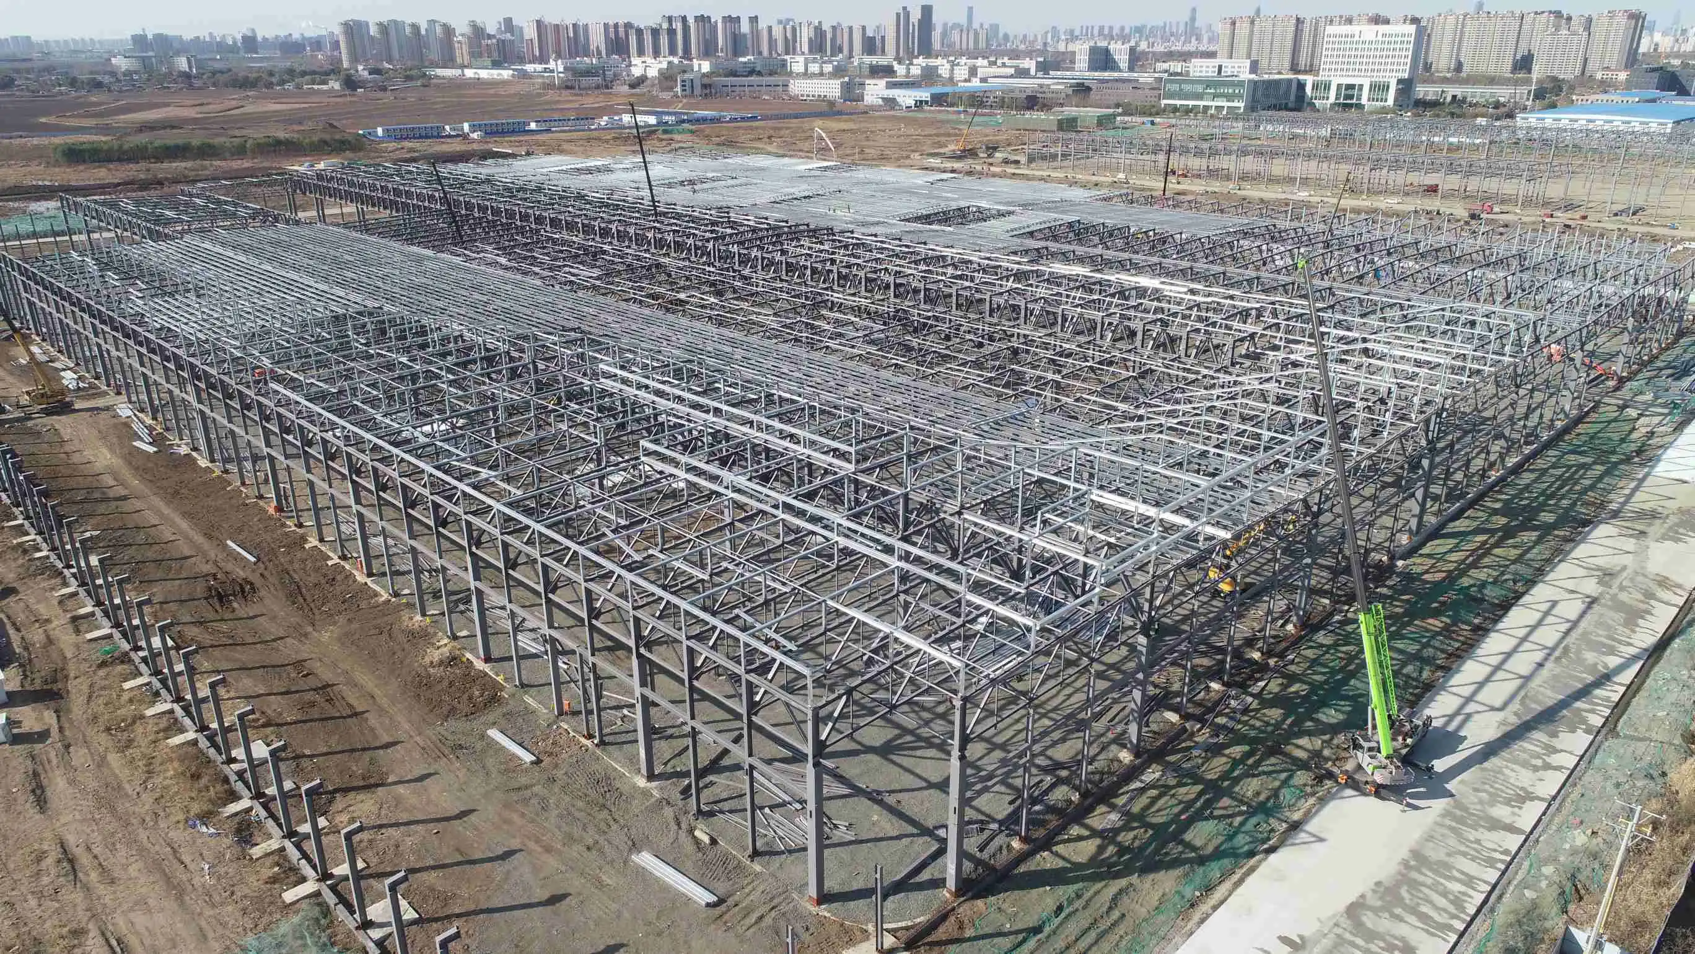
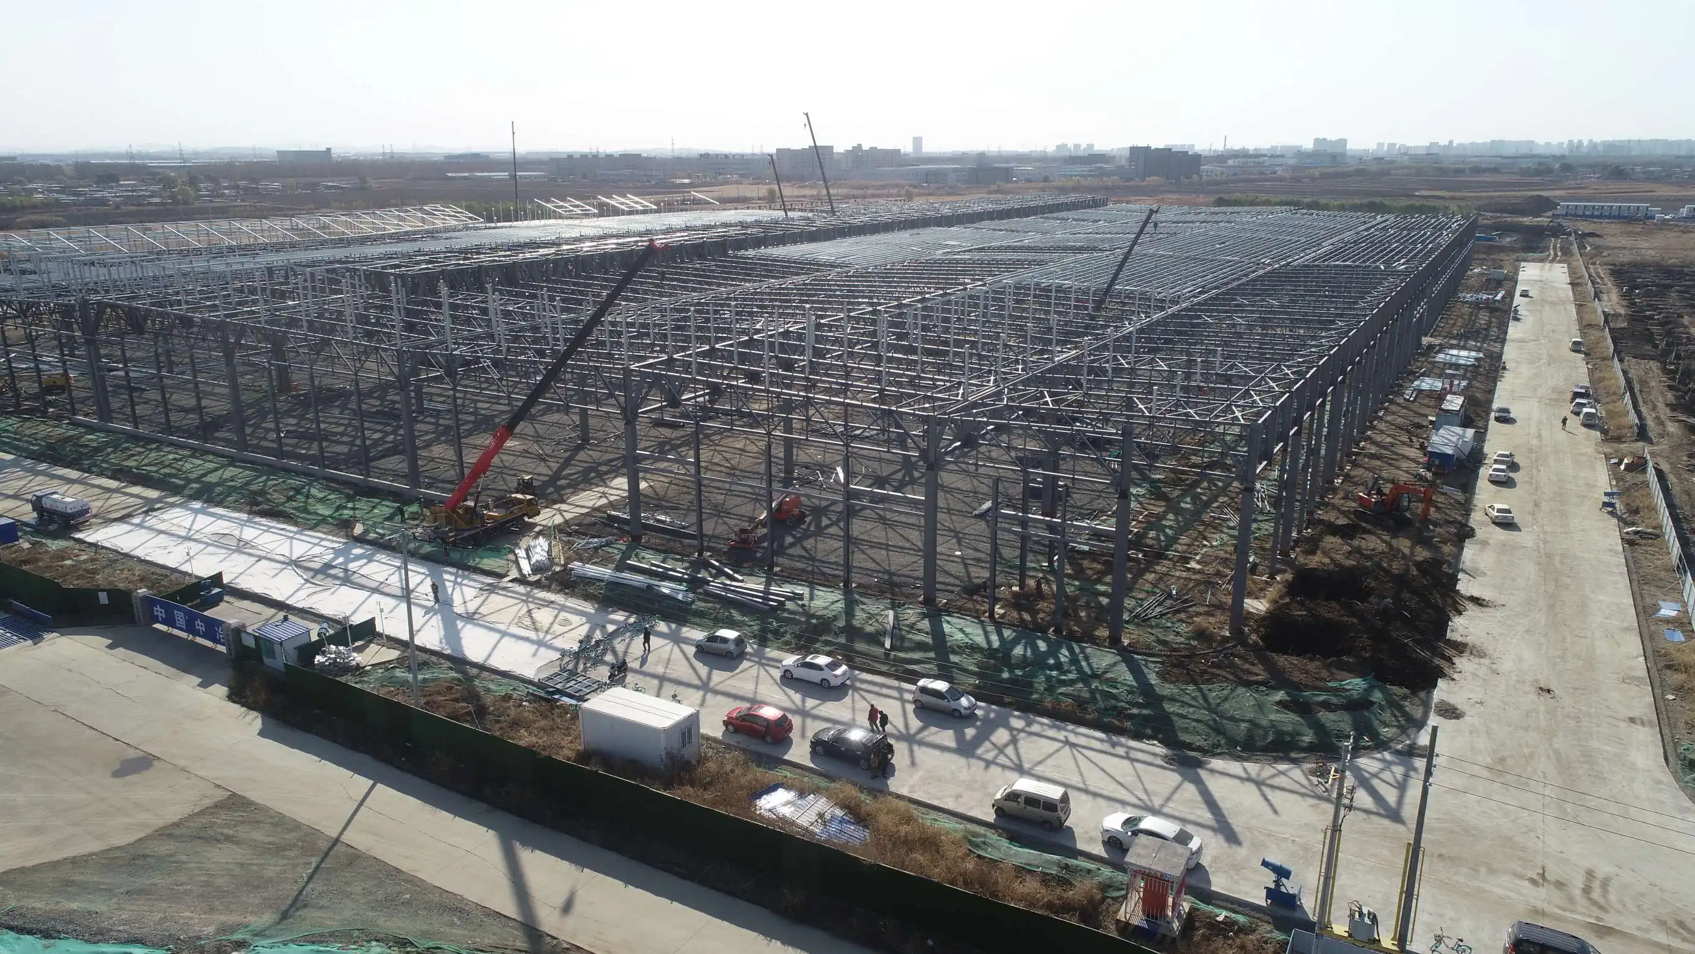
Project Cases
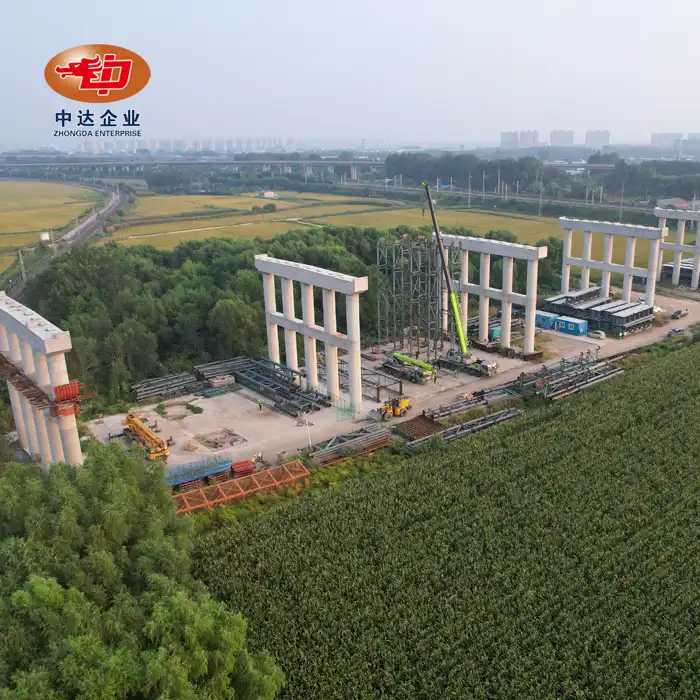
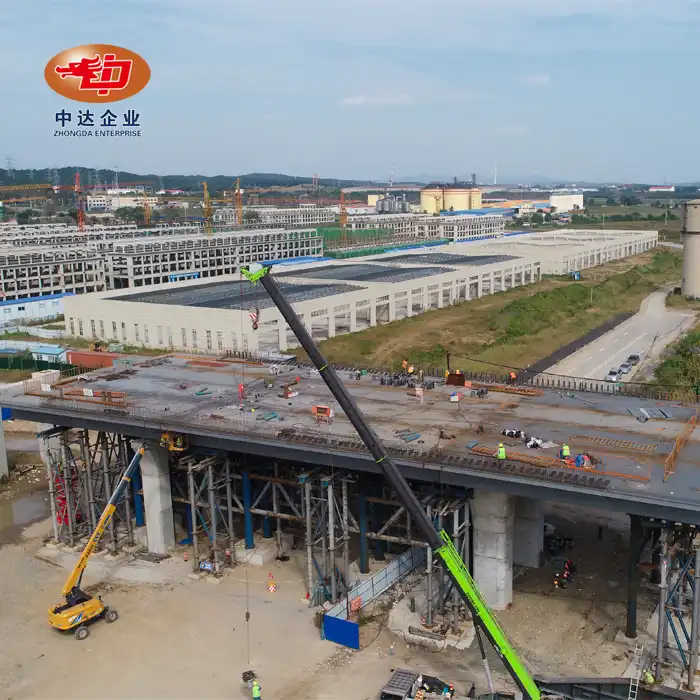
Shenyang Dongta Cross-Hunhe River Bridge
18,000-ton steel structure featuring 45-meter Long-Span Steel-Concrete Composite Beam segments. Delivered 22% ahead of schedule using modular assembly. Client: China State Construction Engineering Corporation.
Jingha Expressway Expansion – Elevated Sections
Supplied 2,400 linear meters of weathering steel composite beams for urban viaducts. Zero temporary shoring required, minimizing traffic disruption during installation.
Industrial Logistics Hub – Shenyang Economic Zone
32,000 m² warehouse facility with 18-meter clear spans supporting 12 kN/m² automated racking loads. Achieved natural frequency of 4.8 Hz, eliminating vibration-related operational issues.
Cases
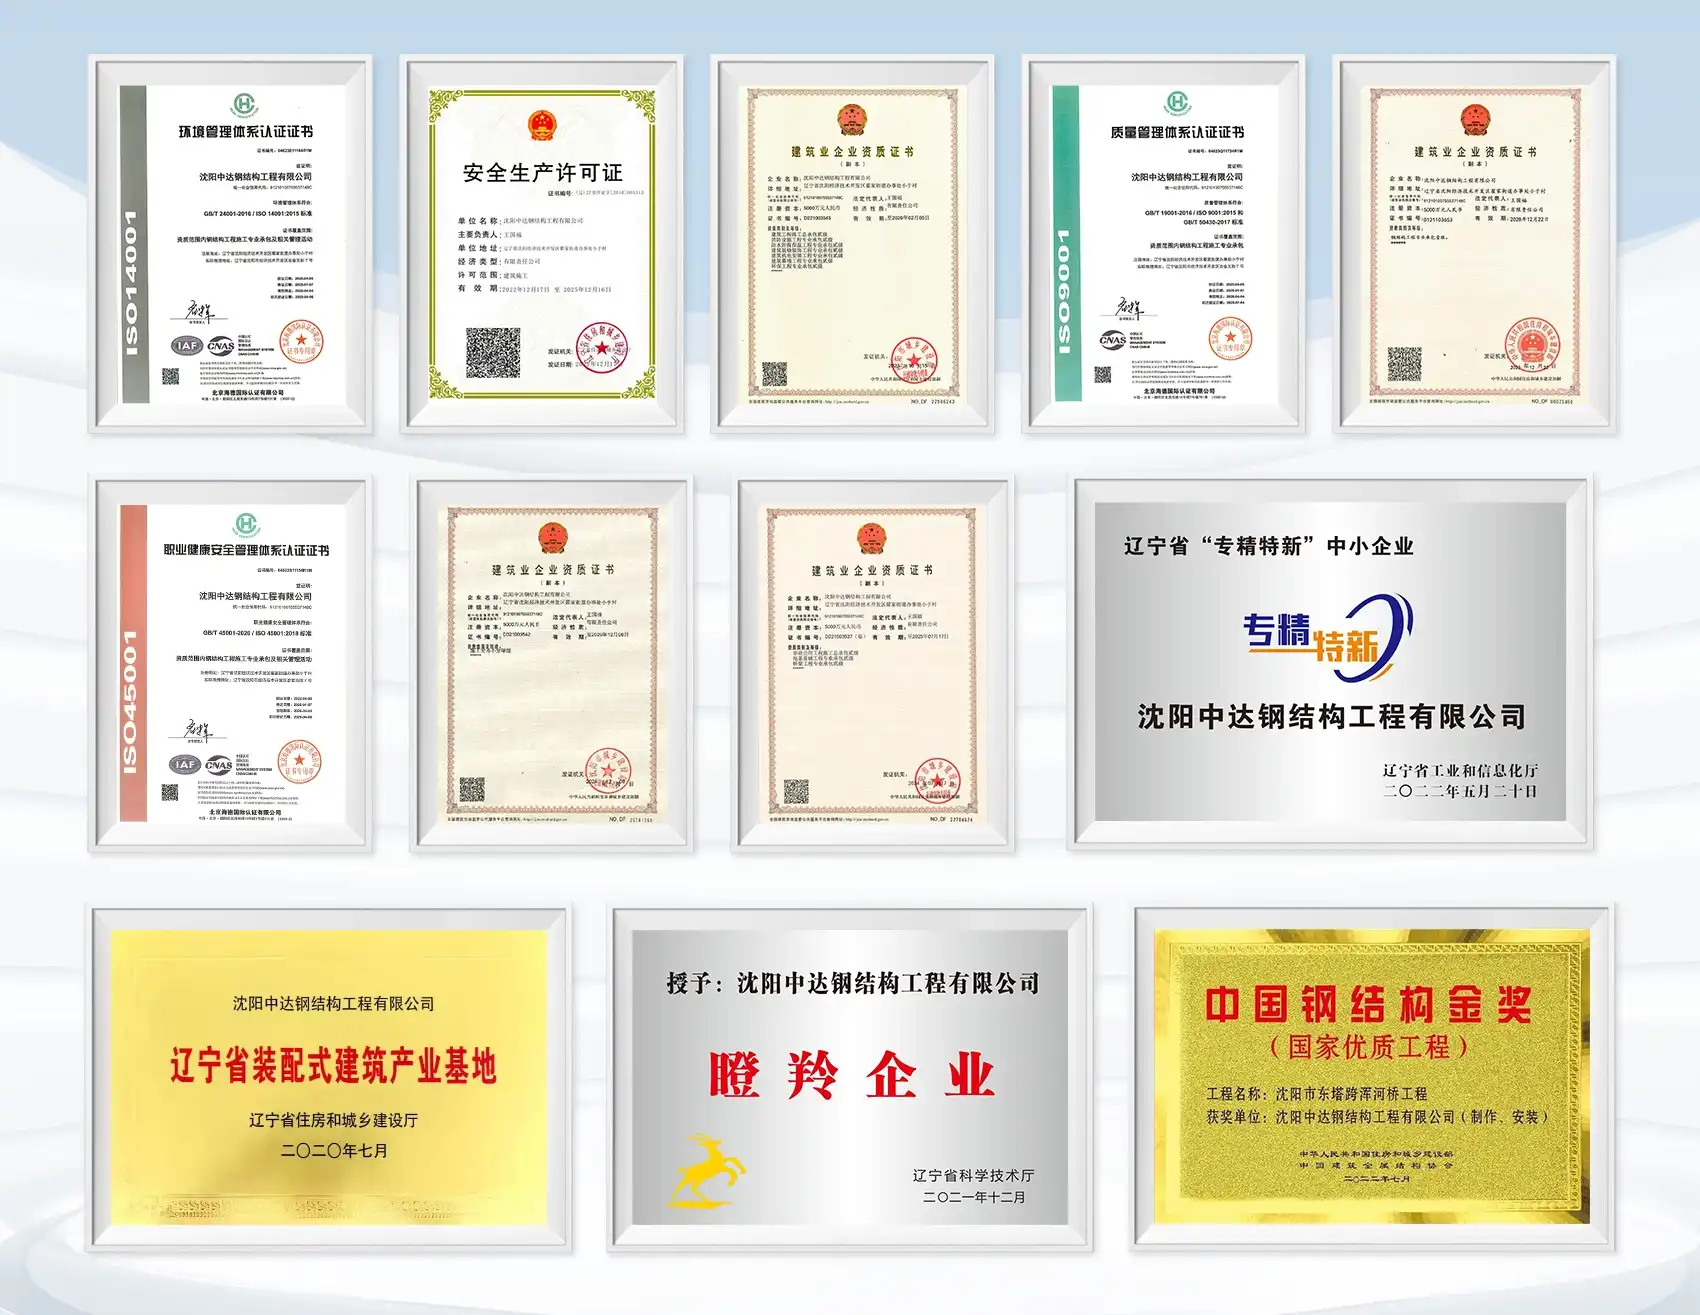
Compliance & Certifications
· EN 1090-2 EXC3 (European steel fabrication standard)
· ISO 9001:2015 Quality Management
· ISO 14001:2015 Environmental Management
· ISO 45001:2018 Occupational Health & Safety
· AWS D1.1 Structural Welding Code (USA)
· GB 50017 Chinese Steel Structure Design Standard
· Class I Steel Structure Professional Contracting Qualification (China)
Member of China Steel Structure Association and Liaoning Province Prefabricated Building Industrial Base.
FAQ
Q1: How do you prevent floor vibrations in long spans?
A: We conduct dynamic modal analysis ensuring natural frequencies exceed 4.5 Hz by optimizing the effective moment of inertia through full composite action and strategic beam placement.
Q2: Can these beams work in coastal or chemical plant environments?
A: Yes. We apply marine-grade epoxy systems or use weathering steel substrates. Shear connectors are fully encased in high-density concrete for additional protection.
Q3: What's the difference between shored and unshored construction?
A: Unshored saves 15-20 days by eliminating temporary supports, but requires heavier steel sections. Shored construction uses lighter steel but adds labor costs and schedule time.
Q4: How do you handle wide flanges where shear lag occurs?
A: We apply effective width coefficients per Eurocode 4 standards, accounting for non-uniform stress distribution across wide concrete slabs in our BIM-based structural models.
Q5: What testing proves the composite bond strength?
A: Push-out tests on specimen blocks measure slip resistance and ultimate shear capacity of stud connections, with results documented in third-party load reports.
Q6: Can you accommodate building services within the beam depth?
A: Absolutely. We pre-install conduit tubes (Ø50-100mm) or create service pathways during fabrication based on your MEP coordination drawings.
Contact Us
Ready to develop efficient solutions with Long-Span Steel-Concrete Composite Beam to optimize your next infrastructure project? Our engineering team is available to review your structural requirements and provide customized solutions backed by 20 years of heavy construction expertise.
Get Technical Support & Quotation: Ava@zd-steels.com
YOU MAY LIKE
 Column_1745405748146.webp "Seismic-Resistant Steel-Reinforced Concrete (SRC) Column")