
9 RHS Stringers and 1 CHS Column: Q355B Steel Stair Structure, 5 mm Checker Plate Treads, Box-Girder Connection Node
2026-11-20 21:12:59






9 RHS Stringers and 1 CHS Column: Q355B Steel Stair Structure, 5 mm Checker Plate Treads, Box-Girder Connection Node
English Version
Title: Q355B Steel Stair Frame — 2× RHS 400×250×10, 7× RHS 300×200×10, CHS 400×16 Column, 5 mm Checker Plate Steps
Data note: member specs, grade and tread/platform build-up are read from the steel member schedule, 4-4 section and GL3-to-box-girder node. Member lengths and total weight are not listed on these drawings; section weights below are theoretical values derived at 7,850 kg/m³.
Overview
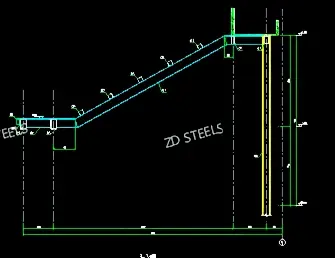
This is a welded steel stair structure. The flight stringers are rectangular hollow sections in Q355B; one round tube column supports the upper landing; treads are 5 mm checker plate; the landing deck uses checker plate on L63×40×4 angle joists at 300 mm spacing. The top end connects to an existing box girder through a plated node.
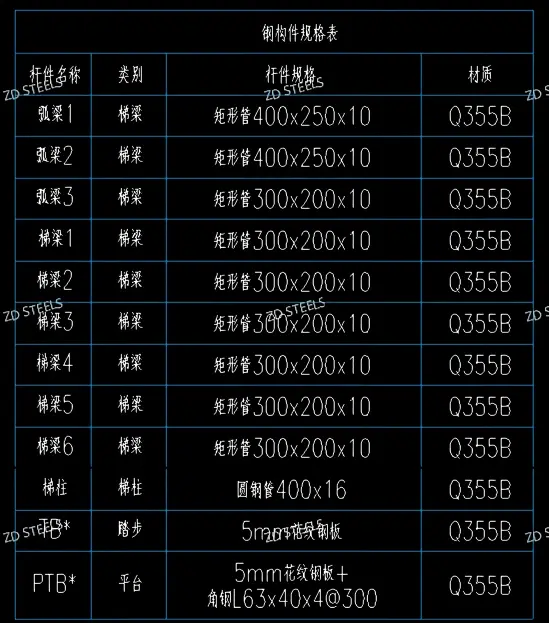
Member Schedule
| Member | Category | Section | Grade |
|---|---|---|---|
| Curved beam 1 (弧梁 1) | Stringer | RHS 400×250×10 | Q355B |
| Curved beam 2 (弧梁 2) | Stringer | RHS 400×250×10 | Q355B |
| Curved beam 3 (弧梁 3) | Stringer | RHS 300×200×10 | Q355B |
| Stringer 1–6 (梯梁 1–6) | Stringer | RHS 300×200×10 | Q355B |
| Stair column (梯柱) | Column | CHS 400×16 | Q355B |
| TB | Tread | 5 mm checker plate | Q355B |
| PTB | Platform | 5 mm checker plate + L63×40×4 angle @300 | Q355B |
Count from the schedule: 2 RHS 400×250×10, 7 RHS 300×200×10, 1 CHS 400×16.
Theoretical section weights (reference only, no lengths given):
表格
| Section | Approx. kg/m |
|---|---|
| RHS 400×250×10 | ≈98.9 |
| RHS 300×200×10 | ≈75.4 |
| CHS 400×16 | ≈151.3 |
Drawing Details
表格
| Item | Value |
|---|---|
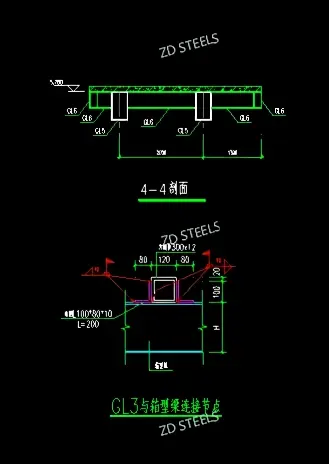
| 4-4 landing panel widths | 800 mm, 1,300 mm |
| Landing beams | GL6 side beams, GL5 intermediate beams, GL8 transverse beams |
| Node | GL3 to box girder |
| Node connector | 100×80×10 plate, L=200 mm |
| Node stiffener | □300×12 (per drawing) |
| Node dimensions | 80 + 120 + 80 mm; 180 mm height |
| Welds | hf=10 and hf=8 per node detail |
| Platform joists | L63×40×4 @300 mm |
| Tread plate | 5 mm checker plate |
How the Stair Frame Works
Stringers carry flight load. RHS inclined beams carry tread reactions to the lower and upper landings; the closed section resists bending and torsion.
Column carries upper landing. The CHS 400×16 post transfers landing load down to the base frame.
Landing beams spread the deck. GL6, GL5 and GL8 divide the landing into 800 mm and 1,300 mm panels; angle joists carry the checker plate.
Node transfers force to the box girder. The 100×80×10 connector plate and stiffener tie GL3 into the box girder web/flange; welds transfer the end reaction.
Checker plate gives grip. Raised pattern on 5 mm plate provides slip resistance underfoot.
Advantages
Closed RHS stringers — rectangular tube looks clean and handles bending plus torsion without an exposed plate web.
Q355B strength — higher-grade steel keeps sections narrow for a stair that must fit within building geometry.
Two stringer sizes match load — 400×250×10 on the heavier curved members, 300×200×10 on standard flights.
Built-in anti-slip surface — checker plate treads and platform deck need no separate coating for basic grip.
Prefabricated node — plated connection to the box girder can be welded in shop and bolted on site.
Disadvantages / Limits
Closed tube ends — RHS and CHS interiors are hidden; ends need sealing and any required internal coating.
Node fit-up — the GL3-to-box-girder connection must match the existing member; angle cuts and plate holes need site check.
Stair vibration — open steel stairs can ring under pedestrian load; stringer spacing and handrail stiffness should be checked for comfort.
Checker plate wear — in heavy or industrial use, raised pattern wears and tread welds need inspection.
Curved members need shop control — the 弧梁 bent/cut to curve requires template checking; straightening allowance must be planned.
Typical Use Cases
Industrial plant and warehouse stairs between floor levels and equipment platforms.
Fire escape and evacuation stairs in steel-framed buildings.
Mezzanine and rack-access stairs with landing platforms.
Parking garage and outdoor steel staircases.
Curved or fan-shaped stair flights connected to an existing box girder or main frame.
Fabrication and Erection Notes
Check Q355B mill certificate before cutting; match section sizes to the schedule.
Cut RHS stringers to the flight angle; assemble landing beams GL5, GL6, GL8 and check the 800 / 1,300 mm panel widths.
Erect the CHS 400×16 column to the base frame and top landing; verify plumb.
Fix 5 mm checker plate treads; lay PTB on L63×40×4 joists @300 mm.
Fabricate the GL3 node with the 100×80×10, L=200 connector and □300×12 stiffener; follow hf=8/10 weld symbols.
Seal tube ends, apply the specified paint or galvanizing, and finish handrail and nosing attachments after alignment.
Bottom Line
A Q355B welded steel stair: 9 RHS stringers (two 400×250×10, seven 300×200×10), one CHS 400×16 column, 5 mm checker plate treads, angle-joist platform, and a plated GL3 node to the box girder. The closed tube sections keep the frame light and clean; the schedule fixes section and grade, while lengths and total weight come from the original stair drawings.
**WhatsApp**: +86‑13889862778, +86‑18242444407
**Email**: eddie@zdsteels.com, wells@zdsteels.com
YOU MAY LIKE