
A 7.3-Ton Steel Platform with a 150 mm Concrete Deck
2026-11-08 19:37:49






A 7.3-Ton Steel Platform with a 150 mm Concrete Deck
English Version
Title: Steel Platform, 7,295 kg: HW350 Columns, HN400 Beams, 150 mm C30 Deck at +3.60 m
Overview
A steel platform is a raised working floor inside a plant — built when a concrete mezzanine would be too slow or too heavy. This one is compact and standard: three hot-rolled H-sections, bolted beam-column joints, and a 150 mm concrete deck poured on top.
The drawing set covers the member schedule, one bolted joint detail, and the deck layout. Total steel: 7,295.80 kg.
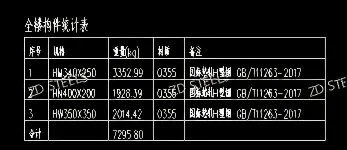
Member Schedule (from Drawing)
| No. | Section | Weight (kg) | Grade | Standard |
|---|---|---|---|---|
| 1 | HM340×250 | 3,352.99 | Q355 | GB/T 11263-2017 |
| 2 | HN400×200 | 1,928.39 | Q355 | GB/T 11263-2017 |
| 3 | HW350×350 | 2,014.42 | Q355 | GB/T 11263-2017 |
| Total | 7,295.80 |
All three are hot-rolled H-sections — no welded built-up members, no custom plate girder work.
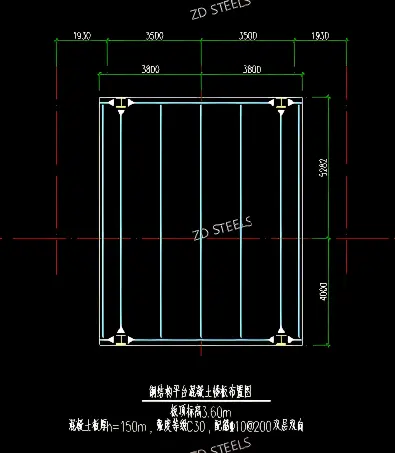
Layout and Deck (from Drawing)
表格
| Item | Value |
|---|---|
| Column grid | 3,800 / 3,500 / 3,500 / 1,900 mm (one direction); 5,400 / 4,000 mm (the other) |
| Column section | HW350×350 |
| Main beams | HN400×200 |
| Secondary beams | HM340×250 |
| Deck level | +3.60 m |
| Deck thickness | 150 mm |
| Concrete grade | C30 |
| Reinforcement | D@200 double layer, both directions |
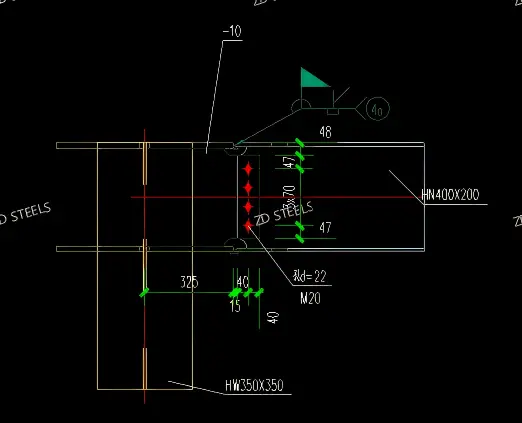
Connection Detail (from Drawing)
| Item | Value |
|---|---|
| Beam-column joint | Bolted, with −10 node plate |
| Bolts | M20, hole d = 22 mm |
| Bolt pattern | 3 rows at 70 mm spacing |
| Node plate | −10 mm |
| Edge distances | 47 / 48 mm |
The beam end plate bolts to a −10 plate welded on the HW350×350 column. All field work is bolting — no site welding of the main frame.
Advantages
Fast to build — three stock H-sections, bolted joints, one deck pour; a platform like this goes up in weeks.
Light structure, heavy deck — the steel frame carries 150 mm of concrete without a heavy concrete frame; the deck gives a solid, quiet floor.
Simple joints — M20 bolts through a −10 plate; easy to inspect, easy to tighten, no welder on site.
Standard sections, known cost — HW350, HN400, HM340 are all GB/T 11263 mill products; pricing and lead time are predictable.
Works with any finish — the concrete deck takes tiles, epoxy, or screed; the steel below stays open for services.
Disadvantages / Limitations
Wet trades on a steel frame — the 150 mm deck needs formwork, rebar, and a curing period; the steel is fast, the concrete is not.
Dead load of the deck — 150 mm of C30 concrete adds roughly 3.6 kN/m²; the beams were sized for it, but later changes are limited.
Bolted joints are less stiff — under vibrating equipment, bolted beam-column joints can slip; a welded frame would be stiffer.
Fire protection — bare Q355 steel needs coating or board protection; the concrete deck helps the top side, not the beams.
Demolition is messy — removing a concrete deck from a steel frame means breaking concrete; a pure steel deck would be easier to relocate.
Typical Use Cases
Equipment platforms in plants — a raised floor at +3.60 m for pumps, tanks, and process equipment.
Mezzanine storage floors — light-to-medium storage above workshop floor, with a concrete deck for forklift traffic.
Control rooms and offices inside plants — a solid floor for desks and cabinets above the production area.
Maintenance access levels — walking and working levels around tall equipment, with a 150 mm deck for tools and parts.
Small industrial buildings — compact 12 m × 9 m platforms where a concrete frame would be overkill.
Fabrication and Erection Notes
Sections: HW350×350, HN400×200, HM340×250, Q355 — order per GB/T 11263-2017 and verify mill certificates.
Bolts: M20, hole d = 22 mm, 3 rows at 70 mm; check the −10 node plate weld before bolting.
Edge distances: keep the 47/48 mm bolt edge distances as drawn; do not shift holes on site.
Deck: 150 mm C30, D@200 double layer — set formwork on the steel beams, check the +3.60 m level before pouring.
Sequence: erect columns → beams → check level → bolt → lay deck formwork → rebar → pour → cure.
Coating: coat the steel before the deck is poured; protect the paint from concrete and water during construction.
Bottom Line
A 7.3-ton steel frame plus a 150 mm concrete deck is the practical way to get a solid +3.60 m floor inside a plant. HW350 columns, HN400 beams, and M20 bolted joints do the structure; the C30 deck gives the quiet, hard surface that equipment and people need. Steel goes up in weeks — plan the concrete so the deck does not become the bottleneck
**WhatsApp**: +86‑13889862778, +86‑18242444407
**Email**: eddie@zdsteels.com, wells@zdsteels.com
YOU MAY LIKE