
Aluminium-Magnesium-Manganese Standing Seam Roof: Shaped Roofs That Follow the Steel
2026-11-09 22:52:05






Aluminium-Magnesium-Manganese Standing Seam Roof: Shaped Roofs That Follow the Steel
English Version
Title: Al-Mg-Mn Roof on a Shaped Steel Shell: Four Slopes, One Opening, Zero Leaks
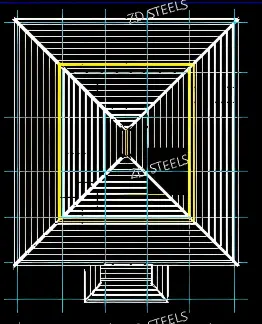
Overview
An aluminium-magnesium-manganese (Al-Mg-Mn) roof is the standing-seam metal roof used on shaped and curved buildings — stadiums, stations, cultural centres. The panels are rolled on site to the exact length, locked at the seams, and fixed with hidden clips. No exposed fasteners, no lap joints, no water path into the building.
This project's roof is a shaped shell: four sloped planes meeting at ridges, a stepped inner zone, and a central opening — carried by a steel truss and purlin grid below.
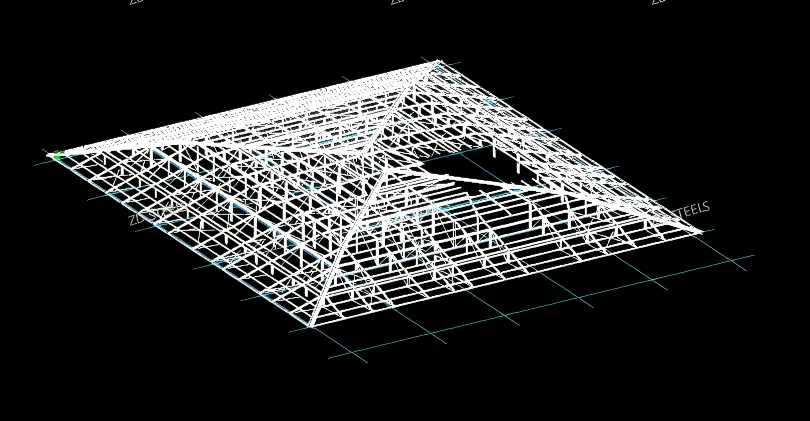
Roof Geometry (from Drawing)
| Item | Description (from drawing) |
|---|---|
| Roof type | Shaped multi-plane roof, four-slope form |
| Plan layout | Stepped triangular zones converging to a centre opening |
| Profile | Multi-bay undulating outline; roof follows steel truss shape |
| Support | Steel truss + purlin grid (3D frame shown) |
| Opening | Central cut-out for skylight / service access |
The roof does not sit on a flat plane. Each slope, ridge, and valley is set by the steel truss geometry, and the panels are cut and rolled to match.
Panel System (industry standard — not itemized on this drawing)
表格
| Item | Typical value |
|---|---|
| Panel material | Al-Mg-Mn alloy (AA3004 / 3005 type) |
| Panel thickness | 0.9–1.0 mm |
| Seam | Standing seam, 65 mm or 300/65 rib |
| Fixing | Hidden clips, no exposed screws |
| Coating | PVDF or fluorocarbon, 20–25 μm |
| Panel length | Rolled on site to full slope length |
The drawing shows geometry, not panel data — sheet thickness and rib height are set by the roofing subcontractor to suit the span and wind load.
How the Roof Works
Standing seam: adjacent panels are folded and locked together above the water line; rain cannot enter at the seam.
Thermal movement: aluminium expands more than steel; the standing seam and clips allow movement without buckling the panel.
Vapour and insulation: a vapour barrier, insulation, and a structural deck sit below the metal panel; the roof is a system, not a single sheet.
Shaped geometry: panels are craned and rolled on site; each slope is measured and cut individually.
Advantages
Leak-proof by design — the seam stands above the water line; no exposed fasteners to back out.
Light — 0.9 mm Al-Mg-Mn is roughly 2.5 kg/m², a fraction of a concrete roof; the steel truss carries less.
Corrosion resistant — the alloy and coating suit coastal and industrial atmospheres; no galvanizing needed.
Long panels, fewer joints — site rolling gives full-slope length; fewer laps than sheet-metal roofing.
Form freedom — the material takes curved, tapered, and four-slope shapes that flat sheets cannot.
Disadvantages / Limitations
Site rolling required — a roll-forming machine must be on site; short projects cannot justify the setup.
Soft material, careful handling — 0.9 mm aluminium dents easily; foot traffic needs walk boards.
Higher material cost — Al-Mg-Mn with fluorocarbon coating costs more than galvanized steel sheet.
Seam quality is everything — a badly locked seam or a damaged clip is the only leak path; inspection is manual.
Thermal expansion — long panels move; fixing details must allow movement or the seam will buckle.

Typical Use Cases
Stadium and arena roofs — shaped shells with four slopes and openings, as in this drawing.
Rail and airport terminal roofs — large curved roofs where lightness and form matter.
Cultural and exhibition buildings — sculptural roofs with visible standing seams.
Industrial plants with architectural roofs — shaped roofs over production halls where a flat sheet roof would look wrong.
Coastal buildings — roofs in salt-spray environments where galvanized steel would corrode.
Fabrication and Installation Notes
Roof geometry: set purlin lines from the 3D model; check each slope and ridge before panel measurement.
Panel: Al-Mg-Mn 0.9–1.0 mm, fluorocarbon coated; roll on site to full slope length.
Clips: hidden clips at the designed spacing; allow thermal movement at every clip line.
Seam: lock with the specified seamer; check every seam by hand and by visual inspection.
Opening: frame the central cut-out with a metal upstand and flashing; do not cut panels after seaming.
Walk boards: use them during installation; never walk directly on the panel ribs.
Bottom Line
A shaped Al-Mg-Mn roof is the way to cover a sculptural steel shell without a leak: 0.9 mm panels rolled on site, standing seams above the water line, hidden clips, and full-slope lengths. The steel truss sets the shape, the panels follow it. Get the geometry, the clips, and the seams right — and the roof will look as good in twenty years as the day it was locked.
**WhatsApp**: +86‑13889862778, +86‑18242444407
**Email**: eddie@zdsteels.com, wells@zdsteels.com
YOU MAY LIKE