
Column Bracing in a Steel Workshop: What the X-Brace Actually Does
2026-11-04 11:53:38






Column Bracing in a Steel Workshop: What the X-Brace Actually Does
English Version
Title: Column Bracing ZC-1: Two Channels, 9.2 m Long — the X-Brace That Stops a Workshop From Racking
Overview
Column bracing is the X-shaped steel assembly between two columns of a portal-frame workshop. Its only job: carry the longitudinal loads that the frames cannot — wind on the gable wall, crane braking force, and seismic push. Without it, the whole building sways and racks along its length.
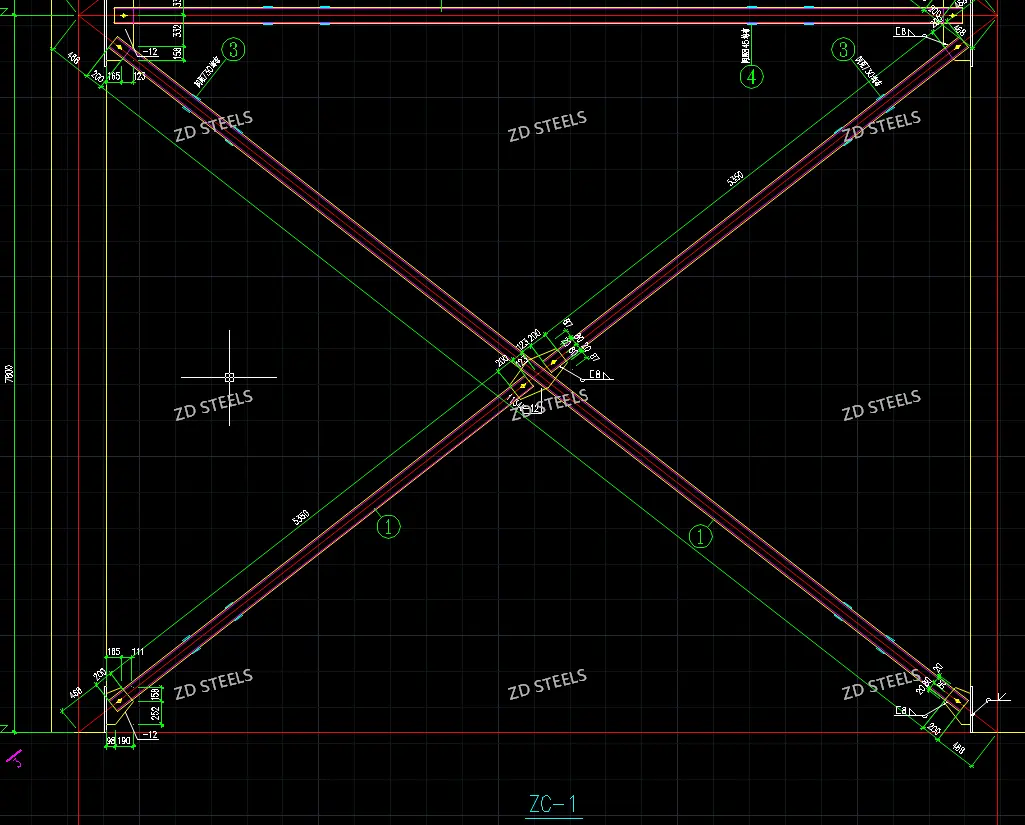
The drawing set shows a typical ZC-1 column brace: double channels in an X layout, bolted to the columns through gusset plates.
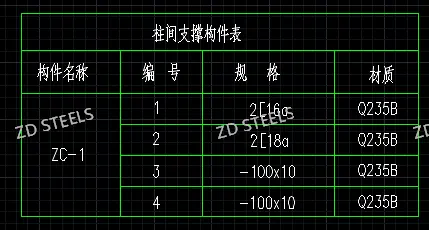
Member Schedule (from Drawing)
| Item | Mark | Spec | Grade |
|---|---|---|---|
| Column brace | ZC-1 | X-type, double-channel assembly | Q235B |
| Member 1 | — | 2[16a (double channel 16a) | Q235B |
| Member 2 | — | 2[18a (double channel 18a) | Q235B |
| Gusset plate 3 | — | -100×10 flat bar | Q235B |
| Gusset plate 4 | — | -100×10 flat bar | Q235B |
Geometry (from Drawing)
| Item | Value |
|---|---|
| Brace layout | X-crossing between columns |
| Column spacing | 3,300 mm |
| Frame span (at brace) | 7,800 mm |
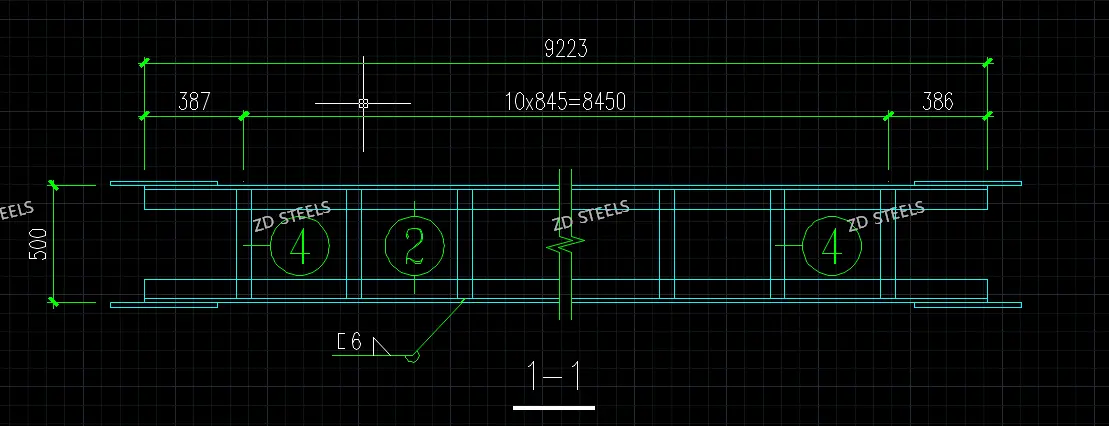
| Brace member total length | 9,223 mm (387 + 10×845 = 8,450 + 386) |
| Member depth | 500 mm |
| Node details | L80 angle + 12 mm gusset plates |
| Welds | ∠6 fillet welds (6 mm leg) |
| Connections | Bolted at bolt-hole spacing per detail, gusset to column |
What the X-Brace Does
1. Longitudinal stability. The portal frames resist transverse wind; the column braces carry the longitudinal direction — gable wind, crane longitudinal braking, and temperature effects. The two X diagonals work in tension: when one is pulled, the other goes slack.
2. Racking control. Without bracing, a row of columns is a mechanism — it can parallelogram sideways. The X makes the bay a rigid truss.
3. Crane load path. In workshops with overhead cranes, longitudinal braking force travels from the crane rail → columns → column brace → foundation.
4. Erection stability. The first braces are installed early in erection, stabilizing the bare frames before cladding goes on.
Design Logic in the Drawing
2[16a and 2[18a double channels: the heavier 2[18a handles the higher-stress lower bay or the taller brace; two channels back-to-back give out-of-plane stiffness to the slender member.
X layout: braces work in tension only — thinner sections than a compression strut would need.
L80 angle + 12 mm gusset at nodes: the gusset transfers the diagonal force into the column without bending the channel web.
-100×10 flat plates: used as connection plates and stiffeners at the member ends.
∠6 fillet welds: light shop welds joining the channel pairs and gussets; field connections are bolted.
Q235B throughout: a brace carries load in tension, so plain carbon steel is enough — no high-grade steel needed.
Advantages
Cheap and light — two small channels beat a heavy welded strut; Q235B is the lowest-cost structural steel.
Fast erection — bolted at both ends, X-braces go in with a crane and a spud wrench; no field welding.
Easy to inspect — an X-brace is visible; a loose bolt or bent channel is found in a routine walk-through.
Easy to modify — doors, conveyors, or pipes in the bay can be routed around the X; brace positions are adjustable in design.
Shop fabrication is simple — cutting channels to length, welding gussets, drilling bolt holes; no complex joint geometry.
Disadvantages / Limitations
Blocks the bay — the X diagonals occupy the space between columns; wide door openings or conveyors conflict with the brace.
Tension-only design means slack — under load reversal, one diagonal goes slack and can rattle or vibrate under crane cycles.
Long slender members — a 9.2 m channel brace has low out-of-plane stiffness; handling and transport need care to avoid bending.
Bolted connection count — each end has gusset bolts; misalignment of the concrete foundation or column base forces field rework.
Not for extreme seismic zones — high seismic demand often requires stronger X-braces or chevron bracing with ductile detailing beyond simple channels.
Typical Use Cases
Portal-frame workshops — longitudinal stability of the column row in steel plants, warehouses, and factories (this drawing).
Crane-served industrial buildings — transferring crane longitudinal braking force to the foundation.
Gable-end wind resistance — carrying wind load from the gable wall frame down the first bay.
Erection-phase stability — temporary bracing of bare frames before roof and wall cladding.
Low-rise steel buildings with mid columns — bracing rows at intermediate column lines where openings are not needed.
Fabrication and Erection Notes
Material: Q235B per GB/T 700; check mill certificates for yield and elongation.
Cut channels per the 9,223 mm overall length; segment marks 387 / 10×845 / 386 shown on the 1-1 section.
Weld gussets with ∠6 fillet welds in the shop; grind weld toes smooth where bolts bear.
Field connections: high-strength or ordinary bolts at the marked bolt-hole spacing; align gussets before final tightening.
Sequence: set columns → erect first bay → install ZC-1 braces early → plumb columns → final-tighten bolts.
Never cut or notch the X-brace for pipes without the designer's approval — it is a primary load path.
Bottom Line
Column bracing is what keeps a workshop from racking along its length. ZC-1 does it the economical way: two Q235B channels in an X, bolted at the ends, tension-only action, 9.2 m long and 500 mm deep. It is cheap, fast to erect, and easy to inspect — as long as the bay can spare the space. When the building has a crane, a long gable, or any seismic requirement, this X-brace is the part that makes the frames stand up straight
**WhatsApp**: +86‑13889862778, +86‑18242444407
**Email**: eddie@zdsteels.com, wells@zdsteels.com
YOU MAY LIKE