
Steel Platforms Built on Hot-Rolled H-Beams: Data from the Drawing
2026-11-04 13:00:01






Steel Platforms Built on Hot-Rolled H-Beams: Data from the Drawing
English Version
Title: Steel Platform in 3 Beams: HM488 + HN400 + HN200, Bolted to Concrete Columns
Overview
A steel platform is a working floor built inside a steel or concrete building — for equipment access, maintenance, storage, or process operations. This project's platform is a clean example of the standard design: hot-rolled H-beams spanning between concrete columns, connected with high-strength bolts, no welding on site.
The drawing set covers three members, one bolted connection detail, and a layout that repeats the same beams across multiple bays.
Member Schedule (from Drawing)
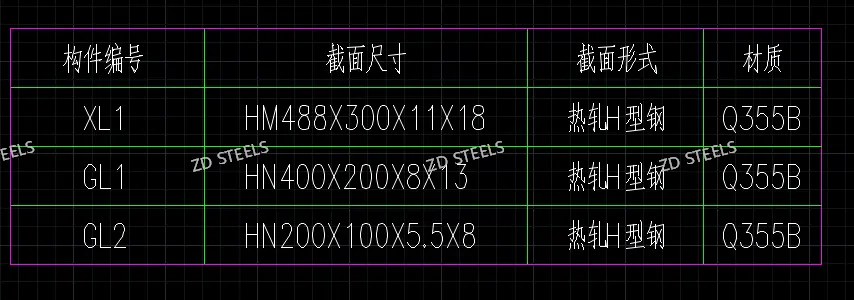
| Mark | Section | Type | Grade |
|---|---|---|---|
| XL1 | HM488×300×11×18 | Hot-rolled H-beam | Q355B |
| GL1 | HN400×200×8×13 | Hot-rolled H-beam | Q355B |
| GL2 | HN200×100×5.5×8 | Hot-rolled H-beam | Q355B |
XL1 is the cantilever beam (悬挑梁) — deep flange 488 mm section, designed to carry the overhang with minimum deflection. GL1 is the main floor beam (楼面梁) spanning 10 m. GL2 is the light secondary member.
Connection Detail (Section 1-1)
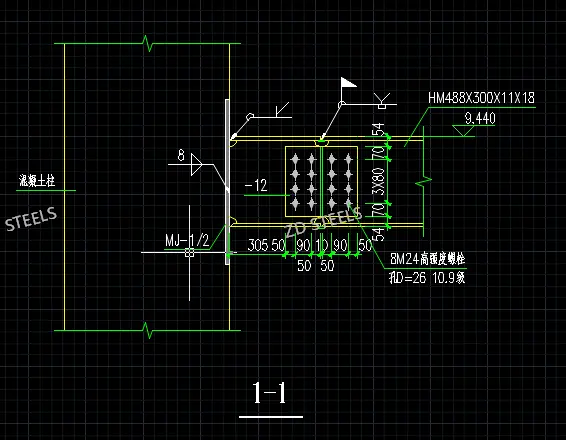
| Item | Value (from drawing) |
|---|---|
| Connection | Steel beam to concrete column, node MJ-1/2 |
| Bolts | BM24 high-strength bolts, 10.9 grade |
| Bolt holes | D = 26 mm |
| Stiffener plate | t = 12 mm |
| Beam level | Elevation +9.440 m |
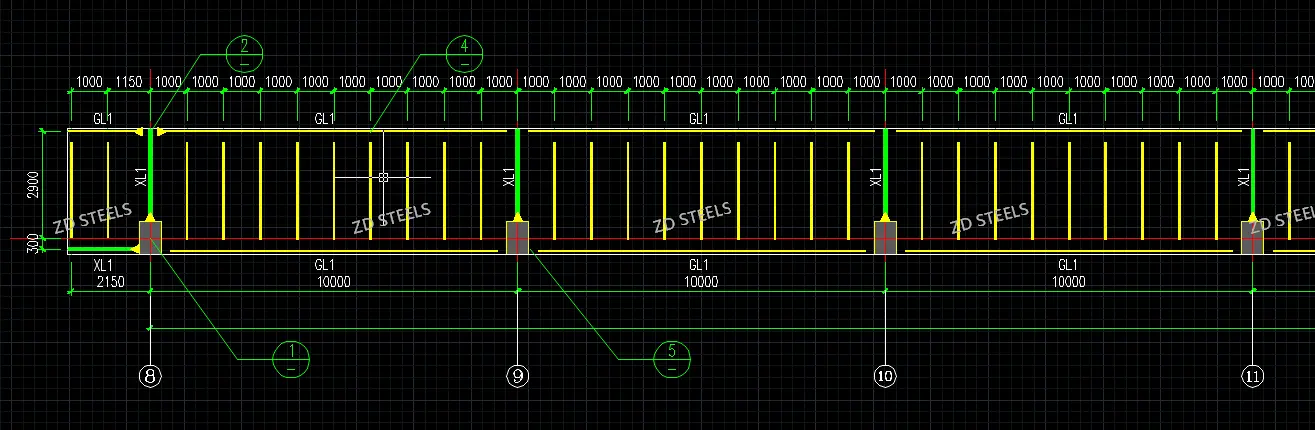
| Layout | Beams repeat on axes ⑧–⑪, span 10,000 mm |
The beam sits on a corbel or embedded plate in the concrete column and is fixed with BM24 bolts through the end plate. A 12 mm stiffener reinforces the web above the support. All connections are bolted — zero site welding.
How the Platform Works
- Load path: deck load → GL1 floor beams (10 m span) → XL1 cantilever zone at the edge → BM24 bolted joints → concrete columns → foundation.
- The 10 m span with HN400×200×8×13 is the typical economic span for an equipment or storage platform.
- The XL1 cantilever (HM488×300×11×18) carries the walkway or deck edge without intermediate support.
- Repeated members: the same GL1 and XL1 layout repeats across bays — one shop drawing, one fabrication jig, many identical pieces.
Advantages
- Fast erection — all bolted, no site welding. BM24 high-strength bolts are tightened with a torque wrench; one joint takes minutes.
- Low site labor — no welders, no grinding, no NDT of field welds. Rigging crew plus bolt crew is enough.
- Hot-rolled sections, stock sizes — HM488 and HN400/200 are standard mill products; no plate cutting, no welding of webs and flanges in the shop.
- Repeatable, cheaper fabrication — the same three sections repeat across the platform; fabrication time and cost drop with quantity.
- Dismantlable and adjustable — bolted platforms can be unbolted, relocated, or extended when production lines change.
Disadvantages / Limitations
- Limited depth vs. plate girders — hot-rolled H-sections have fixed flange and web dimensions; very long or heavy spans need welded built-up beams instead.
- Bolted joints are less stiff than welded — under vibrating machinery, bolt slip can loosen connections; welded moment joints would be stiffer.
- Fire protection needed — bare Q355B steel loses strength above 550°C; platform steel needs intumescent coating or fire-rated cladding per code.
- Concrete column interface — the platform depends on the embedment and corbel in the concrete column; cast-in accuracy must be held, or bolt holes misalign.
- Not the cheapest for tiny spans — below 6 m, a concrete slab on a concrete beam often wins on cost; steel pays off from mid spans up.
Typical Use Cases
- Equipment access platforms — around pumps, compressors, and tanks in process plants; 10 m bays match equipment rows.
- Maintenance walkways — along crane runways, roof systems, and building services, at elevation +9.4 m in this project.
- Storage mezzanines — light-to-medium goods storage above the workshop floor, leaving the ground level for traffic.
- Cantilevered inspection decks — the XL1 HM488 cantilever carries a walkway edge over the shop floor without columns.
- Multi-level production floors — bolted platforms that must be extended or relocated when the production line changes.
Fabrication and Erection Notes
- All members: hot-rolled H-beams, Q355B — order mill-certified stock; verify yield and impact values on the certificate.
- Bolt holes: D = 26 mm for BM24, punched or drilled per the drawing; match the hole pattern to the concrete embedment.
- BM24 high-strength bolts: 10.9 grade, tightened per GB/T 1228 — torque or twist-off method; check slip resistance of the faying surface.
- Stiffener plate t = 12 mm under the support; weld it in the shop, not on site.
- Site sequence: set columns → cast embedments → bolt platform beams → install deck → hand over for coating.
- Coating: shot blast Sa 2.5, zinc-rich primer, finish coat — or intumescent fire protection where the code requires it.
Bottom Line
This platform shows the fastest way to build a working floor: stock hot-rolled H-beams, bolted connections, repeated members, zero site welding. HM488 cantilevers, HN400 floor beams at 10 m spans, and HN200 secondary members in Q355B — one drawing covers the whole platform. When the span fits a rolled section and the loads are moderate, this system beats welded steel and concrete on erection speed, cost, and flexibility.
**WhatsApp**: +86‑13889862778, +86‑18242444407
**Email**: eddie@zdsteels.com, wells@zdsteels.com
YOU MAY LIKE