
Space Frame Roof for a Steel Workshop: Node Design and Support Details
2026-11-05 19:12:36






Space Frame Roof for a Steel Workshop: Node Design and Support Details
English Version
Title: Space Frame at 15.5 m: φ60 Tubes, 16 mm Gussets — How a Workshop Roof Spans Without Columns
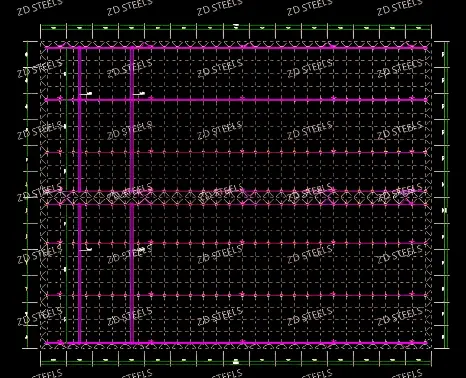
Overview
A space frame is a three-dimensional truss — hundreds of short steel tubes joined at ball nodes, forming a double-layer grid that carries roof load in every direction. In a steel workshop it replaces long-span roof beams: the frame spans 30–60 m and more with no interior columns, so the shop floor stays clear.
The drawings show the project's space frame from three angles: the roof plan, a ball node detail, and the support node where the frame sits on a steel bracket at +15.500 m.
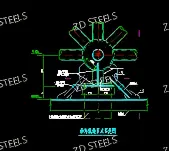
Drawing Data
| Item | Value (from drawing) |
|---|---|
| Roof level | +15.500 m |
| Frame plan | Regular orthogonal grid, double-layer |
| Node type | Ball node (bolted/welded sphere) at member intersections |
| Member tubes | φ60 seamless tube (as noted on the section) |
| Node gusset plate | t = 16 mm |
| Support detail | Frame bearing on steel bracket (钢牛腿) |
| Support connection | Per bracket supplier, confirmed with column design |
| Grid marks | Axes X4 / X5 at the frame edges |
The section 1-1 is the critical detail: it shows four to six tubes converging on one ball node, a 16 mm gusset under the node, and the bearing path down to the steel bracket and column.
How the Structure Works
Double-layer grid: top chords in compression, bottom chords in tension, diagonal web members carry shear — the same triangle logic as a truss, extended in two directions.
Ball nodes: all members meet at one point, so each tube carries axial force only. No bending in the tubes — that is why φ60 tubes can span a workshop roof.
Support nodes: the frame load goes node → gusset plate → steel bracket → column. The bracket is the interface; its design is coordinated with the frame supplier and the column design.
Roof level 15.5 m: the frame sits above the crane envelope, leaving clear height for lifting equipment below.
Advantages
Long span, no interior columns — one space frame covers the whole shop bay; the floor stays free for production and storage.
Light for its span — φ60 tubes in a double-layer grid weigh far less than a plate girder roof of the same span.
Factory-made, site-bolted — bolted ball nodes let the frame be assembled on the ground and lifted in one piece, or erected piece by piece with a small crane.
Redundant load path — hundreds of members share the load; a single damaged tube does not collapse the roof.
Good for irregular roofs — the grid adapts to rectangular, stepped, or skewed plans without custom beams.
Disadvantages / Limitations
Many nodes, many bolts — a 40 m × 40 m frame has thousands of bolted connections; assembly labor and inspection time are high.
Node fabrication precision is critical — a ball node with a wrong hole angle throws the whole grid out of line at erection.
Deflection control — space frames are light and flexible; roof deflection and ponding must be checked, especially on large flat roofs.
Fire protection is difficult — hundreds of thin tubes are hard to coat evenly; intumescent paint coverage on φ60 tubes is a real QC issue.
Not economical for small roofs — below about 20 m span, a simple portal frame with purlins is cheaper and faster.
Typical Use Cases
Steel workshop roofs — clear-span production bays 30–60 m wide, crane-free zone below (this drawing, roof at +15.5 m).
Warehouse and logistics halls — large roofs where column-free storage area matters.
Exhibition halls and gymnasiums — long-span public roofs with architectural grid expression.
Airport and station canopies — large flat roofs needing light self-weight and fast erection.
Industrial plants with heavy roof services — frames that carry ducts, sprinklers, and maintenance loads across a wide grid.
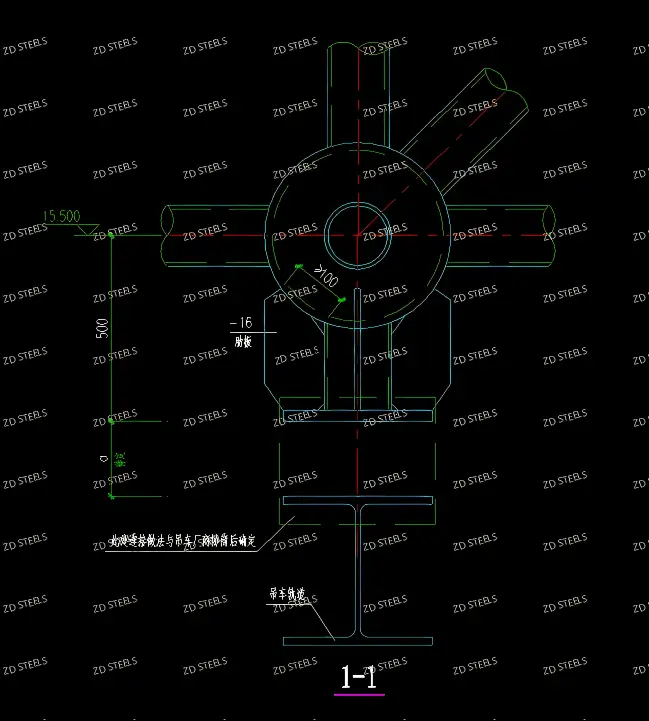
Fabrication and Erection Notes
Tubes: φ60 seamless steel tube; confirm grade (Q235B or Q355B) and wall thickness from the member schedule before cutting.
Ball nodes: bolted sphere nodes per GB/T 16939 (high-strength bolts for space frames); check hole angles with a jig before shipping.
Gusset plates t = 16 mm at support nodes — weld in the shop, not on site.
Support brackets: coordinate the steel bracket detail with the frame supplier and column design, as the drawing notes.
Erection: assemble on the ground in strips, lift with a multi-point crane, or erect node by node with a small crane; check node bolt torque after each lift.
Roof level +15.500: verify the bracket elevation and column top before setting the first node.
Bottom Line
A space frame is how a workshop roof spans 40 m without a single interior column: φ60 tubes, ball nodes, a 16 mm gusset, and a steel bracket at +15.5 m. It is light, redundant, and factory-built — but it lives or dies on node precision and bolt torque. When the span is long and the floor must stay clear, the space frame is the structure that pays for itself
**WhatsApp**: +86‑13889862778, +86‑18242444407
**Email**: eddie@zdsteels.com, wells@zdsteels.com
YOU MAY LIKE