
Wall Girts for a Steel Workshop: The Frame Behind the Cladding
2026-11-05 19:21:20






Wall Girts for a Steel Workshop: The Frame Behind the Cladding
English Version
Title: Wall Girts QJ-1/QJ-2: LH280×150 at 3.2 mm, Holding Up a 15.9 m Wall
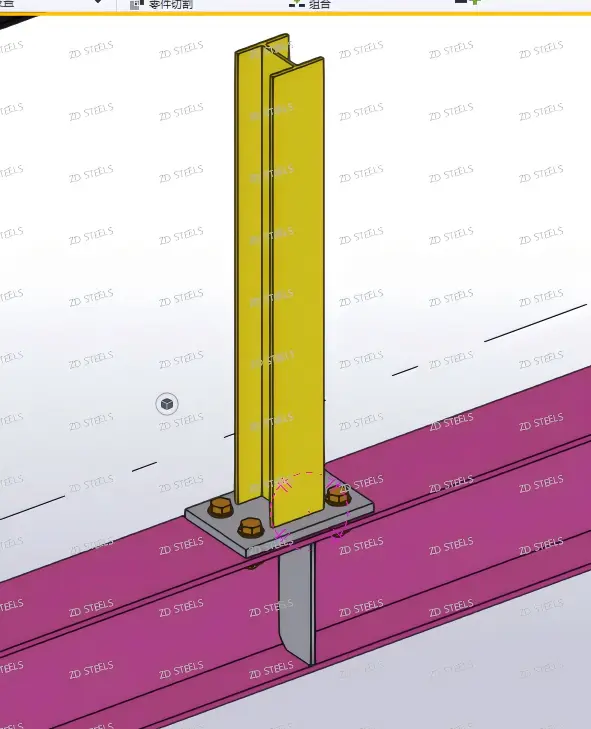
Overview
A wall girt mark QJ is the horizontal steel member that carries the wall cladding between columns. Wind pushes on the wall panel; the panel hands that load to the girts; the girts hand it to the columns and the bracing. Without a properly sized girt system, wall panels oil-can, fasteners loosen, and the wall leaks.
This project uses high-frequency welded H-section girts in two sizes, arranged in rows with X-bracing on the tall walls.
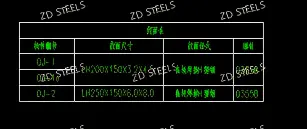
Member Schedule (from Drawing)
| Mark | Section | Type | Grade |
|---|---|---|---|
| QJ-1 / QJ-1a | LH280×150×3.2×4.5 | High-frequency welded H-section | Q355B |
| QJ-2 | LH250×150×6.0×8.0 | High-frequency welded H-section | Q355B |
LH sections are light-gauge H-profiles: 280 mm deep × 150 mm flange × 3.2/4.5 mm walls for the standard girt; 250 × 150 × 6.0/8.0 mm for the heavier wall zone.
Layout Data (from Drawing)
| Item | Value (from drawing) |
|---|---|
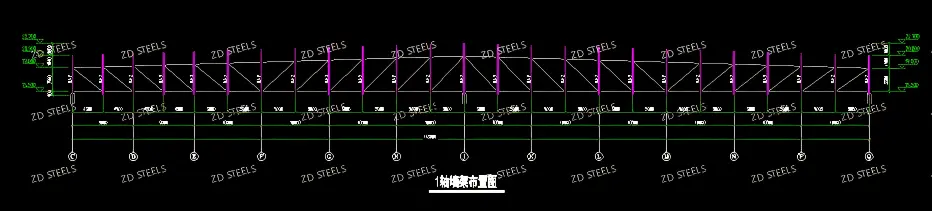
| Wall frames shown | 1# and 6# wall girt layouts |
| Column axes | ① to ⑯ |
| Girt elevations | 3.320 / 11.500 / 12.000 / 15.000 / 15.900 m (1# wall); up to 21.000 m (6# wall) |
| Bracing | X-shaped cross bracing between girt rows |
| Spacing | Regular column bays, girts continuous across bays |
The layouts show girt rows running horizontally across every bay, with X-bracing in the tall wall zones — the bracing takes the wind shear that the girts alone cannot.
What the Wall Girt Does
- Carries cladding load: the wall panel spans between girts; girt spacing (typically 1.5–2.5 m) sets the panel span.
- Transfers wind to columns: wind pressure on the wall travels girt → column → foundation, and the X-bracing takes the in-plane shear.
- Holds openings: door and window frames bear on the girts; the girt layout must align with the opening grid.
- Supports wall accessories: downpipes, wall lights, and signage all anchor to the girt line.
Advantages
- Light and cheap — 3.2 mm web LH280 sections weigh roughly 8–10 kg/m; a hot-rolled H of the same depth weighs twice as much.
- High-frequency welded H-section is straight and true — the welded box-like profile resists local buckling better than a cold-formed channel of the same weight.
- Fast installation — girts bolt to cleats on the columns; a bay goes up in minutes with a small crane or a man-lift.
- Works with any cladding — sandwich panels, single-sheet metal, or fibre-cement board all fix to the same girt line.
- Easy to add openings — girt rows can be cut and framed around doors and windows at the design stage.
Disadvantages / Limitations
- Thin walls need careful handling — 3.2 mm webs dent during transport and erection; lifting points and stacking need control.
- Local buckling governs — a deep thin-web girt fails by web crippling before it reaches yield; the section must be checked, not just sized by depth.
- Welded H-sections need quality control — the high-frequency weld line is the weak point; weld penetration and coil quality must be verified per batch.
- Corrosion protection required — thin sections lose capacity quickly to rust; galvanizing or a full coating system is essential.
- Not a primary frame — girts carry cladding, not roof or crane loads; they cannot replace a column or a roof beam.
Typical Use Cases
- Steel workshop walls — 15.9 m tall wall panels on girt rows, as in this project's 1# wall.
- Large industrial halls — 21 m high walls (6# wall) with X-bracing in the tall zones.
- Warehouse external walls — long continuous walls with sandwich panels fixed to girt lines.
- Renovation and extension walls — new girt rows added to an existing frame to carry new cladding.
- Plant rooms and annexes — small wall frames where a light girt system replaces heavier structural members.
Fabrication and Erection Notes
- Sections: LH280×150×3.2×4.5 and LH250×150×6.0×8.0, Q355B — verify the mill certificate and the weld-line quality per batch.
- Fabrication: cut to the girt schedule lengths; weld end plates and cleats in the shop; galvanize or prime before shipping.
- Erection: set girt rows to the elevations on the drawing (3.320 / 11.500 / 12.000 / 15.000–15.900 / up to 21.000); check level and line before fixing cladding.
- Bracing: install the X-bracing before cladding so the wall is stable during panel fixing.
- Cladding: keep girt spacing within the panel's span limit; seal fasteners with washers to avoid water ingress.
- Handling: use spreader bars for long girt lifts; do not drag girts on the ground.
Bottom Line
Wall girts are the least glamorous part of a steel workshop and the one that decides whether the wall looks flat in ten years. QJ-1's LH280×150×3.2 and QJ-2's LH250×150×6.0 in Q355B carry the cladding, take the wind, and line up with every door and window. Size them for local buckling, protect them from rust, and the wall stays straight
**WhatsApp**: +86‑13889862778, +86‑18242444407
**Email**: eddie@zdsteels.com, wells@zdsteels.com
YOU MAY LIKE