



Commercial Steel Structure: Faster ROI for Developers
2026-07-17 16:47:00






In today's competitive construction market, builders are always looking for ways to cut down on costs and speed up the building process. One of the best ways to get a faster return on your investment is to use a commercial steel structure. These engineered frames use modular design principles and prefabricated steel parts to make building go faster than with traditional materials alone. Steel frameworks shorten project times by 30 to 50 percent compared to traditional concrete building because they require less labor on-site and allow manufacturing and site planning to happen at the same time. This speed directly leads to earlier revenue generation, lower borrowing costs, and faster market entry—three things that make investments much more profitable for US business building developers, industrial park builders, and infrastructure contractors.
Understanding Commercial Steel Structures: Key Benefits for Developers
Defining the Modern Steel Framework
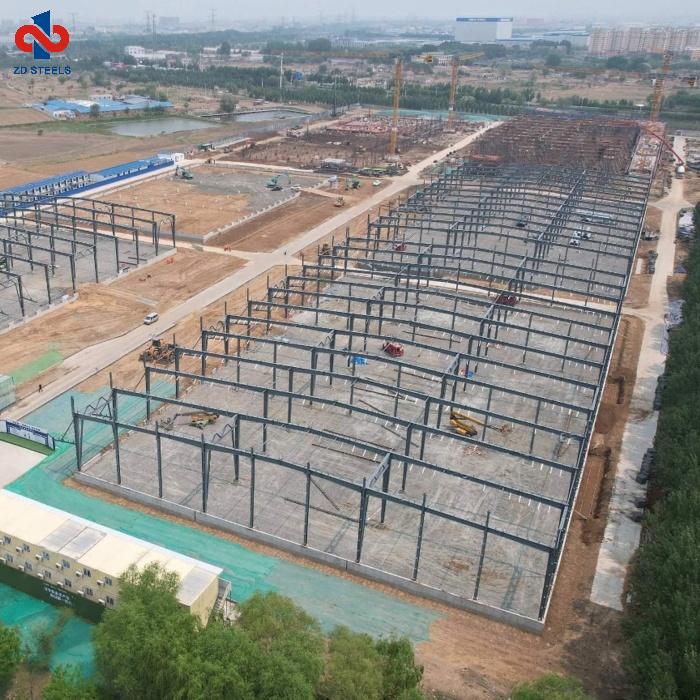
High-strength carbon structure steels like Q235 and low-alloy steels like Q345 and Q355 are the main load-bearing parts of steel building systems. These materials have great strength-to-weight ratios, which means that builders can use them to make buildings that can hold heavy loads while still having relatively light profiles. Because these systems are modular, their parts come to the job site already designed and ready to be put together. This gets rid of many of the problems that come with traditional building methods.
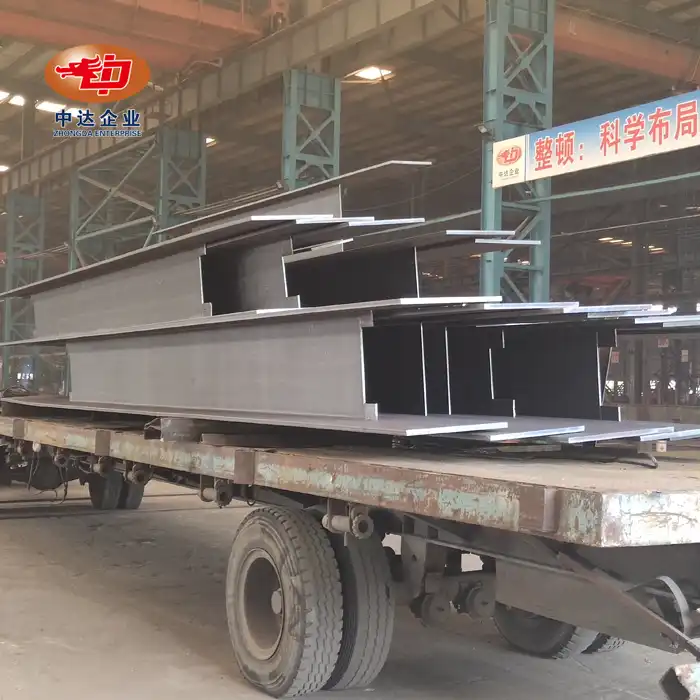
This method has changed the economy of projects in retail, manufacturing, warehouse, and office buildings. Precision that can be achieved through factory production ensures uniform quality that is hard to achieve with buildings that are built on-site. Before leaving the factory, every beam, column, and connection point goes through strict quality control. This lowers the chance of structural problems that can slow down projects and hurt profits.
Speed Advantages That Impact Your Bottom Line
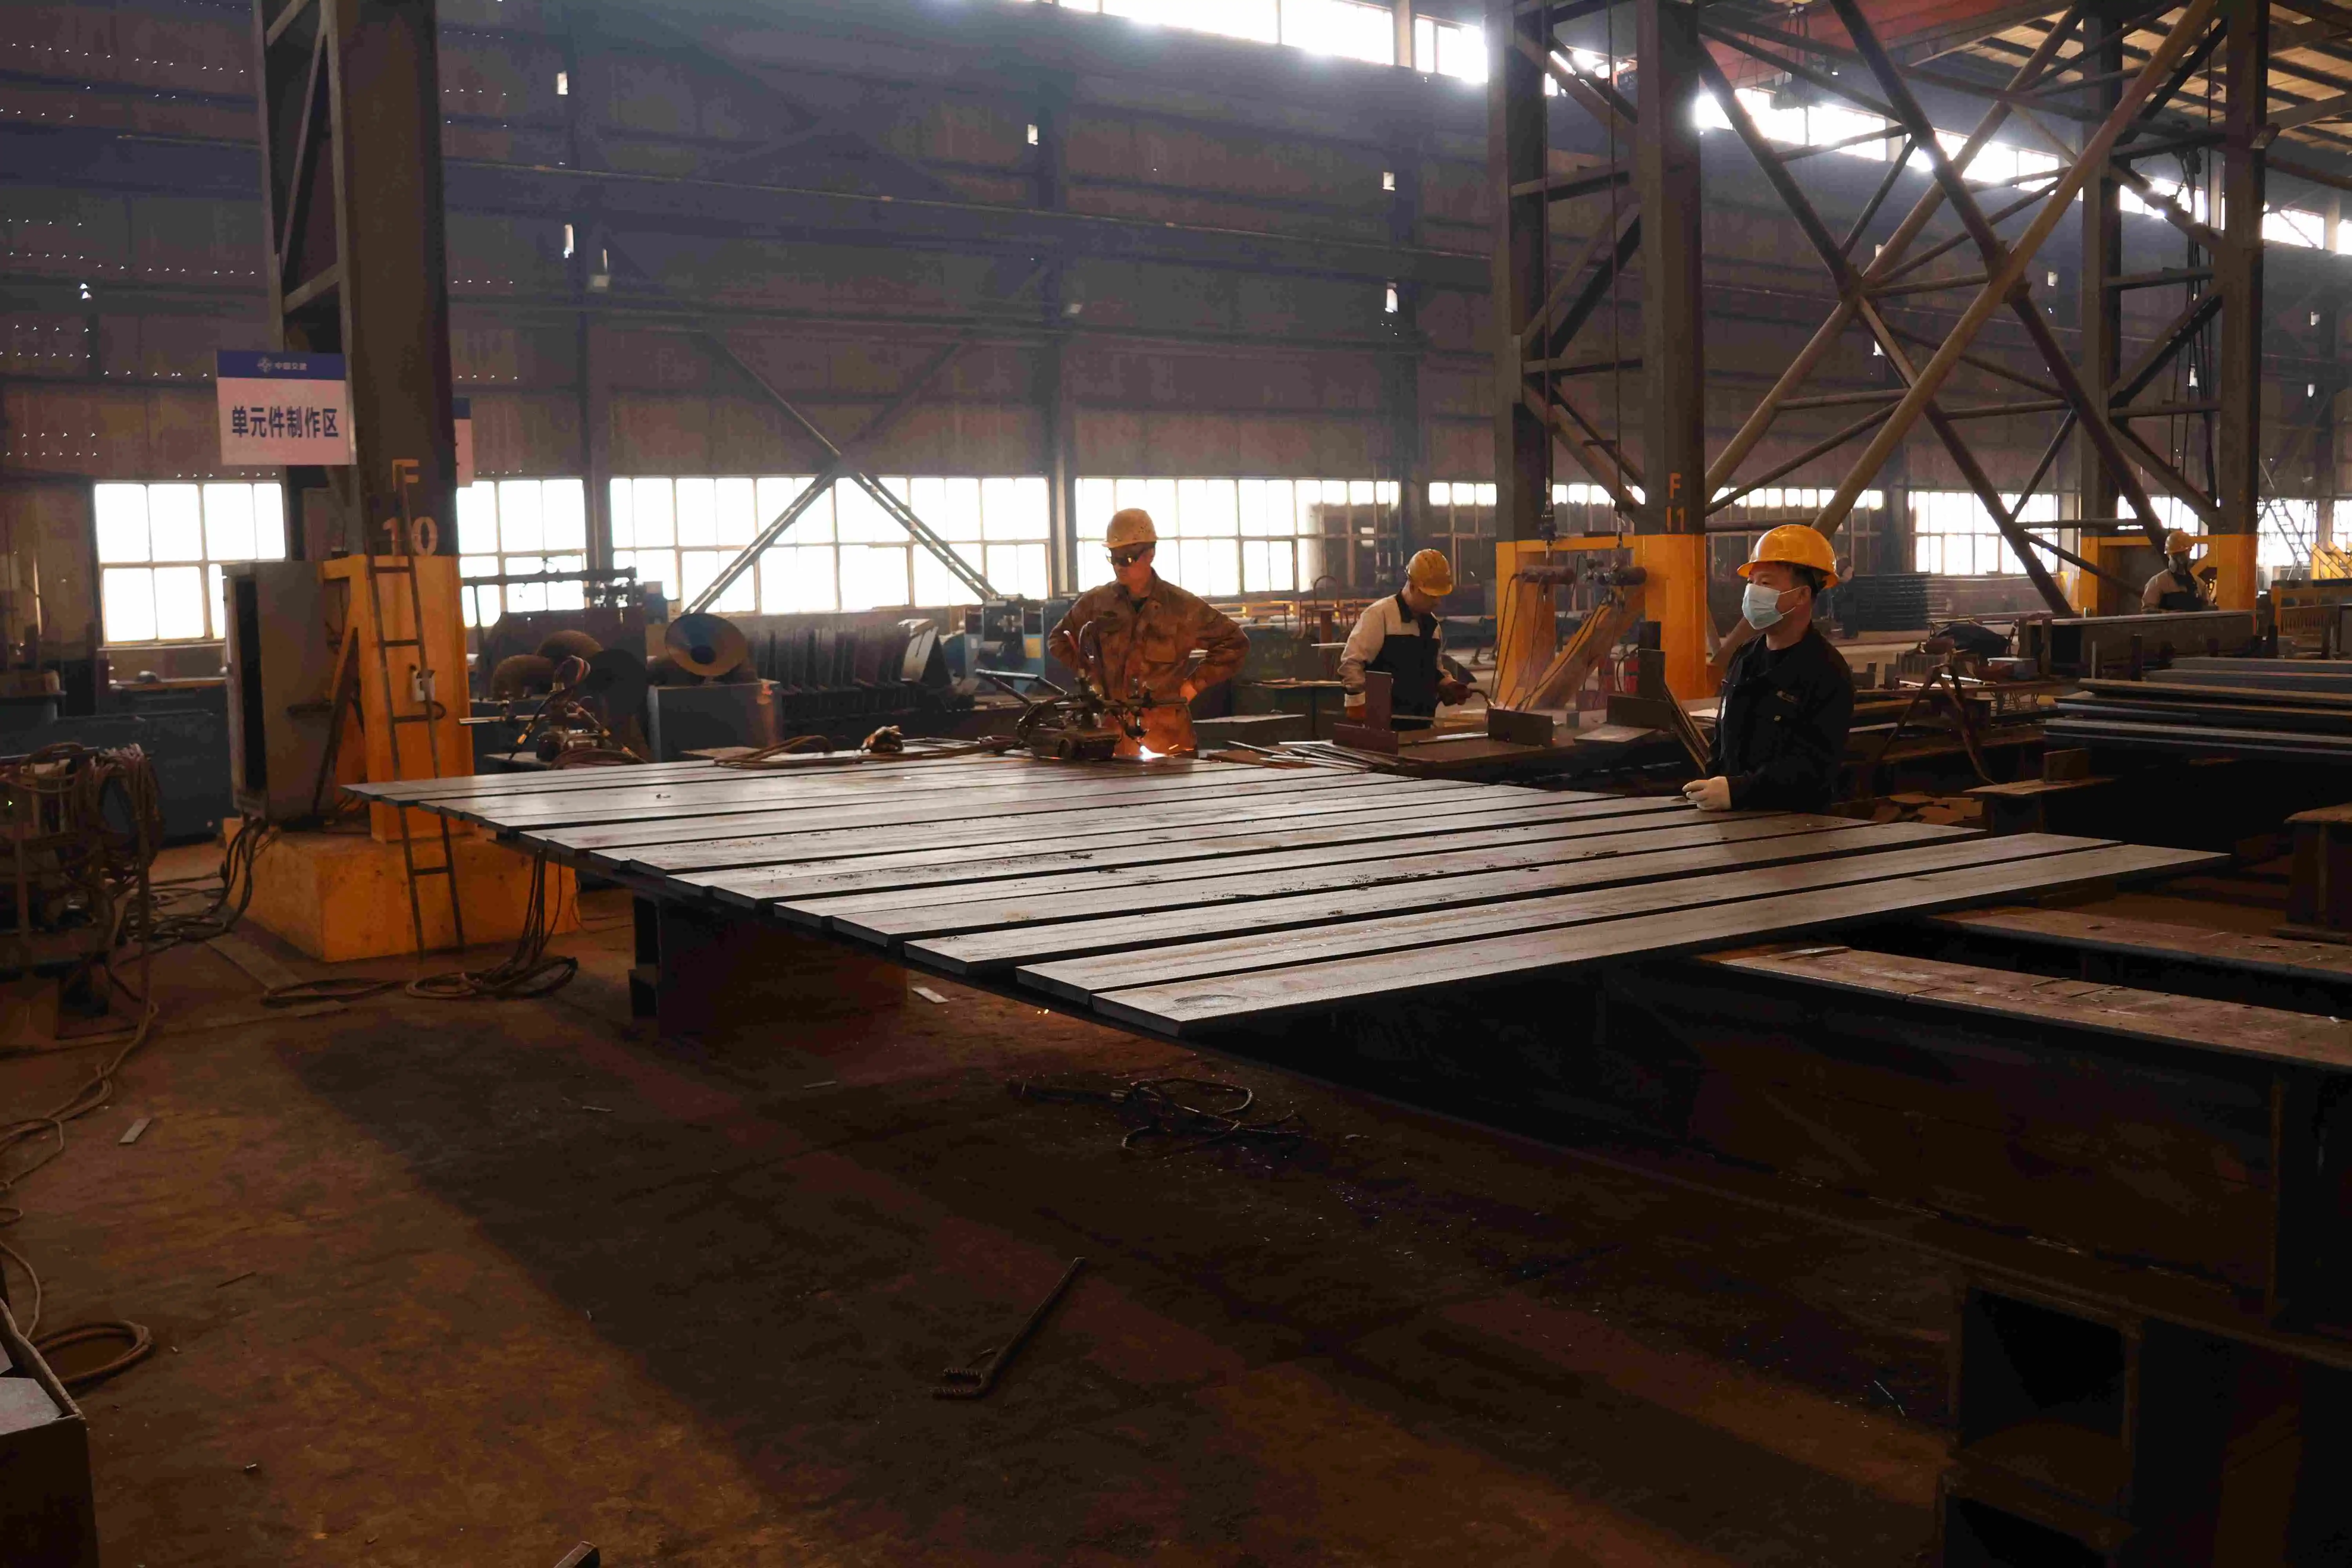
Construction speed has a direct effect on a developer's ability to make money in a number of ways. When building takes less time, it costs less to finance because interest on construction loans is paid over a shorter period of time. When projects are finished earlier, they can be leased up or put into business faster, which means they can start making money months ahead of plan.
This speeding up is made possible by steel frame systems' ability to handle multiple tasks at once. While work on the foundations is going on-site, structural parts are being made in a workshop with strict rules. This simultaneousity gets rid of the delays that come with concrete hardening or processes that depend on the weather. Bolt connection methods let smaller teams put things together quickly, which cuts down on plans even more. With well-planned steel systems, projects that would take 18 months to finish using traditional methods can be mostly finished in 10 to 12 months.
Durability That Protects Long-Term Value
Because of the way solid steel is made, buildings can last for decades without breaking down much. Hot-dip galvanizing methods that meet strict thickness standards keep steel from rusting when it is properly handled. Fire protection coatings that are made to fit specific fire resistance rates make sure that building rules are followed and protect the value of assets.
These qualities of longevity lower lifetime costs by a large amount. Unlike wood or composite materials, it doesn't need to be maintained as often, and the structure stays stable without breaking, settling, or pest damage that can happen with other types of building materials. We've seen steel buildings keep working well for more than 50 years, giving owners assets that make money through many economic cycles without having to spend a lot of money on repairs.
Regulatory Compliance and Sustainability Alignment
Today's business growth has to deal with building codes and environmental standards that are getting harder to understand, and a commercial steel structure must be designed with these evolving regulations in mind from the very start. There are a number of natural ways that steel building meets these needs. Sustainability requirements are met by the material's ability to be recycled—steel can be recycled over and over again without losing any of its quality. This means that old buildings can be used as materials for new projects instead of ending up in dumps.
Modern insulation systems and surface optimization make it easy to incorporate energy saving into steel designs. Building Information Modeling (BIM) lets you do accurate energy analysis during the planning phase, making sure that you meet LEED standards or local energy rules before the building starts. This proactive compliance cuts down on permit delays and makes projects more appealing to investors and renters who care about the environment.
Commercial Steel Structure Design Principles to Maximize ROI
Load-Bearing Flexibility and Modular Configuration
Because structural steel is so strong, it can be used to make gaps without columns, which makes the most of the room inside. This adaptability lets builders make buildings that can meet the needs of a wide range of tenants without having to make expensive changes. If you build a warehouse with steel frames, you can later change them to do light production or distribution work with few structure changes. This protects the value of your assets as market needs change.
The modular method includes more than just structure parts; it also includes whole building systems. Mechanical, electrical, and plumbing (MEP) setups, roofing systems, and external cladding all work well with prefabricated parts. This combination cuts down on communication problems that lead to expensive change orders and schedule extensions. Costs and timelines become more predictable for developers, which has a direct effect on investor profits.
BIM Technology and Design Optimization
The way we plan steel buildings has changed a lot because of new structural modeling tools. BIM systems let people from different fields work together by letting structural engineers, architects, and builders share digital workspaces. This coordination finds problems during the virtual building phases instead of finding them during physical assembly, which is when it costs a lot more to fix them.
Precision-driven BIM design makes sure that parts fit properly when they are delivered, so there are no changes that need to be made in the field that take time and cost money. We use these tools to get the most out of the materials we have, which cuts down on waste while keeping the structure's efficiency high. The digital models also make the approval process faster because building officials can look over detailed paperwork that meets their needs before the project starts. This front-loaded planning speeds up approvals, which lets investors start making money sooner on construction projects.
Energy Performance and Operational Savings
The original costs of building something get a lot of attention, but the ongoing costs of running that building often end up being much higher than the initial costs. High-performance building covers that reduce heating and cooling loads can be used with steel structures. The accuracy of premade panels gets rid of the gaps where air can get in that happen with field-assembled systems, which saves energy.
Thermal bridging used to be a problem in steel building, but new insulation methods and thermal breaks have made it possible to solve this issue, particularly for a commercial steel structure where large glazed facades and high ceilings can otherwise drive up heating and cooling loads. These design elements help lower energy costs, which is good for developer-retained properties because it lowers running costs. They also make build-to-suit projects more appealing to renters who want to save money. The result of saving energy over many years or decades makes it much easier to figure out the net present value for growth pro formas.
Comparing Commercial Steel Structures to Alternative Materials
Steel Versus Concrete: Timeline and Flexibility Considerations
Concrete building is known to last and is easy for many builders to use, but developers have to deal with tight deadlines that make it more expensive. Before the next part of building can begin, the concrete has to go through a series of steps: formwork installation, rebar placement, filling, and curing for several weeks. Extreme temperatures can cause delays in these plans because they affect how well the concrete works.
With steel frame, these delays are no longer an issue. Erection goes quickly no matter what the weather is (as long as it's not too hot or too cold), and once the structure is finished, other trades can start working right away. The lighter weight also means that smaller footings and less digging are needed for the base, since steel's high strength-to-weight ratio makes it lighter than concrete. These factors work together to speed up project finishing by 40–60%, which directly improves investor returns by bringing in more money earlier.
Wood and Aluminum: Limitations in Commercial Applications
Wood framing works well for home and small business projects, but it has a lot of problems when used for bigger business projects. Because of limitations on load capacity, columns have to be placed more often, which limits the interior's freedom. For fire resistance, you need a lot of security, and the material is easily damaged by water and bugs, so you'll have to keep doing repairs that cost money over time.
In some situations, aluminum is better than other materials because it doesn't rust, but it's not strong enough for most structural uses in business buildings. It is not economically viable for most growth situations because the materials are more expensive and it can't hold as much weight. Steel is naturally strong, so it doesn't need to be treated in a lot of different ways to be fireproof. It has also been shown to work well in a wide range of weather conditions, from humid coastal places to extreme temperature zones.
Prefabricated Versus Custom Solutions
Both time and money are affected by the choice between standard premade systems and custom-engineered solutions. Because they use economies of scale, prefab systems offer stable prices and shorter wait times. When standard sizes meet practical needs, these solutions work really well for warehouse, distribution, and light industrial jobs.
Custom-engineered steel buildings are made to fit specific design needs or difficult site conditions. Even though the planning and construction times are a little longer, the freedom lets developers make the most of the site's potential or make unique buildings that rent for more. We work with developers to find the best mix between standardizing parts as much as possible and designing parts that make a product stand out in a crowded market.
Procurement Insights: How to Efficiently Source Commercial Steel Structures?
Evaluating Supplier Capabilities and Certifications
Choosing the right maker is a key factor in how well a project turns out, and for a commercial steel structure, where safety, speed, and long-term performance are paramount, this decision becomes even more critical. Verification of the certification should be the first step in your evaluation. The ISO 9001:2015 quality management certification shows that processes are organized so that results are always the same. Even though it comes from Europe, EN 1090 approval has become a worldwide standard for the quality of structural steel manufacturing. These credentials show that a provider follows written processes for welding, tracking materials, and making sure that measurements are correct.
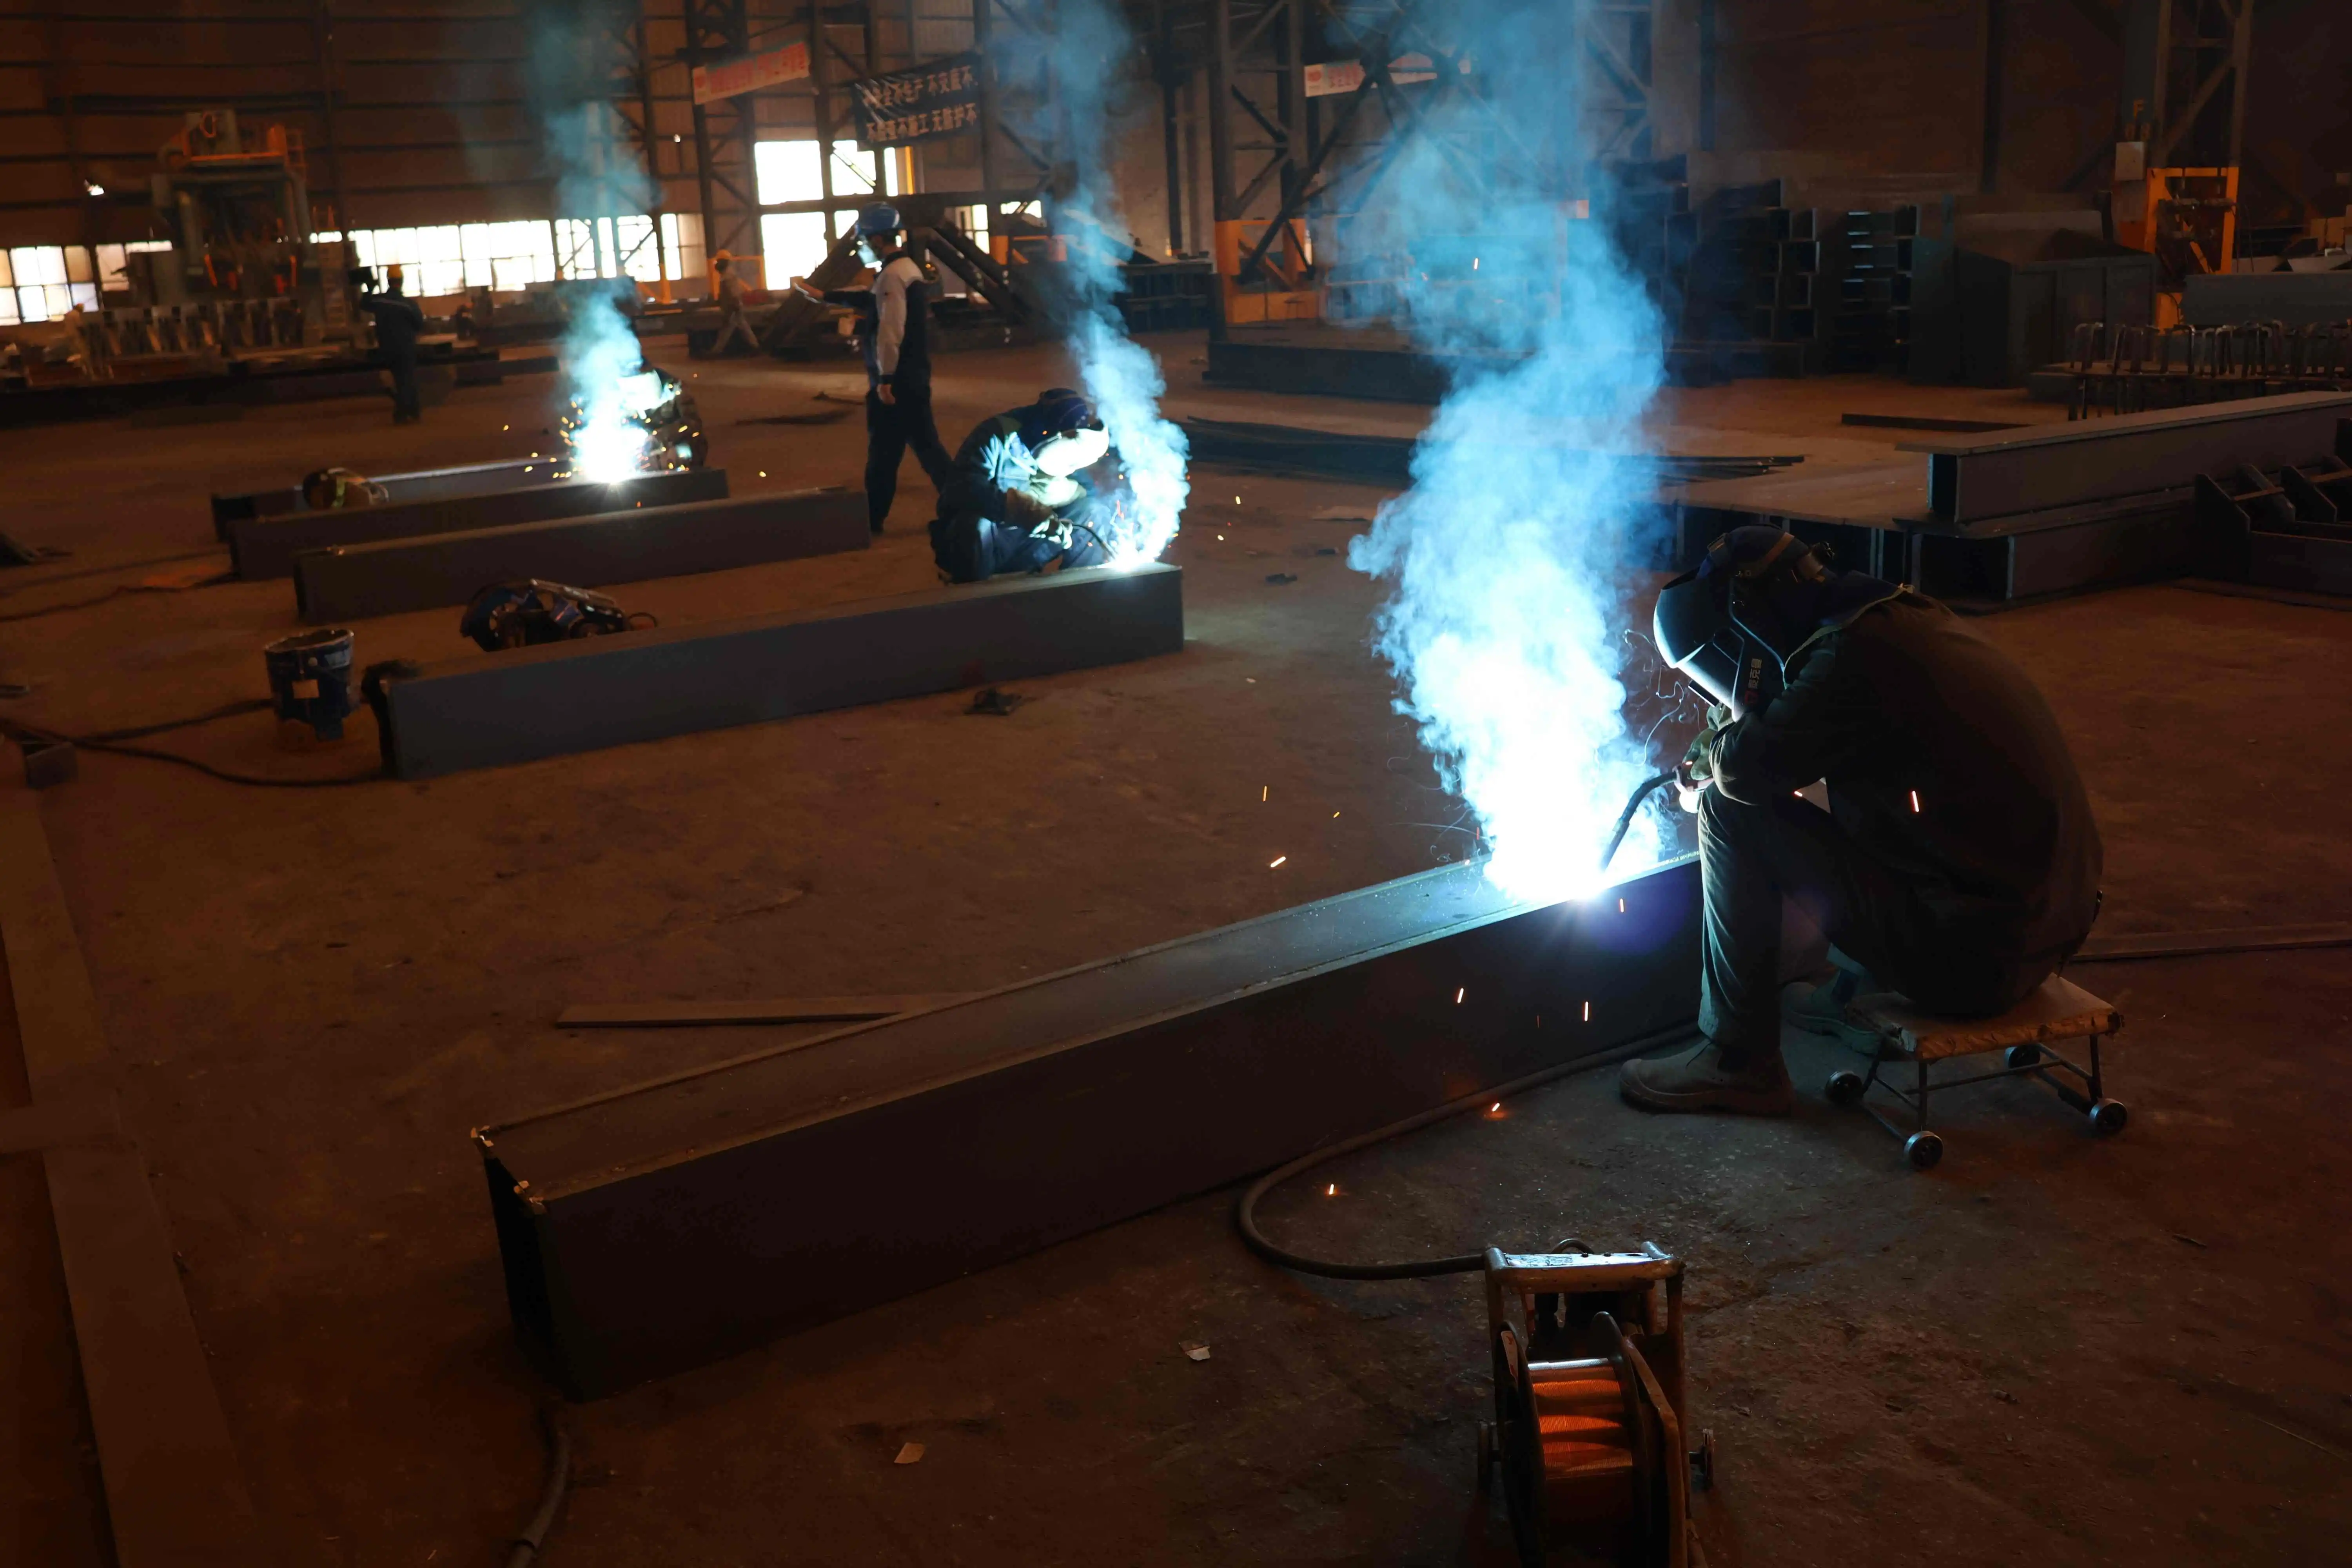
Production potential should be looked at just as closely. The annual volume powers of a fabricator show if they can handle the size of your project without using too many resources. Zhongda's annual capacity of 60,000 tons and 120,000 m² building allow us to handle many big projects at once without affecting delivery dates. Site visits show how advanced the equipment is—modern CNC cutting systems, automatic welding stations, and paint booths with temperature control all help to produce better results.
Understanding Current Market Dynamics
The price of steel changes depending on the cost of raw materials, how hard it is to make, and the state of the market in each area. The price of carbon structural steel is affected by the world's commodity markets. However, producers who have long-term ties with suppliers can usually get more stable prices than buyers on the spot market. Fabrication complexity has a bigger effect on costs than many people think. For example, tight standards or complicated connection details take more work and slow down production.
Geographical factors have a big effect on supplied costs. Making things in the United States lowers the risk of tariffs and makes transportation easier, but sellers outside of the country may offer lower prices for standard parts. Transportation costs go up with distance and difficulty. For example, moving large items requires special equipment, which costs more. To find a good balance between these factors, you need to look closely at the total landing costs instead of just the fabrication prices.
Warranty Coverage and Installation Support
Comprehensive insurance terms protect your investment after the building is finished. Long-term structure warranties should cover both material flaws and poor workmanship. For example, 10 years is the standard for quality fabricators in the industry. Coating warranties are important because the finish's longevity affects the cost and look of long-term upkeep.
Different providers offer very different levels of installation help. Some fabricators give thorough plans for how to build something, but they let general builders put it together. Others offer full solutions that include planning, fabrication, delivery, and fitting with supervision. At Zhongda, our experienced engineers help with technical issues during the whole installation process, making sure that parts are put together properly and connections are made according to the design specs. This all-around method cuts down on communication problems that cause delays and extra costs.
Maintenance, Lifespan, and ROI Optimization of Steel Structures
Preventive Maintenance Protocols
Compared to other building systems, structural steel doesn't need as much upkeep, and this is especially true for a well-designed commercial steel structure where proper detailing minimizes corrosion traps and access points. However, ignoring it can lead to problems that lower its value and performance. Visual checks done once a year can find early signs of coating wear, link loosening, or draining problems before they get worse and cost a lot to fix. Pay attention to roof-to-wall changes, where water can get in, column base plates, where water can pool, and expansion joints, where movement puts stress on connections.
Controlling corrosion is the most important part of maintaining steel buildings. In most situations, hot-dip galvanizing protects for decades, but extra steps may need to be taken in seaside or industrial areas with harsh air. Touch-up paint on damaged areas stops rust from spreading, and regular upkeep of the drainage system keeps water from pooling against the structure. These simple practices keep the structure's integrity and look for many years of use.
Lifecycle Performance and Asset Value Retention
Steel buildings usually last between 50 and 75 years if they are well taken care of. This means that investors can make money from them over and over again. It doesn't rot, bend, or get damaged by pests in ways that wood buildings do. Because steel doesn't crack or spall like concrete does, it doesn't need to be fixed as often, which saves money.
This longevity supports high resale prices and the ability to refinance. Lenders like steel buildings that are well taken care of because they are structurally stable and have lower risk profiles. Steel framing is flexible, which increases its long-term value. Buildings can react to changing renter needs by making non-structural changes that protect the investment and meet changing market needs.
Case Study Evidence From Real Projects
We've finished projects in more than 20 countries that show how steel can help your return on investment. Our prefabricated steel systems helped an industrial park in Vietnam become active nine months before the client had planned with traditional building. Because of this speeding up, the developer was able to get tenant commitments earlier, which brought in enough money within the first 30 months of business to cover the full cost of building.
A Russian project to build an Arctic bridge showed how well steel works in harsh conditions. Our -60°C weathering steel kept its shape through changes in temperature that would have broken down other materials. The client didn't want to pay for the expensive power that would be needed for concrete to cure in subzero temperatures. This saved money on building costs and lessened the damage to the environment. These real-life examples show that steel building is a good choice for many types of projects and climates because it saves money and improves performance.
Conclusion
The steel building method has measured benefits that directly increase developers' returns by completing projects faster, lowering costs over their lifetimes, and improving the performance of structures, making it the logical choice for any commercial steel structure where time-to-market and tenant satisfaction are key drivers of profitability. When you combine the efficiency of prefabrication with the freedom of design and longevity of the materials, you get buildings that make money faster and need less upkeep over their longer service lives. As time limits for building shorten and working efficiency becomes more important for staying competitive, steel framing systems offer tried-and-true solutions that meet both short-term project goals and long-term asset value optimization. When developers use these methods, their projects have a better chance of succeeding in markets where speed, quality, and long-term viability are important.
FAQ
How does steel construction affect project financing and loan terms?
Lenders like steel building more and more because it has clear timelines and lower risk profiles. The shorter building period cuts down on the time it takes for interest to build up on construction loans, which lowers the total cost of financing. Many banks understand that steel is more durable than other materials and will lend more money to buildings that are built with steel. Lenders who care about environmental risk also like that the material can be recycled, since its end-of-life value offers extra collateral protection. Due to lower technical risk, projects with steel frames are often able to get loans faster than those using new building methods.
What environmental conditions affect steel structure performance?
When properly designed, modern steel systems work efficiently in a wide range of climates. Coastal areas need stronger rust protection, like thicker galvanizing or special coats. Steel's flexibility makes it better at absorbing earthquake forces than materials that are more rigid. In places with very high or very low temperatures, like the Arctic or the desert, steel keeps its building features without breaking down like wood or concrete does. Our -60°C weathering steel technology is designed to handle the difficulties of tough climates, making sure that structures stay strong no matter what the weather is like. If you match the right conditions to the right material types and protection methods, your system will work without any problems for decades.
Can existing steel structures accommodate future expansions?
Because steel is flexible, it is much easier to add on to buildings made of steel than other materials. Bolted links make it possible for new bays or wings to fit in perfectly with old buildings. Engineers can look at current load paths and create improvements that work with the existing structures without making a lot of changes. This ability to adapt saves the long-term value of an asset, since buildings change to meet the needs of tenants instead of becoming outdated. Many builders choose steel for the first parts of multi-phase projects because they know that future additions will go smoothly without stopping current operations. This is especially important for rental properties where renter disruptions can hurt revenue.
Partner With Zhongda for Your Next Steel Structure Project
For 20 years, Zhongda has been providing precision-engineered steel options to developers looking for dependable commercial steel structure suppliers. Our BIM-driven design process gets rid of expensive coordination problems in the field, and our 120,000 m² facility with ultra-thick plate cutting technology (±0.2mm tolerance) makes sure that parts come ready to be put together without any problems. China Railway, CSCEC, and BMW trust us because we always offer high-quality fabrication backed by full guarantees and installation instructions. Our ISO certificates and First-Class Steel Structure Engineering Qualification show that we are dedicated to meeting the high standards that your projects need. Email our team at Ava@zd-steels.com to talk about how our personalized steel structural solutions can help you finish your job faster and make more money from it.
References
American Institute of Steel Construction. (2022). Steel Construction Manual, 15th Edition. Chicago: AISC.
Lawson, R.M. & Ogden, R.G. (2021). Sustainable Steel Construction: Design for Speed and Efficiency. London: The Steel Construction Institute.
Gorgolewski, M., Grubb, P.J., & Lawson, R.M. (2020). Modular Construction Using Light Steel Framing: An Architect's Guide. Berlin: Steel Alliance Press.
Chen, W.F. & Lui, E.M. (2019). Handbook of Structural Engineering, 3rd Edition. Boca Raton: CRC Press.
Trahair, N.S., Bradford, M.A., & Nethercot, D.A. (2023). The Behaviour and Design of Steel Structures to EC3, 5th Edition. London: Taylor & Francis.
Baddoo, N.R. (2021). "Life Cycle Assessment of Steel in Construction." Journal of Constructional Steel Research, Vol. 178, pp. 106-118.
YOU MAY LIKE
_1746262121950.webp "Floating Platform Pontoon Module")
