English

Curved Box Beams: 600×250×22 Welded for Any Radius
2026-10-29 13:00:01






Curved Box Beams: 600×250×22 Welded for Any Radius
Curved steel beams bend to follow circular or arc-shaped building plans. Below is data from an actual curved frame with concentric arcs and radial beams.
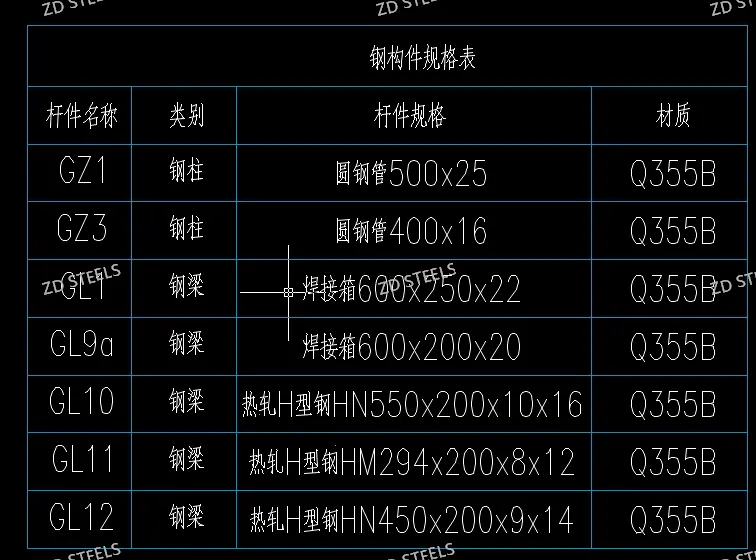
Basic Specs
| Item | Value |
|---|---|
| Structure type | Curved / circular steel frame |
| Main curved beam | Welded box 600×250×22 |
| Secondary curved beam | Welded box 600×200×20 |
| Radial beams | HN550×200×10×16, HN450×200×9×14, HM294×200×8×12 |
| Columns | Round tube φ500×25 and φ400×16 |
| Material | Q355B |
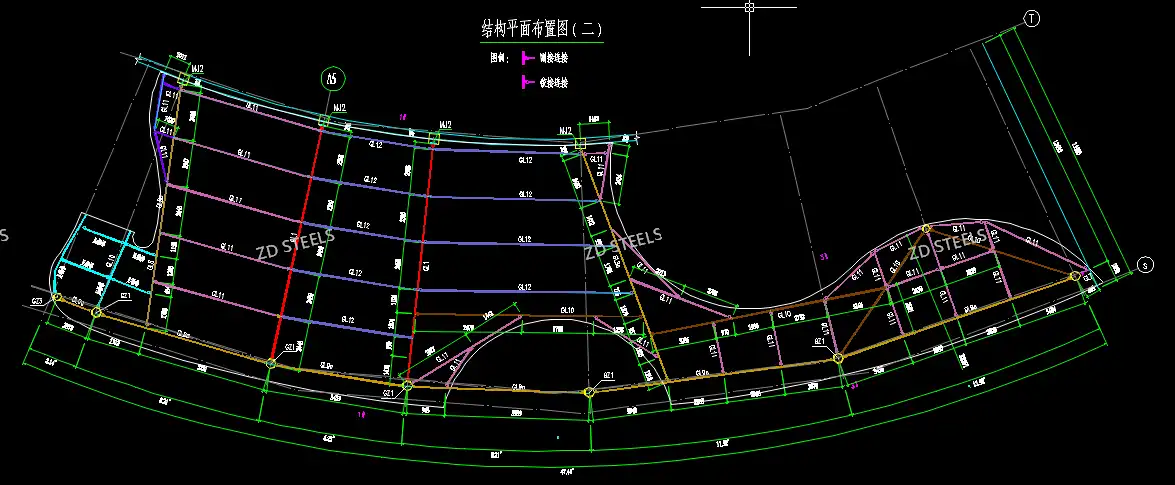
| Layout | Concentric arcs + radial beams |
Member Schedule
表格
| ID | Type | Section |
|---|---|---|
| GZ1 | Round tube column | φ500×25 |
| GZ3 | Round tube column | φ400×16 |
| GL1 | Curved box beam | Welded box 600×250×22 |
| GL9a | Curved box beam | Welded box 600×200×20 |
| GL10 | Radial H-beam | HN550×200×10×16 |
| GL11 | Radial secondary | HM294×200×8×12 |
| GL12 | Radial main | HN450×200×9×14 |
How It Works
The curved frame works as a radial grid:
- Concentric arcs: curved box beams follow the building radius
- Radial beams: straight H-beams connect inner and outer arcs
- Box for main arc: 600×250 box carries heavy load at outer arc
- H-beams for radial: standard rolled sections for radial spans
- Round tube columns: φ500/φ400 tubes support curved frame
Advantages
- Architectural freedom — curved box beams follow any circular or oval plan
- Box beam torsion — 600×250 welded box resists torsion on curved path
- Standard H radial — HN550/450/294 are off-the-shelf radial beams
- Round tube columns — φ500×25 tubes look clean, no sharp corners
- Q355B strength — lighter than Q235 for same load
Disadvantages / Limitations
- Roll-bending cost — curved box beams need roll-bending, more expensive
- Box beam hard to curve — 600×250 box needs heavy rolling equipment
- Precise layout needed — every arc has different radius, custom fabrication
- Connection complexity — radial beams meet curved beams at angles
- Erection tolerance tight — curved frame must close circle on site
Typical Applications
- Circular buildings — rotundas, atriums, circular lobbies
- Curved canopies — curved entrance canopies and walkway covers
- Stadiums and arenas — curved roof structure for sports venues
- Circular viewing platforms — observation decks and viewing platforms
- Curved facades — curved curtain wall support structure
Fabrication Notes
- Box beams roll-bent to required radius, springback compensated
- Curved beams fabricated in segments, spliced on site
- Radial H-beams cut to angle to meet curved beam flange
- Round tube columns cut to length, shop-welded to beam connections
- All Q355B, shop-welded and painted before delivery
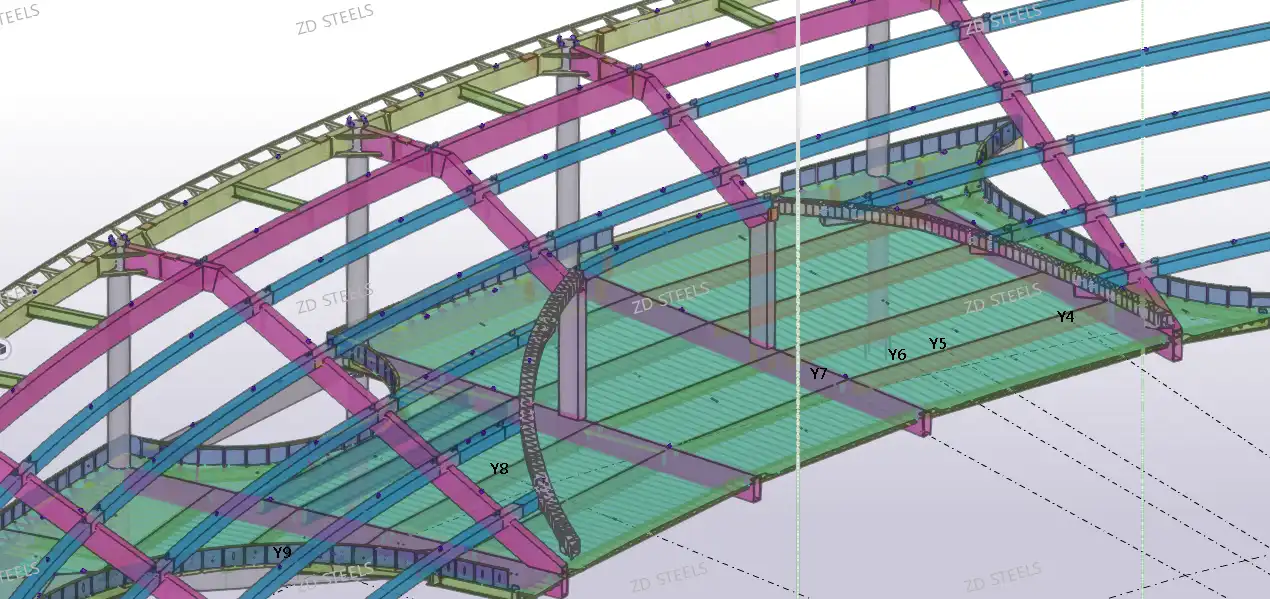
Curved steel beam system — welded box GL1 600×250×22 and GL9a 600×200×20 for main arcs, HN550/450/294 H-beams for radial, φ500×25 round tube columns, Q355B, concentric circular layout, built for curved architecture and circular building frames.
**WhatsApp**: +86‑13889862778, +86‑18242444407
**Email**: eddie@zdsteels.com, wells@zdsteels.com
YOU MAY LIKE