
Hinged Base Plates: M24 Anchor Bolts, C35 Grout, The Simple Column Footing
2026-10-29 13:00:01






Hinged Base Plates: M24 Anchor Bolts, C35 Grout, The Simple Column Footing
Hinged column bases pin steel columns to concrete foundations — they transfer vertical load and shear, but no moment. Below is data from an actual hinged base detail.
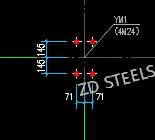
Basic Specs
| Item | Value |
|---|---|
| Base type | Hinged (pinned) base |
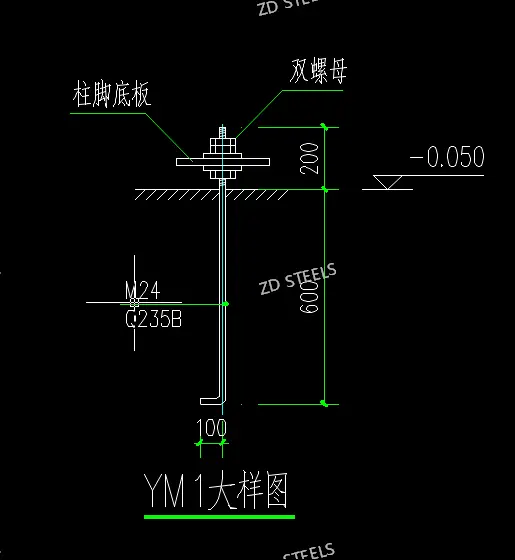
| Anchor bolts | M24, Q235B |
| Anchor quantity | 4 per column |
| Anchor length | ~900 mm (600 mm straight + 100 mm hook) |
| Base plate | Steel plate under column |
| Nuts | Double nuts |
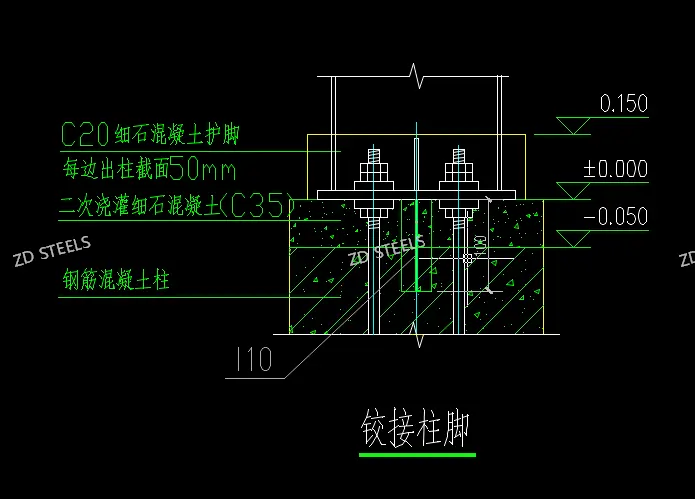
| Grout | C35 fine stone concrete |
| Protection boot | C20 fine stone concrete, 50 mm each side |
Construction Details
The hinged base consists of:
Base plate: steel plate welded to column bottom
Anchor bolts: 4×M24 Q235B, embedded in foundation
Double nuts: top and bottom nuts lock column to plate
Grout layer: C35 fine concrete between plate and foundation
Concrete boot: C20 concrete 50 mm around column base
How It Works
The hinged base works as a pin:
Vertical load: column compression goes through plate to foundation
Shear: friction between plate and grout + anchor bolts
No moment: plate can rotate slightly under lateral load
Alignment: bolts fix column position on foundation
Advantages
Simple design — no stiffeners, just plate + bolts
Easy to install — plate sets on bolts, nuts tightened
No moment transfer — hinge avoids foundation moment
C35 grout level — grout layer adjusts for foundation unevenness
C20 boot protects — concrete boot covers base from moisture
Disadvantages / Limitations
No moment resistance — hinge can't take lateral moment
Anchor bolts yield in shear — bolts carry shear, can bend
Grout quality critical — weak grout = settlement
Foundation alignment — bolt positions must match plate holes
Boot cracks over time — C20 boot can crack under load
Typical Applications
Portal frame columns — hinged bases for light frames
Warehouse columns — single-story building columns
Roof truss supports — truss bearing on hinged base
Temporary structures — fast erect, simple base
Wind column bases — wind columns pinned at base
Installation Notes
Anchor bolts M24 set in foundation before concrete pour
Base plate lifted over bolts, leveled on shim packs
Double nuts tightened after alignment
C35 fine concrete grouted under plate
C20 concrete boot cast around column base, 50 mm overhang
Hinged steel column base — M24 Q235B anchor bolts, 4 per column, double nuts, C35 grout layer, C20 concrete boot 50 mm overhang, pinned base for portal frame and warehouse columns.
**WhatsApp**: +86‑13889862778, +86‑18242444407
**Email**: eddie@zdsteels.com, wells@zdsteels.com
YOU MAY LIKE