



Custom Steel Workshop Solutions for Faster Industrial Expansion
2026-08-18 16:08:54






When industrial growth accelerates, production bottlenecks emerge. Custom Steel Workshop solutions answer this challenge by delivering scalable, engineered spaces that adapt to evolving manufacturing demands. Unlike rigid concrete structures, modern steel-framed facilities provide wide-span interiors, rapid deployment timelines, and modular flexibility—three attributes critical for companies managing aggressive expansion schedules. Whether supporting heavy machinery in automotive plants or housing automated systems in logistics hubs, tailored steel buildings reduce construction delays by 30-50% while maintaining structural integrity under extreme loads. This strategic approach transforms how businesses scale operations without compromising safety or efficiency.
Understanding Custom Steel Workshop Needs in Industrial Expansion
Identifying Core Operational Challenges
When businesses try to grow, they often run into space problems that make them less productive. Narrow floor plans make it hard for equipment to move around, and low ceilings make it harder to install cranes. Outdated infrastructure has a hard time keeping up with modern automation systems, which can put people in danger and stop work. These problems get worse when companies try to fix up old buildings, which is an expensive process that only makes things slightly better. Custom solutions get rid of these problems by building facilities from the start with unique operating needs in mind.
Industry-Specific Demands for Tailored Designs
Structures need to be built in different ways for each area. For CNC machines, manufacturing plants need supports that don't shake, spans up to 36 meters for assembly lines, and heights over 10 meters for overhead cranes. For efficient racking systems, logistics centers favor column-free zones. On the other hand, renewable energy builders need corrosion-resistant frameworks to build parts for coastal wind turbines. OEMs that work with precise tools need places that keep the temperature stable and have tight structural standards. By recognizing these differences, you can make sure that designs are based on real-world practical facts instead of generic models.
Scalability and Compliance in Facility Planning
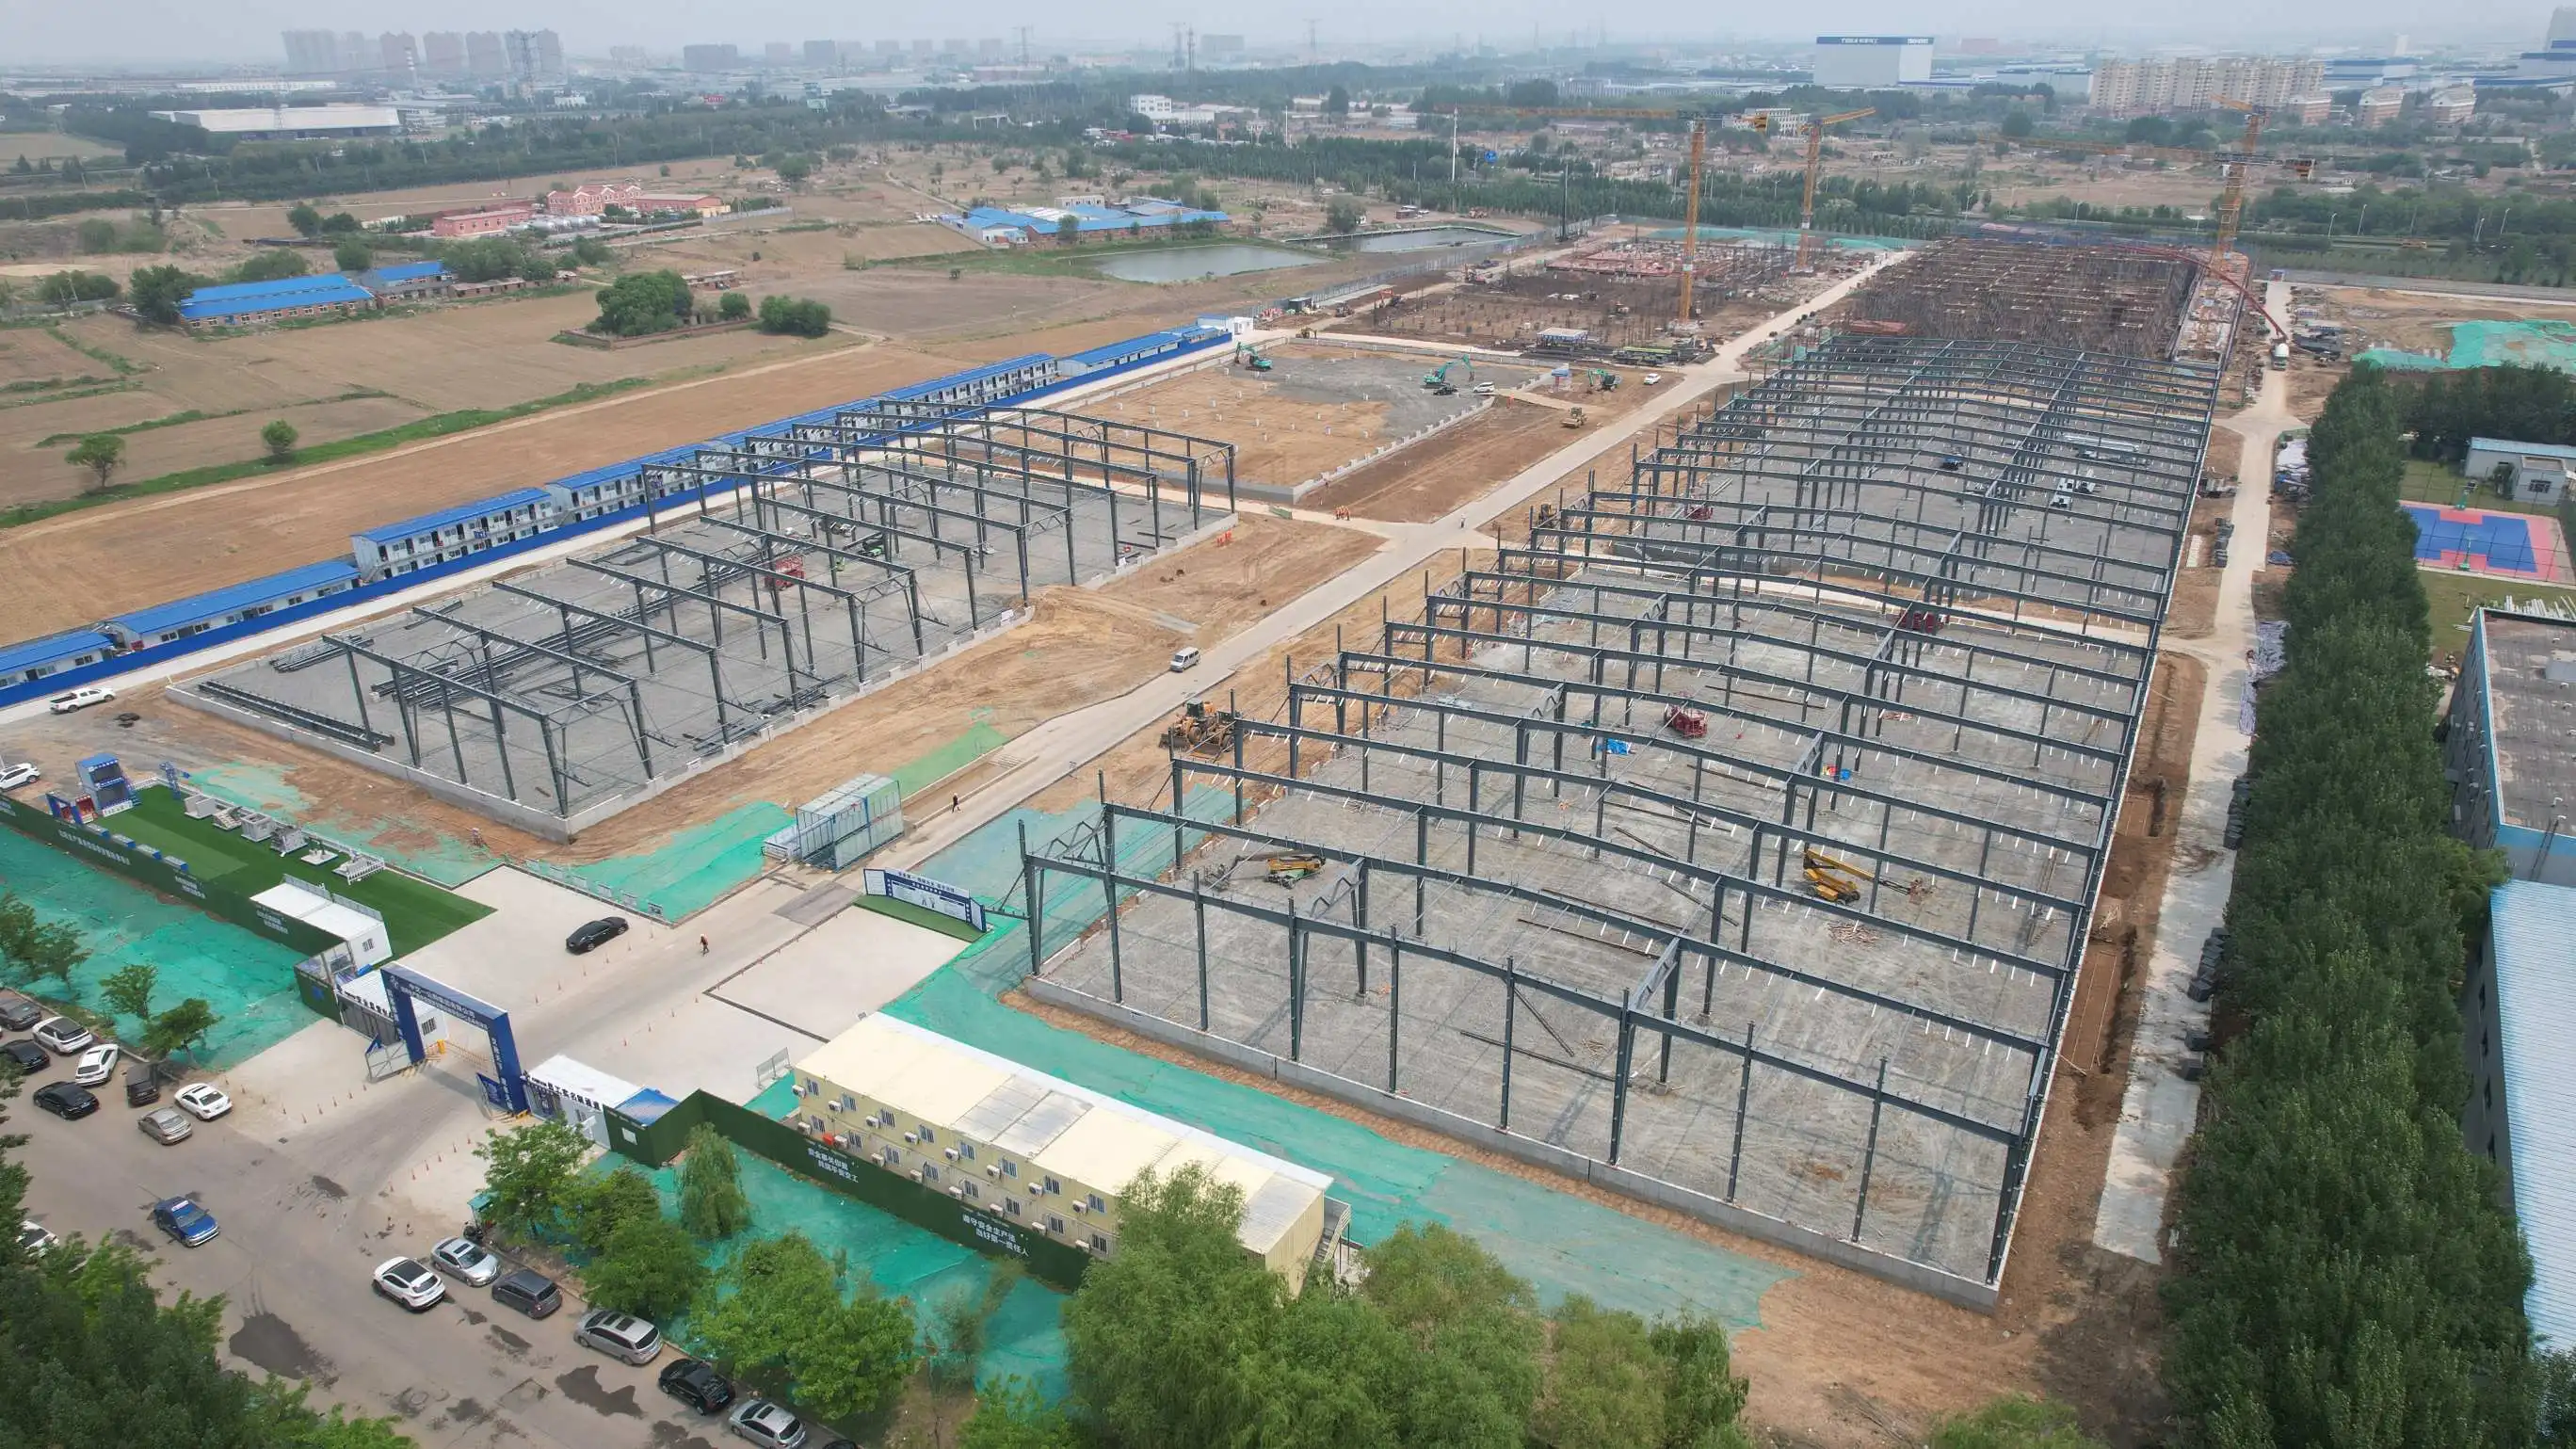
Long-term success depends on being able to predict future increases in capacity. Using Q345 grade steel in modular portal frame designs lets you add on without any problems, like making the bays bigger or adding extra levels without stopping work in progress. Dynamic loads from material handling equipment and static loads from HVAC units on the roof must be taken into account in structural calculations. Local building codes and OSHA standards for egress, ventilation, and fire suppression must be followed at all times. This is especially true for buildings that handle hazardous materials or have multiple shifts.
Essential Components of Effective Custom Steel Workshop Solutions
Structural Framework and Material Engineering
Choosing the right materials is the first step in building high-performance facilities. Q235 steel is good for light-duty uses like offices and storage spaces. Q345 steel, on the other hand, has a higher yield strength and is better for workshops that need to support 50-ton overhead cranes or heavy forging presses. Portal frames are the most common because they are cost-effective and can spread out loads well. However, truss systems are used for specific tasks, like building long-span airplane hangars. Hot-rolled H-beams are used to make the main columns and rafters. They are joined with high-strength bolts so that the building can survive earthquakes and wind speeds of more than 280 km/h. Cold-formed C-sections and Z-purlins are used to make secondary framing for wall and roof assemblies. In humid or coastal areas, galvanized coatings keep the steel from rusting.
By looking at the structural benefits, we can see why prefabricated steel is faster than the old ways, and a Steel Workshop demonstrates these advantages. Each part comes from factory-controlled manufacturing lines that have already been cut and drilled, so the dimensions are accurate to within ±0.2mm. This accuracy speeds up assembly on-site—teams can put up skeleton frames in weeks instead of months, which is how long it takes for cast-in-place concrete. The strength-to-weight ratio lowers base loads by 40%, which lowers the cost of excavation and lets buildings be built on weak grounds that wouldn't support bigger ones. Clear spans of 12 to 36 meters get rid of interior beams, making the floor area available for placing equipment and improving material flow the most.
Integrated Systems for Workflow Optimization
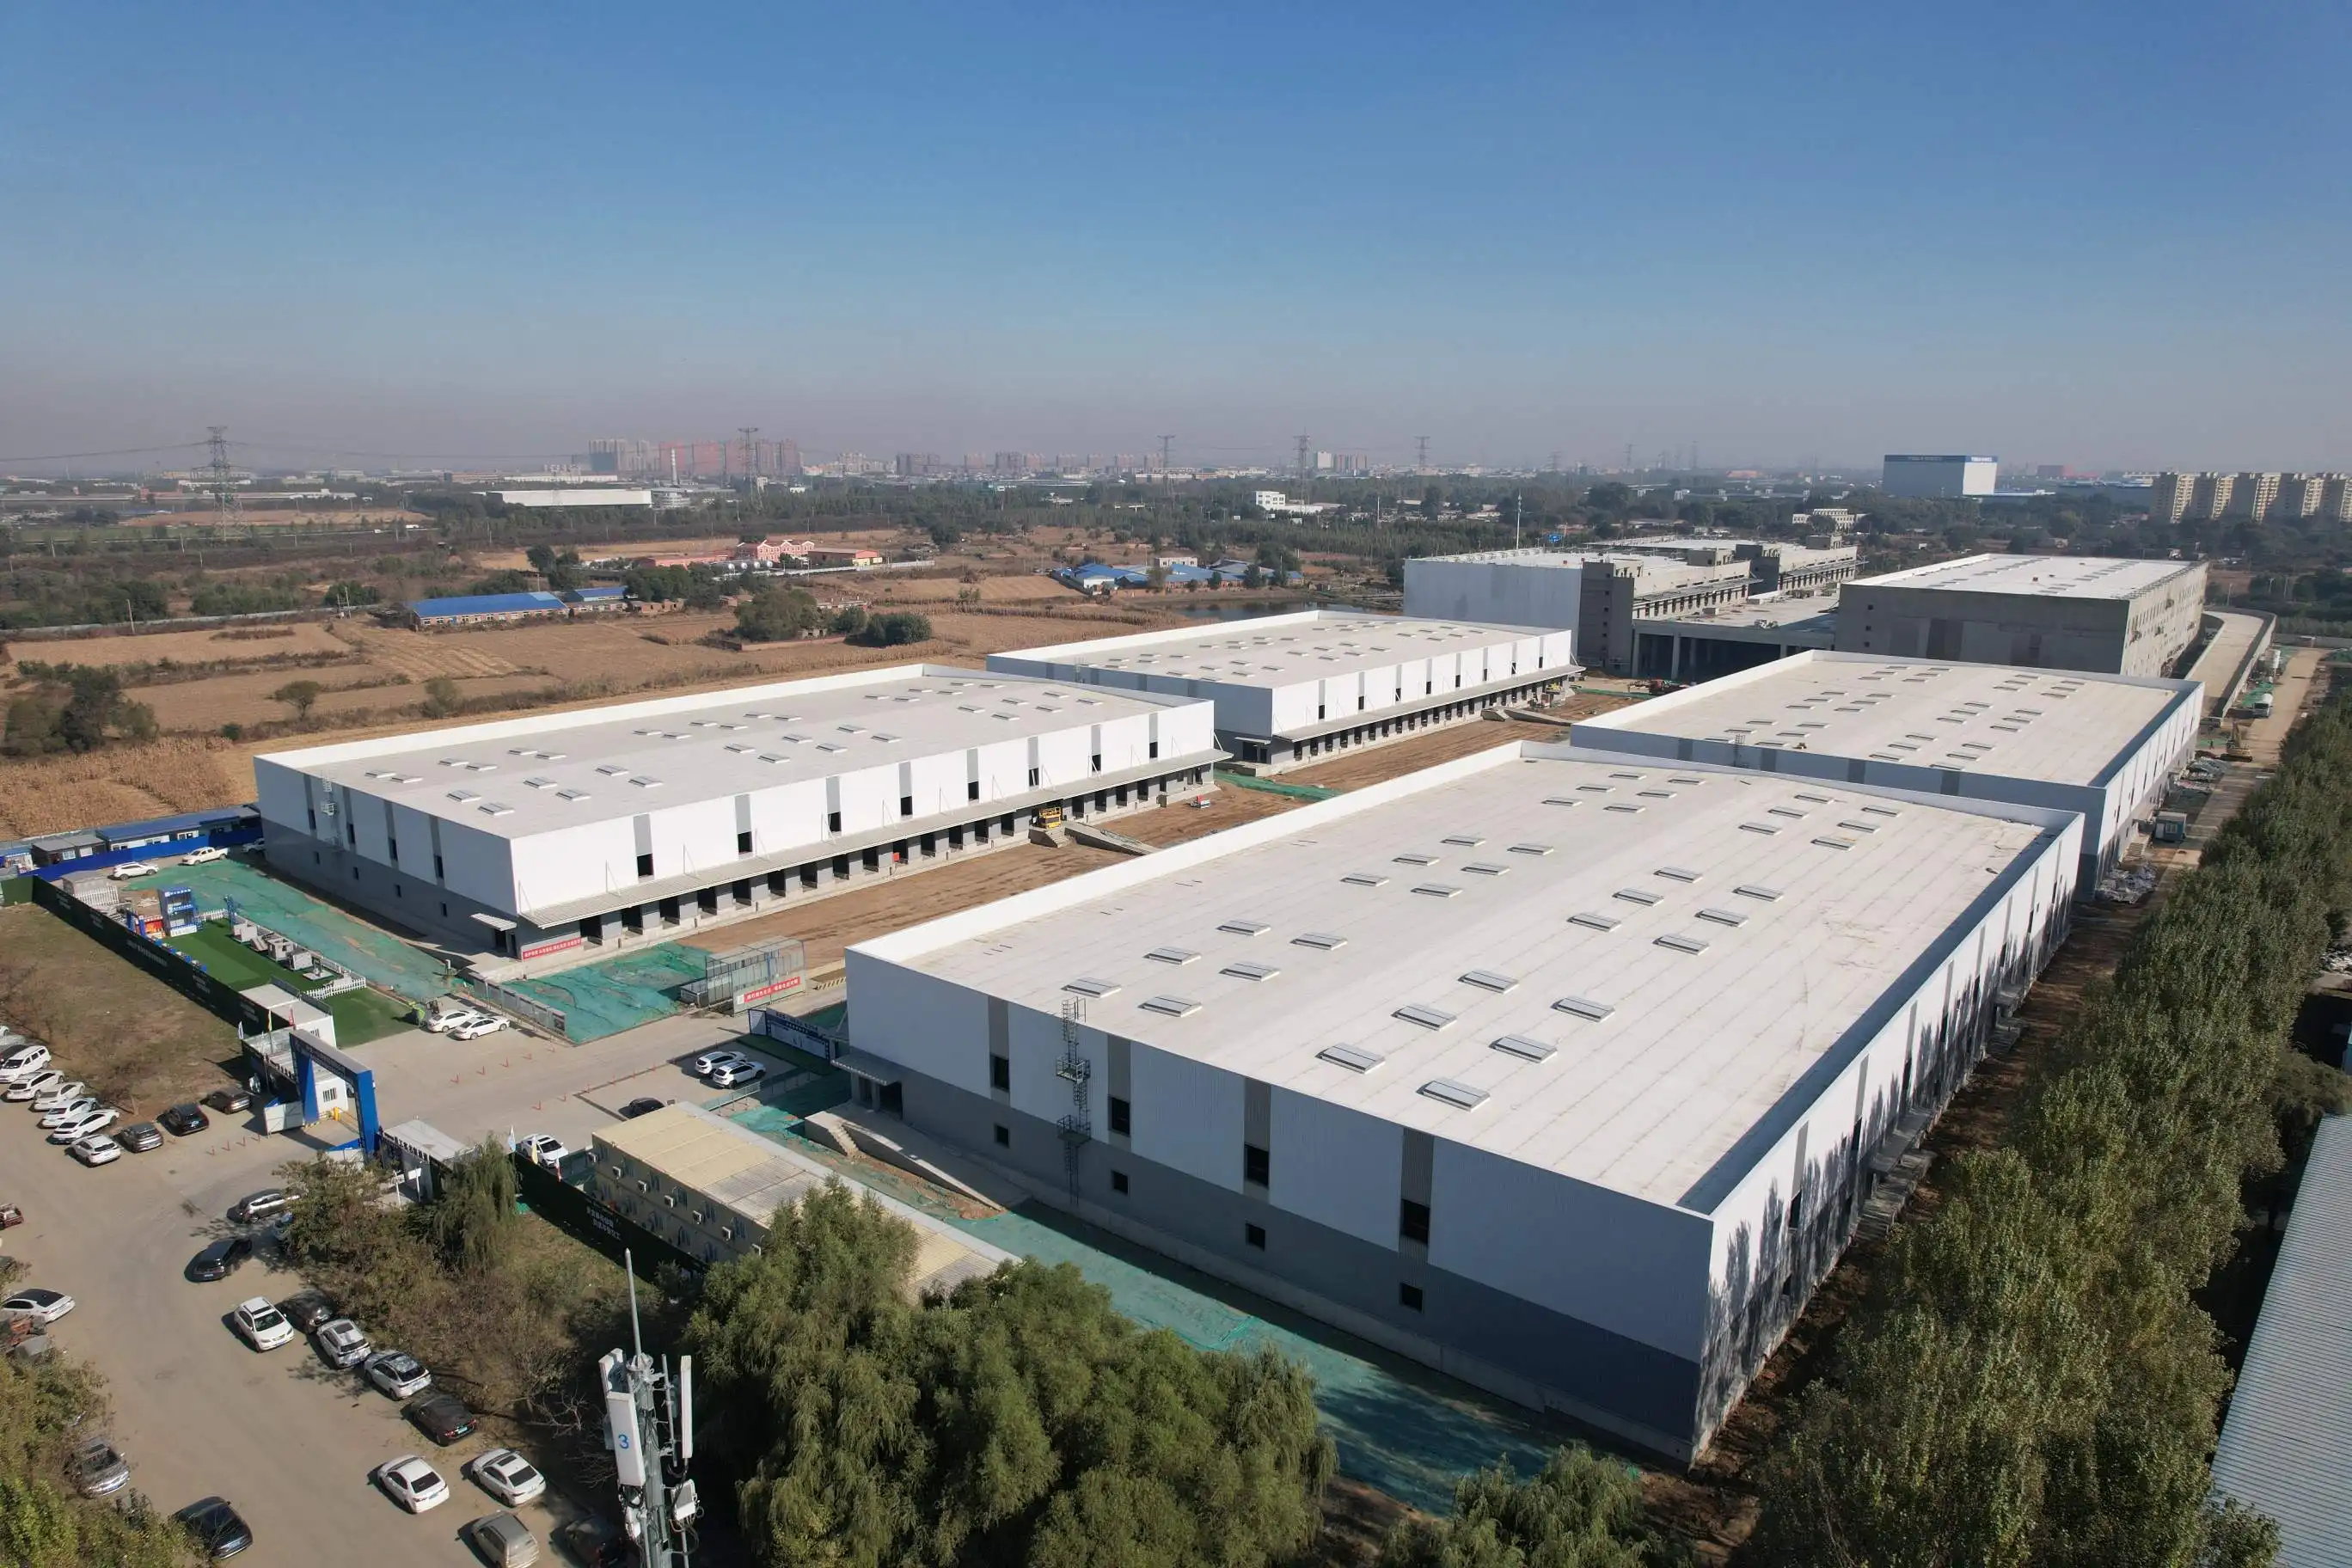
In addition to the basic structure, modern workshops use a number of different methods to run smoothly. When compared to single-skin metal covering, insulated sandwich panels with rockwool cores achieve the necessary thermal resistance values for climate control, which means that 25% less money is spent on HVAC. Built-in crane beam brackets allow for upgrades to lifting equipment in the future without having to change the structure. When you combine transparent roof panels with LED high-bay lighting systems, you can use natural light to cut down on energy use while keeping 500-lux lighting at working heights. Modern buildings have fire suppression pipes, compressed air networks, and three-phase electrical busways built into the structure itself. This makes the insides clean and free of tangled overhead utilities.
How to Start and Optimize Your Custom Steel Workshop for Faster Growth?
Strategic Planning and Equipment Selection
Starting a custom facility starts with a thorough analysis of what is needed. To find the best door and bay spacing, engineers look at production workflows, equipment footprints, and material handling paths. The size of the column is determined by the type of crane. For example, two 10-ton units cause different horizontal thrusts than a 20-ton bridge crane. Whether you choose manual sliding doors or automated sectional overhead systems affects how well the loading dock works. Budgeting for capital costs up front and lifecycle costs in the long run is important. For example, putting in better anti-corrosion treatments costs 15% more up front but means upkeep can be done every 15 years instead of every 5 years.
Workforce Training and Safety Protocols
Operational readiness is more than just building things. Crews need to be certified to use new tools, understand load charts for overhead cranes, and follow emergency procedures. Safety programs that follow OSHA rules set rules for things like hot work permits, entering confined spaces, and lockout-tagout procedures. Structure connections, anchor bolts, and welded joints should be checked regularly to avoid major failures. Predictive maintenance plans keep an eye on things like paint condition, fastener tightness, and the stability of the roof covering. They fix small problems before they get so bad that they shut down production.
Continuous Process Improvement
Once the ribbon is cut, optimization doesn't stop. By looking at patterns of material flow, it may be possible to move workstations and cut travel times by 20%. By putting mezzanine platforms above low-clearance areas, you can add more storage space without making the building bigger. Adding modern insulation panels to older buildings makes them more energy efficient, which means businesses can get energy refunds. Using sensors to record operational data about things like structural stress, environmental conditions, and equipment uptime helps make decisions based on facts about small upgrades that keep competitive advantages.
Comparing Steel Workshop Solutions: Selecting the Best Fit for Your Business
Evaluating Design Approaches and Configuration Options
People who have to make decisions have to choose between pre-engineered metal buildings and structures that are made just for them, and a Steel Workshop requires this evaluation. Pre-engineered systems have standard parts and faster lead times, making them good for simple storage needs. Custom engineering can handle complicated needs like mezzanines, sterile casings, or integrated office blocks, which is why the design process takes longer. Hybrid methods are a good balance between speed and detail because they use both standard main frames and custom secondary elements. When choosing between clear-span and multi-span configurations, column-free openness is weighed against material economy. For example, spans longer than 30 meters need heavier members, which raises costs by 18% compared to three 12-meter spans.
Supplier Assessment and Performance Verification
When choosing factory partners, you need to do a lot of research. ISO 9001 approval shows that quality management is mature, and EN 1090 compliance shows that you know how to weld and fabricate solid steelwork. Looking at past project portfolios shows experience with similar types of buildings. For example, a supplier that specializes in agricultural sheds might not know how to build chemical processing facilities that need special coatings. Going to working projects on the ground shows how things really work; looking at installations that are five years old shows how long the paint will last, how bad the fasteners are, and how satisfied the customers are, which aren't shown in marketing handouts.
Cost-Benefit Analysis for Investment Decisions
To figure out the profit, you have to look at the total costs of owning. The quick construction of prefabricated steel lowers the cost of financing and speeds up the time it takes to make money—a facility that is up and running six months earlier makes a lot of money over time. Ongoing costs are lower because they don't need as much upkeep as wood or concrete buildings. When thinking about resale value, modular steel buildings are better than permanent construction because they are easier to move or expand. This keeps assets liquid. Energy-efficient designs save you money on your utility bills; for example, insulated panels can save you $12,000 a year on your heating costs, which makes the higher costs worth it over three years.
Future-Proofing Your Steel Workshop: Trends and Innovations
Automation Integration and Smart Building Technologies
Facility management is changing because of digital transformation. Building Information Modeling (BIM) during the planning phase lets you find places where structural parts and mechanical systems clash, which keeps you from having to make expensive changes in the field. IoT sensors built into structural connections check the amount of stress and let repair teams know about problems before they show any obvious signs. Automated material handling systems, like AGVs, conveyor networks, and robotic picking stations, need the floor to be perfectly flat and have the right electrical infrastructure built in from the start, rather than being added on later.
Sustainability and Energy Performance Standards
Environmental duty and operational costs are two things that come together. Photovoltaic systems built into roof panels make electricity on-site, which balances out power from the grid and protects against rising utility rates. Rainwater harvesting systems collect runoff and use it to cool processes or water gardens, which cuts down on the amount of water that cities have to buy. Specifying a repurposed steel content of more than 90% helps achieve LEED certification goals while keeping the structure's performance. With advanced coatings that make maintenance cycles last from 10 to 25 years, less material is used and thrown away over the course of a product's life. This is in line with circular economy principles that are becoming more popular in government policy across the country.
Adapting to Regulatory Evolution and Market Demands
Building codes are always changing to include stricter requirements for energy efficiency and safety in case of earthquakes. Buildings that are designed with capacity buffers can handle future code updates without becoming obsolete. For example, planning for 120% of current snow loads gives you room to work with changing weather patterns. Electrification trends are supported by flexible electrical infrastructure. For example, adding conduit paths for future EV charging stations or battery storage systems doesn't cost much when the building is being built, but it costs a lot when it needs to be fixed up later. The standards for acoustic performance in industrial areas are getting stricter. Dealing with noise transfer thru insulated wall sections during design stops community disputes and limits on operations after the building is finished.
Conclusion
For strategic industrial growth to happen, infrastructure needs to be able to support operating goals, and a Steel Workshop provides this foundation. Custom steel facilities give modern manufacturing the flexibility, speed, and structural strength it needs. From the first planning stages to decades of use, these engineered settings support changing production technologies while keeping things safe and running smoothly. When companies buy the right solutions, they're ready to take advantage of market opportunities without having to worry about how their facilities will affect their growth. As accurate prefabrication, improvements in material science, and digital design tools come together, this method becomes easier for more industries to use.
FAQ
What lead time should we expect for a custom steel facility?
When a project is due depends on how hard it is and how big it is. Standard setups that cover 5,000 square meters usually take 8 to 12 weeks for planning and manufacturing, and then another 4 to 6 weeks for installation on-site. Larger or more complicated projects with integrated cranes, cleanroom requirements, or specialized coatings take 16 to 20 weeks longer to get ready for use from the time the purchase order is placed. Installation schedules are affected by the weather and the progress of preparing the site.
How do steel structures perform in extreme weather conditions?
Frameworks that are properly built work well in harsh environments. Hurricane-force winds of more than 250 km/h can't damage wind bracing systems or stiff portal links. Snow load estimates make sure that roof parts can handle the amount of snow that falls in the area without bowing. Hot-dip galvanizing stops rust along the coast where salt spray is common, and special coats can handle acidic work environments. Arctic-grade steel stays flexible at temperatures as low as -60°C, which helps with operations in the coldest parts of the north, where brittle concrete is a danger.
Can existing facilities be expanded using steel construction methods?
The basic planning rules determine whether or not an expansion is possible. Buildings that were designed with expansion joints and removable end walls can easily accommodate additions. Bolted connections between new bays and existing structures match the original plans. To add these features to buildings that don't already have them, you need to do a structural analysis to make sure that the foundations and frames can handle the extra weight. Because modular steel construction is flexible, it is often cheaper to grow than to move operations or build separate buildings that need their own utilities and site infrastructure.
Partner with Zhongda for Superior Steel Workshop Manufacturing
Zhongda Steel builds industrial buildings from start to finish, backed by 20 years of technical excellence and project experience around the world. Our ISO-certified manufacturing skills allow us to make precise parts that can support spans up to 36 meters, and we can handle up to 60,000 tons of material every year. We focus on heavy-duty jobs that need advanced anti-corrosion treatments and performance standards for cold weather. From the first idea to the final commissioning, our expert team works with clients to make sure that designs meet all of their needs in terms of functionality, price, and schedule. Get in touch with our experts at Ava@zd-steels.com to talk about your needs for growth with a Steel Workshop seller who is dedicated to building infrastructure that will support your long-term business success. You can look at our list of projects in the industrial, transportation, and energy sectors at zd-steels.com.
References
1. American Institute of Steel Construction. (2022). Design Guide 25: Frame Design Using Web-Tapered Members. AISC Publications.
2. Beedle, L.S. & Tall, L. (2021). Basic Column Strength in Structural Steel Frameworks. Journal of Structural Engineering Research, Vol. 147(4).
3. Canadian Sheet Steel Building Institute. (2023). Low-Rise Building Systems Manual. CSSBI Technical Standards.
4. Davies, J.M. (2020). Light Gauge Steel Structures: Recent Advances in Research and Applications. Progress in Structural Engineering and Materials Journal, Vol. 22(3).
5. European Convention for Constructional Steelwork. (2021). Design of Steel Structures for Buildings in Seismic Zones. ECCS Publication No. 138.
6. Trahair, N.S. & Bradford, M.A. (2022). The Behavior and Design of Steel Structures to AS 4100. CRC Press Engineering Publications.
YOU MAY LIKE
