How Do Airport Steel Structures Support Modern Terminal Expansion?
2026-08-14 19:05:02






Airport Steel Structure systems function as the engineering backbone of contemporary terminal expansion, providing architects and contractors with unmatched flexibility to create vast, column-free spaces while compressing construction schedules by 30-50% compared to traditional methods. These pre-engineered frameworks—typically employing H-section beams, space frame configurations, and modular truss assemblies—deliver the high load-bearing capacity necessary for heavy roofing systems, HVAC equipment, and passenger bridge infrastructure. Their adaptability to phased construction and ability to integrate complex MEP systems make them indispensable for airports seeking to expand capacity without disrupting ongoing operations, addressing the aviation industry's core challenge of balancing growth with operational continuity.
Introduction
The global aircraft industry is growing at a speed that has never been seen before. Over the next 20 years, passenger flow is expected to double. This huge increase puts a lot of stress on the airport's current infrastructure, making facility managers and builders rethink how they build new hubs. Traditional building methods often have trouble meeting the tight deadlines that airports need—closure windows are small, and every day that operations are delayed costs a lot of money.
Steel-framed systems have become the best way to deal with these problems. They offer more than just speed; they also offer design flexibility that lets terminals change as passenger needs and technology do too. Tough safety rules from groups like the FAA and ICAO make things even more complicated by calling for materials that have been tested and shown to be strong under a wide range of natural stresses. In this piece, we'll look at how engineered steel frameworks meet these many needs. This will give procurement workers and project partners the technical knowledge they need to safely handle large-scale terminal growth projects.
Understanding Airport Steel Structures in Terminal Expansion
What Defines an Airport Steel Structure?
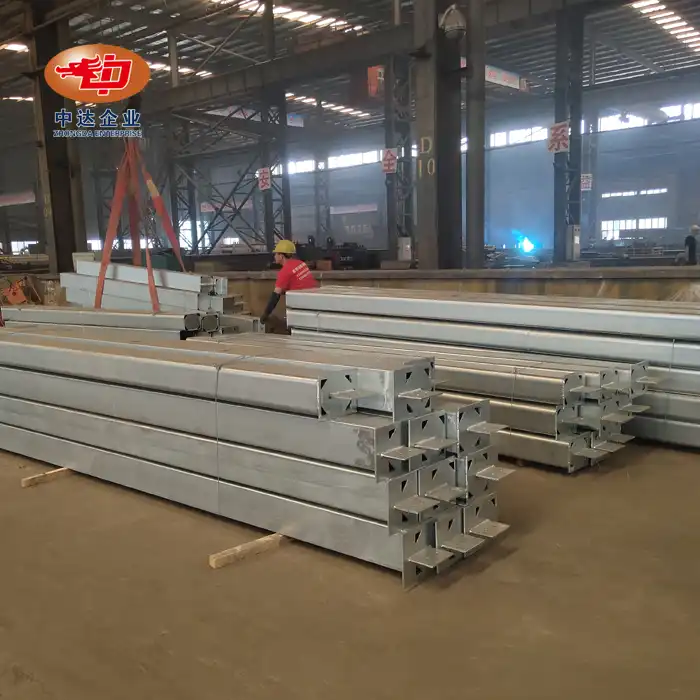
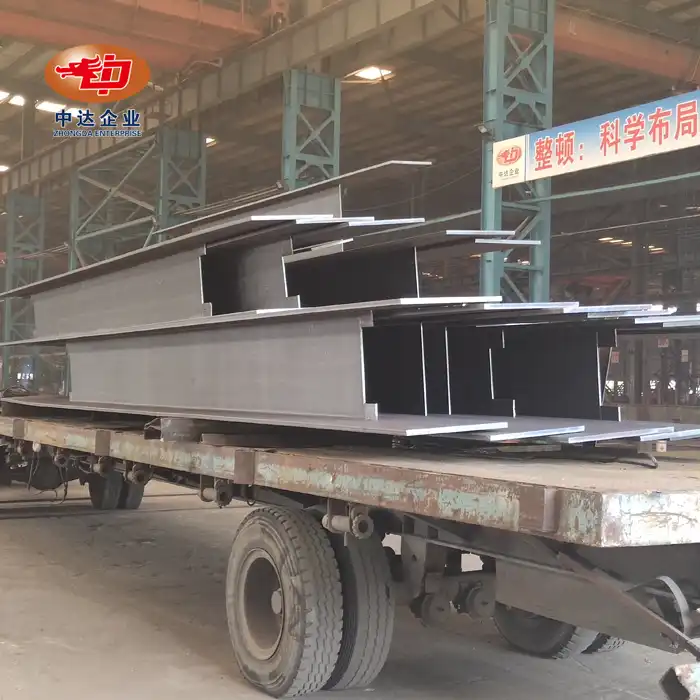
Columns, beams, trusses, and purlins made of high-grade alloys like Q355 or ASTM A572 Gr. 50 are just a few of the load-bearing components that make up an Airport Steel Structure. Unlike most concrete construction, these parts are made off-site in controlled conditions and then quickly transported and put together on-site. This modular method greatly lowers the need for on-site workers and cuts down on weather-related delays, both of which are very important when working in a busy airport.
Steel has a better measure of strength to weight, which gives engineers an edge. A standard steel column can hold as much weight as three times the cross-sectional area of a concrete pier. This frees up important floor space and lowers the cost of the foundation. For jet bridges and passenger flow, terminals that handle wide-body aircraft need clear spans of more than 60 meters. Steel space frames and Vierendeel trusses work best in these sizes without the need for intermediate supports.
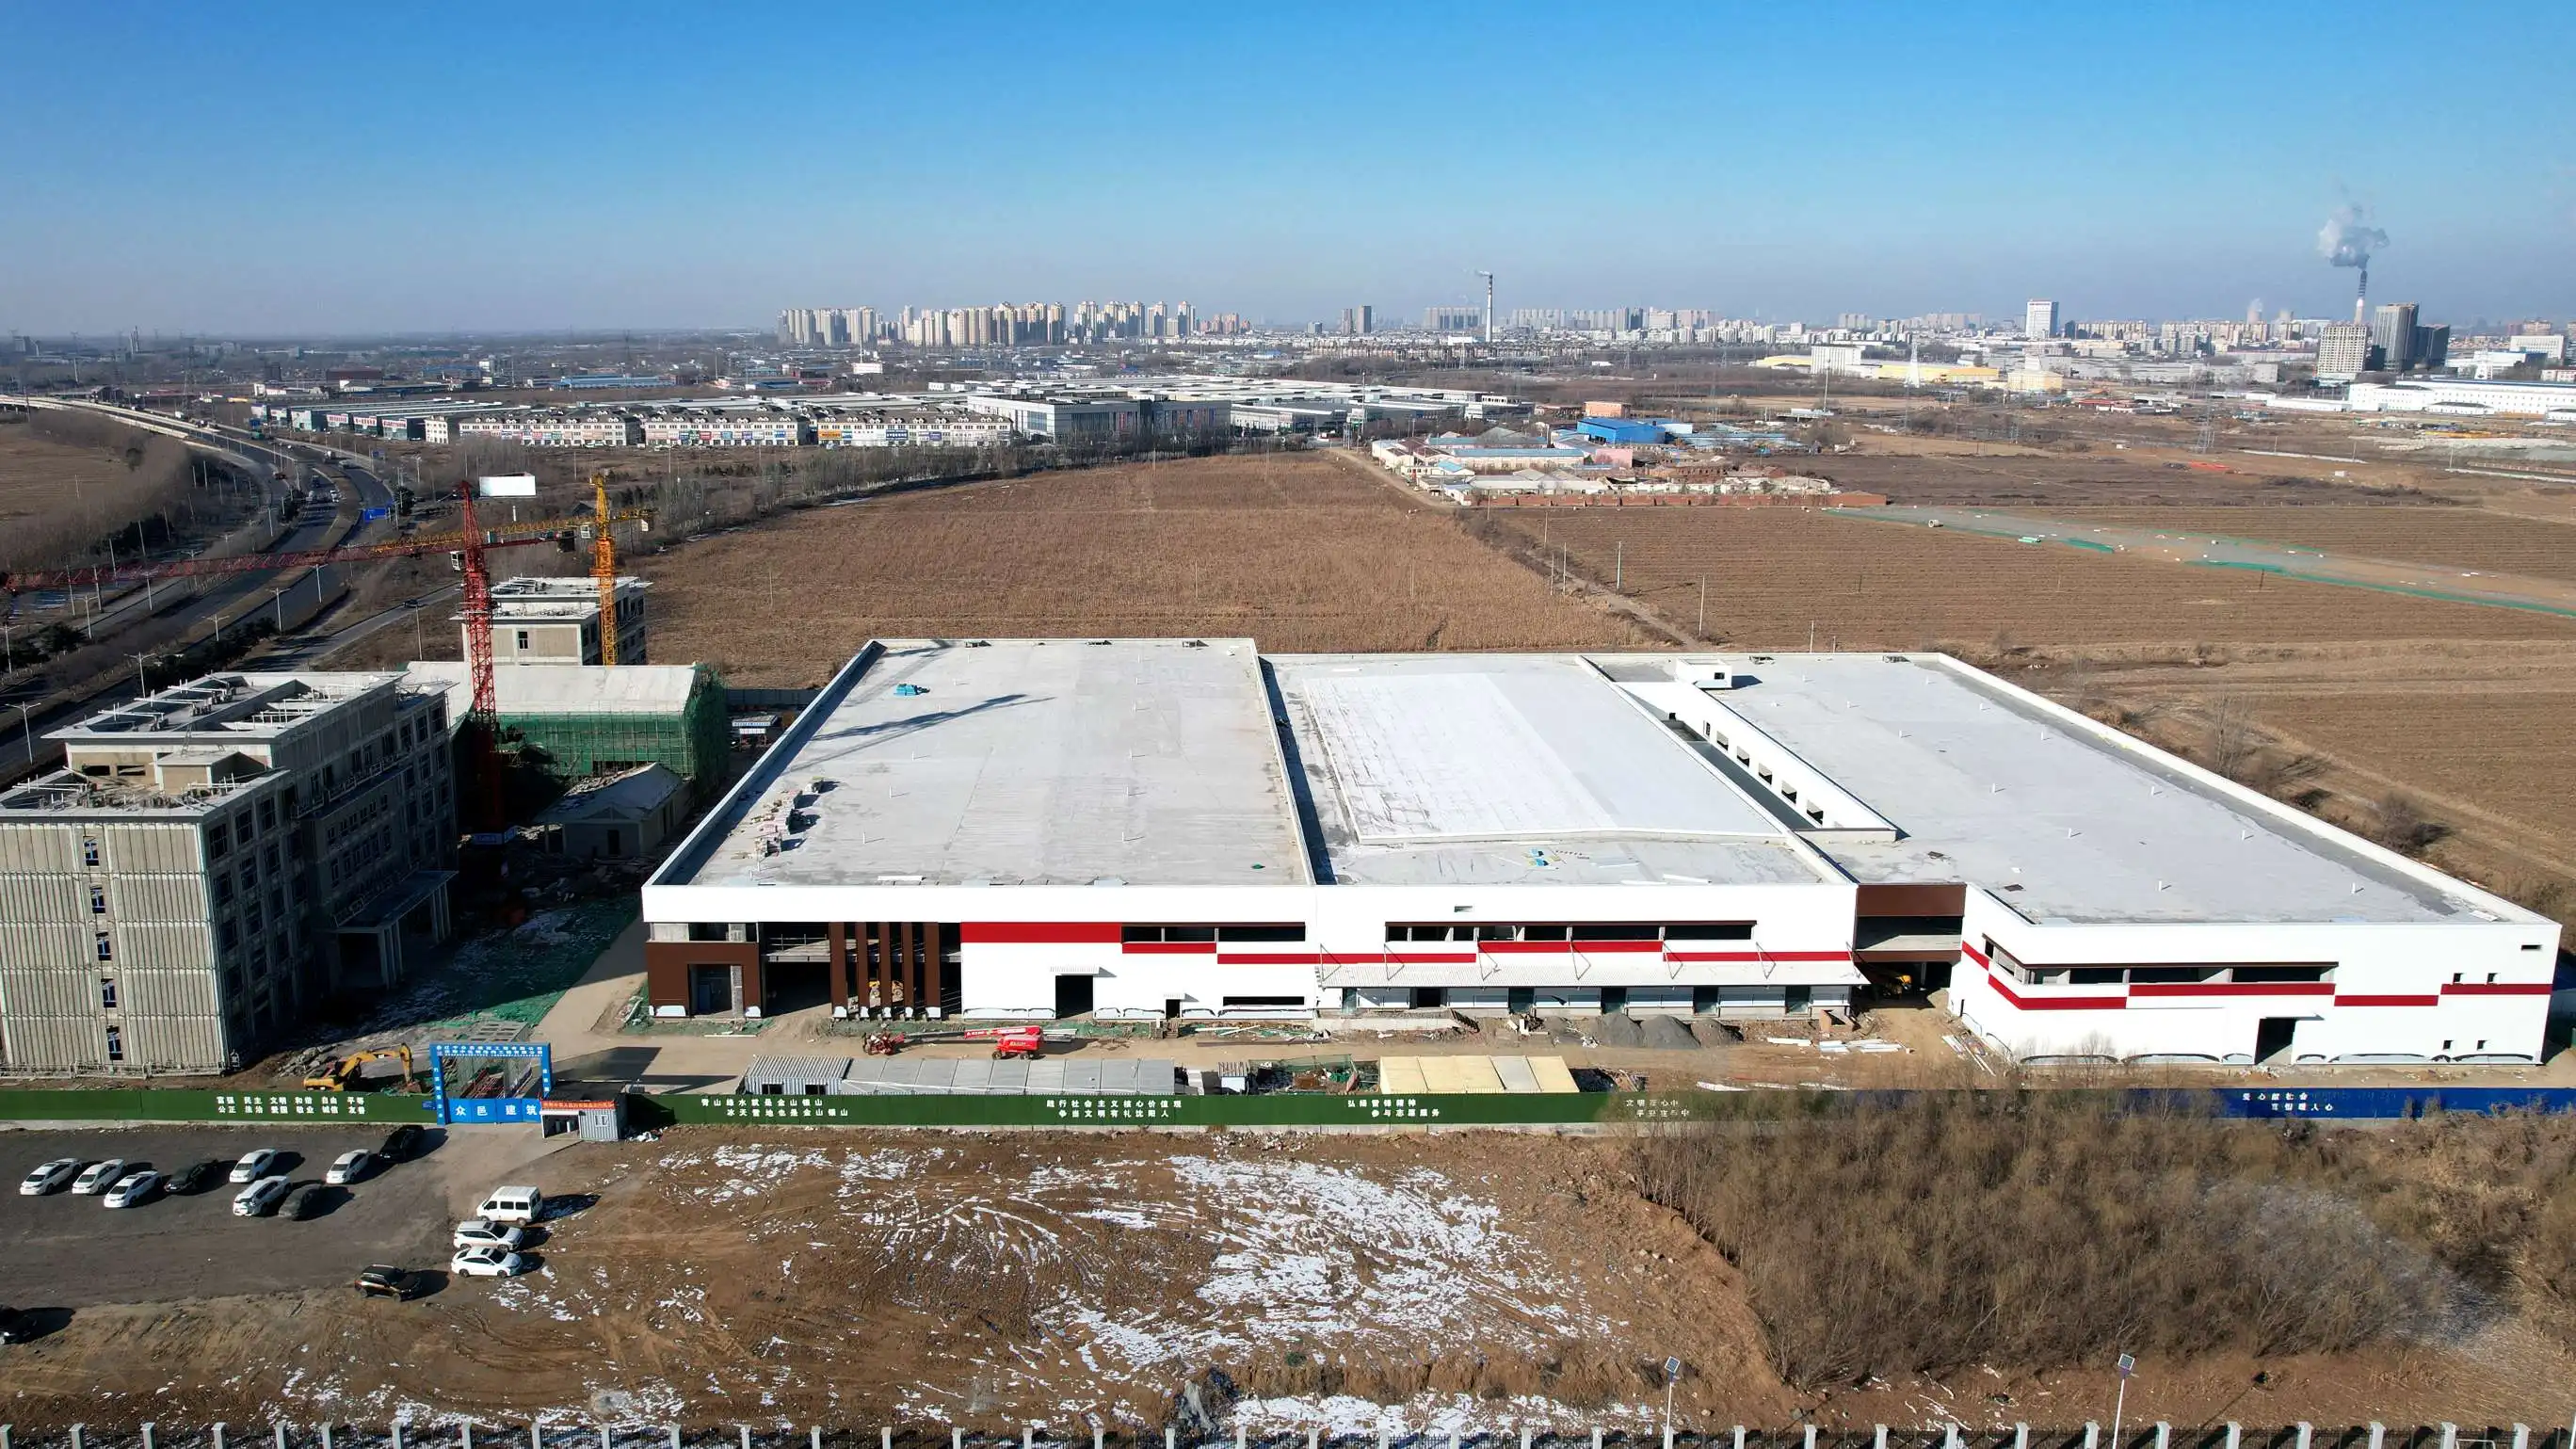
Core Benefits for Terminal Expansion Projects
One of the best things about steel is that it is flexible. Master plans for airports are often changed when airlines change the make-up of their fleets or when customer trends change. These changes are pretty easy to make to steel frameworks—beams can be strengthened, bays can be rearranged, or whole sections can be made bigger without affecting the structure's strength. We've seen projects where the original plans were made for regional planes but were later changed to fit international widebodies. This is a change that concrete buildings would have a hard time handling without a lot of removal.
Another important benefit is that it lasts long even in tough circumstances. Because terminals are open 24 hours a day, seven days a week, buildings are constantly being shaken by ground service equipment, heated and cooled by climate control systems, and hygroscopically stressed in coastal areas. When combined with improved protective coatings like zinc-rich epoxies and steel types that are more resistant to corrosion, structures can last for more than 50 years with the right upkeep.
The speed of construction cannot be stressed enough. Prefabrication lets base work and part production happen at the same time, cutting down on the time it would normally take from years to months. Using a steel frame, a 30,000-square-meter port expansion can have a weathertight enclosure in six months, while alternatives made of cast-in-place concrete take 14 to 18 months. As a result of this acceleration, income starts coming in earlier, and current processes are affected less.
Common Structural Configurations
Different terminal zones need different kinds of structures. Space frame systems are three-dimensional lattice structures that spread loads across multiple nodes. This makes ceilings that are both light and strong, perfect for hanging lights, signs, and sprinkler systems. Portal frames with rigid links are often used in areas where people handle bags because they provide the horizontal stability needed for supporting overhead conveyors and bracing against earthquakes.
Arched trusses that span 40 to 80 meters are often used in check-in concourses to get rid of columns that would block waiting areas for passengers and retail spaces. These beautiful features are also useful because they hide pipes and cable trays within their depths and create huge internal volumes that make people feel less stressed during busy times. More and more gate lounges are using modular steel frames that work with glass curtain wall systems. This lets in natural light, which studies have shown makes passengers 23% happier.
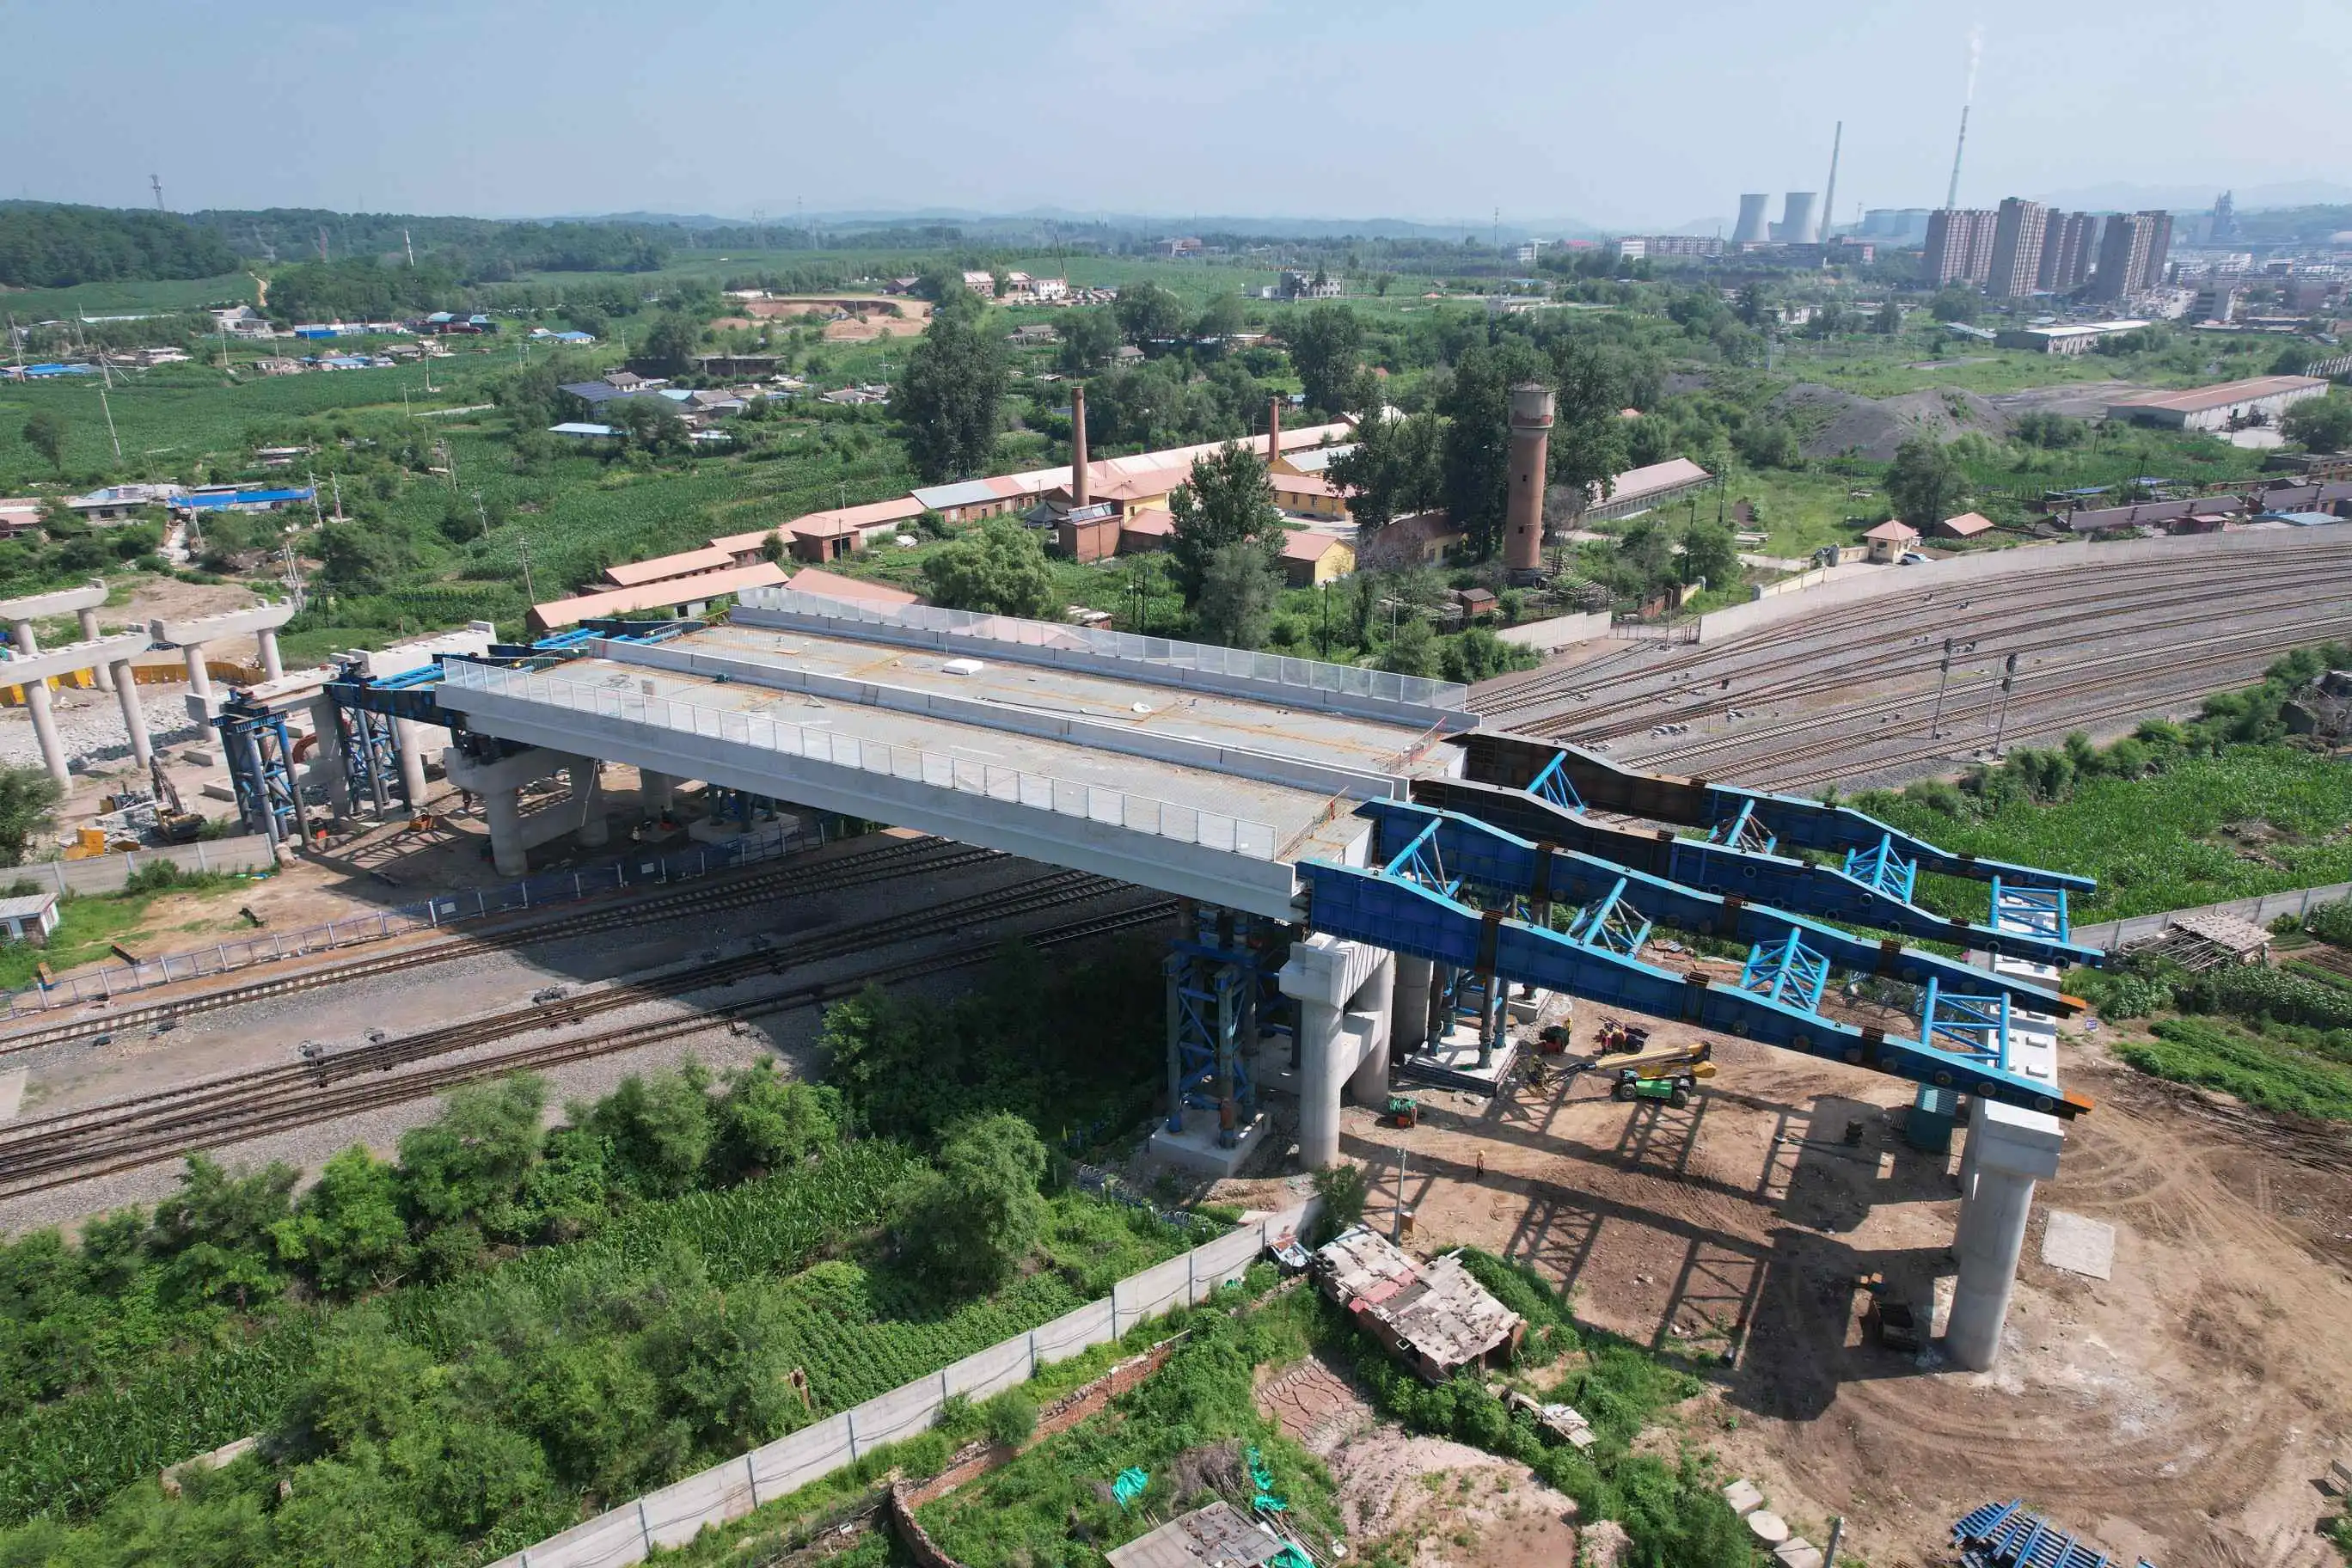
Design Standards and Engineering Challenges in Airport Steel Structures
Regulatory Compliance Framework
When designing Airport Steel Structure systems, you have to follow a lot of different rules. Through its 360 standard, the American Institute of Steel Construction (AISC) lays out basic construction methods. These include connection details, member proportioning, and stability analysis. At the same time, FAA Advisory Circulars set standards for each airport that deal with things like blast resistance, preventing progressive collapse, and clearance areas around areas where planes can move.
Eurocode 3 is the standard for designing structures out of steel that is used in international projects. It has different rules for load factors and material properties than North American standards. Because of how complicated the rules are, engineering teams need to be able to easily follow them in more than one place. This is especially important for airport officials who have to manage growth across multiple terminals with decades of phased building. At Zhongda, our engineering staff keeps up-to-date certifications in AISC, Eurocode, and Chinese GB standards. This makes sure that all of our projects are compliant, no matter where they are located.
Load Management and Structural Analysis
When lifting, terminal roofs are different from other roofs. Not only does the steel frame itself have dead loads, but so do membrane roofing systems, photovoltaic panels (which are becoming more popular because of green goals), and snow in northern areas. Live loads determine how maintenance workers can get to parts and how they are installed, while environmental loads, like wind uplift and seismic lateral forces, often decide the size of members.
Advanced finite element analysis (FEA) software models these complicated load interactions, finding stress concentrations at link points and finding the best cross-sections to use the least amount of material without sacrificing safety. Terminals with irregular shapes or areas that are prone to storms need to be tested in a wind tunnel to make sure that the forces on the facade and the way the structure reacts to wind stay within the limits set by the designers. Seismic design uses ductile detailing, which includes moment links that are made to bend and stretch during shocks. This spreads out the energy and keeps the main parts from breaking easily.
Material Selection Strategies
The choice of steel grade strikes a balance between mechanical properties and exposure to the environment. With a yield strength of 355 MPa, Q355 steel is good for inner frames where there isn't much chance of corrosion. Coastal airports need weathering steel alloys (ASTM A588) that create stable oxide patinas, or they can use hot-dip galvanized parts that protect with zinc. Zhongda's own -60°C Weathering Steel Anti-corrosion Technology makes parts last longer in harsh environments, which is important for terminals in places where temperatures change a lot.
The design of the connection is just as important. In slip-critical connections, high-strength bolts (ASTM A490) keep the connection from coming loose under cyclic loading. Field-welded splices need strict quality control—radiographic tests and ultrasonic checking make sure the joint stability matches the strength of the base material. These seemingly small details decide whether a building lasts the 50 years it was designed to or needs expensive repairs within 20 years.
Comparison of Steel Structures vs Traditional Concrete Structures for Airport Expansion
Construction Timeline and Cost Analysis
Steel's ability to be prefabricated directly leads to shorter plans. While concrete buildings need to be put together in a certain order—forming, placing the forms, filling, curing, and then removing the forms—steel parts arrive at the job site ready to be put together right away. A comparison study of terminal additions at mid-sized U.S. airports showed that steel-framed projects were finished 40% faster, which cut down on funding costs and missed opportunities due to delayed gate activations.
Upfront capital expenditure often favors steel. Even tho the prices of raw materials change with the global commodity markets, these changes are balanced out by shorter rental periods for cranes and fewer hours of work. Because of its high thermal mass, concrete naturally resists fire. However, new intumescent coats make it possible for steel to achieve the same fire ratings at lower costs. Often, the foundation requirements are what decide the outcome. Because steel is lighter, the excavation depth and pile quantity are reduced, which can save up to 15–20% of the budget for the structure in areas with poor soil.
Structural Performance Characteristics
Different materials show flexibility in different ways. The stiffness of concrete is great for keeping sensitive navigation equipment from shaking at ports, while the flexibility of steel makes it better at handling heat expansion. In real life, hybrid approaches work best—concrete cores with mechanical and vertical circulation systems are surrounded by steel-framed concourses that can be rearranged in the future as airline partnerships change.
When it comes to seismic performance, steel is clearly better in high-risk areas. Because the material is flexible, buildings can bend a lot when the ground moves underneath them without breaking completely. This is something that concrete can only do with a lot of support and special detailing. After an earthquake, checks of steel-framed terminals in Japan and California always reveal minor damage that only needs minor repairs. On the other hand, concrete buildings often show cracks that require longer closures for assessment and repair.
Environmental Considerations
Sustainability measures are having a bigger impact on the choices of materials. Steel can be recycled over and over again without losing any of its quality. In contrast, concrete only gets its aggregate recycled. Calculations of embodied carbon depend a lot on where you live. For example, making steel in electric arc furnaces from recycled scrap has much lower emissions than making steel from new materials in blast furnaces. The main source of carbon emissions in concrete is the production of cement, but new cementitious materials are closing the gap.
Operational energy use is more of a reflection of how well the design is integrated than of the choice of materials alone. When designed properly, steel's ability to work with prefabricated insulated panel systems makes it a better thermal performer, while concrete's thermal mass makes passive climate control better in the right conditions. A Phoenix terminal used high-performance glazing and steel framing to cut cooling loads by 31% compared to its concrete-framed predecessor. This shows that good execution is more important than material stereotypes.
Procurement and Construction Process for Airport Steel Structures
Supplier Evaluation Criteria
When choosing an Airport Steel Structure manufacturer, you need to look at more than just price. Experience working on aviation projects shows that you know how to deal with the unique rules that apply to them, such as clearance areas around taxiways, blast-resistant design standards, and coordinating with the airside building schedule. Ask for case studies that show past terminal work, paying attention to span accomplishments, link complexity, and meeting delivery dates.
Certification portfolios prove that you have the technical skills you need. ISO 9001 quality management makes sure that fabrication standards are always met, and EN 1090 certification is specific to the execution of structural steelwork. With a First-Class Steel Structure Engineering Qualification from China's Ministry of Housing and an annual production capacity of 60,000 tons, Zhongda can handle projects ranging from expanding regional terminals to building huge international hubs. Our 120,000-square-meter building uses BIM-driven prefabrication processes, which reduce the problems with field coordination that come up with projects that are handled the old way.
Engineering help is what sets true partners apart from skilled sellers. During the design process for terminal expansions, value engineering opportunities often arise. These can be different connection details that make assembly faster, better member choices that reduce weight without affecting performance, or modular approaches that allow for future expansion. Suppliers with in-house tech teams that can make these kinds of efforts add value that goes beyond just providing parts.
Project Management Best Practices
Coordinating ahead of time is needed for lead time management. It takes 12 to 16 weeks to make steel for a normal 20,000-square-meter terminal expansion, as long as the shop plans are approved on time and the materials are bought. Delays in structural engineering deliverables throw off this schedule, showing how important it is to involve suppliers early on, ideally during schematic design, when ideas for framing are still not set in stone. We suggest setting up a special tool for coordination so that architects, structural engineers, MEP designers, and fabricators can work together in real time and solve problems online instead of having to do expensive work over in the field.
Risk Mitigation Strategies
Contractual structures have a big effect on how projects turn out. Design-build contracts put the responsibility of coordinating work on integrated teams. This usually speeds up delivery but could make it harder for the owner to change the design as it develops. Design-bid-build keeps the traditional separation of duties, which works well when airport officials have strong technical oversight in-house. Progressive design-build combines these methods, letting the project's scope be refined in stages as budget confidence grows. This makes it a practical choice for publicly funded projects that have to deal with government budget cycles.
Payment terms should set motivation to do a good job. Scheduling based on milestones connected to shop drawing approvals, material purchases, fabrication completion, and delivery phases makes sure that cash flow is distributed correctly while maintaining leverage to guarantee quality. Retention agreements protect against flaws, but too many holdbacks can hurt the supplier's operating capital, so they should be weighed against bonding or insurance options. Clear cost estimates that separate material, manufacturing, coatings, and transport make value engineering talks possible without making negotiations more hostile.
Maintenance, Sustainability, and Future Trends in Airport Steel Structures
Proactive Maintenance Protocols
Systematic inspections are important for making sure that Airport Steel Structures stay strong over time. When a system is first put into service, it goes through initial assessments that set the standard for future assessments. Visual inspections done once a year find obvious signs of damage, such as coating failures, connection loosening, or changes made without permission by trades installing equipment. Ultrasonic thickness gauging is used in thorough checks every five years to find hidden corrosion, especially at joints where water can build up without being seen.
To stop corrosion, make sure there are no cracks where water can pool, plan drainage paths in hollow parts, and make sure the covering covers the link zones. When things start to break down, there are a number of ways to fix them, ranging from applying a new layer to putting in cathodic protection in harsh seaside areas. Zhongda's -60°C Weathering Steel formulations lower the amount of upkeep needed in harsh temperatures. This is important for airports in northern Canada, Scandinavia, or mountain areas where traditional protective systems break down more quickly.
Sustainability Integration
The circular economy qualities of steel are in line with the airline industry's plans to cut carbon emissions. When terminal structures reach the end of their useful lives, they are turned into high-quality scrap that is then turned into new structural sections without losing any of their mechanical properties. This closed-loop recyclability is different from many building materials that are recycled by being used in lower-value tasks. Selecting steel with confirmed recycled content—often 90% or more for sections made in North America—shows stakeholders and travelers that you care about the environment.
Energy efficiency is more than just heating and cooling. Renewable electricity is being used more and more in manufacturing processes. For example, Zhongda's facility has solar panels that offset 30% of the energy used for manufacturing. Transportation effects should be thot about; buying from within the country cuts down on shipping lengths and emissions compared to buying from outside the country, but this needs to be weighed against the ability to produce locally and the lower cost. When there are several options for sourcing, life cycle assessments let you compare them objectively.
Emerging Technologies
Terminal supply models are changing because of modular building methods. Gate lounge parts are built in a controlled factory setting and come with structural frames, MEP systems, finishes, and furniture. They are then trucked to airports where they are quickly installed. This method cuts down on on-site work in limited airside locations and raises quality standards, but it needs a lot of coordination during design and limits the size of modules for shipping. Many airports in Europe have successfully added flexible sections, and it only took eight months from the time the plans were frozen to the time passengers started using the airports.
Digital manufacturing technologies make things more accurate and faster. Because BIM models are directly translated into CNC machine instructions, templates don't have to be made by hand, and mistakes are less likely to happen. Robotic welding makes joints that are always of good quality, which is especially useful for connecting space frame assemblies over and over again. Generative design algorithms look at thousands of possible structure layouts and find the best ones for saving materials, making the structure easy to build, and looking good all at the same time. This creates solutions that human designers might not even think of using traditional iterative methods.
Conclusion
Airport Steel Structure systems have completely changed how the aviation industry expands terminals. What used to be multi-year construction delays are now streamlined projects that keep operations running smoothly. Because they can be set up quickly, can be changed to fit different needs, and are strong, these systems are perfect for airports that have to deal with changing passenger standards, changing flight fleets, and the need to be environmentally friendly. When looking at different ways to grow, procurement professionals need to think about more than just the original capital costs. They also need to think about things like how much upkeep will cost, how the space can be reconfigured in the future, and how well it fits with the institution's carbon reduction goals. Steel is expected to become even more important in flight infrastructure as manufacturing technologies improve and material science creates higher-performance alloys. This is because steel offers solutions that are both practical and technically excellent.
FAQ
How long does it take to construct a steel-framed airport terminal expansion?
The timeline depends on the size and complexity of the project, but for most 15,000–25,000 square meter additions, the Airport Steel Structure weathertight barrier is finished within 6–9 months of the steel being put up. This assumes that foundation work can be done at the same time as fabrication lead times. Complete project delivery, which includes fit-out and system commissioning, usually takes 14 to 18 months, which is about half the time that similar concrete construction takes. Phased approaches let some areas be used earlier, which lets airlines open gates gradually as sections are finished.
What factors most significantly impact project costs?
Choosing the right steel type affects the cost of materials; high-strength alloys lower the number of tons needed but cost more. Customization level affects the cost of labor for fabrication; repeating framing patterns are cheaper per ton than complex geometries that need special connection details. Costs are related to lead times because tight schedules require extra work to be done on production and shipping. Transportation costs depend on where you are, which can make area suppliers affordable even when their base prices are higher. In coastal or industrial settings, coating specifications for corrosion protection are important line items.
Can steel structures accommodate unique architectural designs?
Of course. Steel can be shaped and connected in a lot of different ways, so builders can make almost any physical design they can think of. Steel frames work well for curved facades, cantilevers that reach 20 meters or more, and organic shapes that look like regional culture patterns. Computer-aided design and digital manufacturing get rid of the old rules that said steel could only be used in straight lines. Architects and builders working together in the early stages of design improve both the look and the ease of construction, making sure that big ideas can be realized without going over budget or lowering the quality of the work.
Partner with Zhongda for Your Airport Expansion Steel Structure Solutions
Zhongda has 20 years of specialized experience completing complex infrastructure projects on six continents. He is especially good at building airport terminals that need to meet strict requirements and be completed quickly. Our BIM-integrated design workflows find coordination problems before they happen, and our ISO 9001/14001/OHSAS 45001 certifications make sure that the quality is the same from the beginning of the engineering process to the end of delivery. As a First-Class Steel Structure Engineering Qualified certified Airport Steel Structure supplier, we offer turnkey solutions that include structural analysis, fabrication, protective coatings, and on-site erection support. This streamlines procurement and lowers the interface risks that come with working with multiple vendors. Get in touch with our engineering team at Ava@zd-steels.com to talk about your needs for port growth and find out how our -60°C weathering steel technology and 60,000-ton annual capacity can help you finish your project faster. You can look at our portfolio of finished aviation infrastructure at zd-steels.com. Our customers range from China Railroad to foreign airport authorities around the world.
References
1. American Institute of Steel Construction. (2016). Specification for Structural Steel Buildings (ANSI/AISC 360-16). Chicago: AISC.
2. Federal Aviation Administration. (2019). Airport Design Standards: Terminal Buildings (Advisory Circular 150/5360-13B). Washington, DC: U.S. Department of Transportation.
3. Chen, W. F., & Lui, E. M. (2018). Handbook of Structural Engineering (Second Edition). Boca Raton: CRC Press.
4. European Committee for Standardization. (2005). Eurocode 3: Design of Steel Structures - Part 1-1: General Rules and Rules for Buildings. Brussels: CEN.
5. Tamboli, A. R. (2016). Handbook of Structural Steel Connection Design and Details (Third Edition). New York: McGraw-Hill Education.
6. International Air Transport Association. (2020). Airport Development Reference Manual (10th Edition). Montreal: IATA Publications.
YOU MAY LIKE
_副本_1762409363712_1788849278749.jpg "steel truss structure")
_副本_1760170327027.jpg "steel structural details")