Prefabricated Simple Warehouse Solutions for Fast Project Delivery
2026-08-14 19:04:57






When construction timelines dictate your competitive edge, prefabricated simple warehouse solutions deliver speed without compromise. These modular steel structures integrate pre-engineered building components with streamlined project workflows, reducing typical construction schedules by 30-50%. Unlike conventional concrete builds prone to weather delays and labor unpredictability, prefabricated warehouses arrive as factory-finished components ready for rapid on-site assembly. This approach addresses critical pain points facing commercial developers, EPC contractors, and logistics operators: tight project deadlines, budget constraints, and the need for immediate operational capacity to capture market opportunities.
Understanding Prefabricated Simple Warehouse Solutions
Prefabricated steel sheds are a big change in the way commercial buildings are built. Instead of building from scratch, these constructions use pre-engineered parts that are made in a controlled workshop setting and then sent to your site to be bolted together.
The Core Engineering Approach
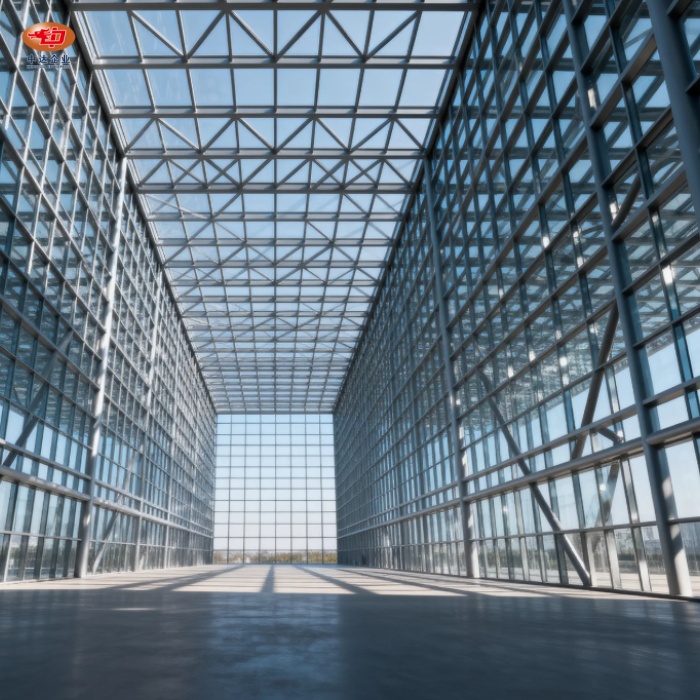
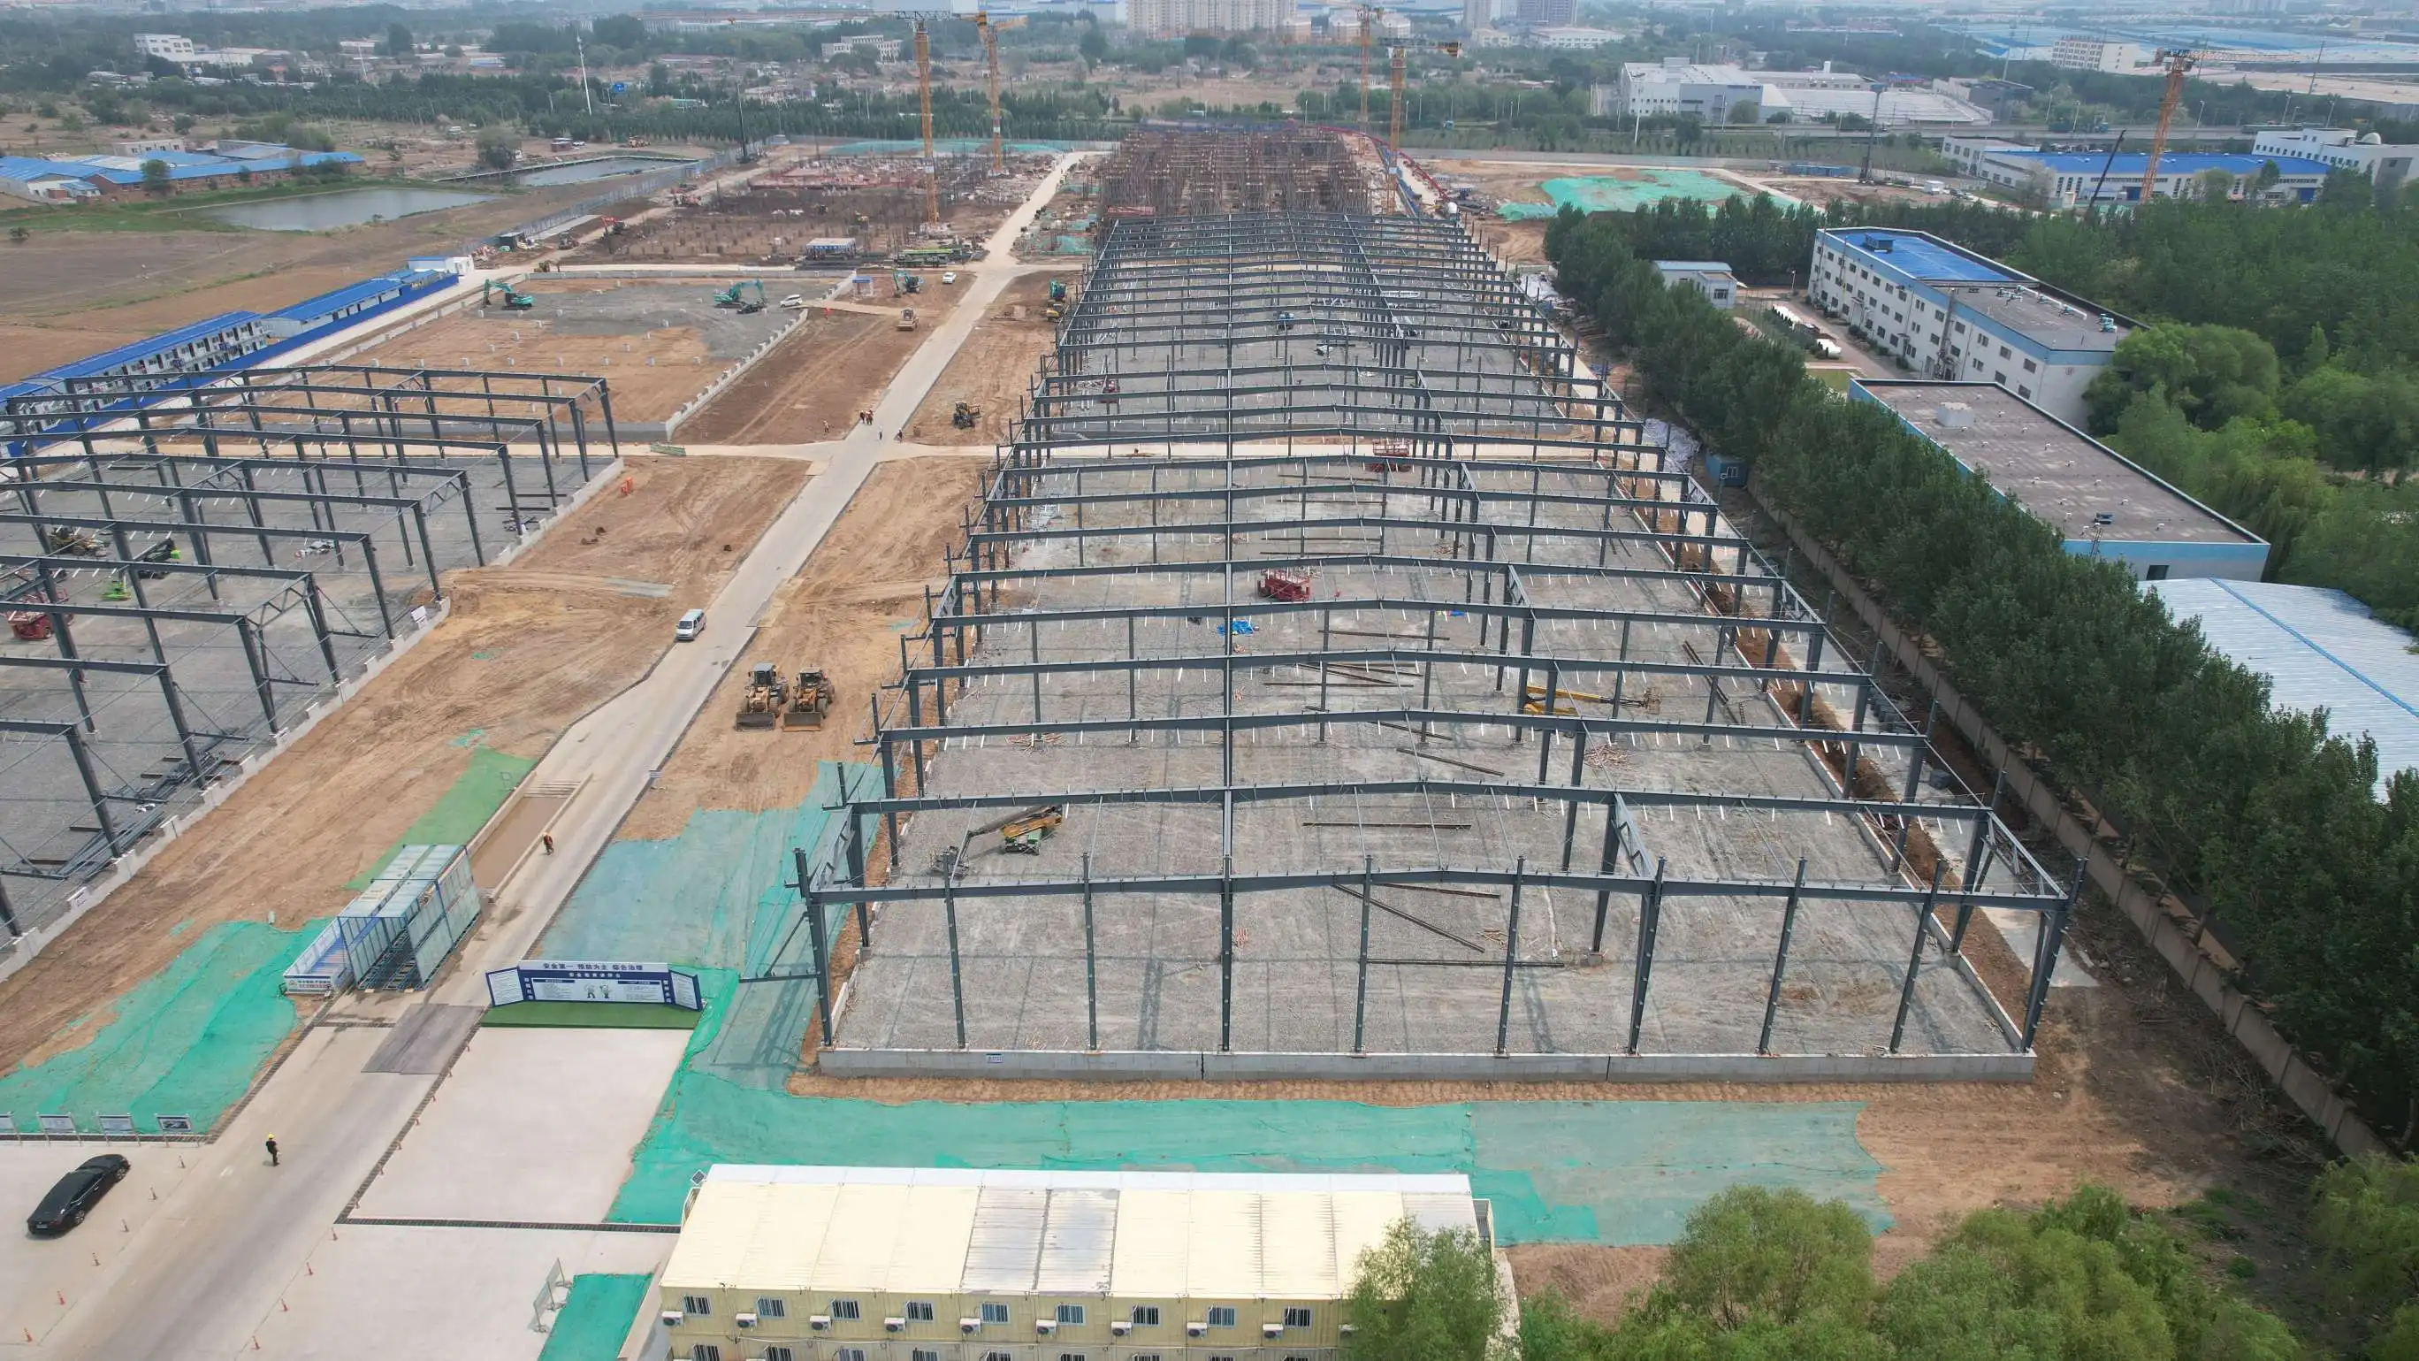
At Zhongda, our Simple Warehouse designs use high-strength steel types, mostly Q235 and Q345, that are chosen based on the load needs and weather conditions. The framework is made up of H-section columns and beams that are designed to make clear spans between 12 and 36 meters. This gets rid of interior columns that aren't needed, makes it harder for forklifts to move around, and lowers the storage density. This way of thinking about design makes the most of the floor room you have available while keeping the structure strong even when it's loaded with big things.
Building heights are usually between 6 and 12 meters, which is tall enough for standard pallet racks and gives material handling equipment enough room to move. Our roofing systems use color-coated steel plates that are better at keeping water out and keeping heat in. The wall sections are made of sandwich panels that are both strong and insulating. Our advanced plate processing equipment cuts these parts to exact tolerances of ±0.2mm, so they can be put together without any costly field adjustments.
Why Speed Matters in Modern Warehousing
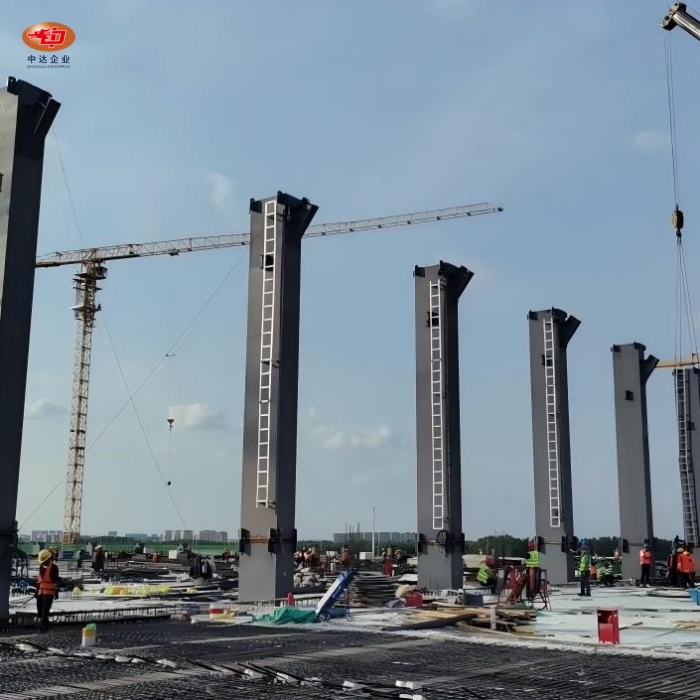
Your return on investment is directly affected by how long it takes to build. It takes 8 to 12 months for a traditional building to go from breaking ground to being fully operational. During that time, you're paying for the land and not making any money. This time frame is cut down by a huge amount for prefabricated structures, especially solutions like our Simple Warehouse—our clients usually reach full operating state in 3–4 months. This speedup comes from working on multiple tasks at the same time. For example, while work is being done on the foundations on-site, your building parts are being made in our 120,000-square-meter facility. Once the foundations are dry, putting up the structure only takes a few weeks instead of months.
This time advantage is especially helpful for e-commerce distribution centers that need to meet seasonal demand, mining operations that need to store equipment before bad weather hits, and manufacturers who need to increase production capacity to meet new orders. The faster you get up and running, the faster you can start making money and helping customers.
Key Benefits of Prefabricated Warehouse Infrastructure
To choose the best warehouse option, you have to weigh the short-term costs against the long-term benefits of improved operations. Prefabricated steel structures have benefits that can be measured in a number of areas that are important to people who make procurement decisions.
Exceptional Space Utilization Through Engineering Excellence
Steel framing's ability to span long distances lets you build warehouses without columns, which changes how they work. When you don't have internal columns blocking floor space, you can set up your racks better, make it easier for forklifts to move around, and make layouts that can be changed to fit changing inventory profiles. A warehouse with a clear span of 30 meters has about 15% more usable storage space than a normal building with intermediate column supports.
This is especially important when adding automatic systems for storage and recovery or when planning for future growth. Our BIM-driven design process lets you see where the equipment will go, find possible conflicts, and make the best use of space before the manufacturing process starts. This way, you can avoid having to make expensive changes during building.
Accelerated Construction Reducing Project Risk
Because it is flexible, you can add on in stages that match the growth of your business. Setting up a 5,000-square-meter facility with plans to double it in the future doesn't require many changes to the structure; new bays fit right into the existing frameworks. This scalability protects your initial investment and keeps your business flexible as the needs of the market change.
Superior Load-Bearing Performance for Heavy Industrial Applications
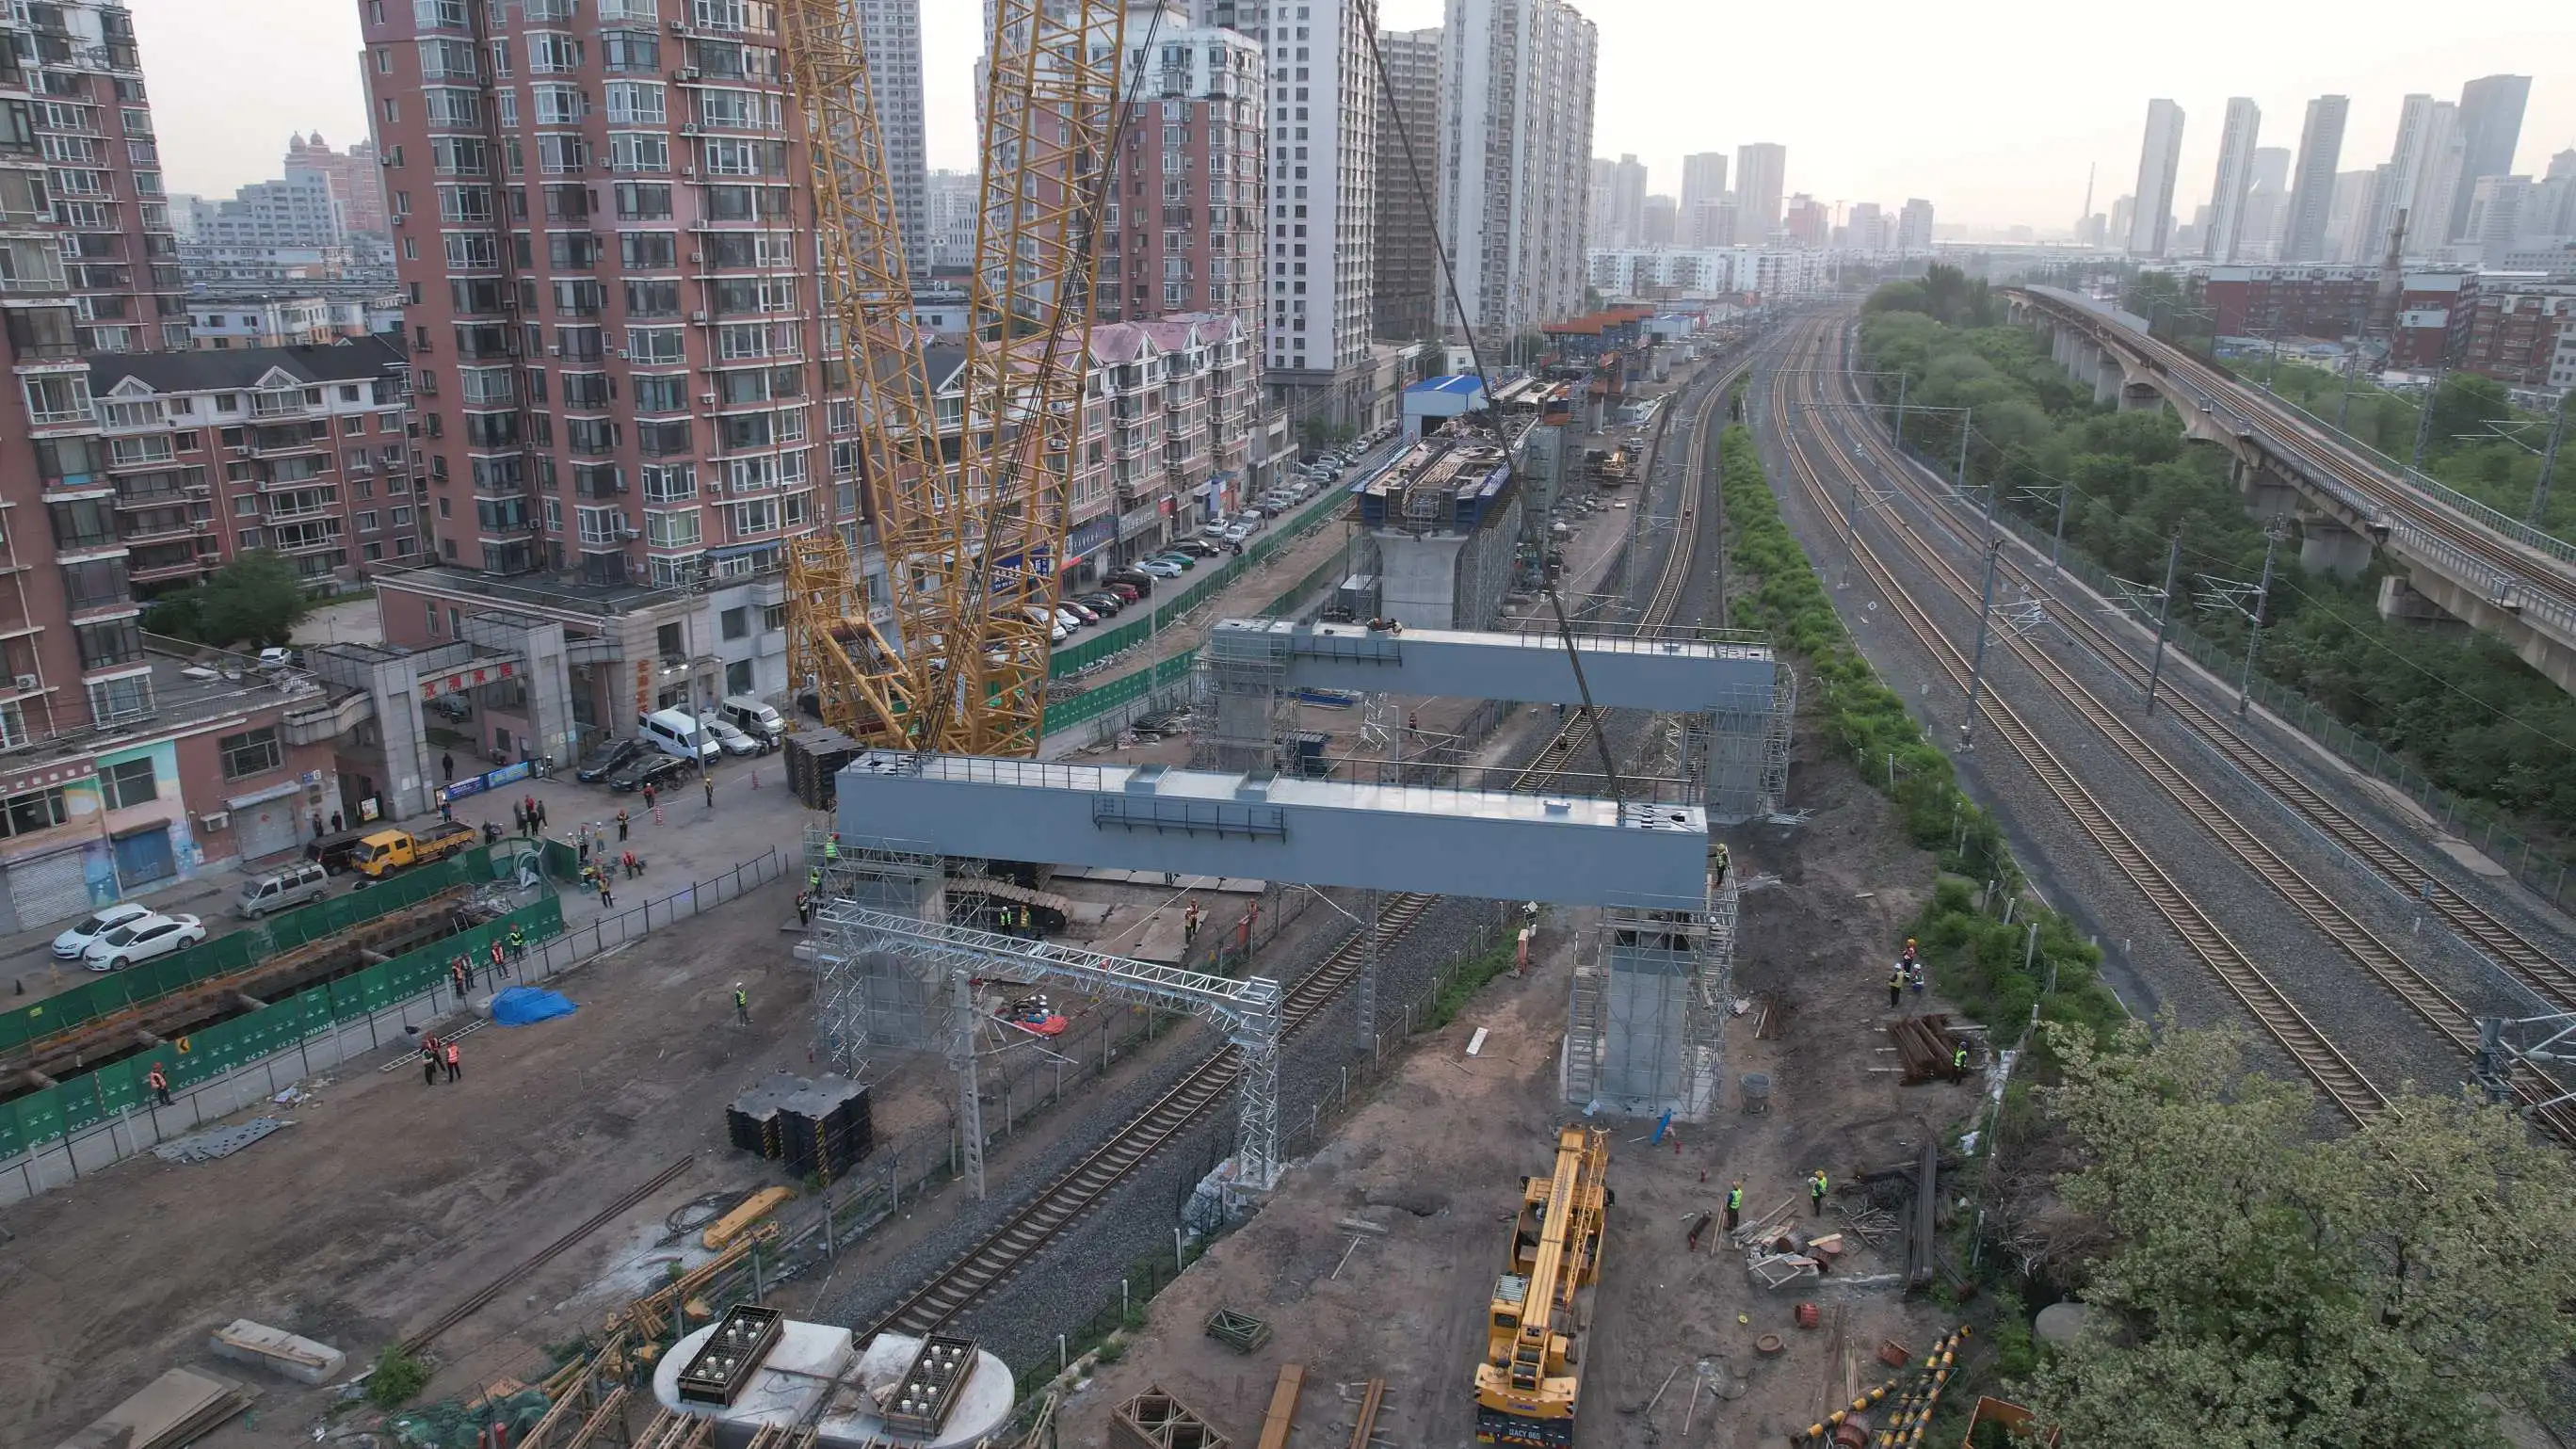
The strength-to-weight ratio of high-grade steel makes it possible for warehouses to hold a lot of goods. Our buildings can usually hold more than 5 tons per square meter of weight on the floors, making them perfect for storing big machines, dense pallet racks, or industrial equipment. Because steel frameworks are naturally flexible, they perform very well in earthquakes. They meet the requirements for earthquake resistance in Zone 4 and keep their structural integrity under dynamic loading conditions.
We use anti-corrosion methods like hot-dip galvanization with a zinc covering of more than 600g/m² or epoxy zinc-rich painting systems to make sure that our products last even in harsh conditions. Mining operations in Australia and petrochemical plants along the coast have confirmed that our buildings work well in C4–C5 acidic environments, where water, salt spray, and industrial chemicals would quickly break down steel that hasn't been treated.
Design Flexibility Addressing Diverse Industrial Requirements
Warehouses that are made to look the same rarely meet all of the needs of operations perfectly. Our engineering team works closely with the people who have a stake in the project to create custom solutions that solve your problems and help you plan for future growth.
Adaptable Configurations for Varied Storage Scenarios
Details in the design of a building are very important, whether you're keeping parts for cars, farm equipment, or medicines that need to be kept at a certain temperature. We use features chosen by the client, such as specialized door systems, ranging from standard roller doors to high-speed insulated sectional doors that keep the cold chain intact. These doors are placed to improve traffic flow and loading dock efficiency.
By incorporating mezzanine platforms into the structure, extra storage levels can be added without taking up any floor space. This is especially useful for parts storage or order picking. Overhead material handling equipment is supported by crane runway systems built into the structure, and future automation installations can be made possible by strengthened base points as your business grows.
Future-Proofing Through Modular Expansion Planning
Smart investments in warehouses plan for growth instead of responding to it. Our planning process includes provisions for growth from the start, like reserved connection points, base extensions, and utility rough-ins that make it much cheaper to make changes in the future. When a business needs more space because of growth, new structural bays can be added to existing frameworks in just a few weeks instead of having to go through time-consuming reconstruction projects.
This flexible method also makes it easier to reuse things. A warehouse that was originally set up for bulk storage can be changed to accommodate light manufacturing or cross-docking operations by making changes to the inside that don't affect the building's structure. This will protect your investment as the business cycle changes.
Cost-Effectiveness Through Lifecycle Analysis
The real economic benefits of manufactured steel buildings can be seen when you look at the total cost of ownership along with the initial purchase price. The analysis of the investment must take into account how quickly it is built, how much energy it uses, and how much it will be worth when it is sold.
Reduced Initial Capital Expenditure
Material costs make up a bigger part of prefabricated warehouse spending than they do in traditional building, but the shorter timeline and lower labor costs make up for it. For a Simple Warehouse project, eliminating the expenses associated with building financing, land carrying, and project management over four to six months can result in significant savings. When time-related costs are taken into account, our customers usually report that the total project cost is 20–30% lower than that of similar concrete tilt-up buildings.
Steel's ability to be recycled gives it value at the end of its life that concrete buildings don't have. If your business moves or your strategic priorities change, steel parts can still be recycled and get about 80% of their original value. This helps you meet your sustainability goals and lowers the cost of disposal.
Minimal Ongoing Maintenance Requirements
Factory-applied protective coats last a very long time, which means they need a lot less upkeep. Color steel roof panels don't need to be re-coated to stay weatherproof for 20 years or more, and sandwich panel walls don't let water in or heat escape. Our special anti-corrosion processes treat structural steel frames so they don't need much maintenance other than regular checks. This is very different from concrete structures, which are prone to cracks, rebar rust, and joint failure that needs expensive repairs.
Lowering operating costs is helped by using energy more efficiently. Modern sandwich panel systems have thermal insulation values close to R-30, which means they use less air conditioning and keep the inside temperatures stable on their own. This is especially helpful for companies that are in harsh areas or that store temperature-sensitive goods, since controlling the temperature is a high cost of doing business.
Comparing Return on Investment Across Warehouse Types
When comparing options, the total return calculation needs to take into account when the money will be made. A conventional structure finished in month twelve brings in eight months less money than a prefabricated warehouse that is up and running in month four. Assuming low warehouse rental rates of $6 per square foot per year, a 50,000-square-foot building brings in an extra $200,000 in the first year just from being occupied faster, which often covers any extra costs that come with prefabricated construction.
This benefit is even bigger for owner-operators whose warehouse space directly affects the amount of goods they can make or ship. When building delays mean that manufacturing increases miss market windows, and when distribution centers come online late, they miss important yearly income opportunities that will never come back.
Procurement Strategies for Prefabricated Warehouse Solutions
To successfully procure a warehouse, you need to do more than just choose a supplier. You also need to understand the engineering collaboration process, specification development, and project execution methodology that determines the quality of the end result for a Simple Warehouse.
Engaging with Experienced Steel Structure Manufacturers
When choosing a partner, you should look for someone who has shown they know a lot about your industry and the size of the project. Over the past 18 years, Zhongda has built a wide range of facilities for a wide range of uses, such as cold-chain transport hubs for e-commerce businesses, heavy equipment storage facilities for mining companies, and hazardous material stores for petrochemical businesses. This wide range of services makes sure that we understand your operating needs, which go beyond just housing.
Check that possible partners have the right qualifications. For example, our ISO 9001:2015 quality management registration and First-Class Steel Structure Engineering Qualification from China's Ministry of Housing and Urban-Rural Development show that we can handle complicated projects according to international standards. Look over finished project portfolios that are similar to your needs in terms of size, environment, and level of functionality.
The Collaborative Design and Engineering Process
Needs assessments are the first step in making projects work. Our engineering team holds in-depth discovery meetings to learn about your storage needs, the specs of your material handling equipment, your plans for future growth, and the specific conditions of the site, such as the soil's bearing capacity, wind loads, snow loads, and seismic concerns. This data goes into our BIM modeling process, which makes detailed 3D models that let you see what the finished building will look like and figure out what changes need to be made before production starts.
We give you all the paperwork you need, like structural calculations, foundation designs, connection details, and material certifications, so your local building officials can quickly look over and approve permit applications. Because we've worked on projects in more than 20 countries, we know how different code requirements work and can change designs to meet local regulations while keeping costs low.
Ensuring Quality and Managing Installation
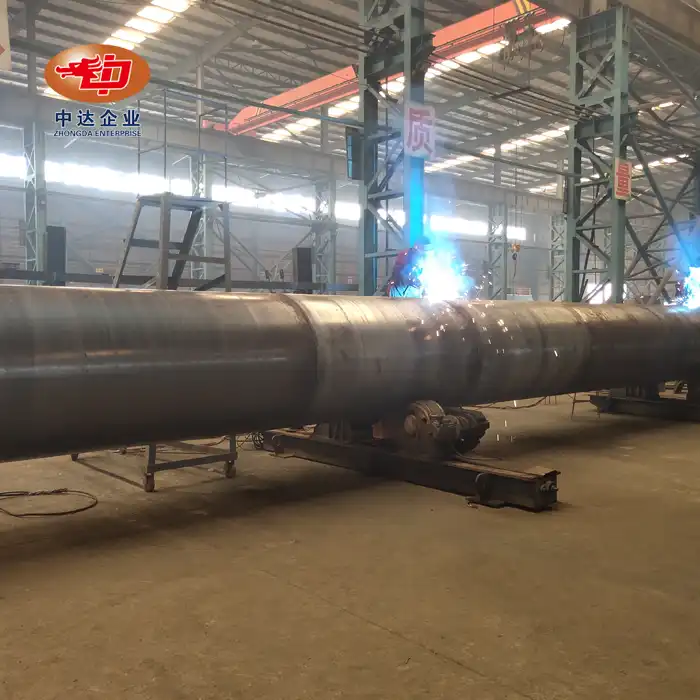
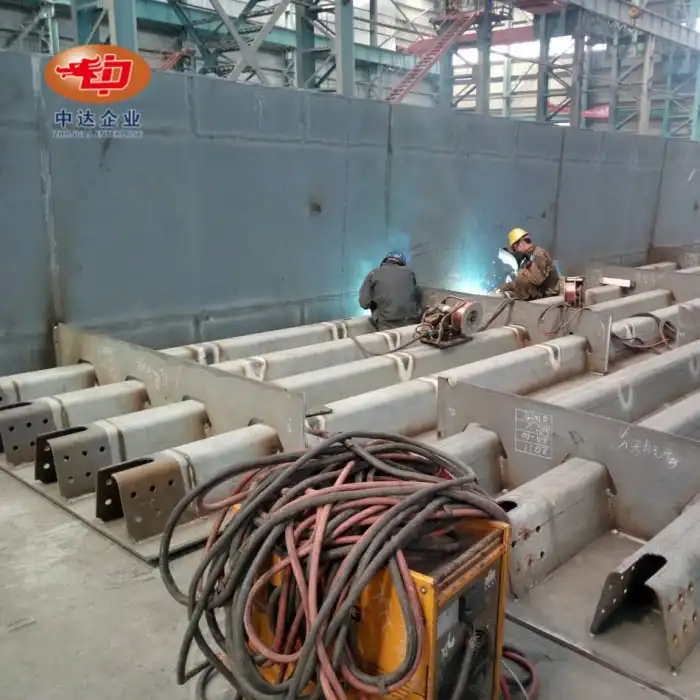
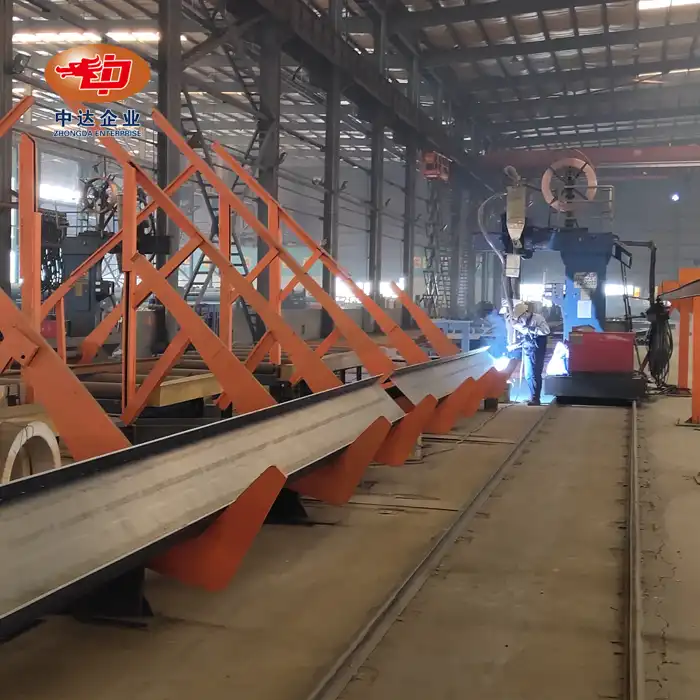
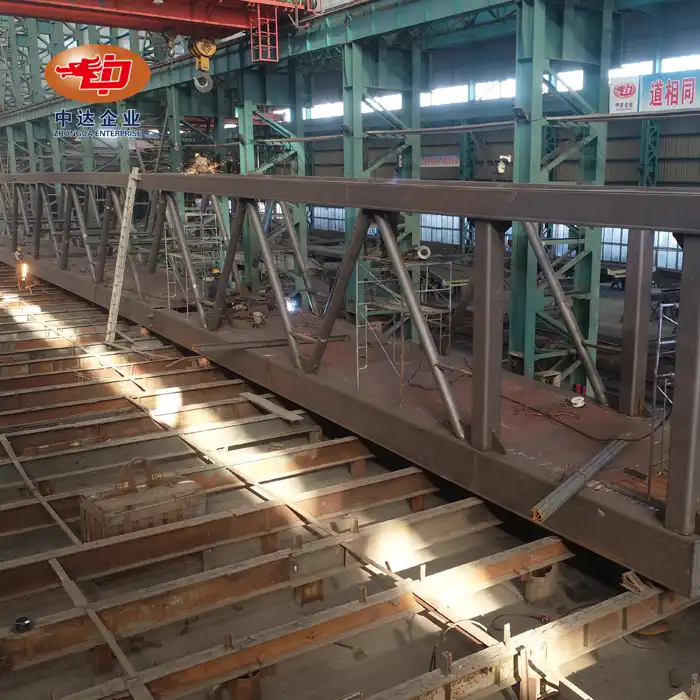
Our factory is where quality control starts. There, precise cutting tools, automated welding systems, and strict checking routines make sure that every part meets the requirements. We do pre-assembly of complex connections to make sure they fit correctly before shipping. This gets rid of the problems with field assembly that slow down regular steel projects.
We offer installation support that includes thorough erection plans, connection routines, and expert help during the most important parts of the building process. Local companies usually do the base work and erection with our help, but we stay involved throughout the whole process to answer questions and make sure the right way to put things together is being used. This joint method makes sure that the warehouse works exactly the way it was designed to.
Conclusion
Modern industrial projects need warehouses that can be built quickly, cheaply, and with a lot of operating freedom. Prefabricated steel warehouses, including Simple Warehouse solutions, meet these needs. These structures cut down on project timelines while keeping quality and long-term sturdiness high thanks to factory-controlled manufacturing, quick assembly on-site, and designs that can be changed to fit specific needs. Prefabricated solutions make it possible for buildings to happen on time, which is good for businesses that need to support transportation growth, industrial growth, or storage for heavy equipment. With their high-strength steel frames, modular scalability, and low maintenance needs, these warehouses are more like strategic assets than just shelter. They let your business respond quickly to market opportunities while protecting your capital investment through economic lifecycle value.
FAQ
How quickly can a prefabricated warehouse become operational?
From order to occupancy, a typical project takes three to four months, which includes engineering, manufacturing, shipping, and installation. Compared to traditional building methods, this cuts the time needed by 50 to 60 percent. For projects that need to be finished quickly, faster manufacturing schedules and phased delivery methods that start installation before all the parts are finished being made can help speed things up even more.
What customization options are available for different industry applications?
You can change almost every part to fit your needs, including the lengths of the structures, the heights of the buildings, the door layouts, the crane systems, the mezzanine platforms, the insulation levels, and even special features like electrical systems that won't explode or interiors that can be cleaned with water for food processing. Our engineering team comes up with solutions that meet the needs of your business process, equipment specs, and regulatory compliance.
How do prefabricated warehouses perform in extreme weather conditions?
Steel buildings that are properly designed work well in tough conditions. When we make plans, we take into account things like wind loads, snow accumulation, earthquakes, and extreme temperatures that happen in that area. We've built facilities in the Arctic in Russia that can withstand temperatures as low as -60°C, warehouses on the coast that can withstand hurricane-force winds, and mining structures that can withstand the harsh conditions of Australia's outback. The type of weather contact determines the choice of materials and protective coatings, which makes sure that the products last a long time.
Partner with Zhongda for Your Simple Warehouse Needs
Zhongda brings 20 years of experience as a top steel structure engineer to your warehouse project. We are a certified Simple Warehouse maker that works with building companies, industrial developers, and logistics companies in six countries. We offer both advanced manufacturing skills and quick customer service. At zd-steels.com, our engineering team is ready to talk with you about your project needs, give you basic design ideas, and come up with cost-effective ways to speed up the project timeline. Get in touch with Ava@zd-steels.com right away to talk about how our prefabricated warehouse systems can help you reach your business goals. Zhongda can give your project the quality and dependability it needs with ISO-certified methods, an annual production capacity of 60,000 tons, and performance that has been proven in tough uses around the world.
References
1. American Institute of Steel Construction. (2022). Steel Construction Manual (15th ed.). Chicago: AISC.
2. Lawson, R. M., & Ogden, R. G. (2021). Design of Pre-Engineered Steel Buildings for Industrial Applications. Steel Construction Institute Technical Paper.
3. Mehta, K. C., & Perry, D. C. (2020). Guide to the Use of the Wind Load Provisions of ASCE 7-16. American Society of Civil Engineers.
4. Structural Steel Educational Council. (2023). Economic Benefits of Prefabricated Steel Structures in Commercial Construction. SSEC Research Report.
5. Taylor, J. H. (2021). Modular Steel Construction: Time and Cost Advantages for Warehouse Development. Journal of Construction Engineering and Management, 147(8), 04021098.
6. Wang, S., & Chen, Y. (2023). Lifecycle Analysis of Industrial Steel Buildings: Sustainability and Economic Performance. International Journal of Steel Structures, 23(2), 445-461.
YOU MAY LIKE