Designing Multi-Story Commercial Steel Structure with Zhongda
2026-07-15 14:15:49






When designing a commercial steel structure with more than one floor, engineers have to balance accuracy, cost, and long-term performance. Zhongda has spent more than 18 years perfecting this balance, making steel frames that can be used in a wide range of settings, from busy shopping malls to large factories. Not only does a well-engineered commercial steel structure meet structural needs, it also speeds up project timelines, lowers lifecycle costs, and can be changed to meet changing business needs. Our method includes BIM technology, strict quality controls, and unique solutions made to fit the needs of each client. This makes sure that your investment will be worth it in the long run.
Understanding Multi-Story Commercial Steel Structures
What Defines a Multi-Story Steel Framework?
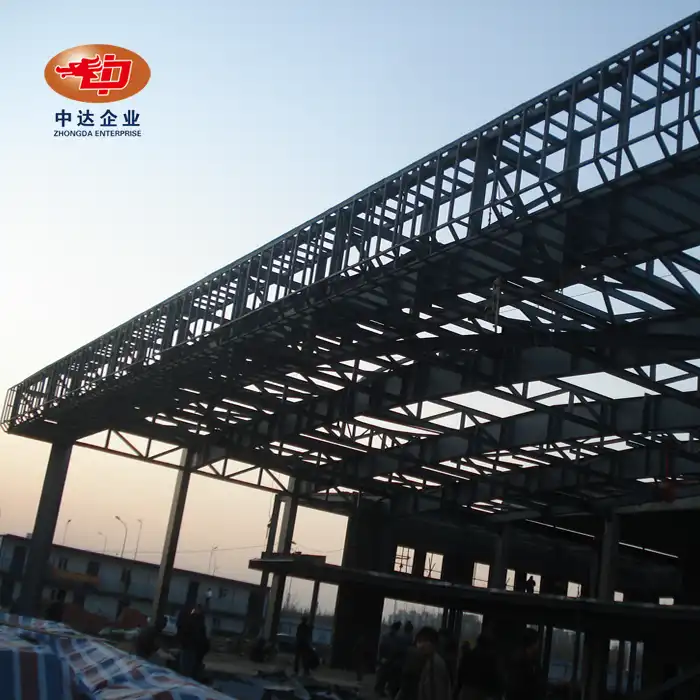
Learning about commercial steel structures with more than one floor combine the best of ambitious architecture and efficient structure. Unlike traditional systems made of concrete, these ones use high-strength steel frames and beams to make vertical rooms that are perfect for business use. Whether you're planning a four-story business building or a ten-story mixed-use development, steel's unique qualities, such as its high tensile strength and ductility, let you make creative floor plans that don't compromise safety.
At Zhongda, our team specializes in building structures out of Q345 and Q355 low-alloy high-strength steel, which are known for being able to hold a lot of weight and being strong in earthquake zones. These grades meet AISC standards, which means your project will meet foreign safety standards and have the most useful floor space possible.
Core Advantages of Steel Over Traditional Materials
Steel is commonly used in multi-story buildings because it has three main benefits that solve important buying issues:
- Speed and Predictability: Prefabricated parts made in our 120,000 m² factory are cut to ±0.2 mm accuracy when they arrive on-site, which cuts the time it takes to put them together by up to 40% compared to cast-in-place concrete. This certainty cuts down on delays and labor costs caused by bad weather.
- Design Flexibility: Steel frame allows for lengths without columns, which makes open floor plans perfect for stores, warehouses, and modern offices. Clients often rearrange internal walls without making any structural changes, which makes buildings useful for many years.
- Sustainability Credentials: Steel can be recycled over and over again without losing any of its quality. When a building's useful life is over, its structure parts can be used for something else. This helps companies meet their ESG goals and recovers tangible value. This circularity cuts down on long-term capital costs in a way that concrete can't.
Zhongda's Approach to Frame Customization
Different projects need different approaches to structure. We have three main frame methods that can be customized to fit the needs of each project:
When wind loads are mostly from the side, rigid frame methods work best in low to medium-rise buildings. These moment-resisting links keep things stable without using diagonal support, which keeps the look of the building. Using diagonal members to move loads, braced frame designs work well for taller buildings that need to fight side forces well. Building phased advances or temporary additions is faster with modular systems, which are made up of standard parts that are put together.
During the first meetings, our experts look at the conditions of the site, the local wind and seismic data, and the needs of the operation to figure out the best frame strategy. This careful planning phase keeps you from having to do expensive redesigns and makes sure that all states follow the rules.
Comparing Commercial Steel Structures with Alternative Materials
Material Performance in Critical Categories
More and more, procurement teams want lifecycle value assessments that look at more than just the original cost of building. Commercial steel structures work better than concrete, wood, and metal in a number of ways that are important for multi-story buildings.
- Fire Resistance: Steel that isn't protected loses strength at high temperatures, but current intumescent coatings and spray-applied fireproofing systems meet the IBC codes' 2- to 4-hour fire rates. Our standard treatment methods include checking the coating thickness at several places on each beam to make sure they are in line with the rules. We include proof of this in every project's paperwork.
- Seismic Resilience: Because steel is flexible, buildings can receive and release seismic energy by bending in a controlled way. In recent projects in areas with a lot of earthquakes, base isolation systems and flexible connections have been used that work better in shake table tests than reinforced concrete. This success lowers the chance of loss and the cost of insurance.
- Thermal Performance: Continuous insulation techniques help answer concerns about heat bridging in steel frames. We use rigid foam sheathing and thermal breaks at the column joints to get R-values that are similar to those of standard wall systems while still keeping the structural benefits of steel.
Economic Realities: Upfront vs. Lifecycle Costs
For the same amount of strength, structural steel usually costs 10-15% more to buy at first than concrete. When faster schedules, lower base loads, and lower upkeep costs are taken into account, this gap gets a lot smaller. Because steel is lighter, the base for the five-story office building we finished in 2022 needed 30% less space. This saved money on drilling and concrete costs that more than covered the cost of the frame.
The cost of running a business is lower for steel buildings that are well-designed and have reflective roof coats and high-performance windows. Working together with envelope experts makes sure that wall assemblies meet goal U-factors without being too thick, which protects rentable square footage.
The Multi-Story Commercial Steel Structure Design and Construction Process with Zhongda
Engineering Phase: From Concept to Fabrication Drawings
A careful study of the spot and load modeling are the first steps in any job that turns out well. Our engineers use BIM software to make 3D models that help them coordinate steel frames with MEP systems and find problems before they are built. This digital process makes reports that look for clashes, which keeps mistakes from happening on-site.
During this time, connection design gets extra care. We decide whether to use welded or bolted joints based on load lines, ease of entry, and the need for inspections. When you use A325 or A490 bolts in high-strength fixed connections, they work reliably and can be adjusted in the field. For critical moment connections, full-penetration welds that have been tested with ultrasound can be used.
Cladding attachment methods for high-rise projects are based on wind tunnel testing. This makes sure that curtain wall links can handle structural drift without putting too much stress on the glass panels. Professional-level design is different from poor planning because of these cross-disciplinary factors.
Fabrication Excellence: Quality at the Source
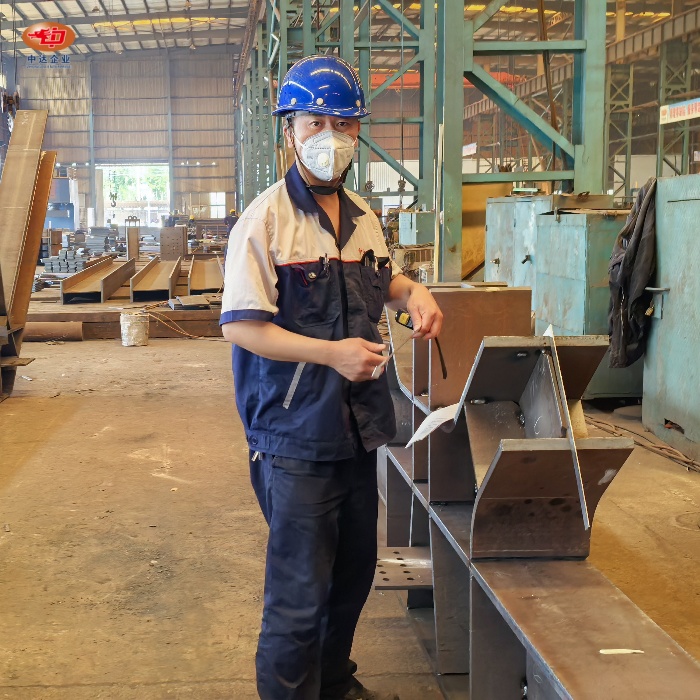
Our factory follows ISO 9001:2015 rules and has several quality checks, such as:
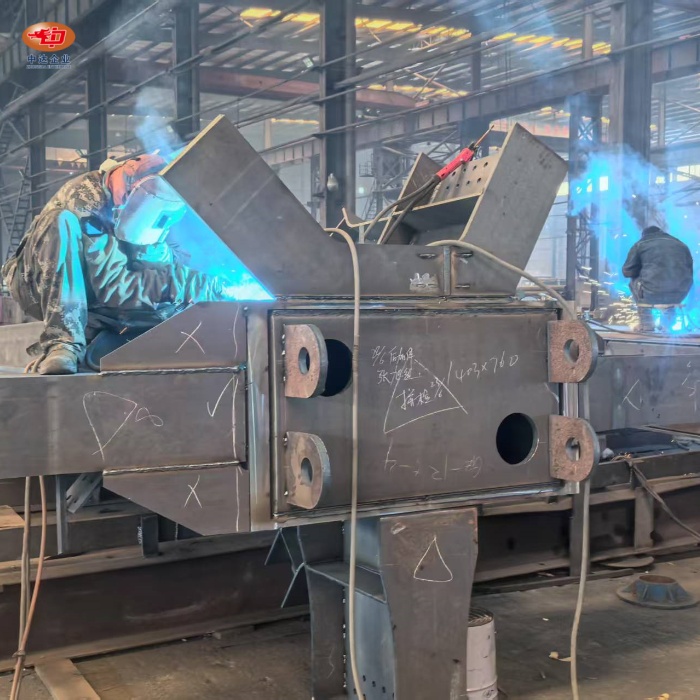
The process starts with checking the incoming material using mill test results that show its chemical make-up and mechanical features. CAD models are turned into real parts with tolerances measured in tenths of millimeters by automated CNC cutting tools, a level of precision that is especially important for a commercial steel structure where fit-up and dimensional accuracy directly affect cladding, connections, and overall building performance. The processes for welding are based on AWS D1.1 standards and are only done by qualified welders whose work is checked visually and without damaging it.
Preparing the surface comes before using hot-dip galvanizing or multi-coat painting methods to protect against rust. The thickness of the zinc coating is checked at regular times to make sure there is enough coverage. This keeps steel safe in coastal or industrial settings for decades without any upkeep.
On-Site Assembly and Quality Verification
Site logistics planning combines the arrival of parts with the order of assembly, which cuts down on the need for storage and extra handling. Our installation crews follow thorough construction plans that show where to put the crane, where to put temporary braces, and how to tighten the bolts in the right order.
Real-time dimensional scans during the building make sure that the structure is straight and level before the final connections are made. This proactive quality control stops mistakes from building up and putting higher-level setups at risk. We write down the force values for structural bolts and keep weld maps for future use when making changes to the building.
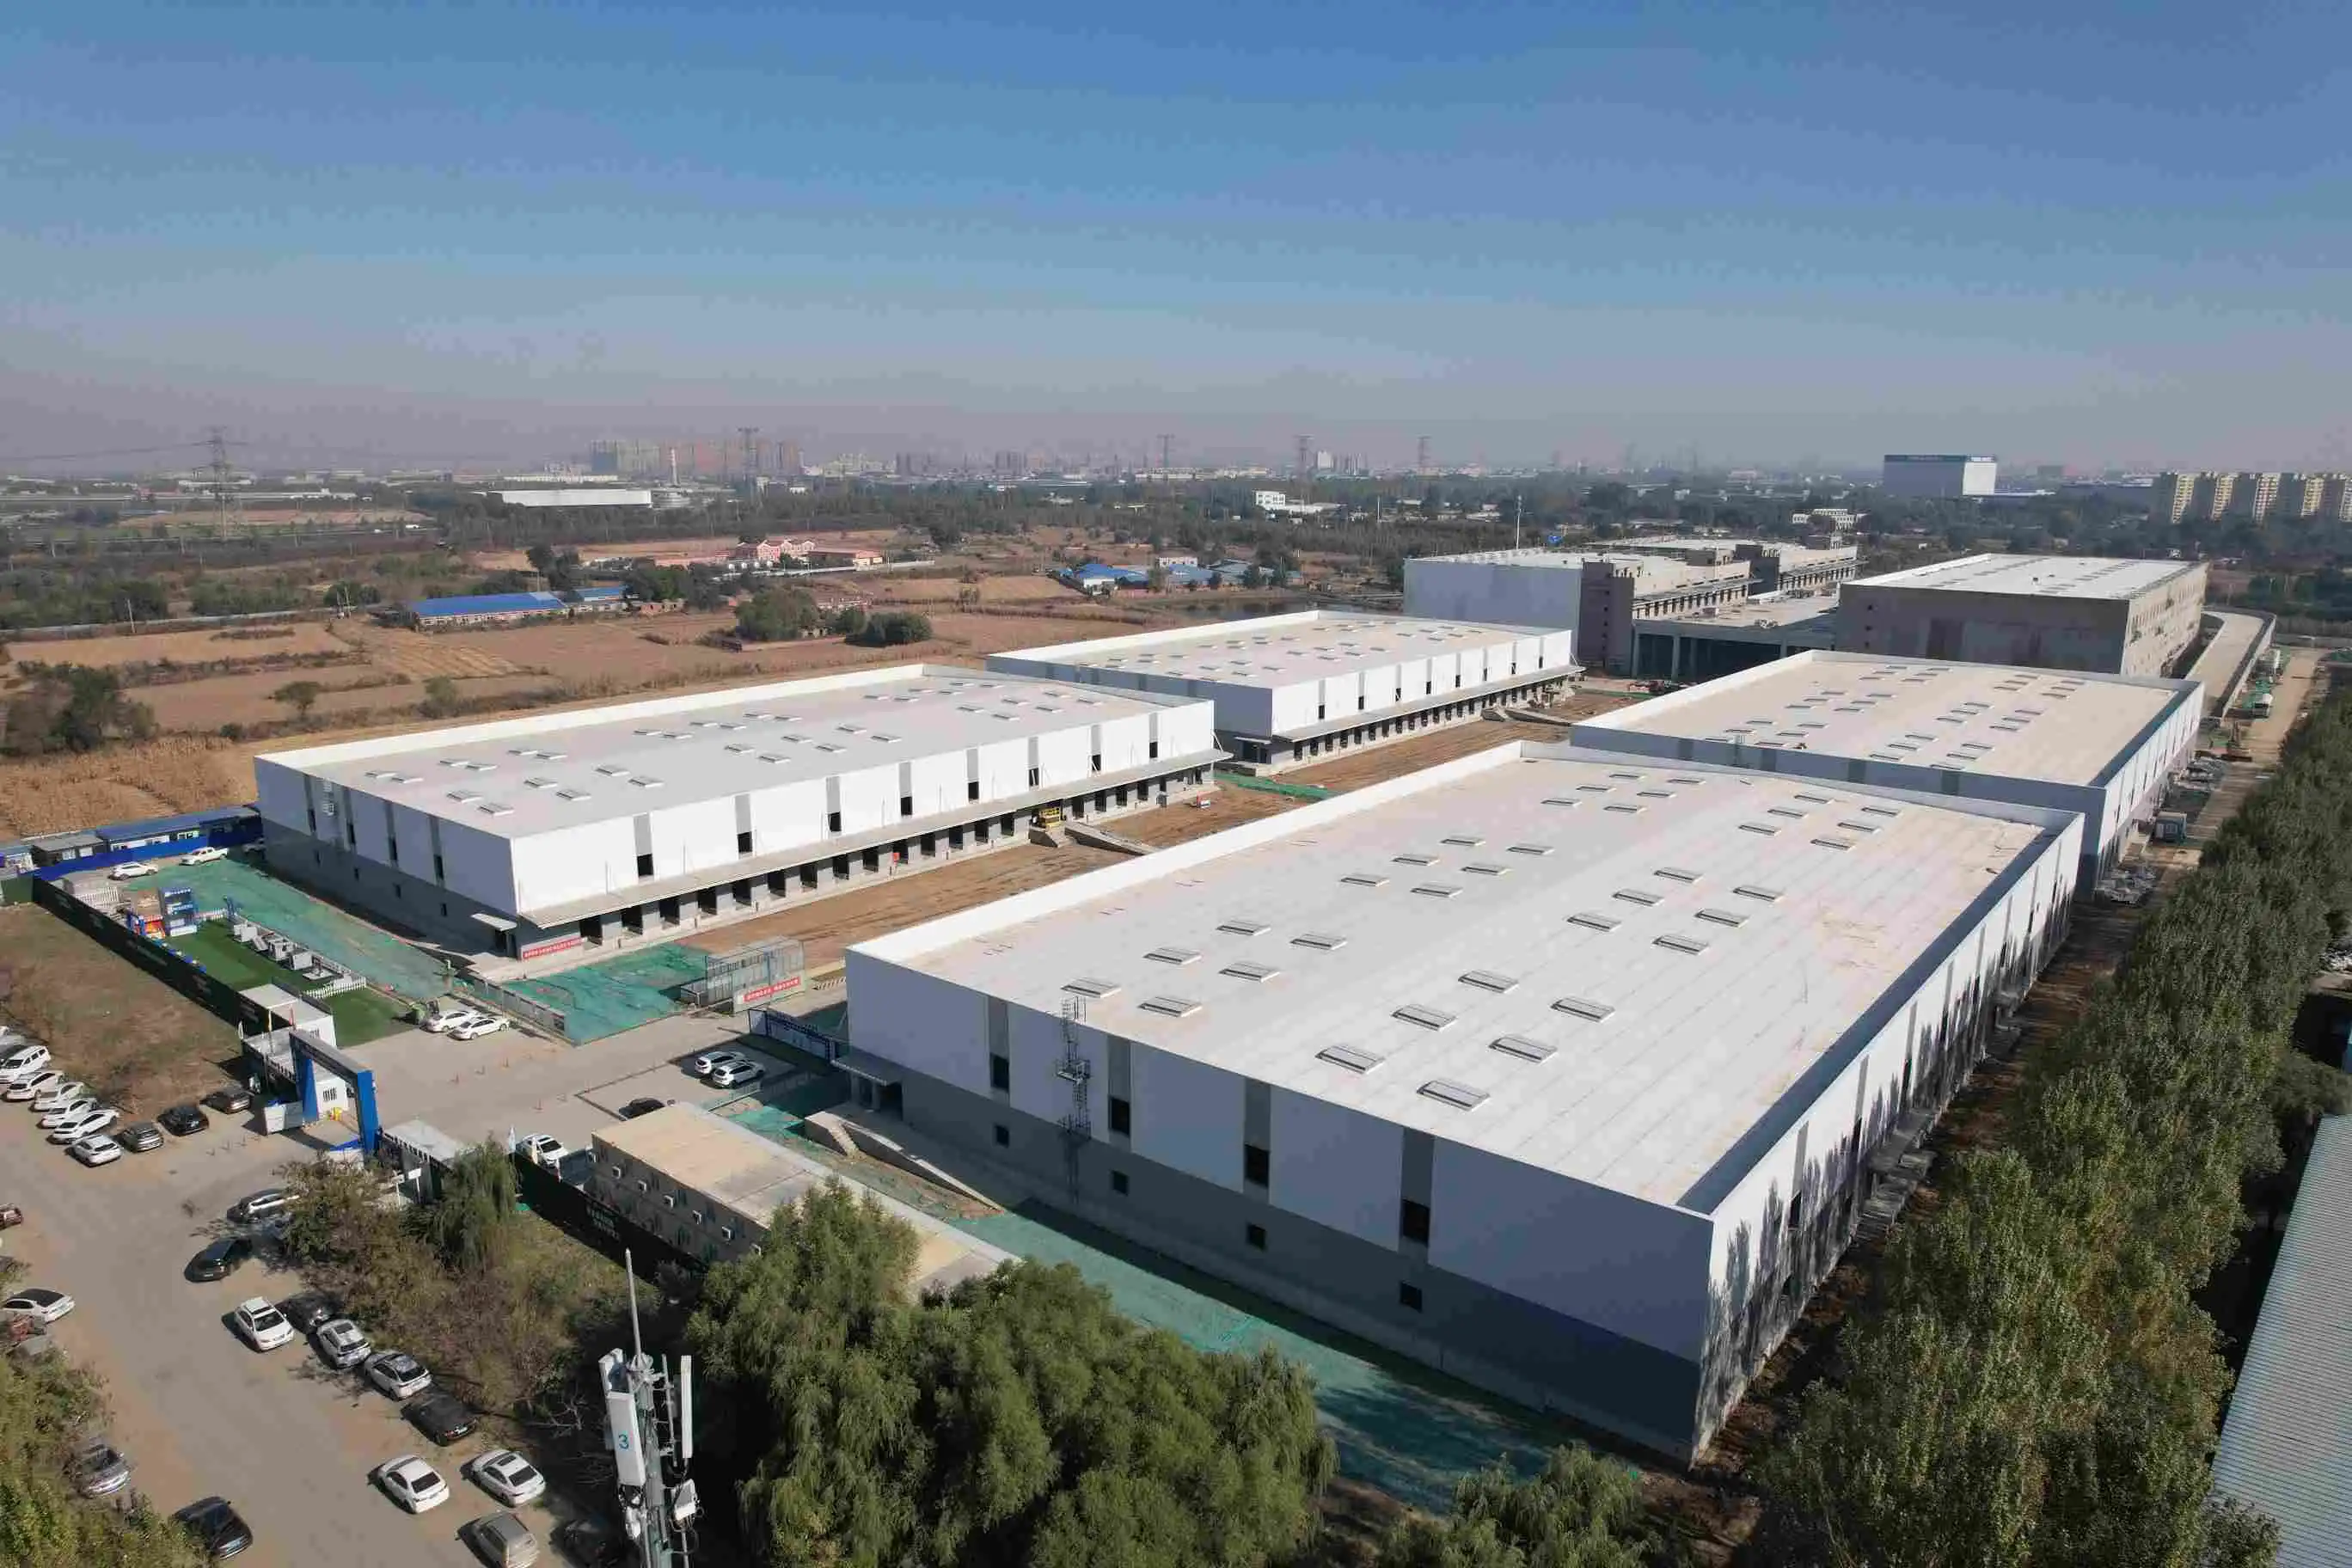
The pharmaceutical distribution center we built in 2023 was a good example of this methodical approach. The 85,000-square-foot building was finished 16 weeks after the ground was broken, despite limited site space and standards for staged occupation.
Maintenance, Lifespan, and Warranty Considerations
Preventive Care for Structural Longevity
Steel buildings that are well taken care of often last longer than 50 years with little work. Our repair plan is based on three key areas: checking for corrosion, making sure connections are solid, and making sure the load path is clear.
Every six months, the coating on visible steel should be checked for damage, especially at links and penetrations where water can gather. Finding rust early on lets you paint just the affected area before it causes section loss. In places with a lot of shaking, like factories, bolted joints should be retightened every so often.
Roof drainage systems need to be carefully maintained because water that pools there speeds up rusting and adds dead loads that weren't meant to be there. We define positive roof slopes and overflow scuppers that can handle 100-year rainfall events. This makes it easier for the owner to keep up with upkeep.
Warranty Coverage and Technical Support
Zhongda's normal warranty covers material defects and poor workmanship for 24 months after the job is finished. For important components, the guarantee can be extended for an extra year. This promise shows that we have faith in our rules over production and our ability to find materials.
After the guarantee time is over, we keep project files with fabrication drawings, material certifications, and details on how to weld, which form a complete as-built record for every commercial steel structure we deliver. When clients want to add on to or change a current structure decades later, they can access these papers, which makes the process easier. As practical loads changed, our technical support team helped many clients with column uprating calculations and connection strengthening designs.
Procurement Guide: Choosing Zhongda as Your Commercial Steel Structure Partner
Evaluating Supplier Capabilities
A key part of buying steel is making sure that the maker can do what they say they can do in a number of different ways. Capacity evaluation should look at the amount of work that needs to be done, the capabilities of the tools, and the skills of the workers. Our 60,000-ton annual capacity can handle projects ranging from single 500-ton buildings to sites with more than 15,000 tons of buildings.
Portfolios of certifications show that you are committed to quality standards. Zhongda maintains ISO 9001, ISO 14001, and OHSAS 45001 certifications, as well as EN 1090 structural welding qualifications that are accepted in all European markets. These aren't just pieces of paper; they're audited methods that make sure all projects are the same.
Understanding Lead Times and Logistics
For realistic project timing, it's important to be clear about how long it will take to make things and how much they can weigh. Lead times for custom steel buildings range from 8 to 14 weeks, based on how complicated they are and how many are needed. This window includes activities for improving the planning, getting materials, building, and finishing.
We work with freight forwarders who know how to handle large goods and manage loading plans for containers that make the best use of space and protect finished surfaces. When we work on foreign projects, our documents team takes care of the export paperwork and gets the certificates that the countries where the projects are going need.
The Zhongda Turnkey Advantage
Our integrated method means that there is only one person responsible for planning, fabrication, and installation, instead of three different contracts. This turnkey model makes it easier to communicate, cuts down on coordination mistakes, and speeds up the process of solving problems when situations in the field don't match up with expectations.
Our clients gain from the fact that we already have relationships with erection builders, testing labs, and people who apply custom coatings. These relationships make it possible to move quickly and keep quality standards high throughout all stages of a project. A client in the petrochemical industry recently used this network to cut six weeks off of their project plan without breaking safety rules.
Conclusion
Creating steel frames for multi-story buildings requires a high level of technical accuracy and strategy planning that goes beyond structural math. The right partner adds high-quality manufacturing, technical knowledge, and the ability to coordinate logistics, which turns architectural ideas into working systems, especially for a commercial steel structure where speed of erection and long-span flexibility directly impact tenant layouts and future adaptability. Zhongda's unified method, which includes BIM-driven design, certified manufacturing, and coordinated installation, creates buildings that work reliably for decades while meeting strict deadlines. Our track record in more than 20 countries shows that we can work with a wide range of rules, conditions, and project types. When you're building a shopping center, a transportation hub, or an industrial facility, using steel in a smart way can make it more valuable by making it more flexible, long-lasting, and easy to use.
FAQ
Why does steel construction accelerate project timelines compared to concrete?
Steel parts are made in controlled factory settings while work on the construction site goes on at the same time. This parallel process gets rid of the need for concrete drying times that depend on the weather, and bolted connections let loads be applied right away. Less on-site work hours mean that the property can be occupied and making money sooner.
How does Zhongda ensure compliance with U.S. building codes?
We keep up-to-date AISC specification books and work with U.S.-licensed Professional Engineers who check designs for needs that are specific to their area. We give mill test records, weld process specifications, and coating certifications that meet ASTM standards mentioned in the International Building Code. All fabrication plans also get PE stamps.
What typical lead time should procurement teams anticipate for custom projects?
Standard multi-story frameworks take 10 to 12 weeks to finish in the mill after the shop plans are accepted. This window could be changed by complicated shapes, specialized links, or tight deadlines. During contract review, we give you full production schedules and list any long-lead items that might affect key paths.
Partner with a Trusted Commercial Steel Structure Manufacturer
Zhongda is ready to change your next building project with precision-engineered steel solutions based on 20 years of experience around the world. We are a qualified commercial steel structure supplier that works with builders, EPC contractors, and developers all over North America. We can give your project the technical depth and production capacity it needs. Get in touch with our team at Ava@zd-steels.com to talk about your specific needs. We'll give you full structural assessments, clear lead time projections, and plans that are tailored to your project's specific needs. Check out our finished projects at zd-steels.com to see how our BIM-integrated planning process, -60°C weathering steel technology, and strict quality standards make buildings that are built to last.
References
American Institute of Steel Construction. (2017). Steel Construction Manual, 15th Edition. Chicago: AISC.
Chen, W.F., & Lui, E.M. (2019). Handbook of Structural Engineering, 3rd Edition. Boca Raton: CRC Press.
Geschwindner, L.F. (2020). Unified Design of Steel Structures, 3rd Edition. Hoboken: John Wiley & Sons.
International Code Council. (2021). International Building Code. Washington, D.C.: ICC.
Salmon, C.G., Johnson, J.E., & Malhas, F.A. (2018). Steel Structures: Design and Behavior, 6th Edition. Upper Saddle River: Pearson Education.
Thornton, W.A., & Muir, L.S. (2021). Design of Steel Structures for Buildings. Reston: American Society of Civil Engineers Press.
_副本_1758525665999_1789372930836.jpg "steel frame structures")
_1754030104098.png "Light Poles")