



How to Choose the Right Steel Workshop Design for Industrial Projects?
2026-08-26 13:00:01






Selecting the right industrial building framework demands careful evaluation of operational needs, structural integrity, and long-term performance expectations. A Steel Workshop represents a specialized construction solution built from load-bearing frameworks using high-grade materials like Q235 or Q345 steel, engineered to support heavy equipment, cranes, and dynamic manufacturing processes. These pre-engineered metal buildings solve critical challenges: they reduce construction timelines by 30-50% through factory prefabrication, eliminate excessive column interference with spans reaching 12 to 36 meters, and provide the structural strength necessary for crane operations and automated production lines. Choosing the optimal design involves balancing technical specifications with budget realities while ensuring the structure meets safety codes and adapts to future expansion plans.
Defining the Core Requirements for Industrial Steel Workshop Design
Understanding Your Operational Scope and Production Demands
Before working with any source, it's important to make sure you understand how the job will work. For factories that need overhead cranes, the runway beams and strengthened columns need to be designed so that they can handle repeated loads and wear and tear. For high-bay racking systems, distribution centers look for the most clear height and unobstructed floor space. For cold storage, you need insulated sandwich panels with thermal breaks to keep temperature zones stable. For chemical processing plants, you need coats that don't rust or hot-dip galvanized parts that have more than 600g/m² of zinc coverage. Finding these functional requirements early on keeps you from having to pay a lot of money to redesign the whole system, and it also makes sure that the structure works with the equipment, the way work gets done, and safety rules from the start.
Layout Planning and Space Utilization Strategies
Productivity and operating costs are directly affected by how well space is organized. Zhongda is an expert in engineering portal frame structures, which are good for the economy because they use less steel and have more usable space inside. Think about equipment footprints, material flow paths, maintenance access zones, and future growth areas when planning layout configurations. Buildings with modular bay spacing make it easier to change the layout as production grows and allow for phased construction. Clearance heights that are just right let overhead cranes, ventilation pipes, and utility lines go through without cutting into headroom. To meet OSHA and local building code requirements, smart layout planning also takes into account where to put the loading docks, how to get people around, and how to separate dangerous processes.
Regulatory Compliance and Safety Integration
Depending on where they are located and what they are used for, industrial structures must meet more than one set of rules. In the US, plans usually use AISC standards for structural steel, ASCE 7 for figuring out loads like wind and earthquakes, and IBC rules for fire ratings and getting out of the building safely. NFPA codes require more attention to be paid to buildings that store flammable materials or use specialized manufacturing processes. Teams in charge of buying things should make sure that the engineers who work for the suppliers sign the engineering documents that they give them. Zhongda has ISO 9001, ISO 14001, and OHSAS 45001 certifications, which show that they follow international quality, environmental, and occupational safety management systems. This means that you can be sure that the designs include the best methods for protecting workers and making sure the building will last for more than 50 years.
Critical Criteria for Selecting the Right Steel Workshop Design
Steel Grade Selection and Structural Durability
Optimizing Workshop Layout for Operational Efficiency
Choices about structural configuration affect every part of how well a facility works. Single-span designs with lengths between 12 and 24 meters work well for smaller fabrication shops and assembly jobs. Multi-span arrangements that go up to or beyond 36 meters work well in places like auto plants, hangars for fixing planes, and logistics hubs that need areas without columns. Different crane capacities and stacking heights can be accommodated by eave heights between 6 and 12 meters. However, for specialized tasks like making wind turbine blades, vertical clearances exceeding 18 meters may be needed. Truss systems are cheap for long spans, but they make it harder to install utilities above the building. Rigid frame configurations, on the other hand, make it easier to integrate MEP systems, but they use a little more steel. Zhongda's BIM-driven prefabrication process lets clients see how spaces are organized digitally. This way, problems with structural members and process equipment can be found before fabrication starts, which saves money on costly changes in the field.
Scalability and Future Expansion Considerations
Industrial sites don't stay the same for long. Structures that are well-designed plan for growth by using modular bay arrangements and strategic foundation planning. End walls made of panels that can be removed make horizontal expansion possible without stopping operations. It is cheaper to avoid expensive upgrades by building the supports from the start to be able to handle extra weight from future crane upgrades or mezzanine levels. Roofing systems with extra purlin capacity allow solar photovoltaic panels to be added later. This is becoming more important as energy costs rise and rules about sustainability get stricter. Buildings that are designed with standard connection details make phased construction more efficient, which helps businesses match their capital spending with their revenue growth. These innovative design features, which Zhongda engineers often include after consulting with clients, turn buildings from fixed assets into flexible platforms that can support changing business strategies for many years to come.
Comparing Popular Steel Workshop Solutions for Industrial Projects
Portal Frame Systems Versus Alternative Structural Approaches
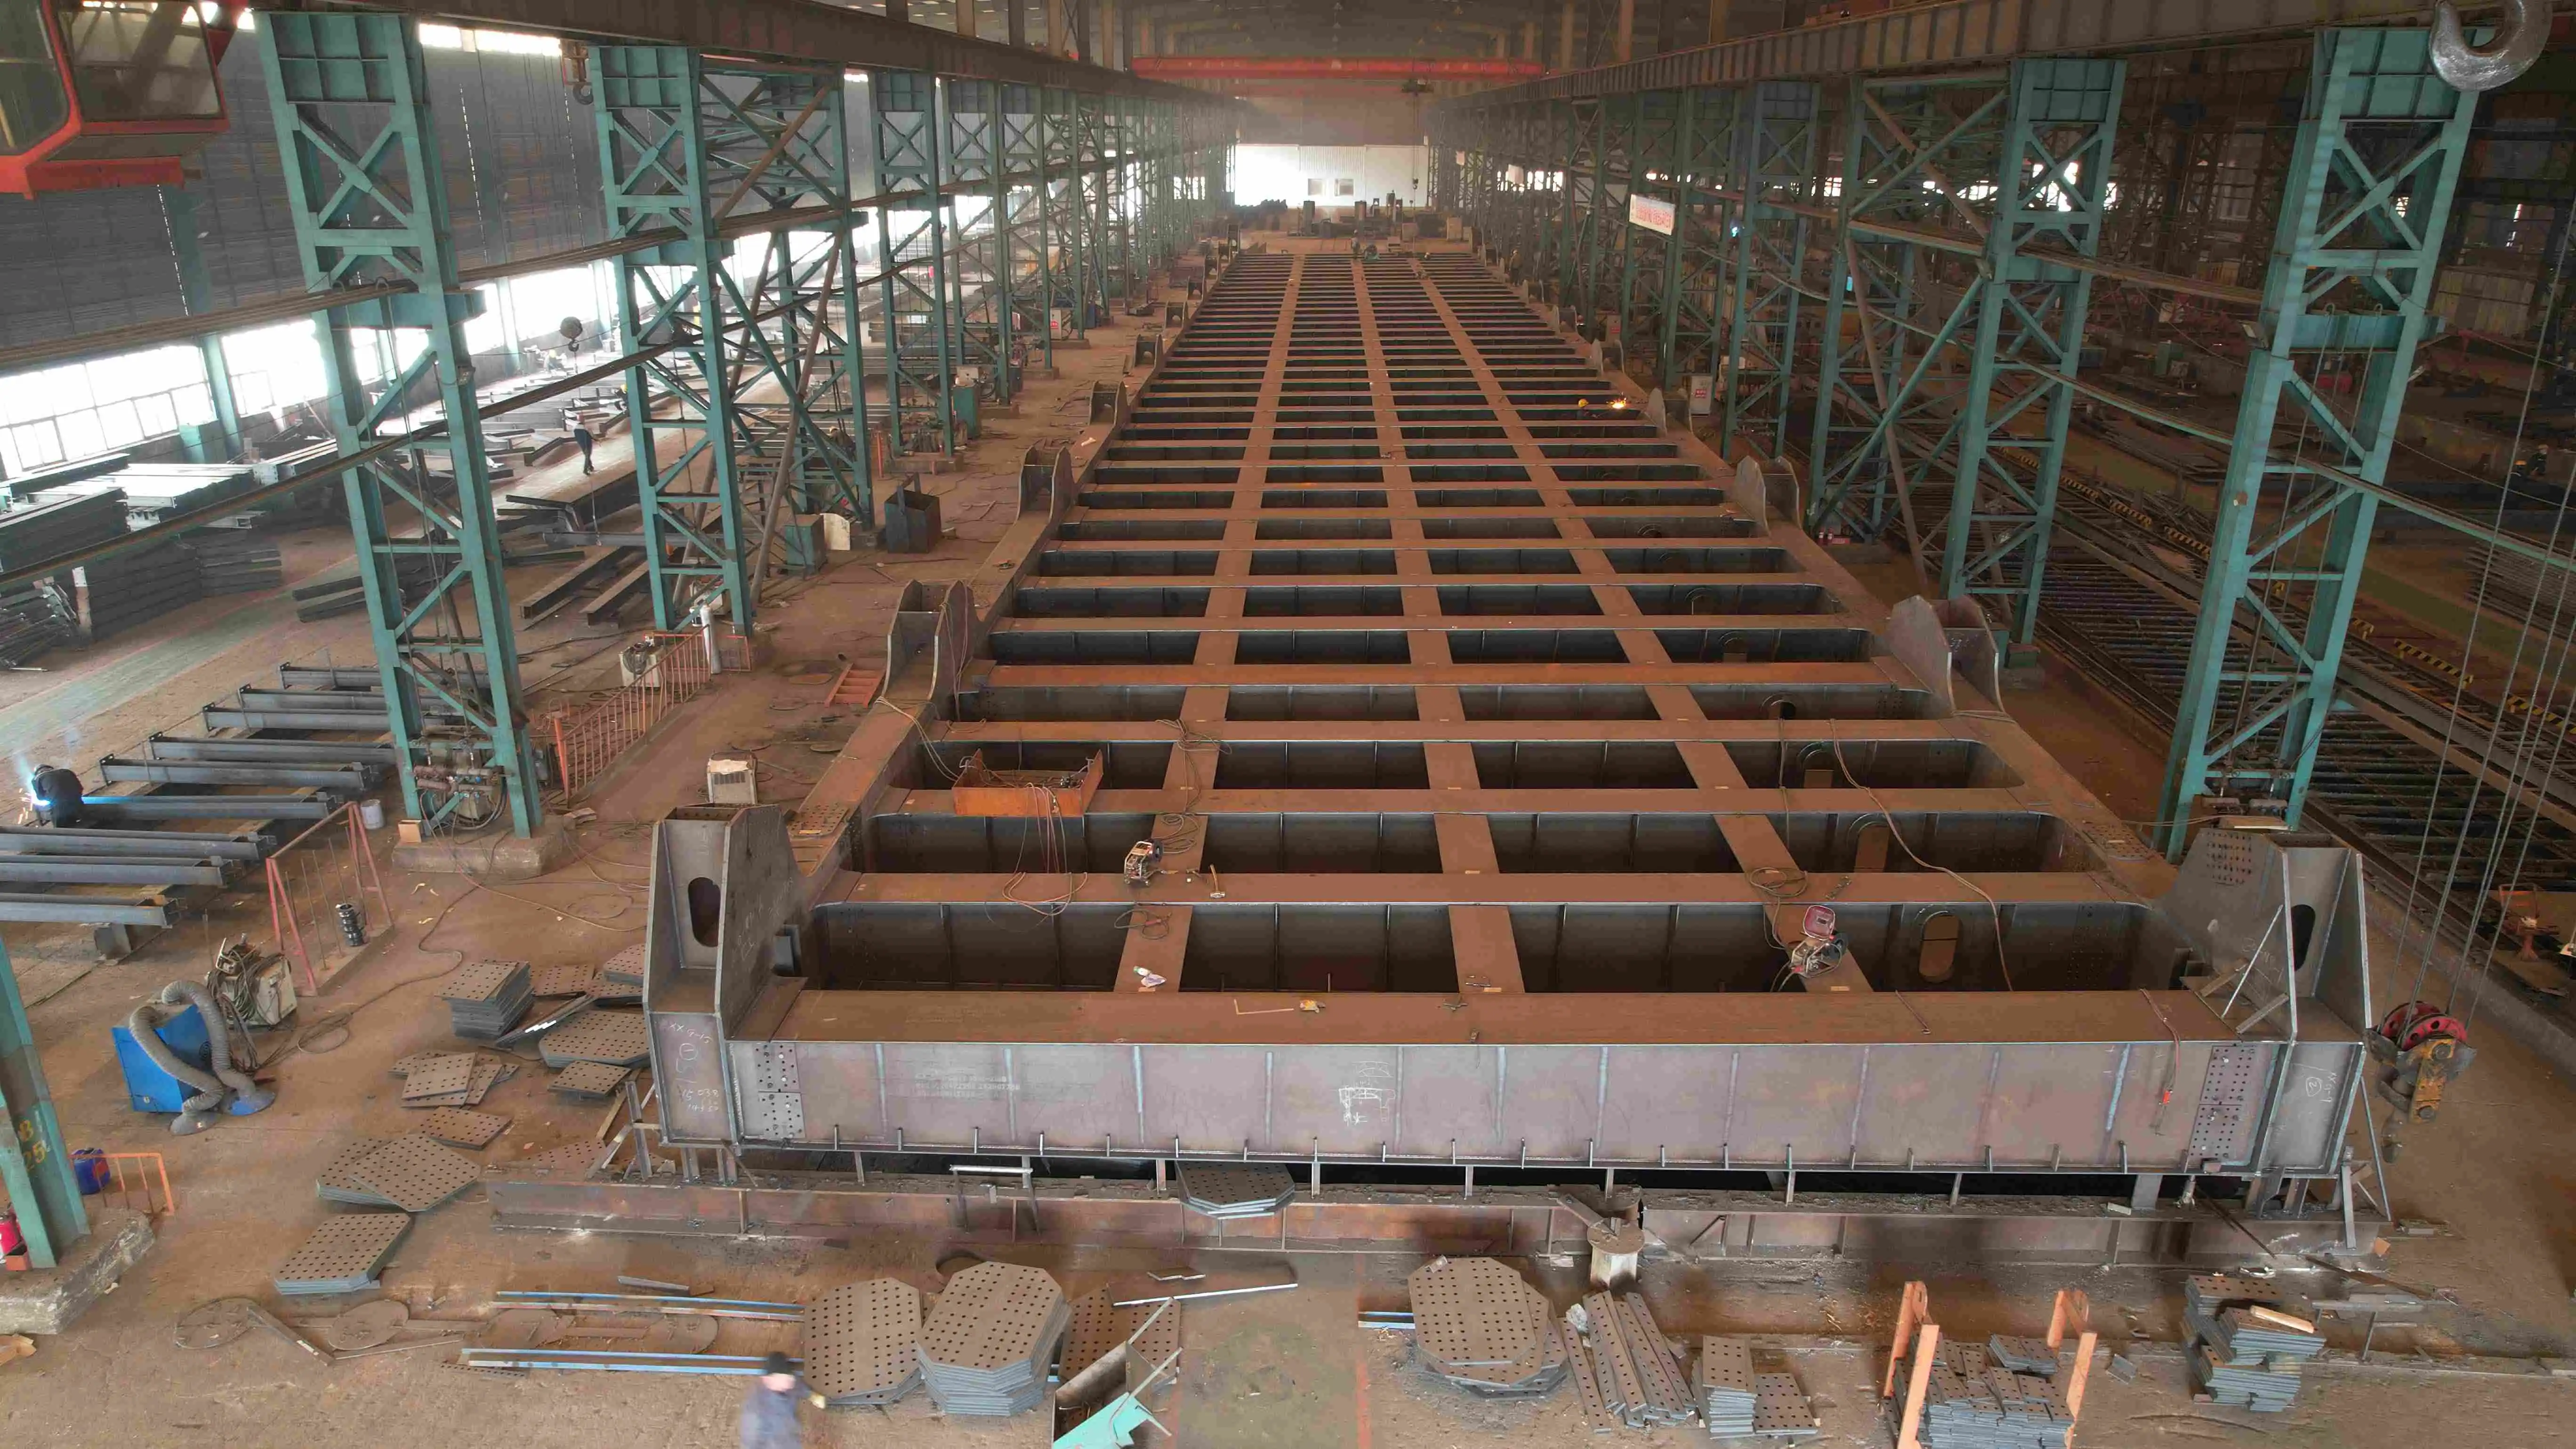
Portal frames are the most common type of industrial construction frame because they are the best combination of cost, strength, and ease of construction. These rigid frame systems move side loads through moment connections at the base of the columns and the junctions of the rafters. This gets rid of the need for diagonal bracing, which takes up space inside the building. Fabrication is done in a controlled factory setting with automated welding and CNC drilling tools, which ensures better weld quality and accuracy than in the field. Truss structures are an option for very long spans over 40 meters. They distribute loads through triangulated web members, but they make it harder to install equipment that is suspended from the ceiling and requires more complex connection details. For exhibition rooms and sports buildings, space frame systems add a beautiful architectural touch, but they usually cost more than industrial project budgets allow. Zhongda's 120,000 m² manufacturing plant and 60,000-ton annual capacity make it possible to make a lot of portal frame parts. These parts can be used for both small workshop projects and huge industrial park developments with reliable quality and delivery.
Cladding and Insulation System Comparisons
The choice of walls and roofs has a big effect on how much energy is used, how good the indoor setting is, and how much it costs to maintain over time. Single-skin corrugated steel sheets are a cheap way to protect storage areas and open-sided shelters from the weather. Insulated sandwich panels with rockwool cores are very fire-resistant and meet the Class A non-combustible ratings needed for clean rooms used for chemical processing and electronics manufacturing. Polyurethane foam cores have better thermal performance per inch of width, which means they use less air conditioning in places that need to keep things cool, like cold storage and drug production. Fiberglass batt insulation with vapor barriers is a good middle ground for moderate climate zones that doesn't break the bank. The way panels are attached affects both how quickly they are installed and how weathertight they are. For example, concealed clip systems prevent thermal bridges and look better, while exposed fastener systems are cheaper at first but need gasket inspections every so often. Zhongda engineers look at climate data, working temperature needs, and energy cost forecasts to suggest envelope systems that maximize lifetime value instead of just reducing initial costs.
Integration of Automation and Digital Technologies
Smart building technologies that improve operational visibility and efficiency are being used in more and more modern industrial facilities. These systems must be taken into account from the start of the structural design of a Steel Workshop. Automated storage and retrieval systems require floors to be perfectly flat, usually within FF50/FL40 or better. This means that the structural engineer and the concrete builder need to work together. Building management systems that check on the status of HVAC, lighting, and equipment need conduit pathways built into the structure's framing so that member capacity isn't affected. Sensor grids that are placed on roofs to check the weather, watch the sun, or meet environmental standards need specially designed attachment points that can handle the weight of the equipment and the wind. Zhongda's BIM-driven design process takes these technological needs into account right from the start. It creates detailed 3D models that digitally coordinate structural steel, architectural elements, and MEP systems before they are built. This cuts down on conflicts and makes it easier to integrate automation platforms that give modern manufacturing environments a competitive edge.
Procurement Strategies for Acquiring Steel Workshop Equipment and Services
Evaluating Supplier Qualifications and Track Records
There's more to choosing a factory partner than just checking prices. Check out certifications that show how mature your quality management is. For example, ISO 9001 makes sure that there are written procedures for design, production, and inspection; ISO 14001 shows that you care about the environment when you source materials and deal with waste; and OHSAS/ISO 45001 shows that you are committed to worker safety throughout the production process. Look at project portfolios to see if the suppliers have experience in your industry. For example, suppliers that build infrastructure for mines know a lot more about dynamic loading than those that work in retail warehouses. Working with clients like China Railroad, CSCEC, and BMW shows that Zhongda can handle complicated technology needs and tight deadlines in a wide range of situations. Ask for references from finished projects that are similar in size and difficulty, and then get in touch with those clients to find out how quickly they are, how well they can solve problems, and how good their post-delivery support is. International certifications like EN 1090 give more peace of mind when projects need to follow rules from more than one country or when European standards for component traceability are needed.
Customization Versus Standardization Trade-offs
Standard building packages save money by making the same thing over and over again and making the best use of materials. Many uses are easy to accommodate within normal size ranges and loading conditions, which lets suppliers use existing engineering and material contracts that have already been agreed upon. When operational needs are very different, customization becomes useful: unusual crane capacities, extreme span lengths, specialized environmental controls, or integration with existing structures are all good reasons to spend money on engineering. Zhongda's OEM and ODM services can be used for both types of projects: standard solutions for simple storage needs and fully customized designs for complicated factories that need special layouts. During the first meetings, experienced providers help customers figure out which parts really need to be customized and which ones can be met by tried-and-true standard details. This balanced approach makes the project more cost-effective while also making sure that the final structure meets all functional needs. This way, you don't have to pay extra for custom features that can be met by standard solutions.
Navigating International Procurement and Logistics
Case Studies & Practical Examples of Successful Steel Workshop Designs
Automotive Component Manufacturing Facility Expansion
One of the biggest auto suppliers in the Midwest needed more production space to make parts for electric vehicles. The 280-foot-by-400-foot addition had to be connected to existing utility lines and finished within eight months in order to keep the contract. Zhongda designed a three-span portal frame structure out of Q345 high-strength steel. The structure had 80-foot clear spans that could fit robotic welding cells and overhead conveyor systems without the need for interior columns to get in the way of work. The design included plans for installing a 20-ton bridge crane in the future, with column sections and supports already made the right size for the update. Factory prefabrication cut the time it took to build something on-site from 12 weeks (from finishing the foundations to building the weathertight enclosure) to just 12. The project started ahead of schedule, which helped the client get production contracts that paid for the building within 18 months. This gave the client the freedom to change how the products are made as EV technology improves.
Cold Storage Distribution Hub for E-commerce Logistics
An e-commerce fulfillment company needed a 500,000-square-foot cold storage building with high-density racking systems that could handle both frozen (-20°F) and refrigerated (34°F) areas. The problem in design was to keep thermal bridges to a minimum while supporting cooling equipment on the roof and allowing for 40-foot clear heights for self-driving cars. Zhongda asked for an insulated panel system with polyurethane cores and thermal breaks at structural connections. The R-values had to be higher than 30 to keep the cooling loads as low as possible. The 150-foot spans used in the portal frame design kept columns from getting in the way of rack lanes and made automation of material handling easier. The FF50 and FL40 floor flatness standards allowed for precise AGV movement. The energy-efficient envelope of the building cut annual utility costs by a large amount compared to traditional construction. Also, the project was completed quickly, which let the operator meet seasonal demand cycles. Because the building was designed to be flexible, the chilled zone could be expanded as business needs changed. This shows how important it is to plan structures that can be expanded as needed.
Conclusion
To pick the right industrial building framework for a Steel Workshop, you need to carefully look at the working needs, structural requirements, and provider skills. A clear description of functional needs, such as equipment loads, environmental conditions, and working patterns, is the first step to starting a project that will succeed. Selection of materials strikes a balance between the need for strength and the available budget, while also making sure that the materials protect against corrosion and last a long time. The layout of buildings needs to make the best use of interior space while also allowing for future growth and technology integration. Evaluating a supplier is more than just looking at prices; it also looks at things like quality certifications, useful knowledge, and the ability to communicate. After careful planning, thorough engineering, and open communication, these all-encompassing factors lead to buildings that are more productive, safer for workers, and able to react to changing business needs over many years of use.
FAQ
What factors should I prioritize when selecting a Steel Workshop design?
Load-bearing requirements are the most important. To make sure a structure is strong enough, it's important to accurately calculate the dead loads from equipment, the live loads from materials and people, and the environmental loads from wind and snow. Clear span dimensions directly affect operational flexibility by getting rid of columns that get in the way of the flow of materials. Expansion provisions stop changes that would be expensive in the future. Protecting the environment in a way that works for your climate and processes makes buildings last longer and require less upkeep. Certifications, appropriate project experience, and the ability to provide engineering support are all things that suppliers must have in order for a project to be successful and for customers to be happy in the long run.
How does automation affect structural design requirements?
When systems are automated, they require tighter limits and more loads. For precise navigation, robotic equipment needs floors that are very flat (FF50 or higher). Overhead conveyor systems need specially designed connection places and may make the roof heavier when it's not in use. AS/RS setups can double or triple the normal floor load and need structural engineers and racking providers to work together closely. Including automation vendors early on in the planning of structures avoids costly changes and makes sure that the building and equipment systems work together without any problems.
What certifications indicate a reliable supplier?
ISO 9001 shows that a quality management system is mature. ISO 14001 shows that you care about the environment. OHSAS 45001 or ISO 45001 shows a commitment to safety at work. EN 1090 certification shows that you follow European standards for steel fabrication, which is useful for projects that involve people from other countries. Industry-specific approvals, such as AISC certification or local engineering licenses, give you even more peace of mind that the designs you submit will meet the local rules and codes that apply to your project.
Partner with Zhongda for Your Next Industrial Building Project
Global leaders in the industrial, transportation, energy, and infrastructure sectors trust Zhongda's engineered Steel Workshop solutions. Our more than 18 years of experience, ability to produce 60,000 tons per year, and many certifications, such as ISO 9001/14001 and OHSAS 45001, make sure that all of our projects meet the highest quality and safety standards. From the initial meeting to post-installation support, we offer full turnkey services backed by cutting-edge BIM technology and our own anti-corrosion systems that have been tested in the harshest conditions. Whether you need a small production facility or a huge distribution center, our engineering team works together to make sure that the plan of your building is the most efficient and valuable in the long run. Get in touch with our experts right away at Ava@zd-steels.com to talk about your project needs and get a detailed quote from a reputable Steel Workshop manufacturer. You can look at our portfolio at zd-steels.com and learn why procurement workers all over the world choose Zhongda for high-quality commercial buildings.
References
1. Anderson, J.M. (2021). Pre-Engineered Metal Building Systems: Design and Construction Best Practices. American Institute of Steel Construction Technical Publication.
2. Chen, W.F., & Lui, E.M. (2019). Handbook of Structural Engineering (3rd ed.). CRC Press, Boca Raton.
3. Newman, A. (2020). Metal Building Systems: Design and Specifications (4th ed.). McGraw-Hill Professional.
4. Salmon, C.G., Johnson, J.E., & Malhas, F.A. (2022). Steel Structures: Design and Behavior (6th ed.). Pearson Education.
5. Trahair, N.S., Bradford, M.A., Nethercot, D.A., & Gardner, L. (2017). The Behaviour and Design of Steel Structures to EC3 (5th ed.). Taylor & Francis.
6. Xu, L., & Zhang, H. (2023). "Optimizing Industrial Steel Frame Design for Heavy Equipment Applications." Journal of Constructional Steel Research, 198, 107-121.
YOU MAY LIKE
