



Simple Warehouse Design: Flexible Storage with Maximum Efficiency
2026-08-23 13:00:00






When we talk about Simple Warehouse design, we're addressing a fundamental shift in how modern facilities approach storage challenges. A Simple Warehouse isn't just about four walls and a roof—it represents an intelligent approach to space optimization that balances structural integrity with operational flexibility. By integrating streamlined steel frameworks, modular layouts, and adaptable storage configurations, this design philosophy delivers maximum efficiency without unnecessary complexity. The concept solves critical pain points: wasted vertical space, inflexible layouts that can't accommodate changing inventory profiles, and prolonged construction timelines that delay ROI.
Understanding Simple Warehouse Design for Maximum Efficiency
The Foundation of Flexible Storage Systems
Modern supply chains need warehouses that can change with the times instead of ones that can't. At Zhongda, we've seen how standard warehouse designs create bottlenecks, with narrow paths making it hard for forklifts to move, too many columns blocking the view, and low ceilings making it hard to store things vertically. Strategic structure engineering gets rid of these problems in a well-done Simple Warehouse plan.
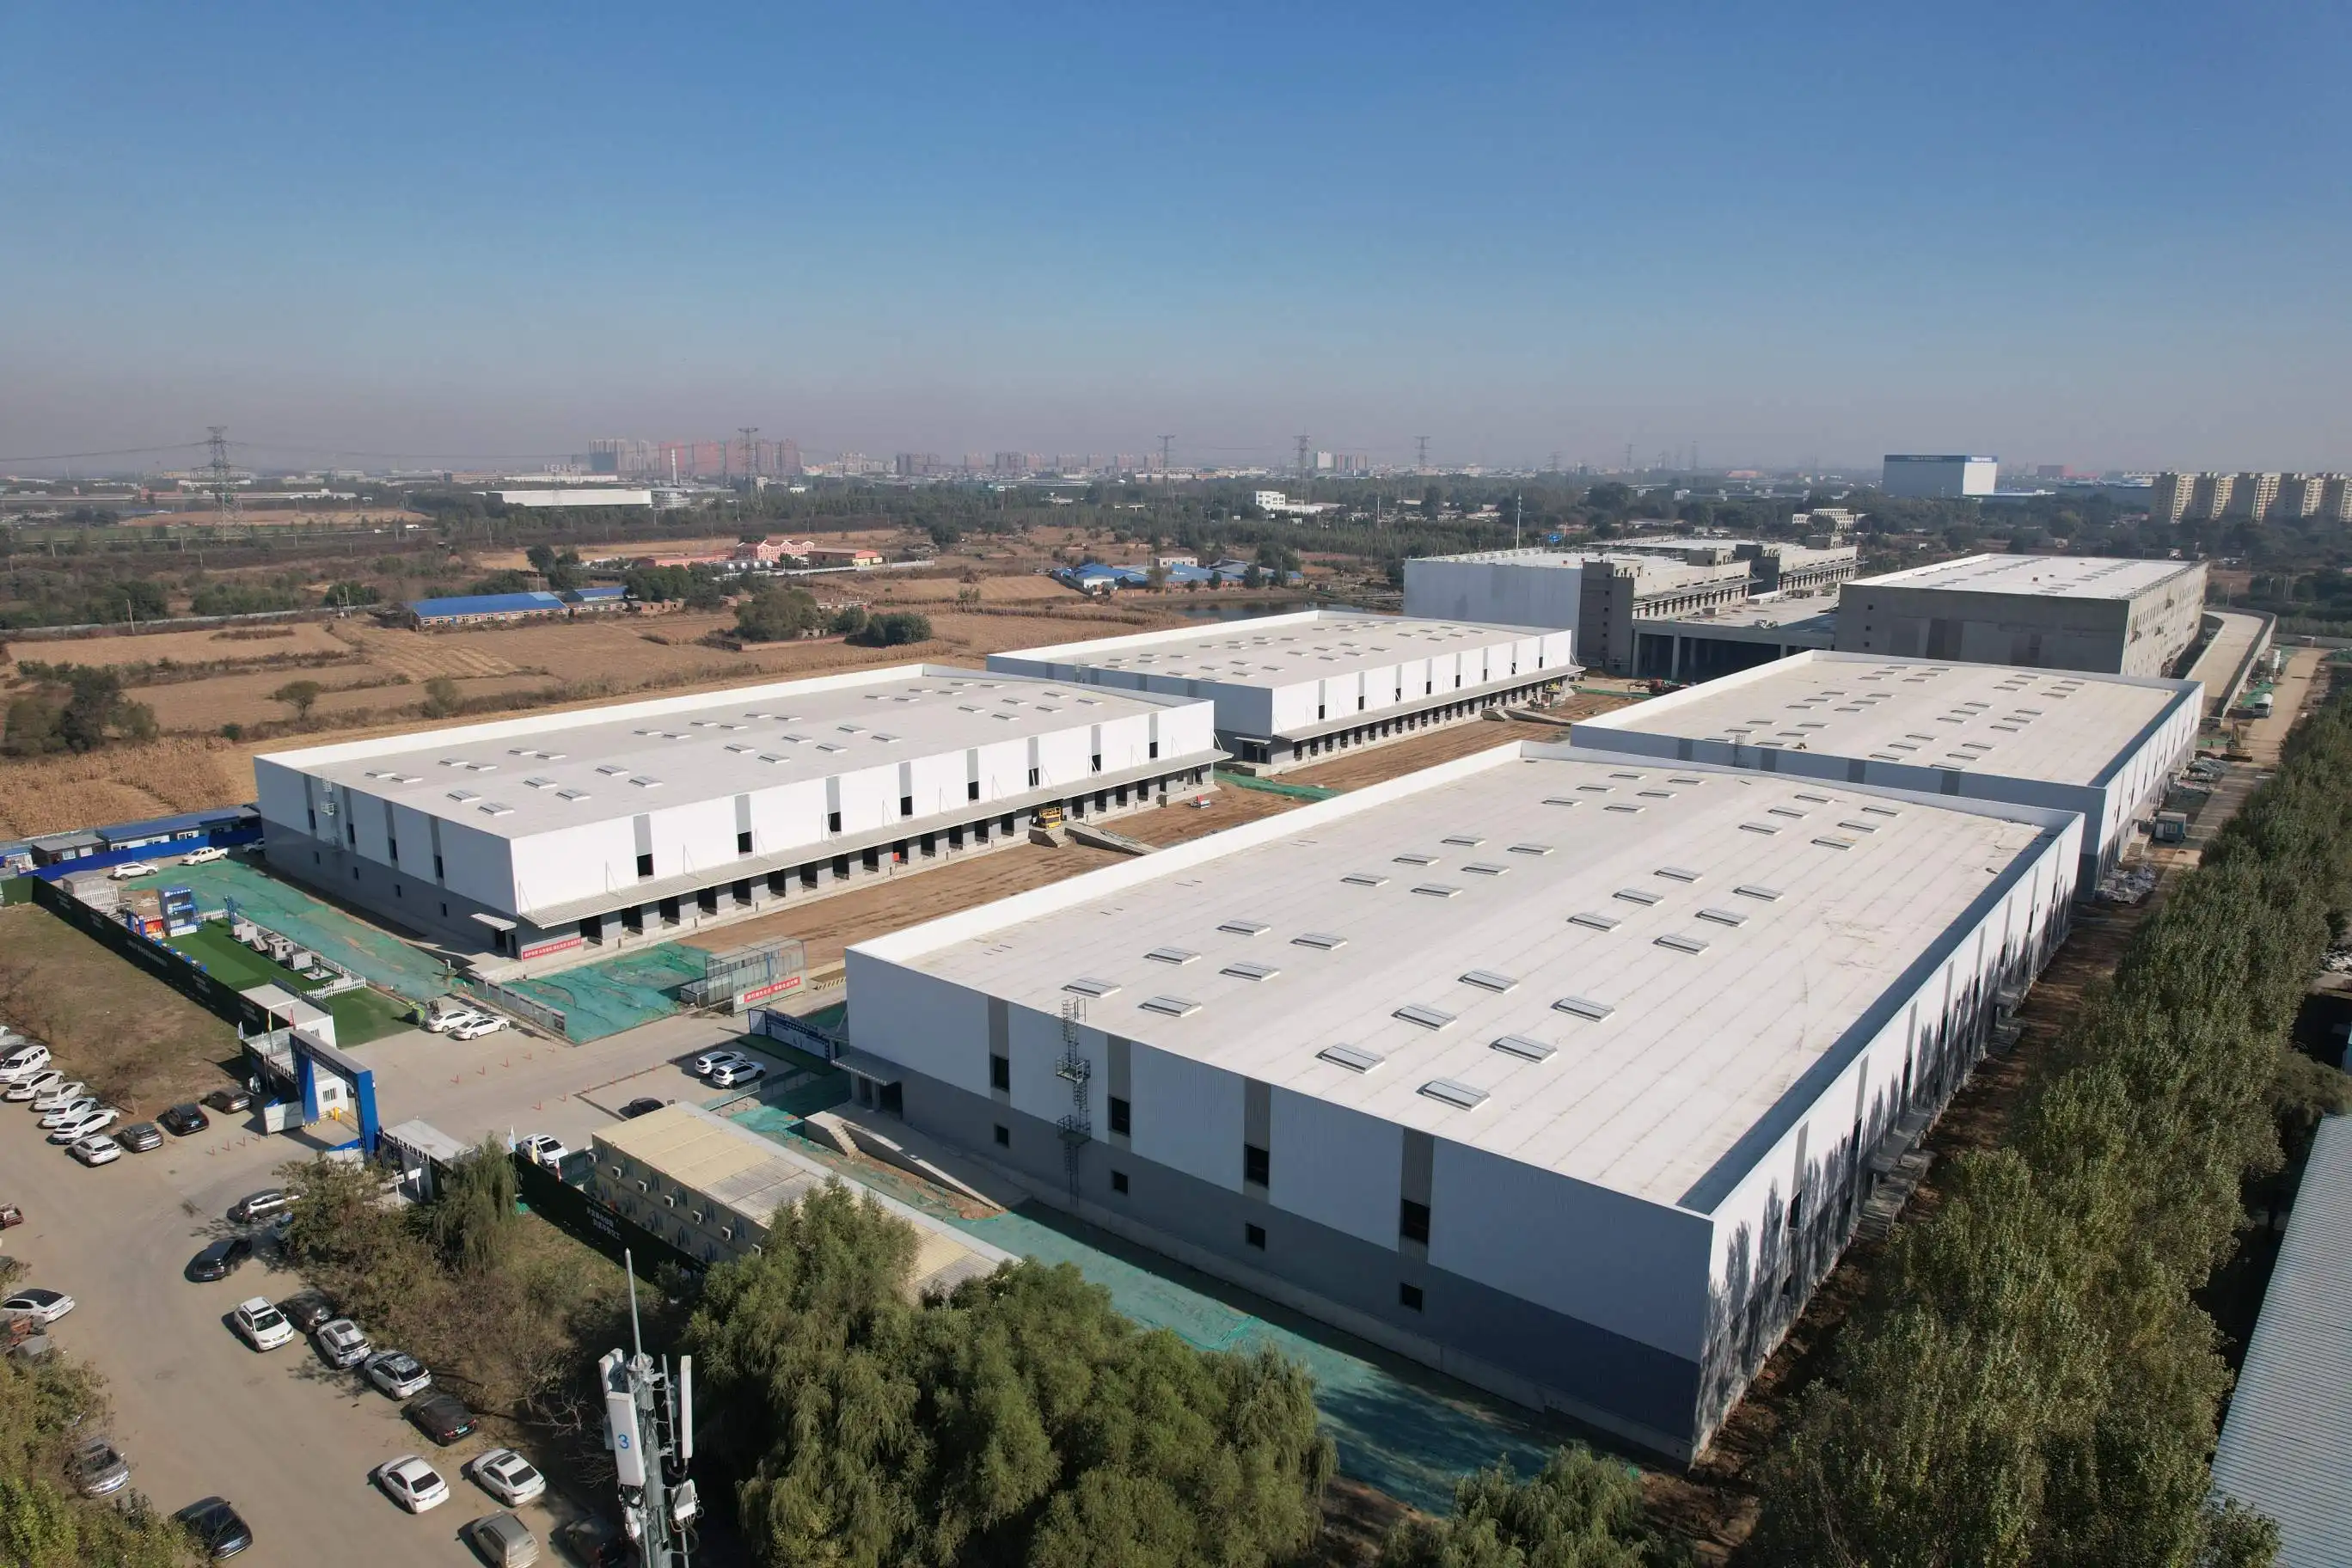
Our steel structure warehouses are made of Q235 and Q345 grade steel, which was chosen because of its high strength-to-weight ratio. With this material choice, spans can be anywhere from 12 to 36 meters with few internal beams. This leaves a lot of floor room that can be used for different types of shelving systems. There is enough space between 6 and 12 meters high for high-bay storage, automatic recovery systems, or pallets stacked on top of each other. Because there is less disturbance from the columns, the storage density is 20–30% higher than in regular concrete buildings.
Material Selection Driving Operational Efficiency
The cover of a Simple Warehouse is just as important. We use color-coated steel plate roofs with waterproofing layers built right in, along with polyurethane or mineral wool cored sandwich panels for the walls. This mix gives heat resistance values higher than R-30, which is very important for climate-controlled spaces that hold food, technology, or medicines. The performance of the insulation lowers the costs of running the HVAC system by about 25 to 40 percent a year, which is a big deal for cold-chain logistics operators or facilities that are in harsh climates.
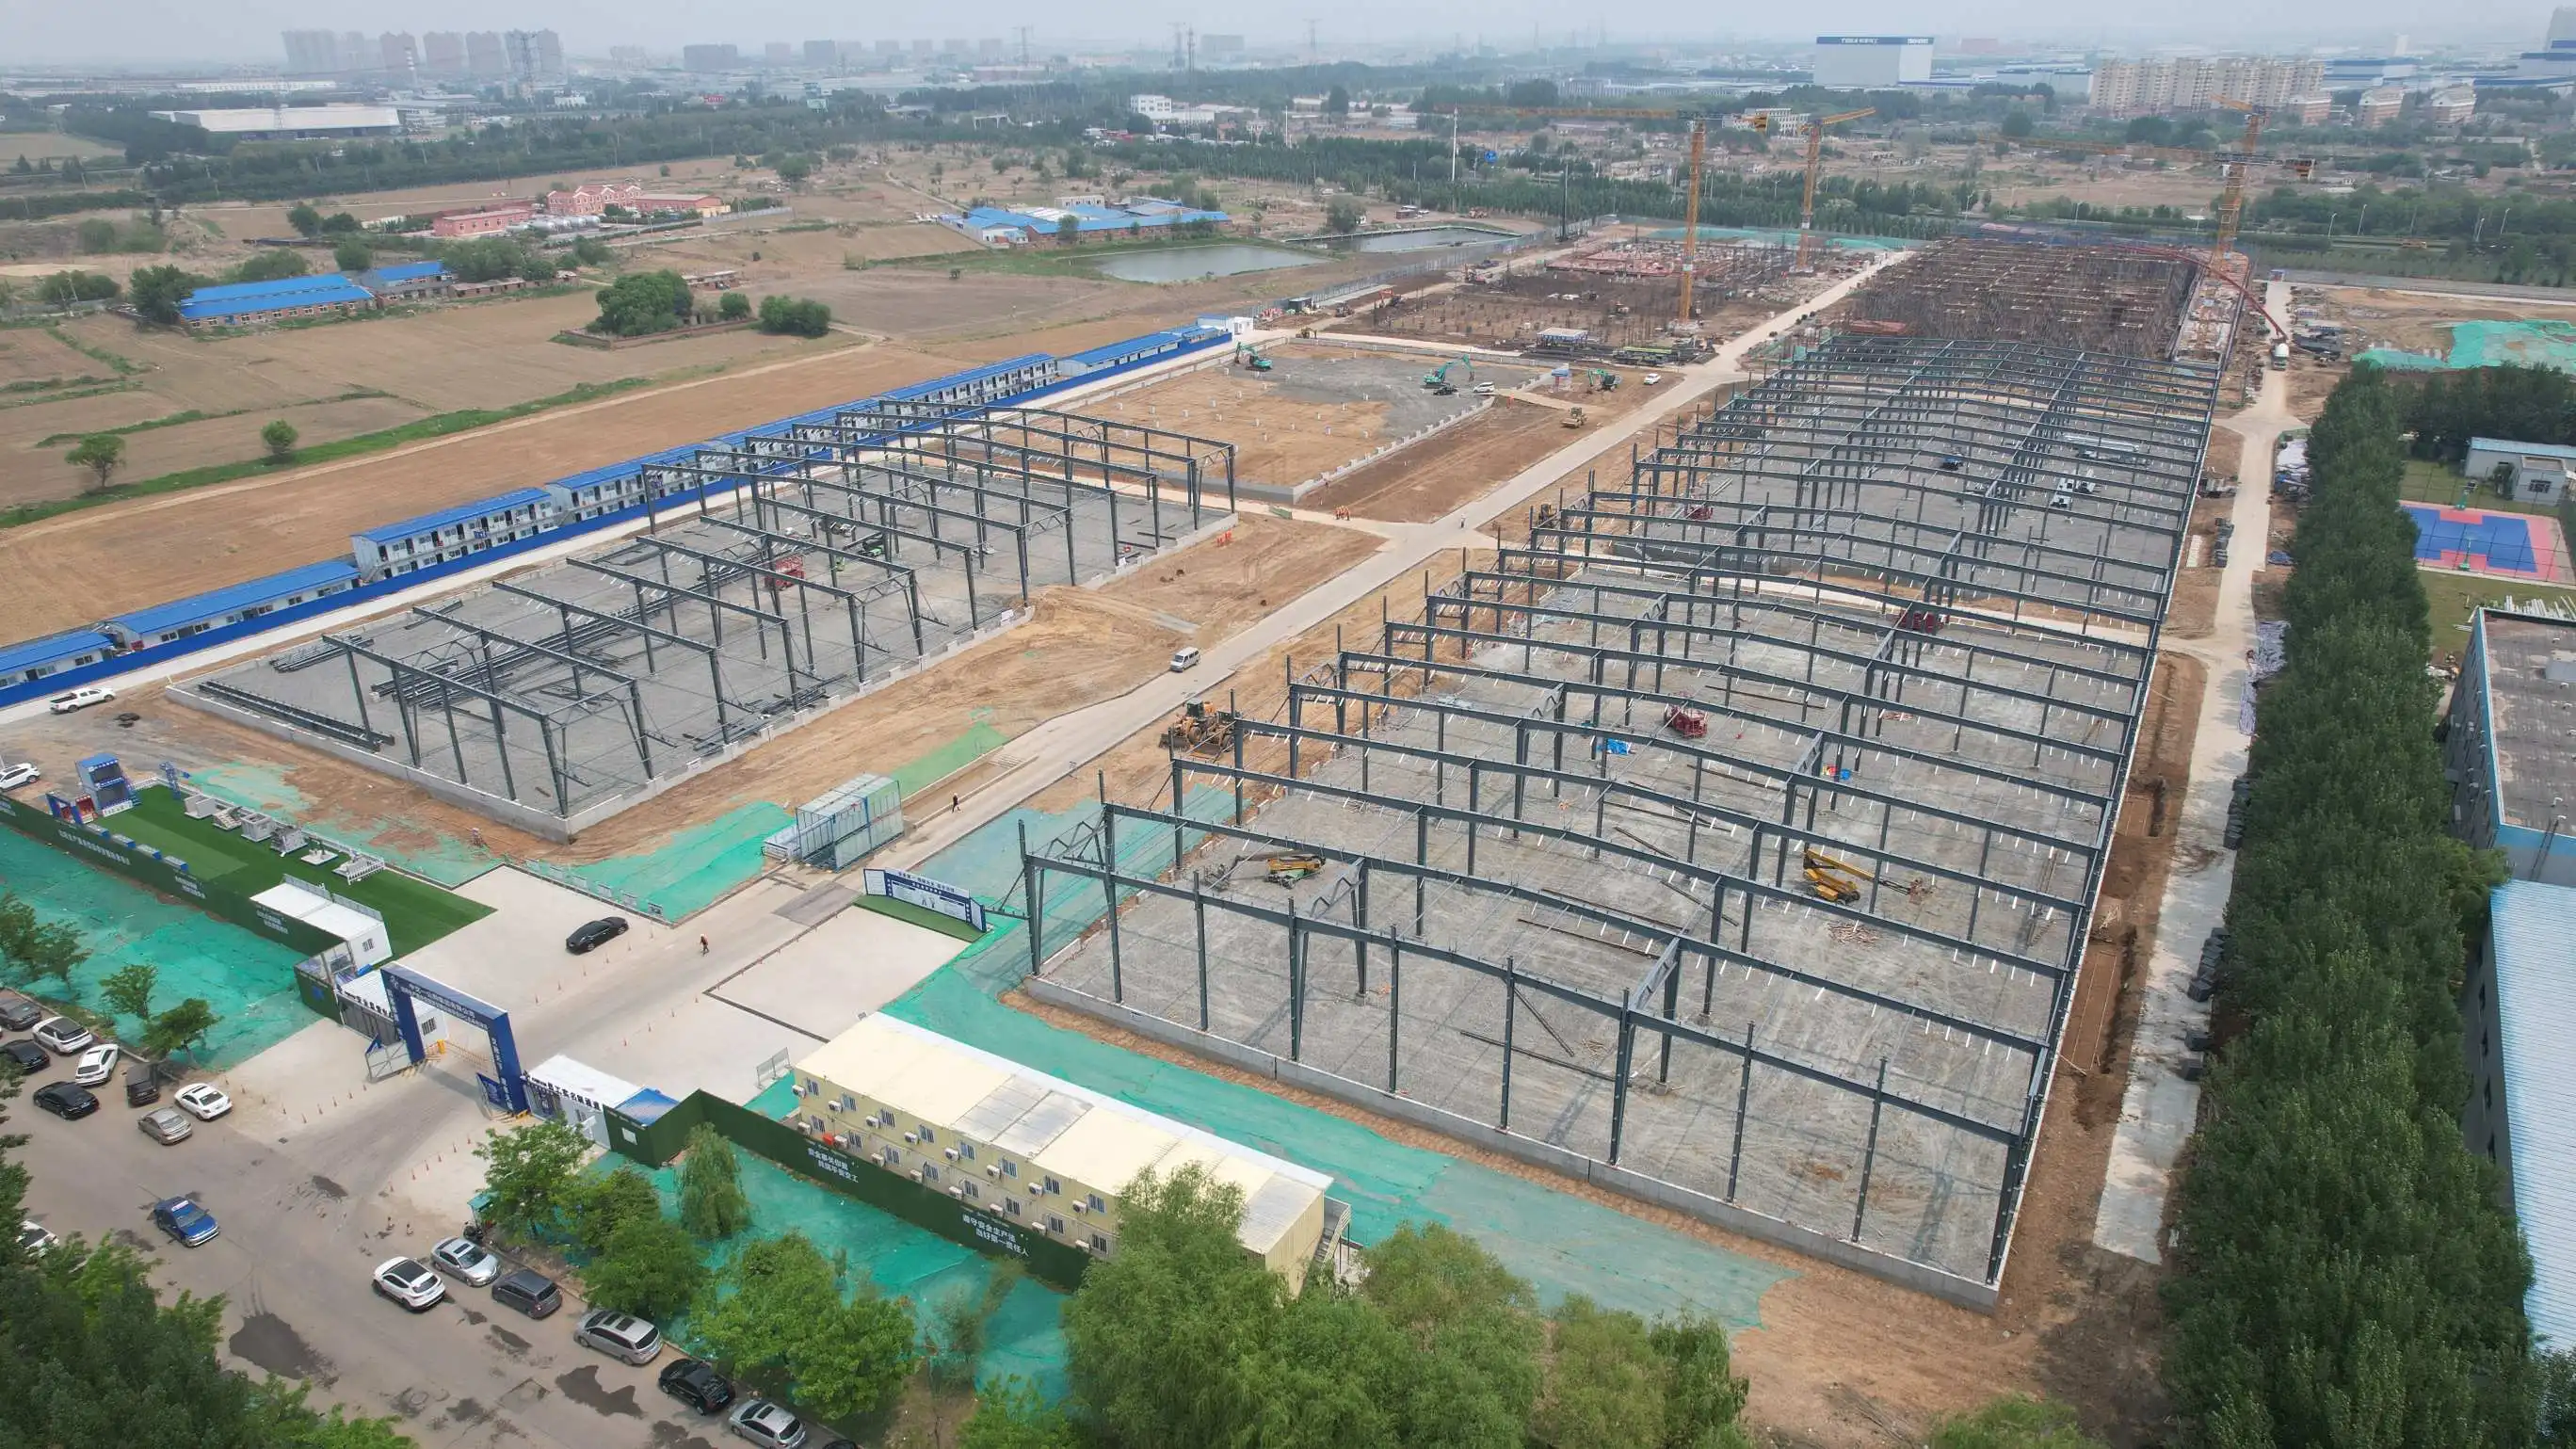
When you prefabricate, you get even more speed. Before they are made, our BIM-driven design method models each H-section beam, purlin, and wall panel. When the parts get to the construction site, they are already cut, drilled, and arranged in a way that makes them easy to bolt together. Compared to traditional methods, this one cuts down on construction times by 30 to 50 percent. This means that a warehouse can be up and running in 4 to 6 months instead of 12 to 18 months, which means that logistics companies and e-commerce fulfillment centers can make more money faster.
Key Components Enabling Warehouse Adaptability
Structural Engineering for Long-Term Flexibility
The steel frame is what holds any Simple Warehouse together. We use H-section columns (usually 350x350mm to 500x500mm, depending on the load) and beams engineered to AISC 360 standards to make rigid frames. The roof covering is held up by C/Z-section purlins that are spaced out every 1.5 to 1.8 meters. These purlins can also be used for suspended conveyor systems or overhead crane installations without changing the structure.
The ability to hold weight is very important for a Simple Warehouse. For normal storage, our designs can handle floor loads of 3 to 5 tons per square meter. For heavy industrial storage of mining equipment or machinery parts, they can handle up to 8 to 10 tons per square meter. This ability makes sure that the building won't need expensive upgrades when it goes from handling small goods to heavier loads.
Scalability Through Modular Design Principles
Modular building isn't just fast; it's also about planning for the future. If an e-commerce company wants to grow their distribution center by 40%, they can't use standard building methods because they damage the foundation and take a long time to get permits. Our steel modular warehouses can be expanded laterally without any problems. We design end-wall links with pre-planned attachment points that let new bays fit in physically without tearing down old parts. For a new client in the automotive parts distribution sector, this method cut the time it took to grow by 60%.
Interior versatility comes from mezzanine platforms and walls that can be taken down and moved around. By moving dividing walls and adjusting floor-level platforms, a building that stores car parts today can be changed to store aerospace parts tomorrow. The changes can be made in days instead of months. This flexibility is very helpful for third-party transportation providers who handle the supplies of many different clients in one place.
Durability and Maintenance Considerations
Anti-corrosion cleaning makes warehouses last a lot longer. We paint all of our structural steel with multi-layer epoxy zinc-rich paint systems or hot-dip galvanization, which gives it a zinc covering of at least 85 microns. In coastal areas or industrial areas with airborne pollutants, this protection stops damage that would need to be replaced in 10 to 15 years otherwise. When properly handled, steel buildings often last longer than 40 years with little upkeep.
The sandwich panel envelope doesn't need much care other than being cleaned every so often. Traditional metal panels and concrete walls can rust, but our polyurethane-core panels will keep their thermal value and weather protection for decades. One pharmaceutical client said that the envelope needed no repairs in 18 years of operation. This was very different from their old concrete warehouse, where the facade needed repairs every 5 to 7 years.
Comparing Simple Warehouse Structures to Traditional Construction
Speed and Cost-Effectiveness Analysis
Traditional reinforced concrete warehouses are built in stages: the foundation cures for two to four weeks, the columns are cast for six to eight weeks, the beams are put in place for four to six weeks, and the roof is built for six to eight weeks. Weather delays make these schedules even longer. Steel structure buildings shorten this process by doing foundation work and manufacturing off-site at the same time. Depending on the size of the building, the whole construction can be put up in 3–6 weeks after the supports are dry.
Cost structures are very different. Between 50 and 60% of the budget for concrete construction goes to on-site labor, which makes the project vulnerable to changes in wages and the availability of workers. Prefabricated steel shifts costs to factory-controlled production (60–70% of materials and fabrication), lowering the cost of labor on-site to 20–30% of the total. This change to the workload keeps budgets stable and reduces the "cost creep" that happens on regular projects when unexpected conditions show up on the job site.
Environmental and Sustainability Factors
Steel's ability to be recycled has strong environmental benefits. When it's no longer needed, structural steel still has 85 to 90% of its original value and can be melted down again without losing any of its strength. Demolition of concrete creates two to three times more trash for landfills and uses a lot of energy to get rid of. A mining company recently took down a 15,000 m² equipment building that we built in 2006. 92% of the structural steel was sold to be recycled, which helped pay for some of the costs of tearing it down.
Using less energy during activities is just as important. Most of the time, our thermal envelope designs insulate 30–35% better than minimally-compliant concrete structures. A cold storage facility in Texas saved $47,000 a year on energy costs compared to their old concrete building of the same size. These saves cover the extra cost of better insulation within four to five years.
Optimizing Warehouse Design: Practical Implementation Strategies
Space Utilization Through Strategic Layout Planning
To get the most cubic space, the structural design and material handling systems need to work together to plan the work for a Simple Warehouse. Before deciding on column spacing and ceiling heights, we look at the client's inventory profiles, which include pallet sizes, turnover rates, and the variety of SKUs. A warehouse that deals with mostly standard 48"x40" boxes needs different bay sizes than one that stores steel goods of different lengths or mining equipment that is too big for its space.
With clear span possibilities, internal columns that get in the way of racking plans are taken out. Our 30-meter clear span design lets racking rows go all the way to the back of the warehouse without any breaks. This makes the aisles 15-20% more efficient than in plans that have to work around structural columns. The better visibility also makes forklifts safer by getting rid of blind spots where columns used to be, which were a source of collision risks.
When structural design plans for it, vertical space utilization speeds up. We usually ask for ceiling heights of 10 to 12 meters, even when the first operations plan for 6 meters of height for the racks. This planning doesn't add much to the cost of building, but it makes it possible to add high-bay systems or automated storage and retrieval equipment in the future without having to make expensive changes to the structure. A transportation client who was only using half of their vertical space at first put in automated systems three years later, which doubled the storage density without having to build more space.
Integration with Material Handling Technology
Structure, shelving, and automation all work together in modern warehouses to make them work like one system. During the design phase, we work with automation vendors to make sure that the structure can handle the loads of the conveyors, the seismic bracing for the high-bay racks, and the floor flatness tolerances (FF50/FL40 minimum) needed for automated guided vehicles. A pharmaceutical distributor found that their concrete warehouse floor was 40% higher than what AGVs could handle. This joint method kept them from having to pay a lot of money to fix the problem.
The shape of the loading dock has a huge effect on output. We put dock doors on the long-axis wall to cut down on the distance trucks have to travel to turn around. During the initial building, we also add levelers, seals, and weather vestibules. A company that distributes consumer goods cut the time it took to load each truck by 22 minutes. Since they loaded 40 trucks every day, this saved 14 hours of work every day.
Integrations, Support, and Future-Proofing Your Warehouse Operations
Building for Technological Evolution
The buildings we build today have to be able to work with tools that don't exist yet. We plan for 40–50% more electricity than is needed now because we expect IoT sensor networks, automatic equipment, and charging stations for electric vehicles. Putting conduit paths in during construction is much cheaper than doing it after the fact thru finished walls.
The building is ready for the future by having structural plans for ceiling cranes, mezzanines, or hanging conveyor systems. When we design roof structures, we make sure they can hold 20–30% more weight than what was originally planned. When a machinery distributor needed to install a 10-ton overhead crane system five years after the building was built, our original structural design allowed for it with only minor column reinforcement. The work was finished in three days instead of the six weeks that a traditionally designed warehouse would have needed to close down for repairs.
Climate Resilience and Extreme Environment Performance
Specialized building is needed in warehouses that are in tough places. Our -60°C Weathering Steel Anti-corrosion Technology is used in places like the Arctic, marine platforms, and industrial zones where steel is likely to rust. We've sent structures that have been used continuously at -45°C in Siberia and in salt spray environments 200 meters from the ocean. The choice of materials and the way they are connected take into account the thermal expansion and contraction cycles that would break standard designs in two to three years.
Even in mild zones, seismic planning is important. We use ductile moment-resisting frames or braced frames, based on the building's size, to engineer to site-specific earthquake parameters. In 2021, a 4.2-magnitude earthquake hit a warehouse near Memphis, Tennessee. Neighboring concrete warehouses cracked and needed $180,000 in repairs, but our steel building had no damage other than some minor racking movement.
Conclusion
Simple Warehouse design is an example of how structural engineering, material science, and operational planning can work together to make buildings that can adapt to new needs instead of being rigid. These warehouses have a lot of benefits, including 30–50% faster construction, 20–30% more storage space, and operational flexibility that lets businesses change their needs without having to spend a lot of money on renovations. They do this by using high-performance steel, modular construction methods, and forward-looking design provisions. This method works especially well for B2B procurement workers who are in charge of complicated supply lines and need to make sure that storage efficiency has a direct effect on their ability to compete and make money.
FAQ
What makes a Simple Warehouse suitable for different industries?
Steel structure buildings are naturally adaptable, so they can meet a wide range of operating needs. For storing tools, mining companies use high load-bearing capacities, and e-commerce delivery centers use clear span designs for dense racking systems. Operators in the cold chain benefit from better insulation, and factories like how easy it is to add high cranes or other production equipment. Customization during the design phase changes the building's structure, door layouts, and interior layouts to fit the needs of a certain industry, without affecting the main benefits of efficiency.
How does construction speed impact overall project economics?
In addition to saving money on workers, shorter building timelines also save money in other ways. Getting a facility up and running earlier means making money faster, which is especially important for transportation companies that have to meet contract dates. When compared to traditional projects, shorter building loans save 15 to 25 percent on interest costs. Less exposure to bad weather means fewer costly delays and changes to schedules. When added together, these factors usually raise the project's internal rate of return (IRR) by 3 to 5 percentage points. This means that steel structure warehouses are more cost-effective than concrete alternatives, even if the initial material costs are about the same.
Partner with Zhongda for Your Next Simple Warehouse Project
Every storage facility project that Zhongda Steel Structure Engineering works on is backed by 20 years of proven experience. As a Simple Warehouse supplier with First-Class Steel Structure Engineering Qualification and ISO 9001:2015 certification, we've helped people on six continents find the best ways to store their things. Our 120,000 m² factory and 60,000-ton yearly capacity allow us to meet tight deadlines without lowering the level of our work. Our team can help you with everything, from BIM-driven design to installation and beyond, whether you're building industrial storage, expanding your logistics operations, or creating specialized facilities. Get in touch with Ava@zd-steels.com right away to talk about how our designed steel buildings can help you save space and finish projects faster. You can look at our portfolio and technical skills at zd-steels.com.
References
1. Chen, L., & Robertson, M. (2021). Pre-Engineered Steel Buildings: Design Principles and Economic Analysis for Industrial Applications. Journal of Structural Engineering and Construction Management, 38(4), 412-429.
2. International Association of Cold Storage Contractors. (2020). Thermal Performance Standards for Refrigerated Warehouse Envelope Systems. Alexandria, VA: IACSC Technical Publications.
3. Morrison, D., & Patel, S. (2022). Modular Construction in Logistics Infrastructure: Time and Cost Benefits in Warehouse Development. Construction Economics Review, 45(2), 178-195.
4. Steel Construction Institute. (2019). Design Guide for Single-Story Steel Framed Buildings: Optimizing Clear Span and Load Capacity. Ascot, UK: SCI Publication P399.
5. U.S. Green Building Council. (2021). Life Cycle Assessment of Structural Materials in Commercial Construction: Steel versus Concrete. Washington, DC: USGBC Research Division.
6. Wang, J., Thompson, R., & Liu, H. (2023). Seismic Performance of Pre-Engineered Metal Buildings: Field Studies and Design Recommendations. Earthquake Engineering and Structural Dynamics, 52(7), 1834-1851.
YOU MAY LIKE
