English

Steel Beam Layouts: 10 Sections, One Grid,
2026-10-22 13:00:02






Steel Beam Layouts: 10 Sections, One Grid,
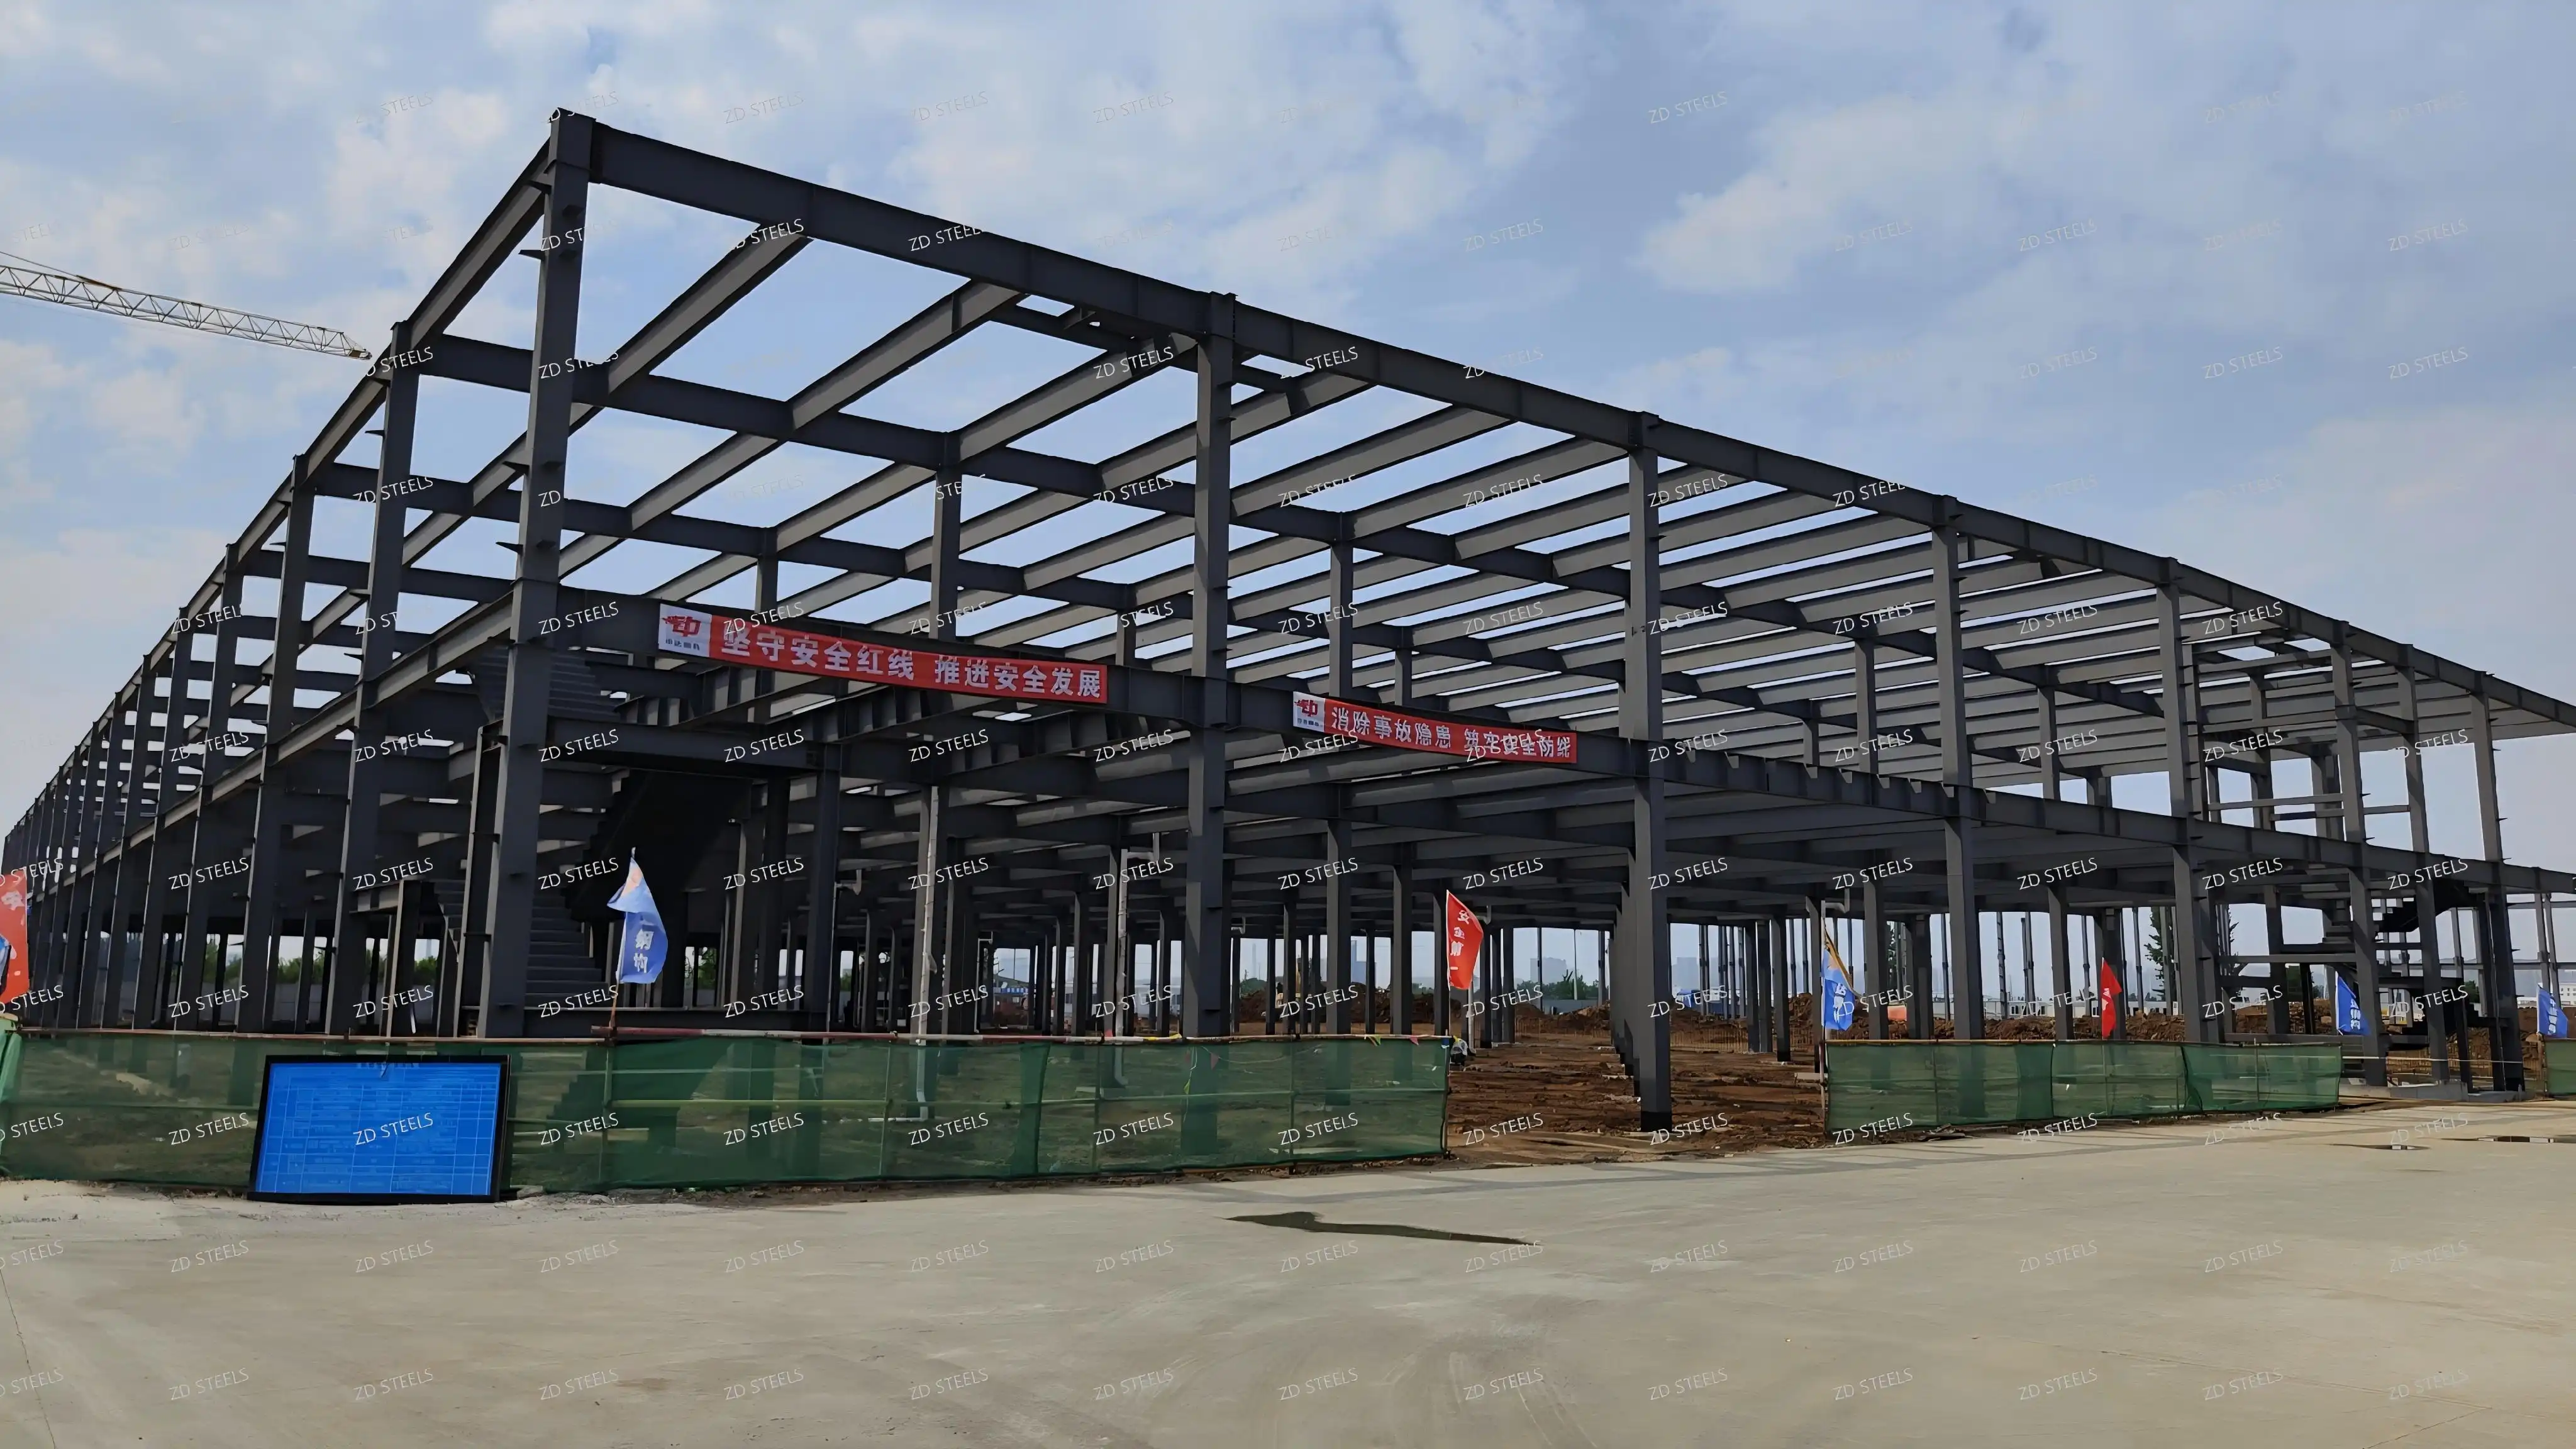
Steel beam layout is the grid of frame beams and secondary beams that makes a steel building floor work. Below is data from an actual two-story factory beam schedule.
Basic Specs
| Item | Value |
|---|---|
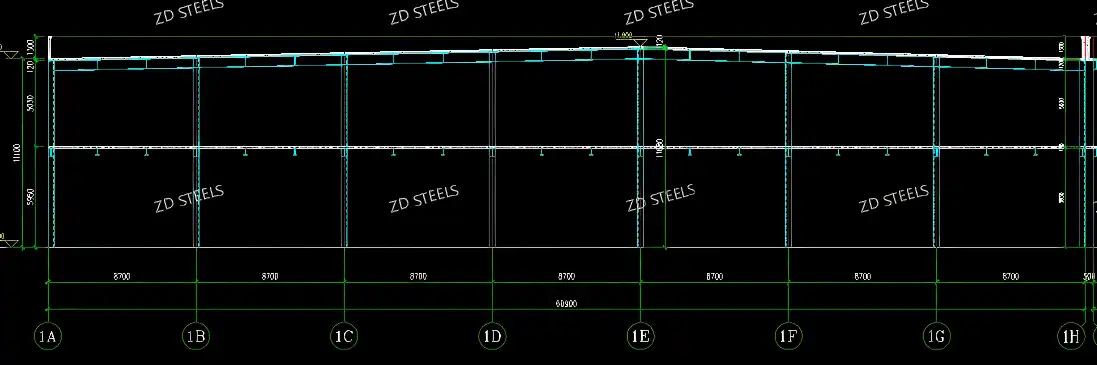
| Structure type | Two-story steel factory |
| Bay spacing | 8,700 mm |
| Total length | ~61,000 mm (7 bays) |
| Floor heights | 5,850 mm + 3,600 mm |
| Material | Q355B |
| Frame beams | 5 sections, H300–H600 deep |
| Secondary beams | 5 sections, H250–H600 deep |
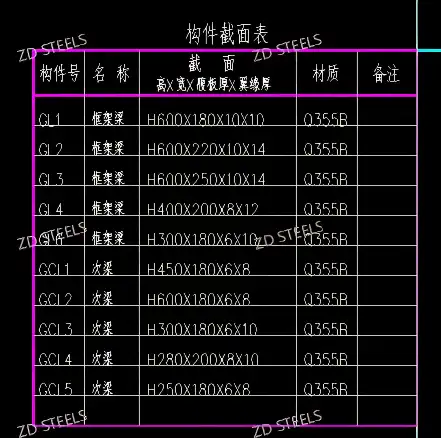
Beam Schedule
| ID | Type | Section |
|---|---|---|
| GL1 | Frame beam | H600×180×10×10 |
| GL2 | Frame beam | H600×220×10×14 |
| GL3 | Frame beam | H600×250×10×14 |
| GL4 | Frame beam | H400×200×8×12 |
| GL5 | Frame beam | H300×180×6×10 |
| GCL1 | Secondary | H450×180×6×8 |
| GCL2 | Secondary | H600×180×6×8 |
| GCL3 | Secondary | H300×180×6×10 |
| GCL4 | Secondary | H280×200×8×10 |
| GCL5 | Secondary | H250×180×6×8 |
How It Works
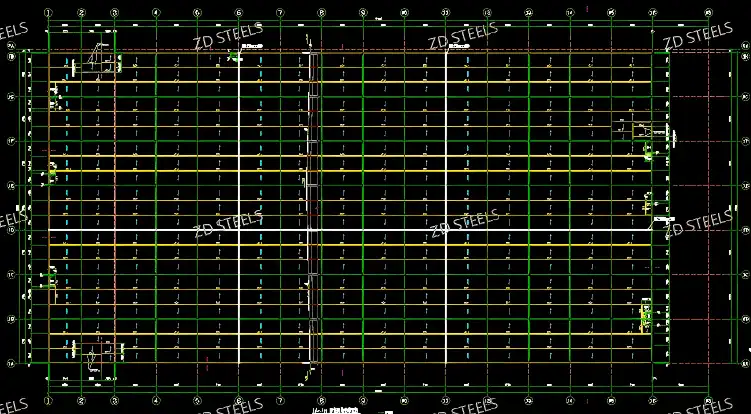
The beam grid works as a two-level system:
- Frame beams (GL): span between columns, carry floor load to columns
- Secondary beams (GCL): span between frame beams, carry slab load
- Depth follows load: H600 for long spans, H250 for short spans
- Web/flange matched: heavy loads get thicker flanges
Advantages
- Right size for every span — 10 sections match load, no over-design
- Q355B strength — lighter beams than Q235 for same span
- Regular grid — 8.7m bays repeat, easy fabrication and erection
- Two-story flexibility — same frame, different beam sizes per floor
- All welded H — shop-welded H sections, no rolled steel limits
Disadvantages / Limitations
- Many beam sizes — 10 sections means 10 fabrication setups
- Web thickness varies — 6mm to 10mm, handling care needed
- Connection complexity — different beam depths need different connection plates
- Heavy GL3 beams — H600×250×10×14 weighs ~120 kg/m
- Erection sequence matters — frame beams first, then secondary beams
Typical Applications
- Two-story factories — production floor + office floor
- Warehouses with mezzanine — storage + mezzanine office
- Parking garages — two-story parking structure
- Commercial buildings — retail floor + office floor
- Industrial workshops — heavy equipment floor + light floor
Fabrication Notes
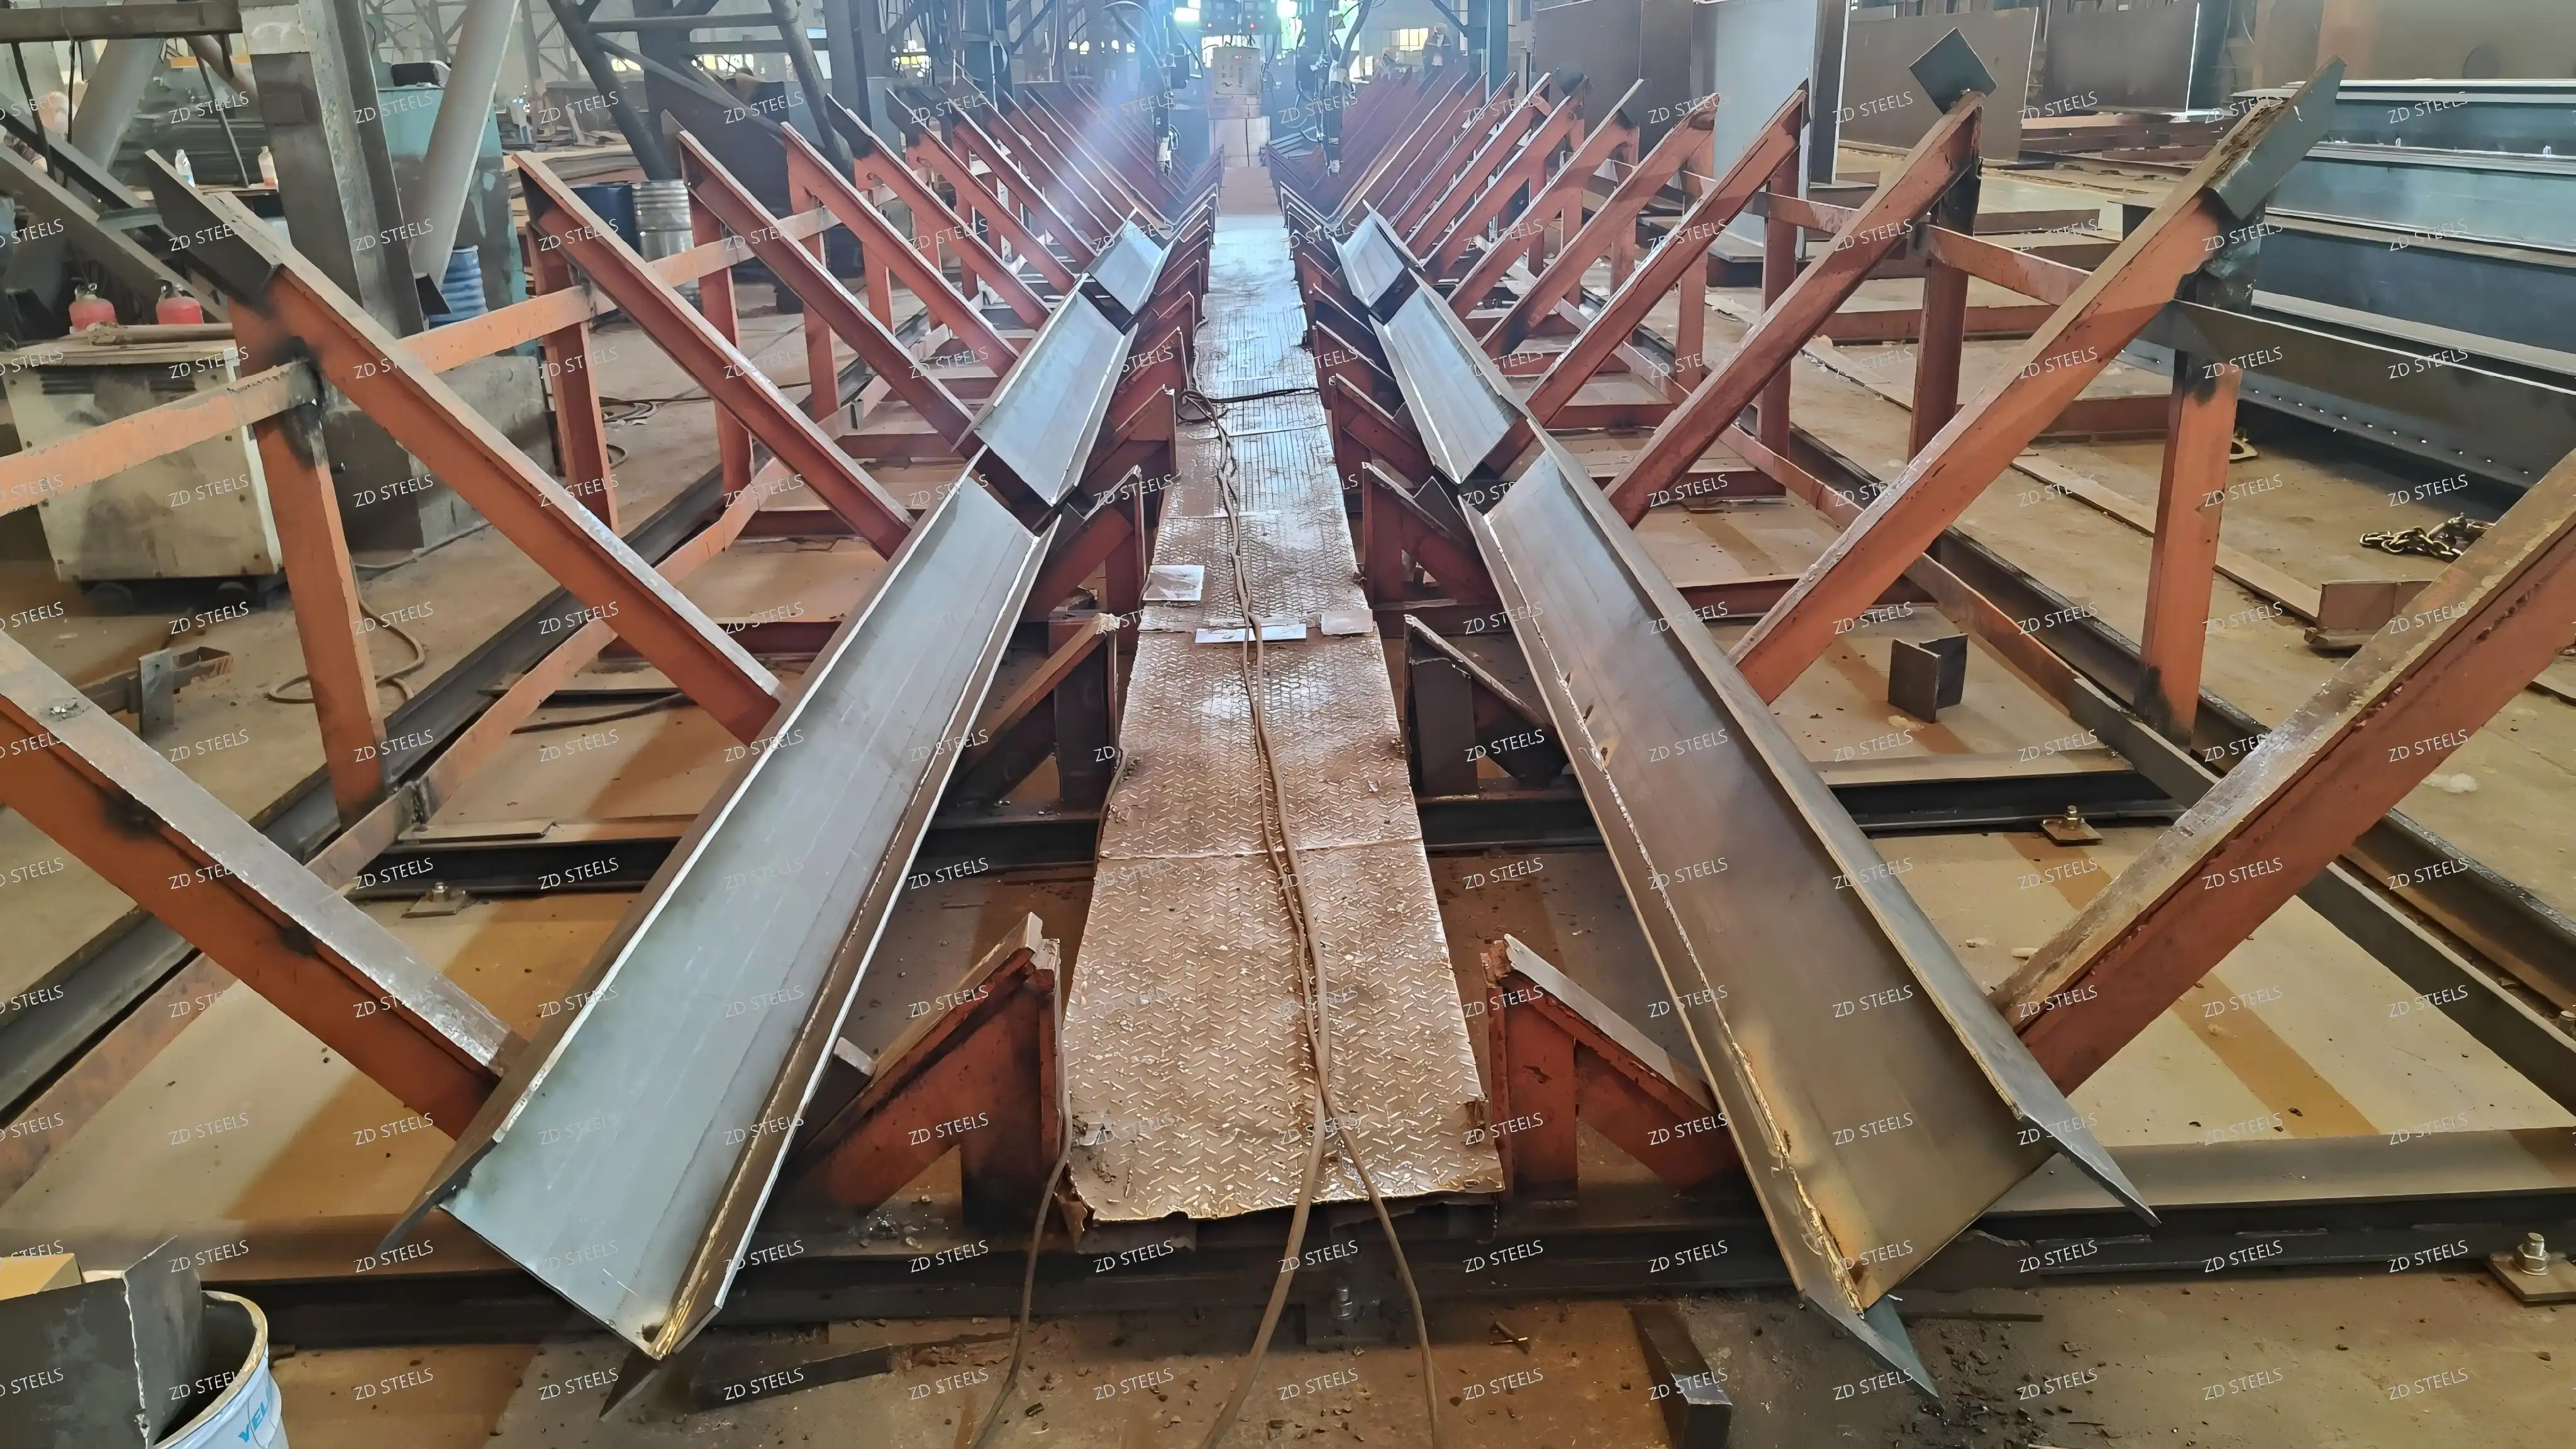
- All beams shop-welded H sections, Q355B
- Beam depth labeled per drawing, no mixing on site
- Connection plates welded to beam ends, bolted on site
- Secondary beams frame into frame beams with shear tabs
Steel beam layout — 5 frame beams (H300–H600) + 5 secondary beams (H250–H600), Q355B, 8.7m bays, two-story factory grid, sized by load and span.
**WhatsApp**: +86‑13889862778, +86‑18242444407
**Email**: eddie@zdsteels.com, wells@zdsteels.com
YOU MAY LIKE